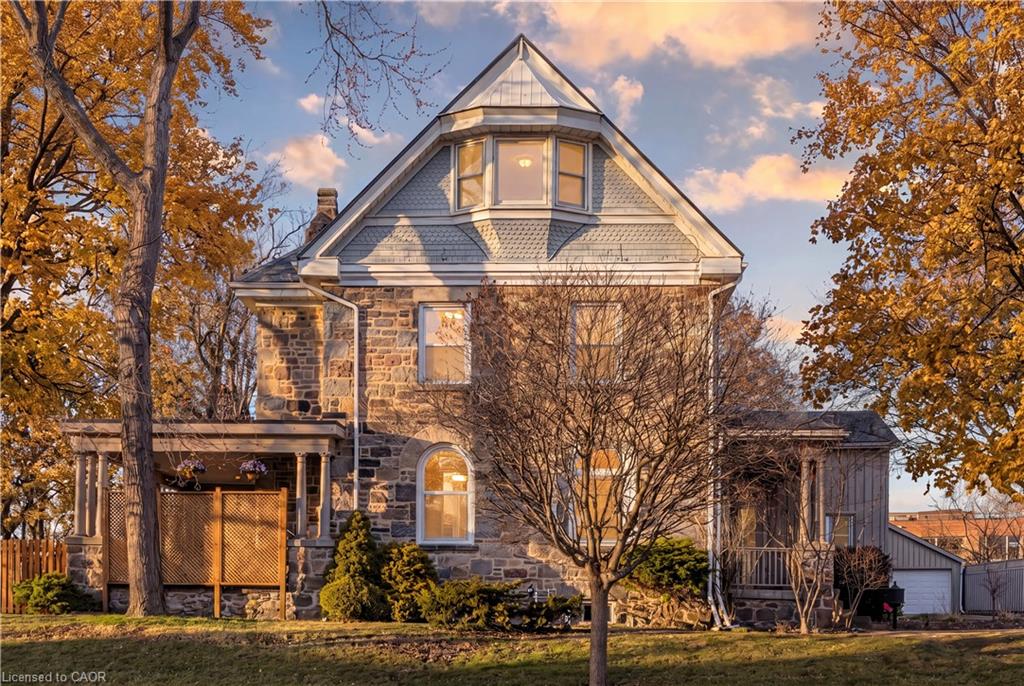
54 Bruce Street,Cambridge, ON N1R 2E3
Cambridge, ON N1R 2E3

Description
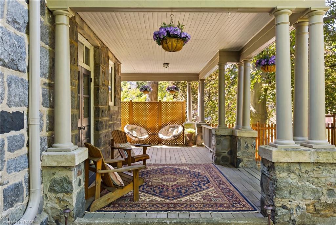
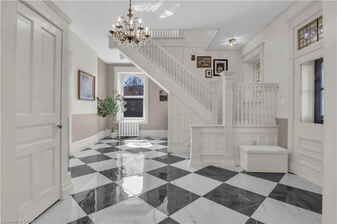
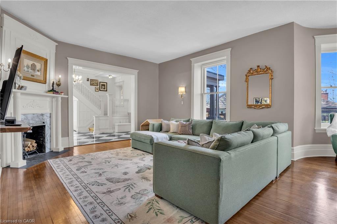
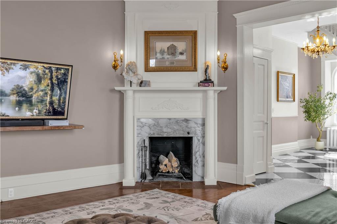
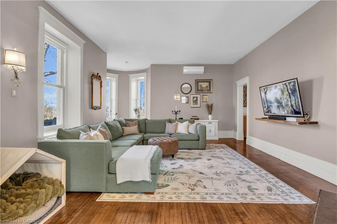
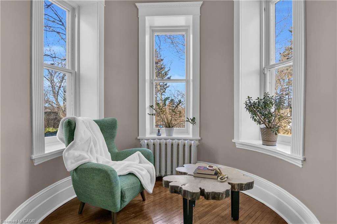
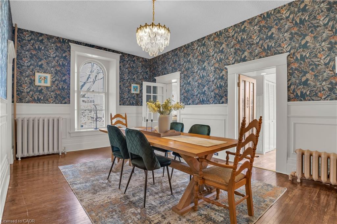
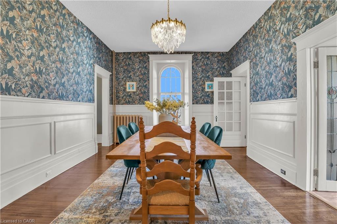
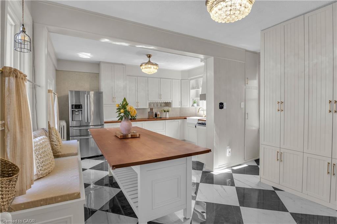
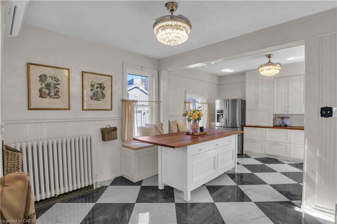
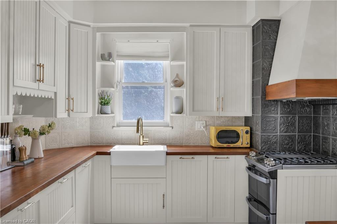
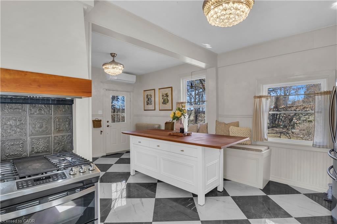
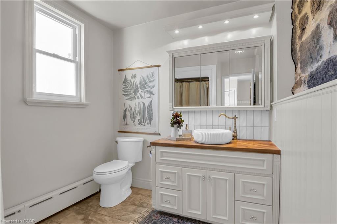
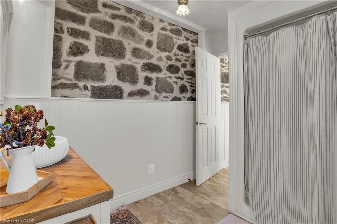
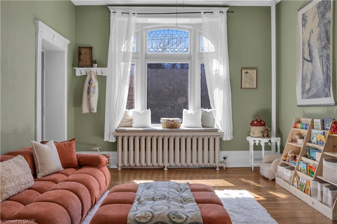
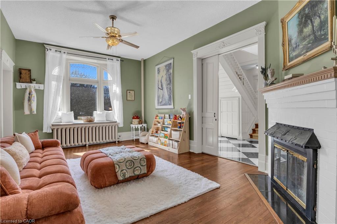
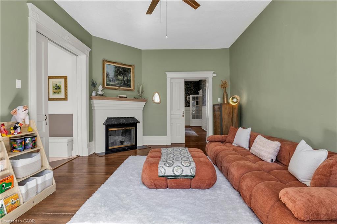
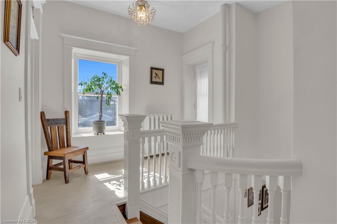
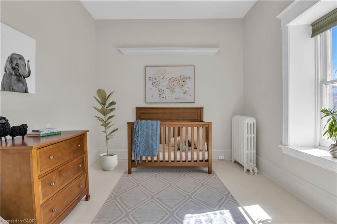
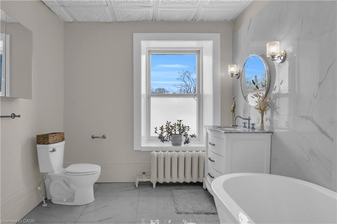
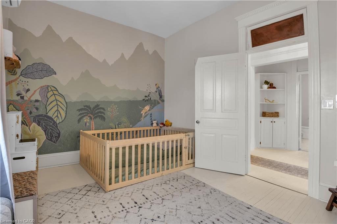
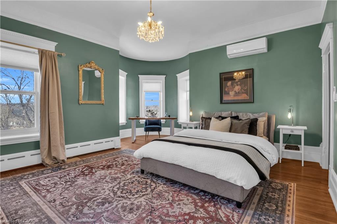
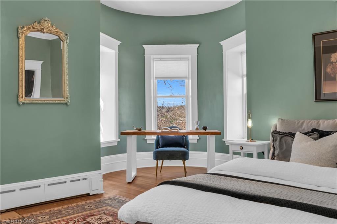
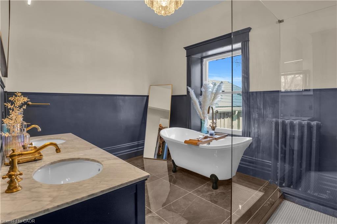
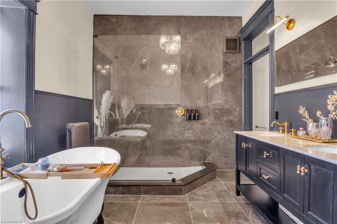
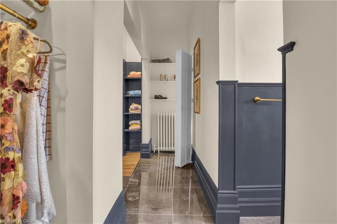
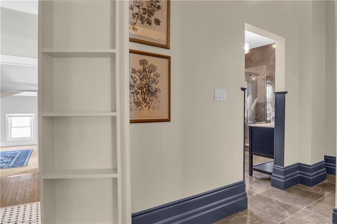
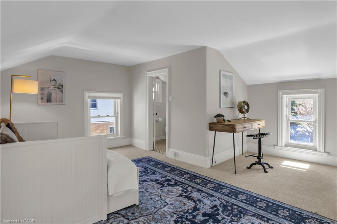
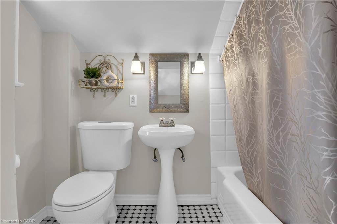
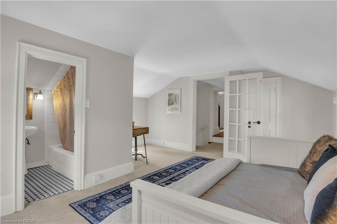
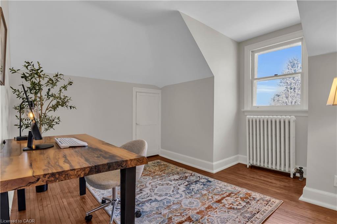
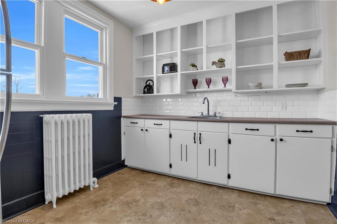
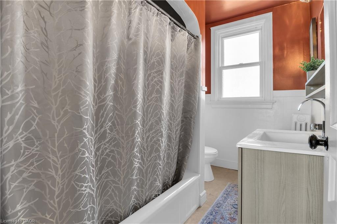
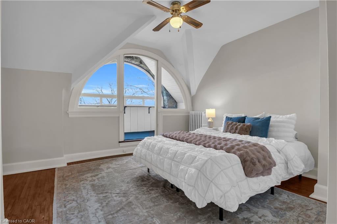
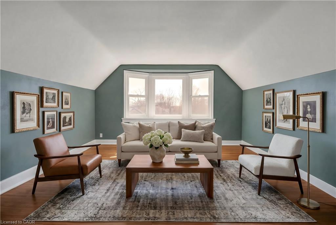
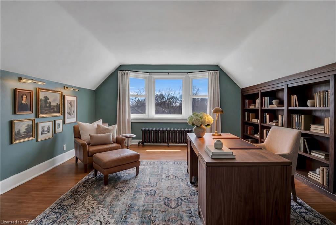
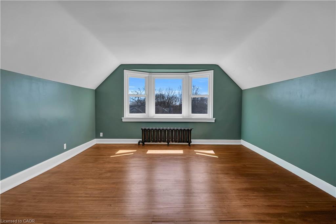
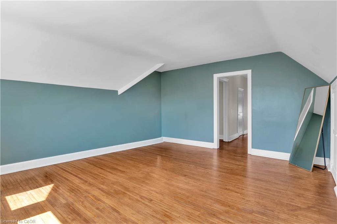
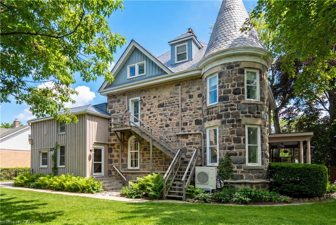
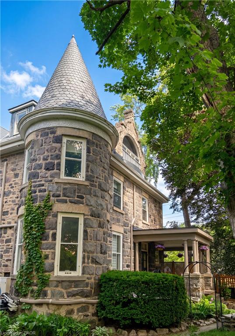
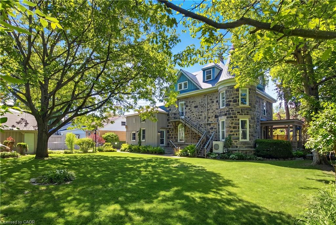
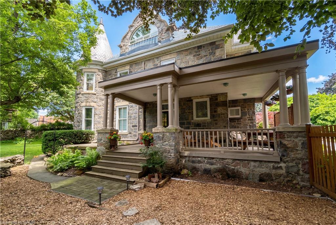
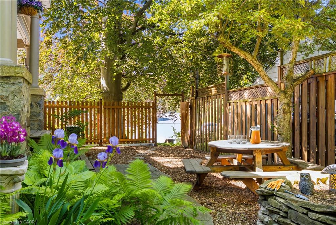
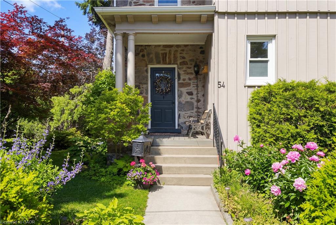
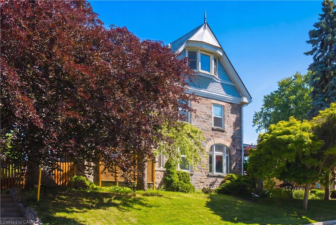
A rare opportunity to own one of Galt's landmark stone homes. Built in 1859 by master stone masons Thomas and James Dalgleish and recently added to Cambridge's Heritage Registry, this three-storey residence offers 4,780 sq ft, 6 bedrooms and 5 bathrooms on a generous, fully fenced lot. Character is everywhere: deep stone walls, arched window openings, original woodwork, stained glass, pocket doors, and two wood-burning fireplaces anchoring the main living spaces. Just as important, the heavy lifting is done. Over $200,000 in renovations since 2022 includes a full electrical upgrade removing knob and tube, updated plumbing, air conditioning on all three floors, refinished hardwood, and a fully renovated European-style kitchen with custom cabinetry and new appliances. The third floor is a self-contained suite with its own kitchen, bathroom, separate entrance, and a private sunroom off the bedroom. Ideal for extended family, guests, or a home office wing, it offers flexibility rarely found in a heritage property. Outside: mature trees, two covered porches, and a large detached 2-car garage. Downtown Galt, the farmers' market, and the Grand River are a five-minute walk away. A heritage dossier prepared by architect Eric Rodrigues, Founding Principal of Boldera Architecture, accompanies the listing, providing both an assessment of the home's architectural significance and a roadmap for its future. More than 160 years on, 54 Bruce Street is ready for its next chapter.
Details
| MLS # | 40860193 |
|---|---|
| Listing Type | For Sale |
| Style | House |
| Sub-Type | Resale |
| Status | Active |
| Year | 1859 |
| Days On Site | 60 |
| Listing Provided By | Chestnut Park Real Estate Limited, Brokerage | Roxanne Finn |
Features
| Bed(s) | 6 |
|---|---|
| Bath(s) | 5 Total |
| SQ Feet | 4,780 |
| Garage | 2 |
| Basement | Y |
| Story(s) | 3 |
| Zoning | R4 |
| Acreage | 0.34 |
| Property View | Yes |
Interior
| Appliances | Water Heater, Water Softener, Dishwasher, Dryer, Gas Stove, Refrigerator, Washer |
|---|---|
| Rooms Total | 20 |
| Interior Features | Auto Garage Door Remote(s), In-Law Floorplan |
| Cooling | Wall Unit(s) |
| Cooling Yes / No | No |
| Heating | Natural Gas, Water |
| Heating Yes / No | Yes |
| Fireplaces Total | 2 |
| Fireplace Features | Family Room, Living Room, Wood Burning |
| Laundry Features | Main Level |
Exterior
| Exterior Features | Landscaped, Lighting, Privacy, Recreational Area, Other |
|---|---|
| Lot Features | Urban, Rectangular, City Lot, Near Golf Course, Hospital, Landscaped, Library, Park, Place of Worship, Playground Nearby, Public Transit, Quiet Area, Regional Mall, School Bus Route, Schools, Shopping Nearby, Trails |
| Construction Materials | Board & Batten Siding, Stone |
| Roof | Metal |
| Fencing | Full |
| Foundation Details | Stone |
| Patio And Porch Features | Deck, Porch |
| Security Features | Carbon Monoxide Detector, Smoke Detector, Carbon Monoxide Detector(s), Security System, Smoke Detector(s) |
Parking
| Garage Spaces | 2 |
|---|---|
| Parking Features | Detached Garage, Garage Door Opener |
| Open Parking Yes / No | Yes |
| Attached Garage Yes / No | No |
Utilities
| Utilities | Cable Available, Cell Service, Electricity Connected, High Speed Internet Avail, Natural Gas Connected, Recycling Pickup, Phone Available, Other |
|---|---|
| Sewer | Sewer (Municipal) |
Taxes
| Tax Annual Amount | 8207 |
|---|
Area Information
| Province | ON |
|---|---|
| County | Waterloo |
| City | Cambridge |
| Postal Code | N1R 2E3 |
| Area | 12 Galt East |
| Subarea | 20 City Core | Wellington |
| Community Name | 20 City Core/Wellington |
| School District | Glenview Park, Monsignor Doyle |
| Elementary School | St. Anne, Central P.S., Stewart |
| High School | Glenview Park, Monsignor Doyle |
| Listing VS Median (in 20 City Core/Wellington) | |
Price: $1,449,900 low | high Med: $399,000 sqft: 4,780 low | high Med: 765 $ / sqft: $303 low | high Med: $522 On site: 60 low | high Med: 77 | |
Request a showing
Request a showing
Contact
Learn More About This Property

| Province | ON |
|---|---|
| County | Waterloo |
| City | Cambridge |
| Postal Code | N1R 2E3 |
| Area | 12 Galt East |
| Subarea | 20 City Core | Wellington |
| Community Name | 20 City Core/Wellington |
| School District | Glenview Park, Monsignor Doyle |
| Elementary School | St. Anne, Central P.S., Stewart |
| High School | Glenview Park, Monsignor Doyle |
| Listing VS Median (in 20 City Core/Wellington) | |
Price: $1,449,900 low | high Med: $399,000 sqft: 4,780 low | high Med: 765 $ / sqft: $303 low | high Med: $522 On site: 60 low | high Med: 77 | |
