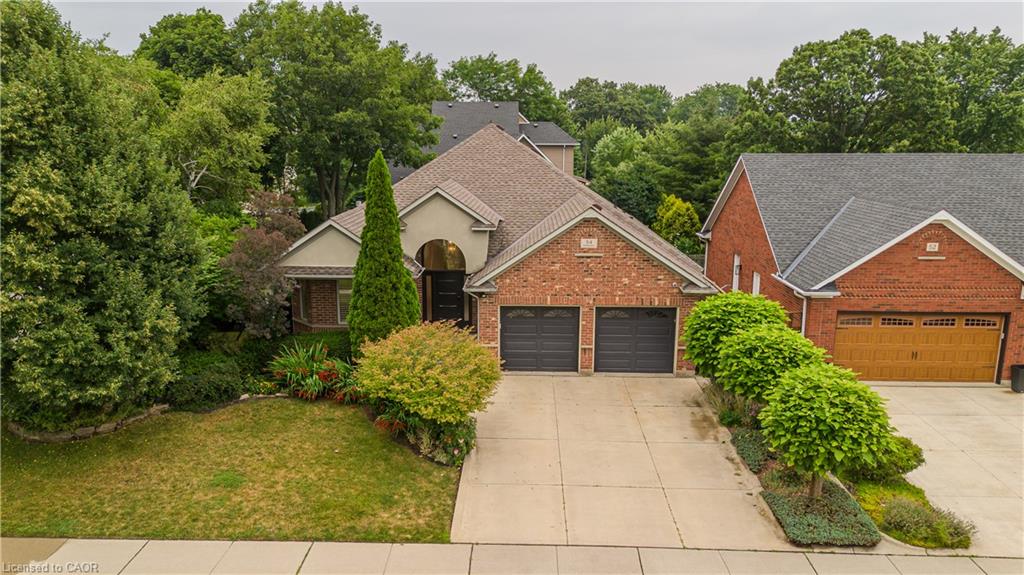
54 Waterwheel Crescent,Waterdown, ON L9H 7B7
Waterdown, ON L9H 7B7

Description
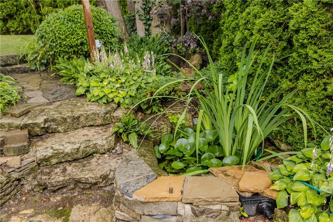
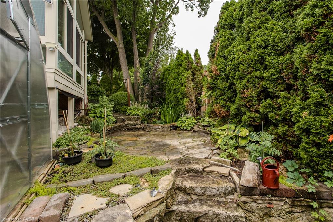
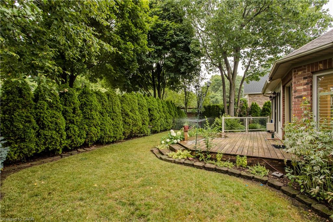
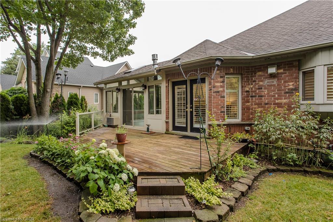
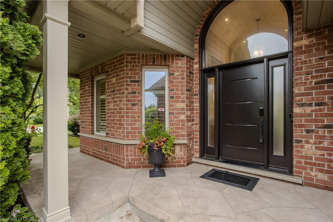
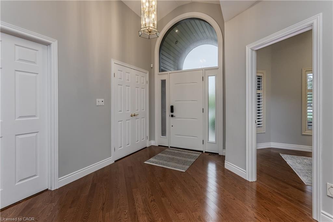
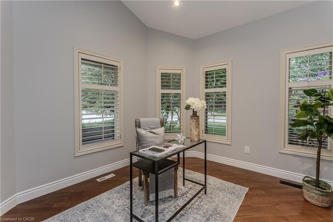
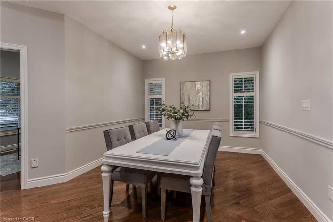
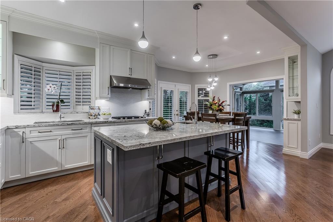
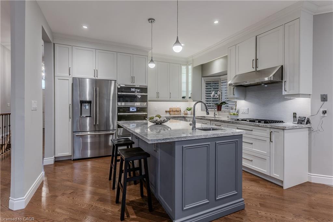
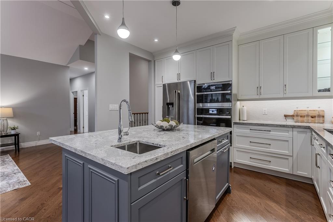
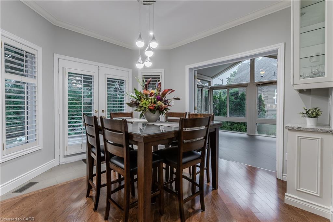
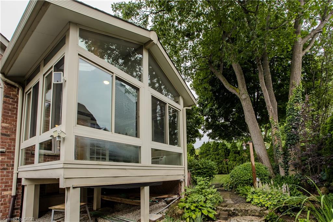
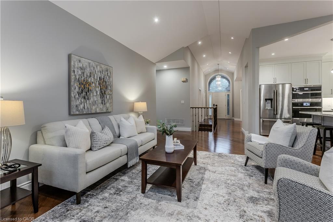
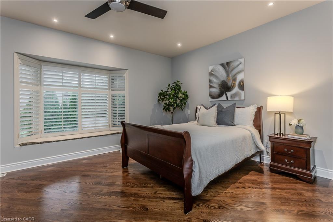
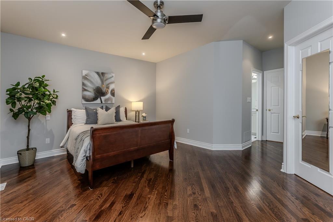
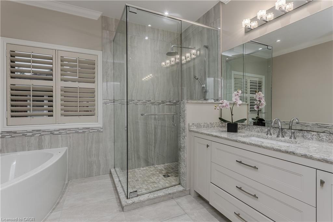
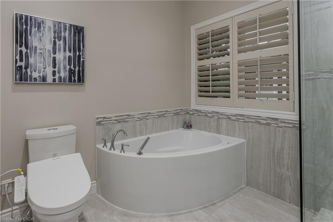
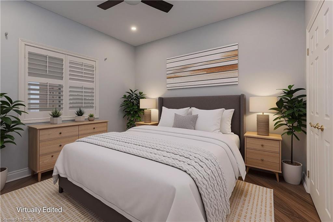
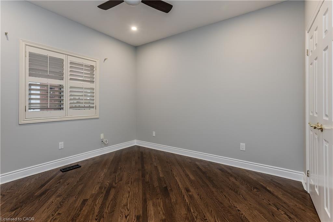
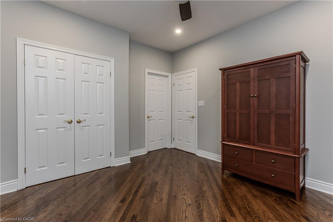
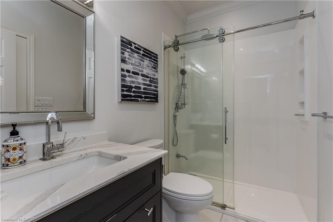
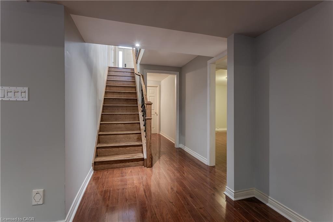
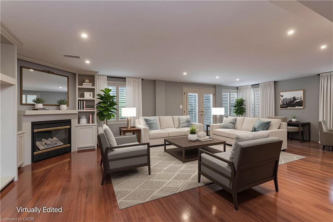
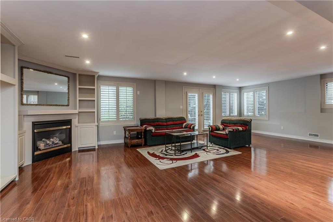
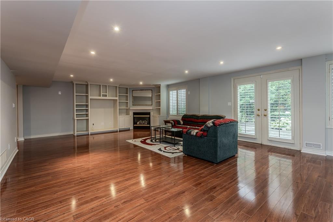
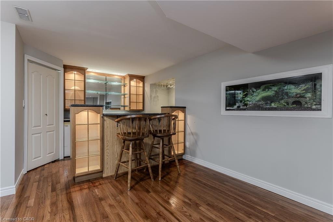
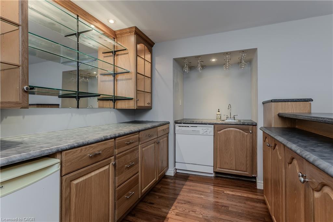
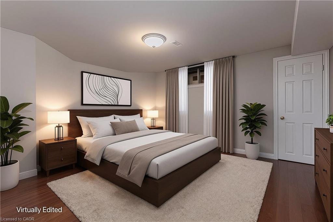
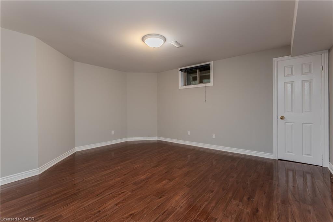
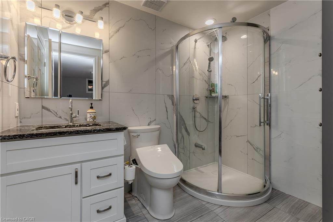
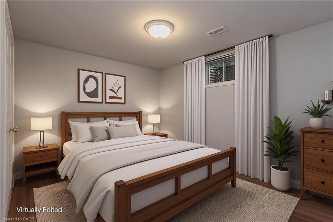
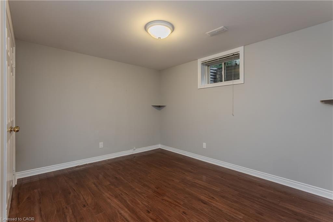
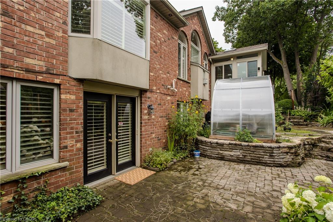
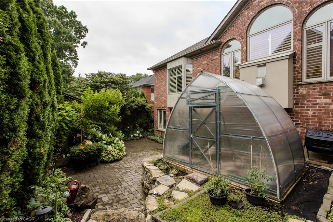
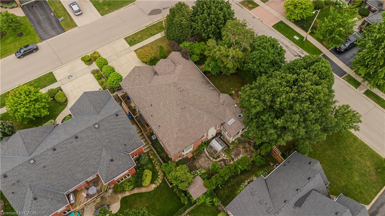
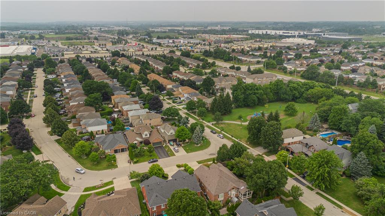
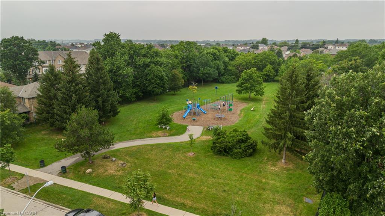
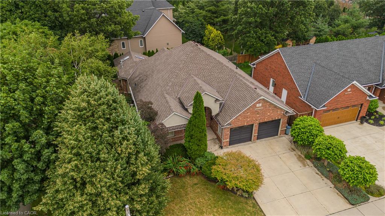
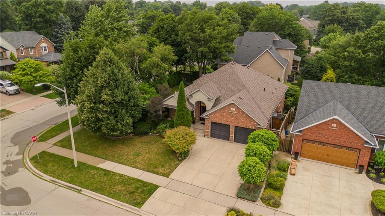
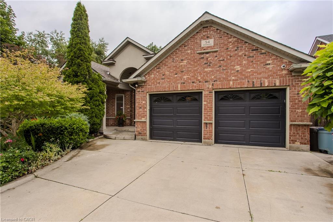
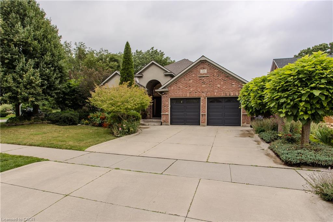
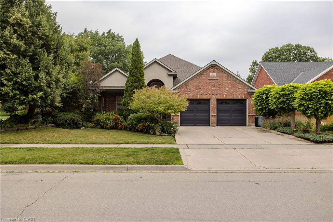
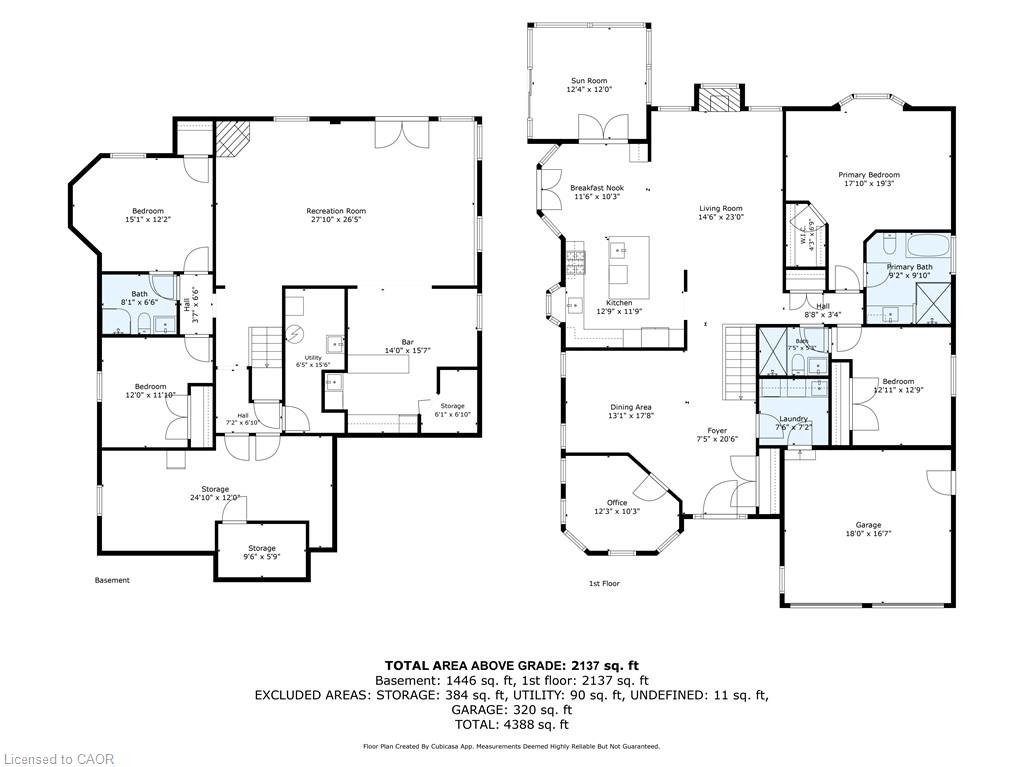
Discover an exceptional bungalow living in the heart of Waterdown, a community known for its charming downtown, parks, scenic trails, and outstanding family-friendly lifestyle. Offering 4 bedrooms, 3 bathrooms, and approximately 3,583 sq ft of finished living space, this beautifully updated home blends timeless design with sophisticated modern finishes. Set on a spectacular property, the private backyard retreat features a tranquil pond, greenhouse, mature landscaping, and expansive outdoor living spaces for relaxing and entertaining. A welcoming foyer opens into an impressive great room, where expansive windows overlook the backyard and a gas fireplace creates a warm focal point. Seamlessly connected to the updated eat-in kitchen, this inviting space is ideal for everyday living and entertaining. The kitchen features abundant cabinetry, a centre island, generous prep space, and a walkout to the side yard. A dedicated home office provides excellent flexibility for today's lifestyle. The spacious primary retreat offers a walk-in closet and beautifully renovated 4pc ensuite with a glass-enclosed shower. an additional bedroom, a 4pc bathroom, and convenient main floor laundry complete the level. The fully finished walkout lower level extends the living space with a spacious recreation room centered around a second fireplace, wet bar, two additional bedrooms, full bathroom, and exceptional storage. A full-size walkout provides direct access to the lower backyard, making this level ideal for guests, recreation, hobbies, or multi-generational living. Step outside and experience a backyard unlike any other. The peaceful pond, greenhouse, mature gardens, and generous outdoor living areas create a private setting to enjoy year-round. Beautifully updated with a sophisticated contemporary aesthetic, exceptional living spaces, and an extraordinary backyard retreat, this remarkable bungalow offers a rare opportunity to enjoy one of Waterdown's most sought-after settings.
Details
| MLS # | 40854143 |
|---|---|
| Listing Type | For Sale |
| Style | House |
| Sub-Type | Resale |
| Status | Active |
| Days On Site | 28 |
| Listing Provided By | Royal LePage Burloak Real Estate Services | Cathy Rocca |
Features
| Bed(s) | 4 |
|---|---|
| Bath(s) | 3 Total |
| SQ Feet | 2,137 |
| Garage | 2 |
| Basement | Y |
| Story(s) | 1 |
| Zoning | R1-3 |
| Acreage | 0.20 |
Interior
| Appliances | Water Heater, Dishwasher, Dryer, Gas Oven/Range, Gas Stove, Range Hood, Refrigerator, Washer |
|---|---|
| Rooms Total | 21 |
| Interior Features | Auto Garage Door Remote(s), Central Vacuum |
| Cooling | Central Air |
| Cooling Yes / No | No |
| Heating | Forced Air, Natural Gas |
| Heating Yes / No | Yes |
| Fireplaces Total | 2 |
| Fireplace Features | Gas |
| Window Features | Window Coverings |
| Laundry Features | In-Suite |
Exterior
| Lot Features | Urban, Park, Place of Worship, Public Transit, Schools, Trails |
|---|---|
| Construction Materials | Brick, Stucco |
| Roof | Asphalt Shing |
| Foundation Details | Unknown |
Parking
| Garage Spaces | 2 |
|---|---|
| Parking Features | Attached Garage |
| Open Parking Yes / No | Yes |
| Attached Garage Yes / No | Yes |
Utilities
| Sewer | Sewer (Municipal) |
|---|
Taxes
| Tax Annual Amount | 9707.99 |
|---|
Area Information
| Province | ON |
|---|---|
| County | Hamilton |
| City | Waterdown |
| Postal Code | L9H 7B7 |
| Area | 46 Waterdown |
| Subarea | 460 Waterdown West |
| Community Name | 460 Waterdown West |
| Listing VS Median (in 460 Waterdown West) | |
Price: $1,549,900 low | high Med: $549,900 sqft: 2,137 low | high Med: 1,025 $ / sqft: $725 low | high Med: $536 On site: 28 low | high Med: 5 | |
Request a showing
Request a showing
Contact
Learn More About This Property

| Province | ON |
|---|---|
| County | Hamilton |
| City | Waterdown |
| Postal Code | L9H 7B7 |
| Area | 46 Waterdown |
| Subarea | 460 Waterdown West |
| Community Name | 460 Waterdown West |
| Listing VS Median (in 460 Waterdown West) | |
Price: $1,549,900 low | high Med: $549,900 sqft: 2,137 low | high Med: 1,025 $ / sqft: $725 low | high Med: $536 On site: 28 low | high Med: 5 | |
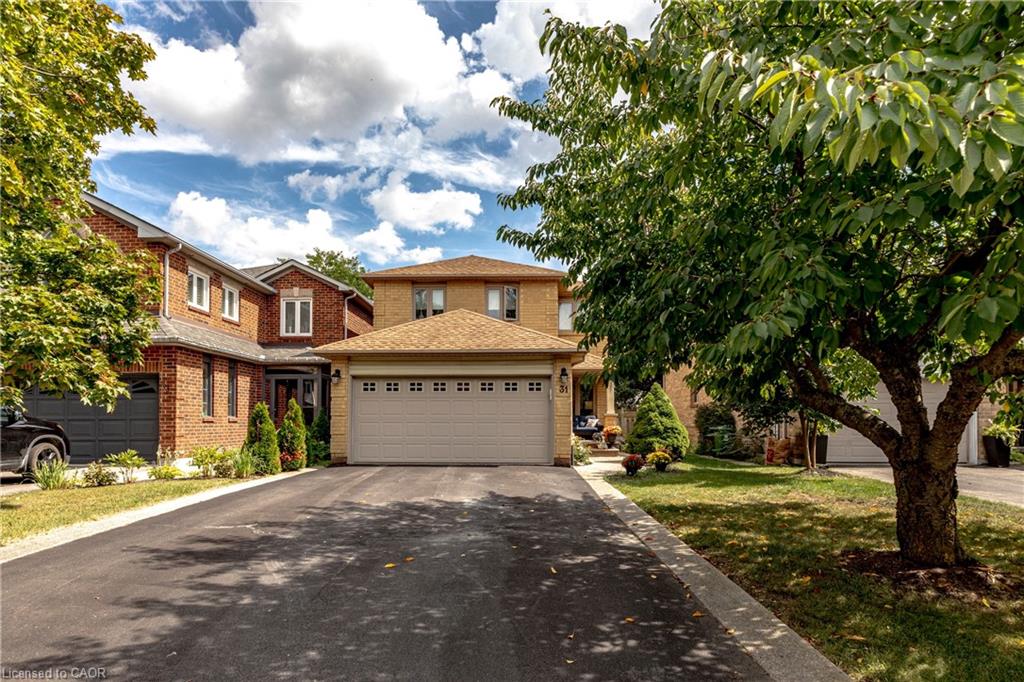 | $1,049,99931 Grindstone WayHamilton, ON L9H 7B7 |
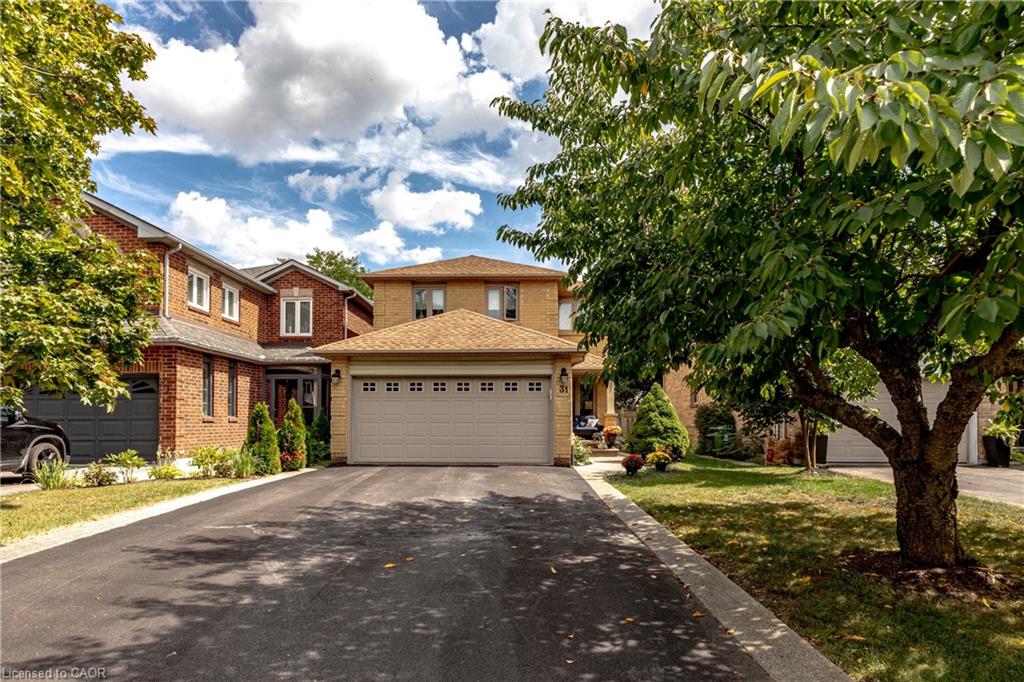 | $1,024,90031 Grindstone WayHamilton, ON L9H 7B7 |
 | $949,90018 Dennis AvenueWaterdown, ON L9H 7G2 |
