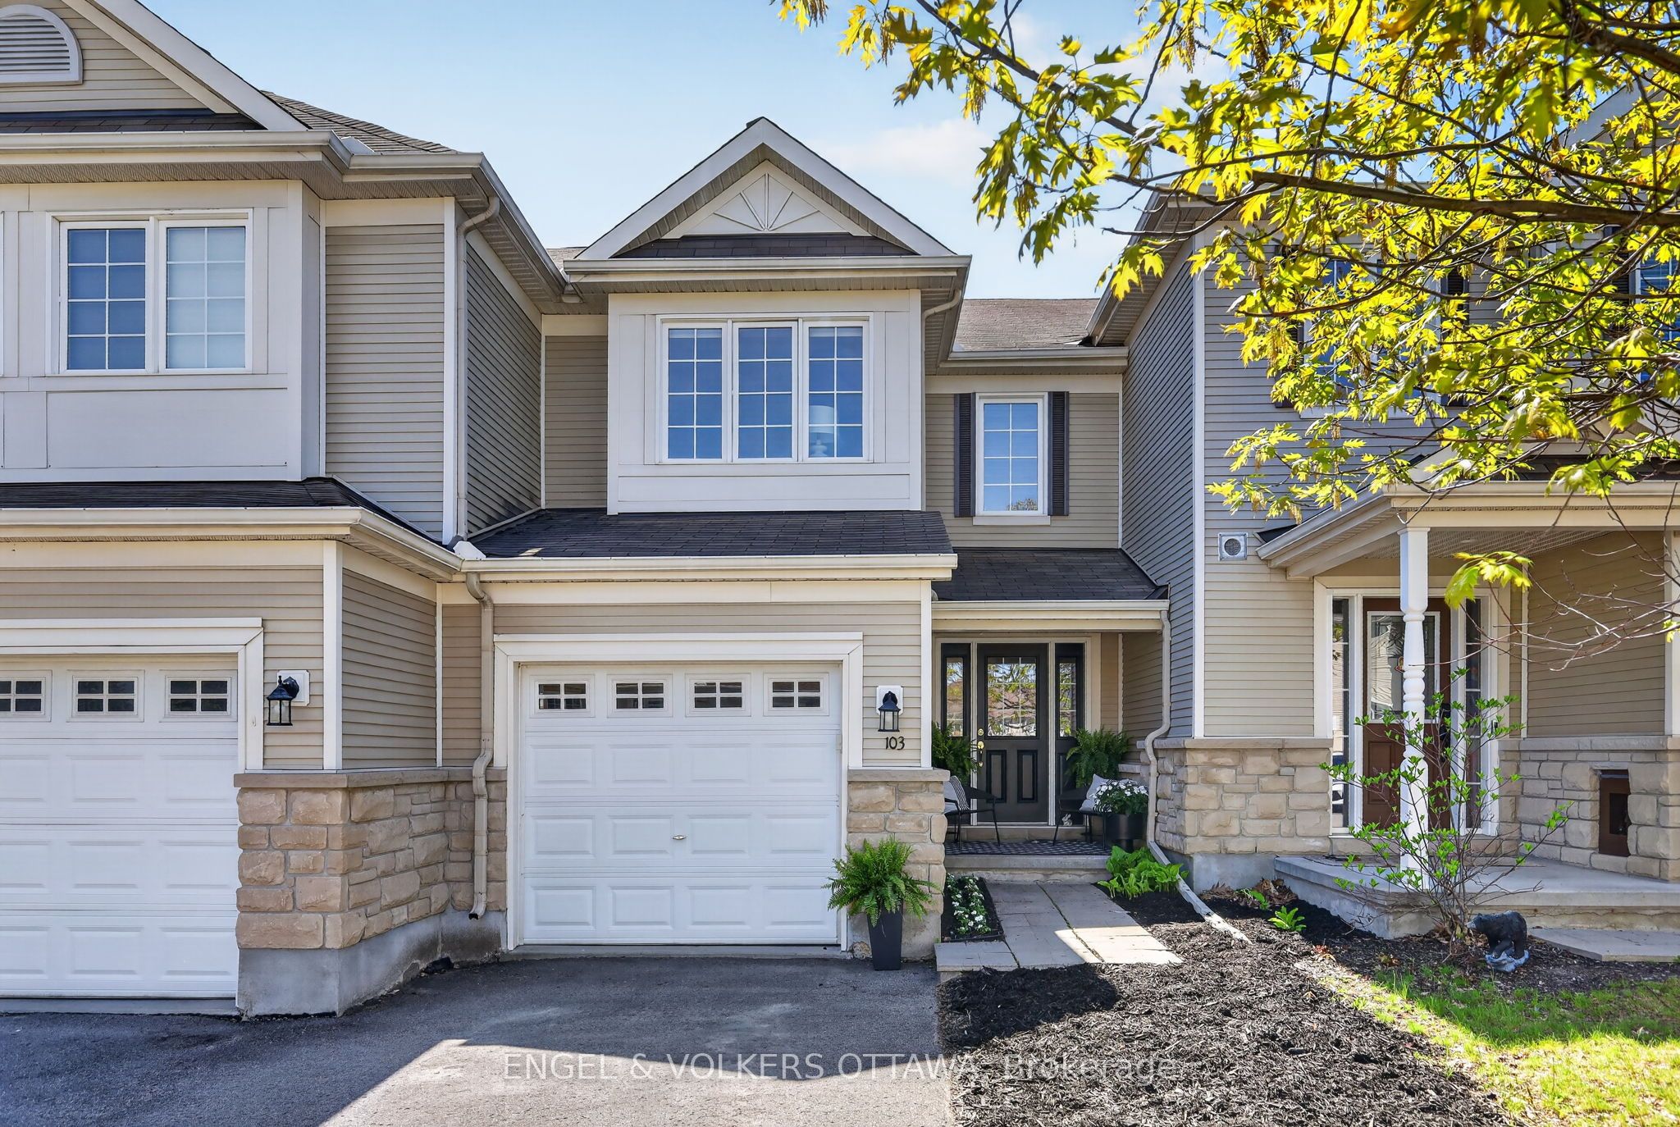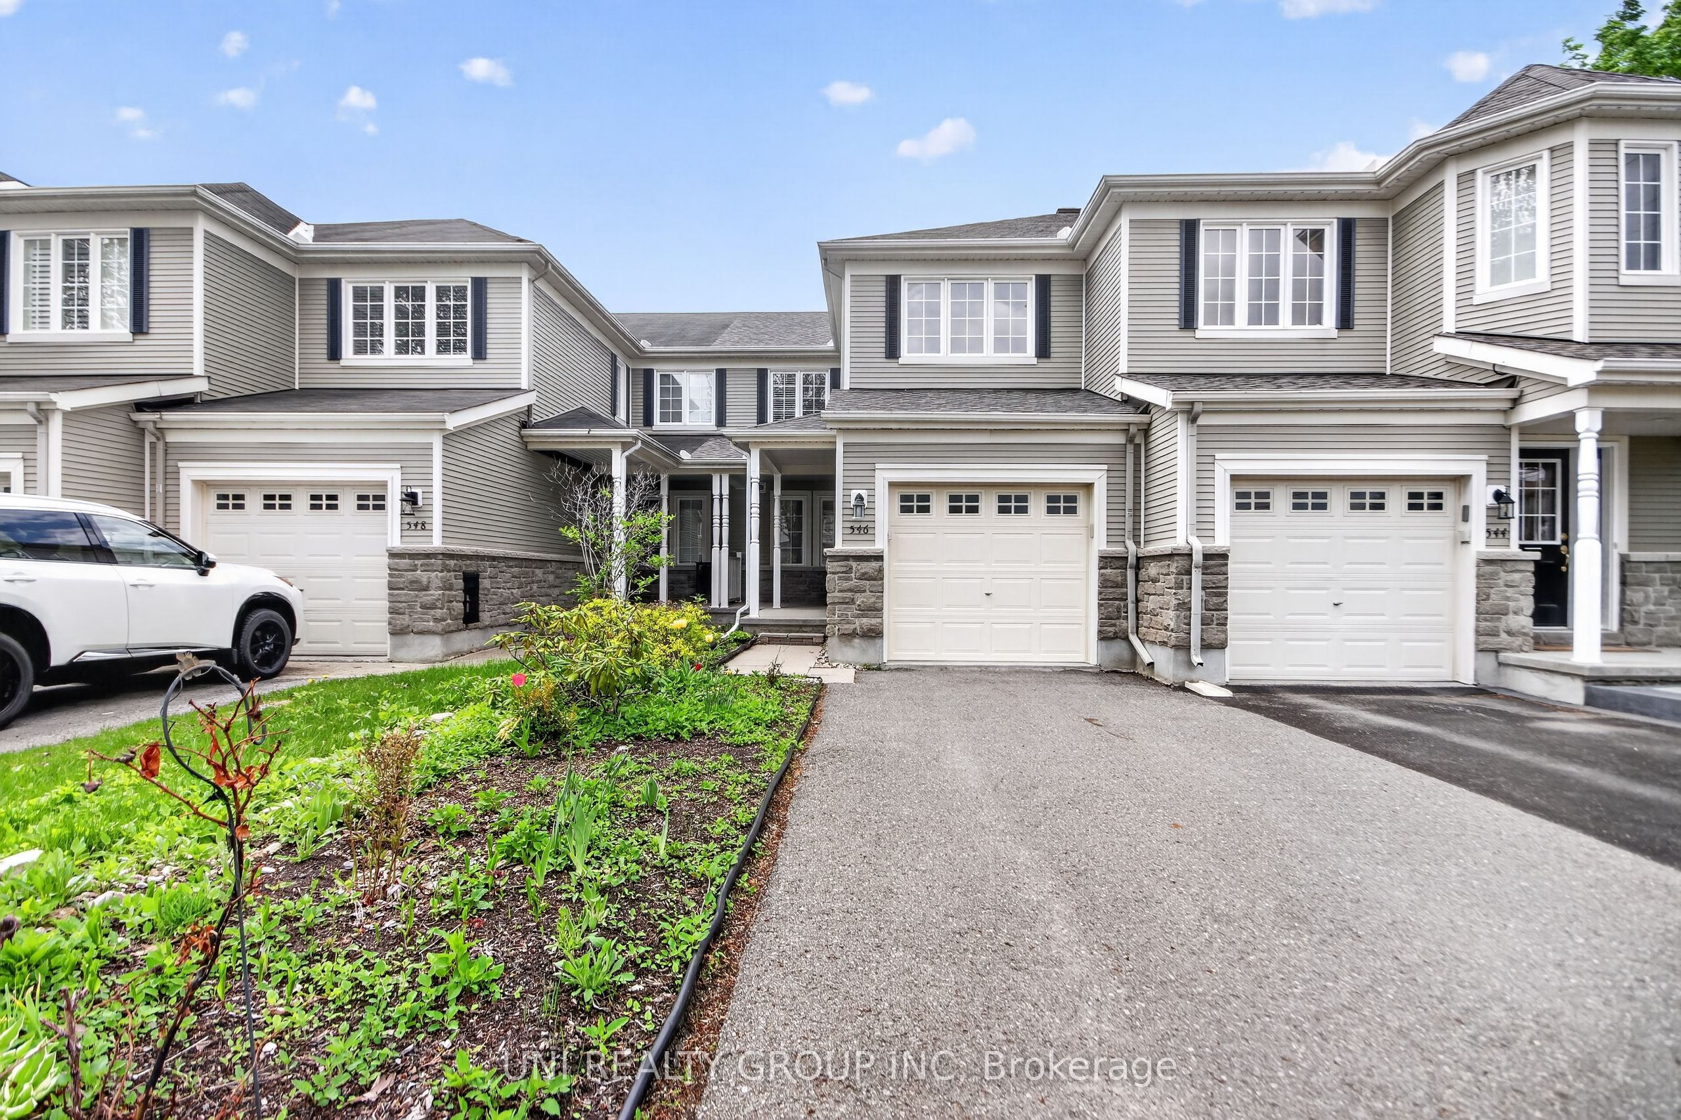
546 Ashbourne Crescent,Barrhaven, ON K2J 0P6
Barrhaven, ON K2J 0P6

Description
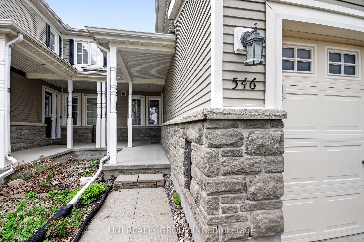
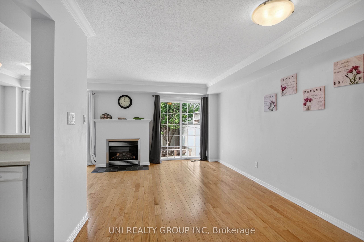
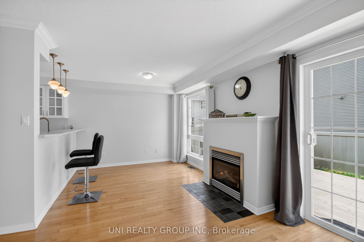
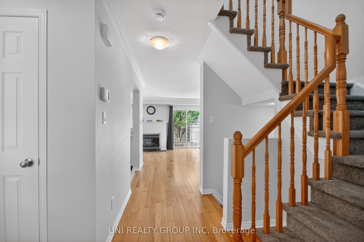
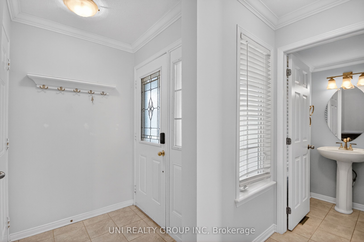
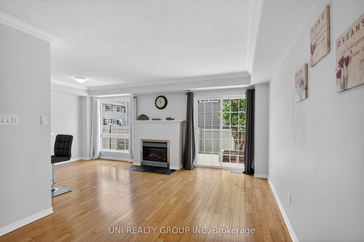
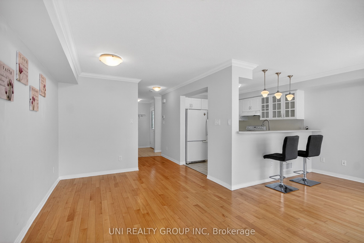
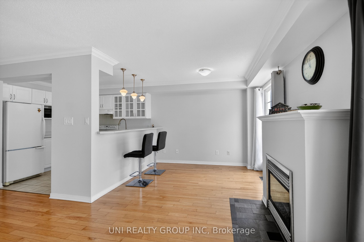
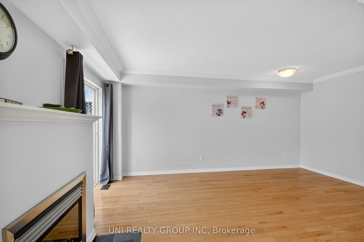
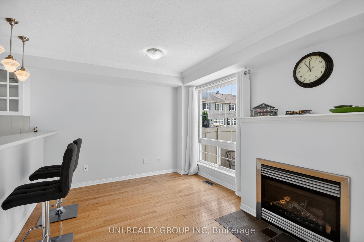
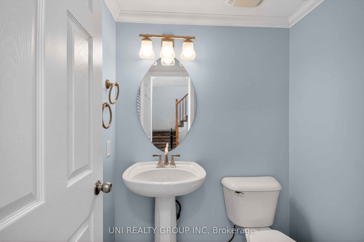
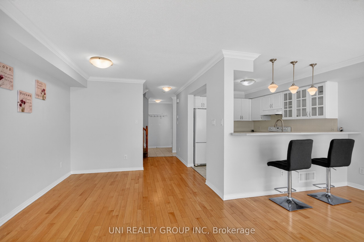
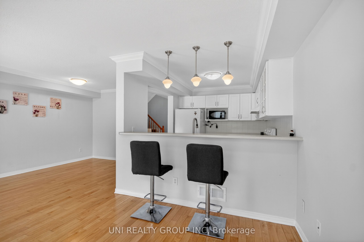
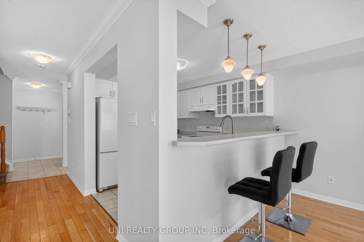
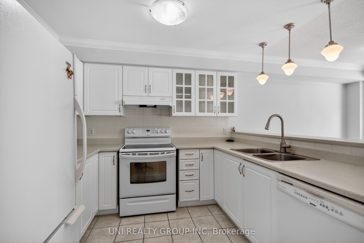
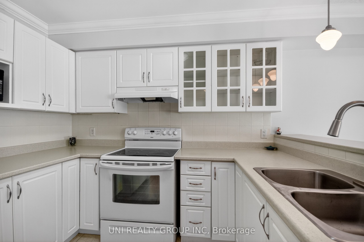
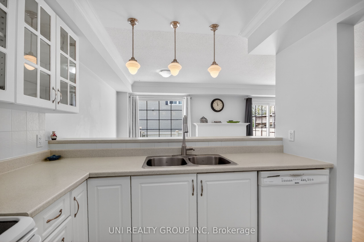
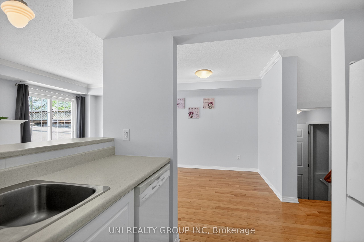
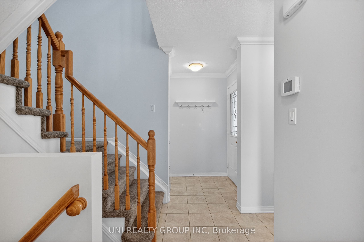
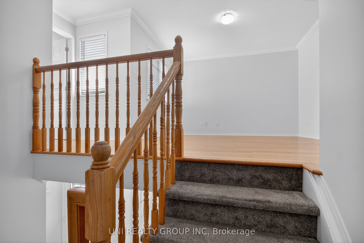
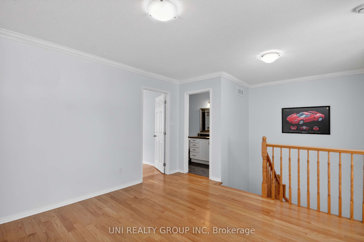
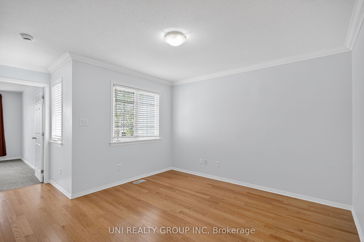
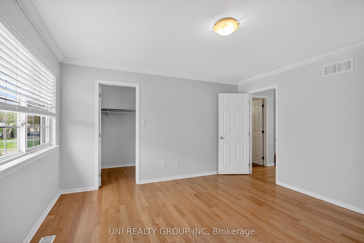
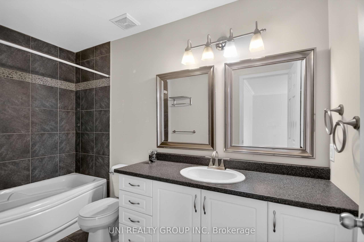
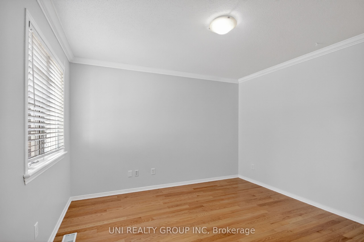
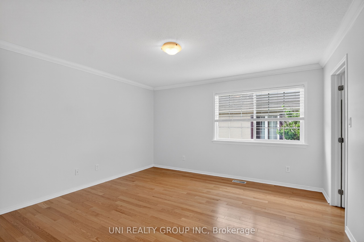
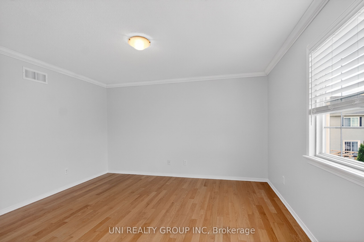
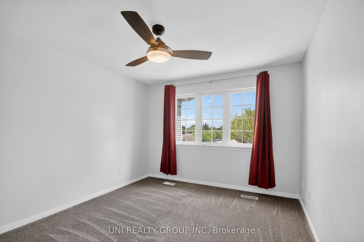
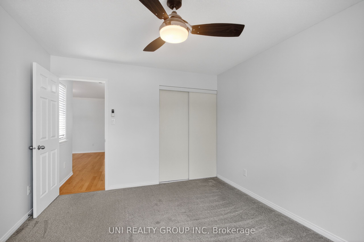
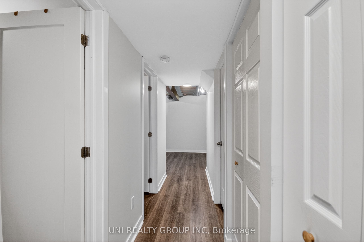
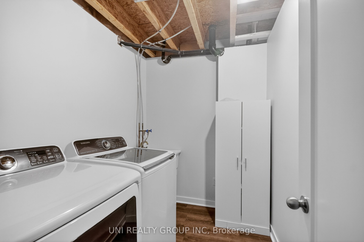
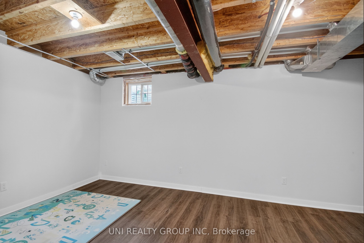
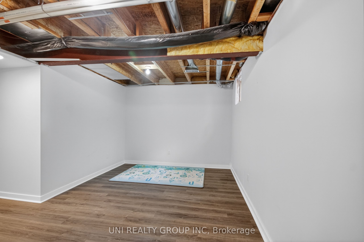
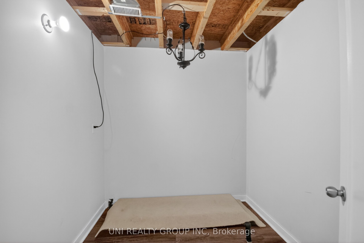
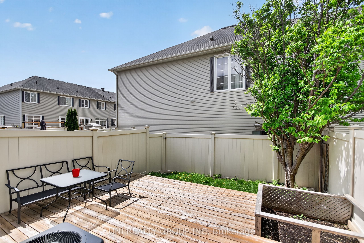
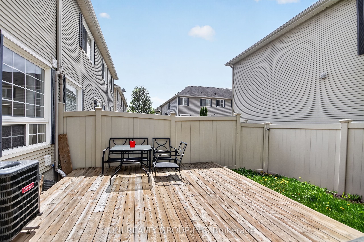
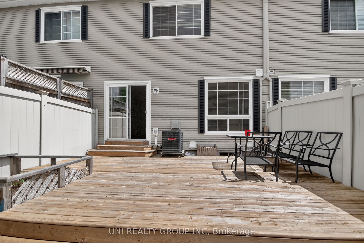
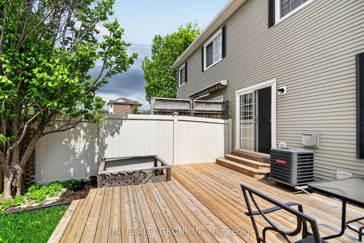
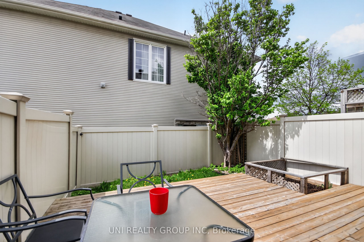
A must see! This charming 2-bedroom plus LOFT townhome is nestled in the sought-after community of Stonebridge. Walk to schools, recreation centre, parks, golf course, and inviting walking trails. It is the perfect blend of tranquility and accessibility! Inside, you'll be greeted by an open-concept kitchen, a breakfast area and a bright living room. The large windows ensure that the entire space is bathed in natural light. Venture upstairs to find two generously sized bedrooms, with a sun-filled and spacious loft, which can serve as your home office or a family room. The elegant primary bedroom and a walk-in closet serves as a peaceful retreat. The basement is finished with painted walls and laminate flooring, offering additional recreation space for family and friends. Fully fenced backyard and a well maintained deck await you to enjoy! Don't miss out on the opportunity to make this beautiful home yours. New roof 2025; AC 2022. 24-hour Irrevocable on All Offers.
Details
| MLS # | X13159334 |
|---|---|
| Listing Type | For Sale |
| Style | House |
| Sub-Type | Resale |
| Status | Price Change |
| Year | 0 |
| Days On Site | 160 |
| Listing Provided By | UNI REALTY GROUP INC | X13159334 510100 |
Features
| Bed(s) | 2 |
|---|---|
| Bath(s) | 2 |
| Garage | 1 |
| Basement | Y |
| Story(s) | 2 |
| Acreage | 0.04 |
Interior
| Interior Features | Water Heater, Auto Garage Door Remote |
|---|---|
| Lease To Own Equipment | Water Heater |
| Cooling | Central Air |
| Heat Source | Gas |
| Fireplace Features | Living Room, Natural Gas |
| Fireplace Yes / No | Yes |
Exterior
| Roof | Asphalt Shingle |
|---|---|
| Foundation Details | Concrete |
| Construction Materials | Vinyl Siding, Stone |
Parking
| Garage Yes / No | Yes |
|---|
Utilities
| Sewer | Sewer |
|---|
Taxes
| Tax Annual Amount | 3792 |
|---|---|
| Tax Legal Description | PART OF BLOCK 2, PLAN 4M-1331, DESIGNATED AS PART 2 ON PLAN 4R-22357. OTTAWA. T/W EASEMENT OVER PART OF BLOCK 2, PLAN 4M-1331, PTS 3 AND 4 PLAN 4R-22357 AS IN OC802417. T/W EASEMENT OVER PART OF BLOCK 2, PLAN 4M-1331, PT 1 PLAN 4R-22357 AS IN OC802417. S/T EASEMENT OVER PART 2 PLAN 4R-22357 IN FAVOUR OF PART OF BLOCK 2 PLAN 4M-1331, PTS 3 AND 4 PLAN 4R-22357 AS IN OC802417. S/T EASEMENT OVER PART 2 PLAN 4R-22357 IN FAVOUR OF PART OF BLOCK 2 PLAN 4M-1331, PT 1 PLAN 4R-22357 AS IN OC802417. |
| Tax Year | 2025 |
Area Information
| Province | ON |
|---|---|
| County | Ottawa |
| City | Barrhaven |
| Postal Code | K2J 0P6 |
| Area | 7708 Barrhaven Stonebridge |
| Listing VS Median (in K2J 0P6) | |
Price: $558,900 low | high Med: $0 On site: 160 low | high Med: | |
Request a showing
Request a showing
Contact
Learn More About This Property

| Province | ON |
|---|---|
| County | Ottawa |
| City | Barrhaven |
| Postal Code | K2J 0P6 |
| Area | 7708 Barrhaven Stonebridge |
| Listing VS Median (in K2J 0P6) | |
Price: $558,900 low | high Med: $0 On site: 160 low | high Med: | |