
551 Scenic Court,Warwick, ON N0M 2S0
Warwick, ON N0M 2S0














Description
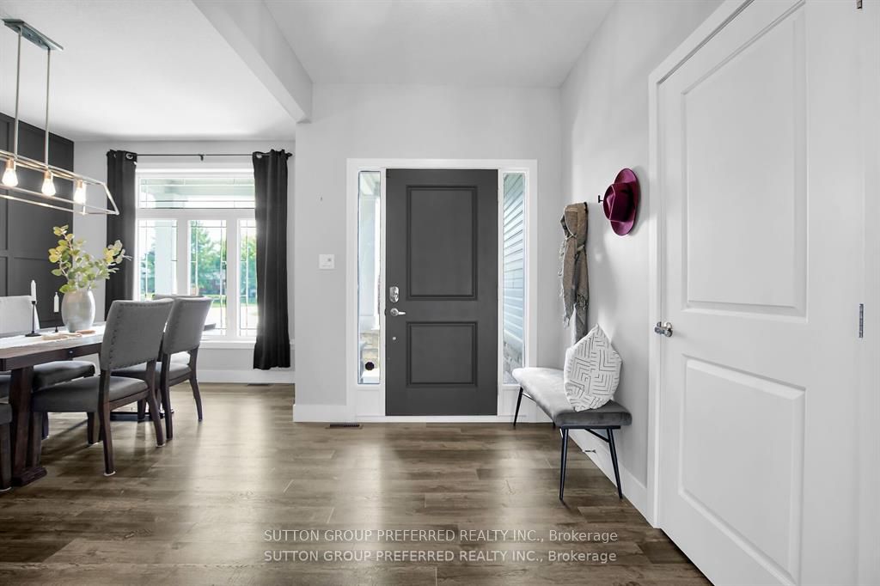
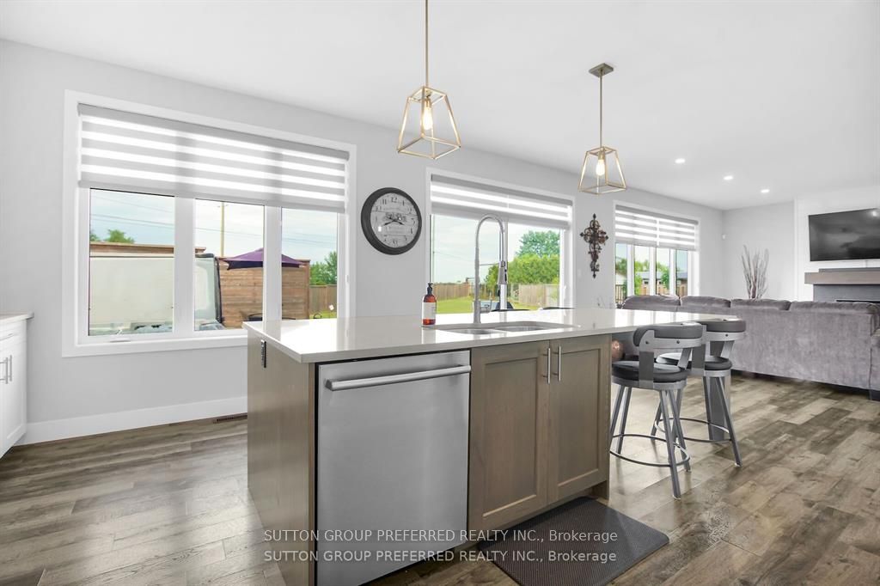
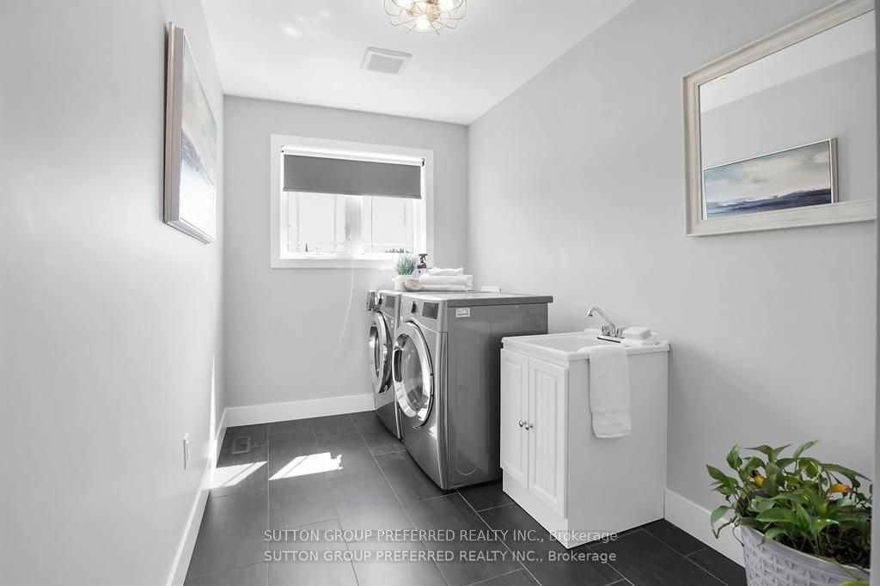
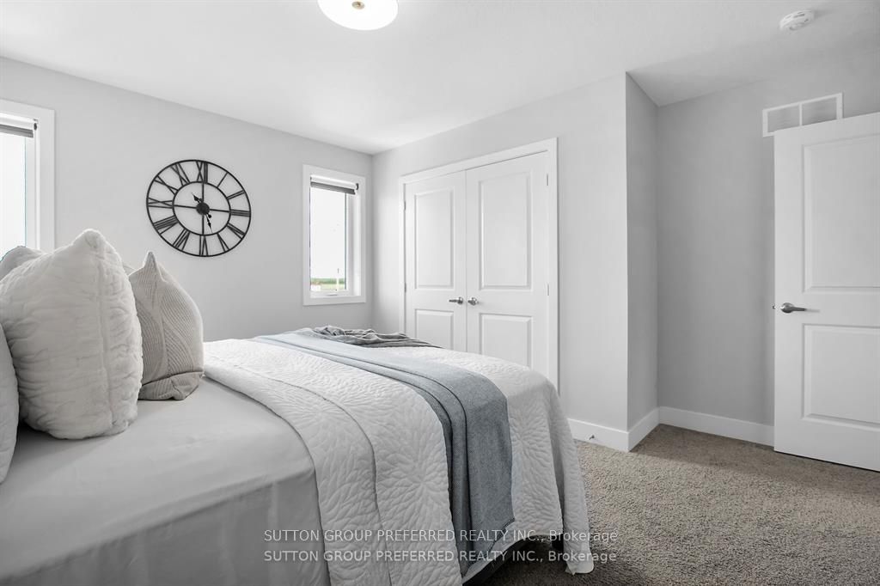
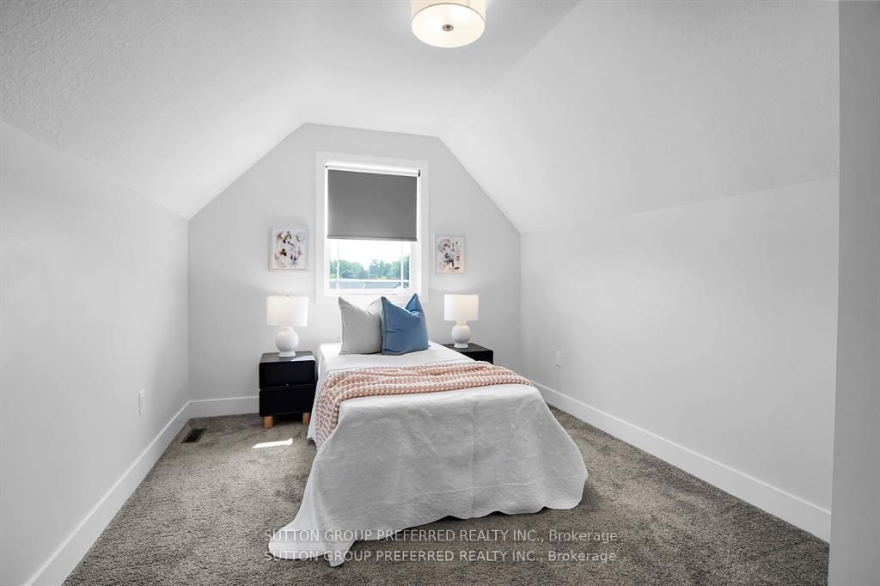
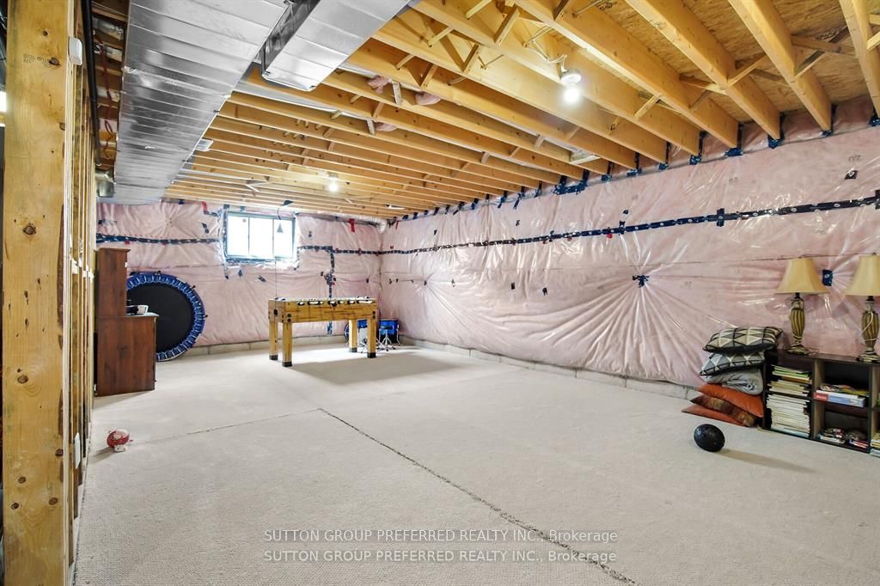
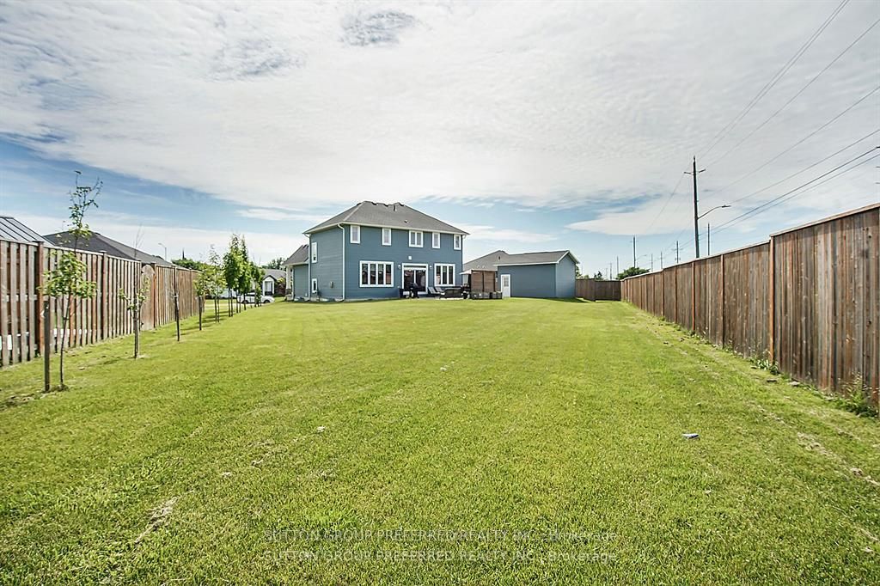
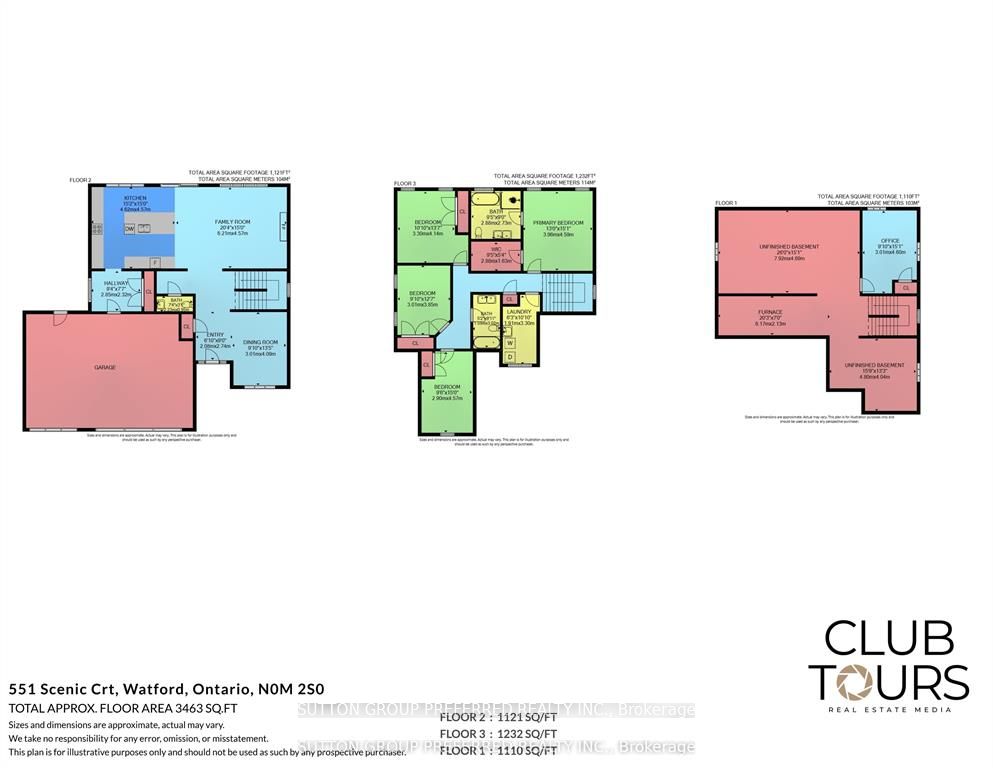
Welcome to this stunning 2-storey home in the heart of Watford, Ontario, offering over 2,500 square feet of beautifully finished living space. Thoughtfully designed for both comfort and functionality, this spacious home features 5 bedrooms and 2.5 bathrooms, ideal for growing families or those who love to entertain. Upstairs, you'll find four generous bedrooms, including a spacious primary suite complete with a walk-in closet and a private ensuite bathroom, your own peaceful retreat at the end of the day. The basement is partially finished, offering a fifth bedroom, perfect for guests, a home office, or a personal gym. The heart of the home is the beautifully designed kitchen, featuring a large island with built-in storage, quartz countertops, stainless steel appliances, and plenty of cabinetry. Whether you're hosting a dinner party or enjoying a quiet family meal, this space is both stylish and practical. Step outside to your own backyard oasis with oversized yard, complete with a private hot tub for year-round enjoyment. The property also includes an attached 3-car garage plus a detached 1-car garage perfect for extra vehicles, hobbies, or storage. Located in a quiet, family-friendly neighborhood, this exceptional home offers the perfect blend of small-town charm and modern living. A must-see!
Details
| MLS # | X13012226 |
|---|---|
| Listing Type | For Sale |
| Style | House |
| Sub-Type | Resale |
| Status | Price Change |
| Year | 0 |
| Days On Site | 140 |
| Listing Provided By | SUTTON GROUP PREFERRED REALTY INC. | X13012226 798400 |
Features
| Bed(s) | 5 |
|---|---|
| Bath(s) | 3 |
| Garage | 4 |
| Basement | Y |
| Story(s) | 2 |
Interior
| Interior Features | Air Exchanger, Auto Garage Door Remote, Central Vacuum, Floor Drain, Rough-In Bath, Sump Pump, Water Heater |
|---|---|
| Cooling | Central Air |
| Heat Source | Gas |
| Fireplace Features | Natural Gas |
| Fireplace Yes / No | Yes |
Exterior
| Roof | Shingles |
|---|---|
| Foundation Details | Poured Concrete |
| Topography | Flat |
| Construction Materials | Vinyl Siding |
| Security Features | Alarm System, Carbon Monoxide Detectors, Smoke Detector |
Parking
| Garage Yes / No | Yes |
|---|---|
| Parking Features | Private |
Utilities
| Sewer | Sewer |
|---|
Taxes
| Tax Annual Amount | 4084 |
|---|---|
| Tax Legal Description | LOT 65 PLAN 620 EXCEPT PART 2 25R10682 TOWNSHIP OF WARWICK |
| Tax Year | 2025 |
Area Information
| Province | ON |
|---|---|
| County | Lambton |
| City | Warwick |
| Postal Code | N0M 2S0 |
| Area | Watford |
| Listing VS Median (in N0M 2S0) | |
Price: $829,000 low | high Med: $5,694,950 On site: 140 low | high Med: 54.5 | |
Request a showing
Request a showing
Contact
Learn More About This Property

| Province | ON |
|---|---|
| County | Lambton |
| City | Warwick |
| Postal Code | N0M 2S0 |
| Area | Watford |
| Listing VS Median (in N0M 2S0) | |
Price: $829,000 low | high Med: $5,694,950 On site: 140 low | high Med: 54.5 | |
 | $10,990,0005438 Nauvoo RoadWarwick, ON N0M 2S0 |
 | $399,9005471 Nauvoo RoadWarwick, ON N0M 2S0 |
