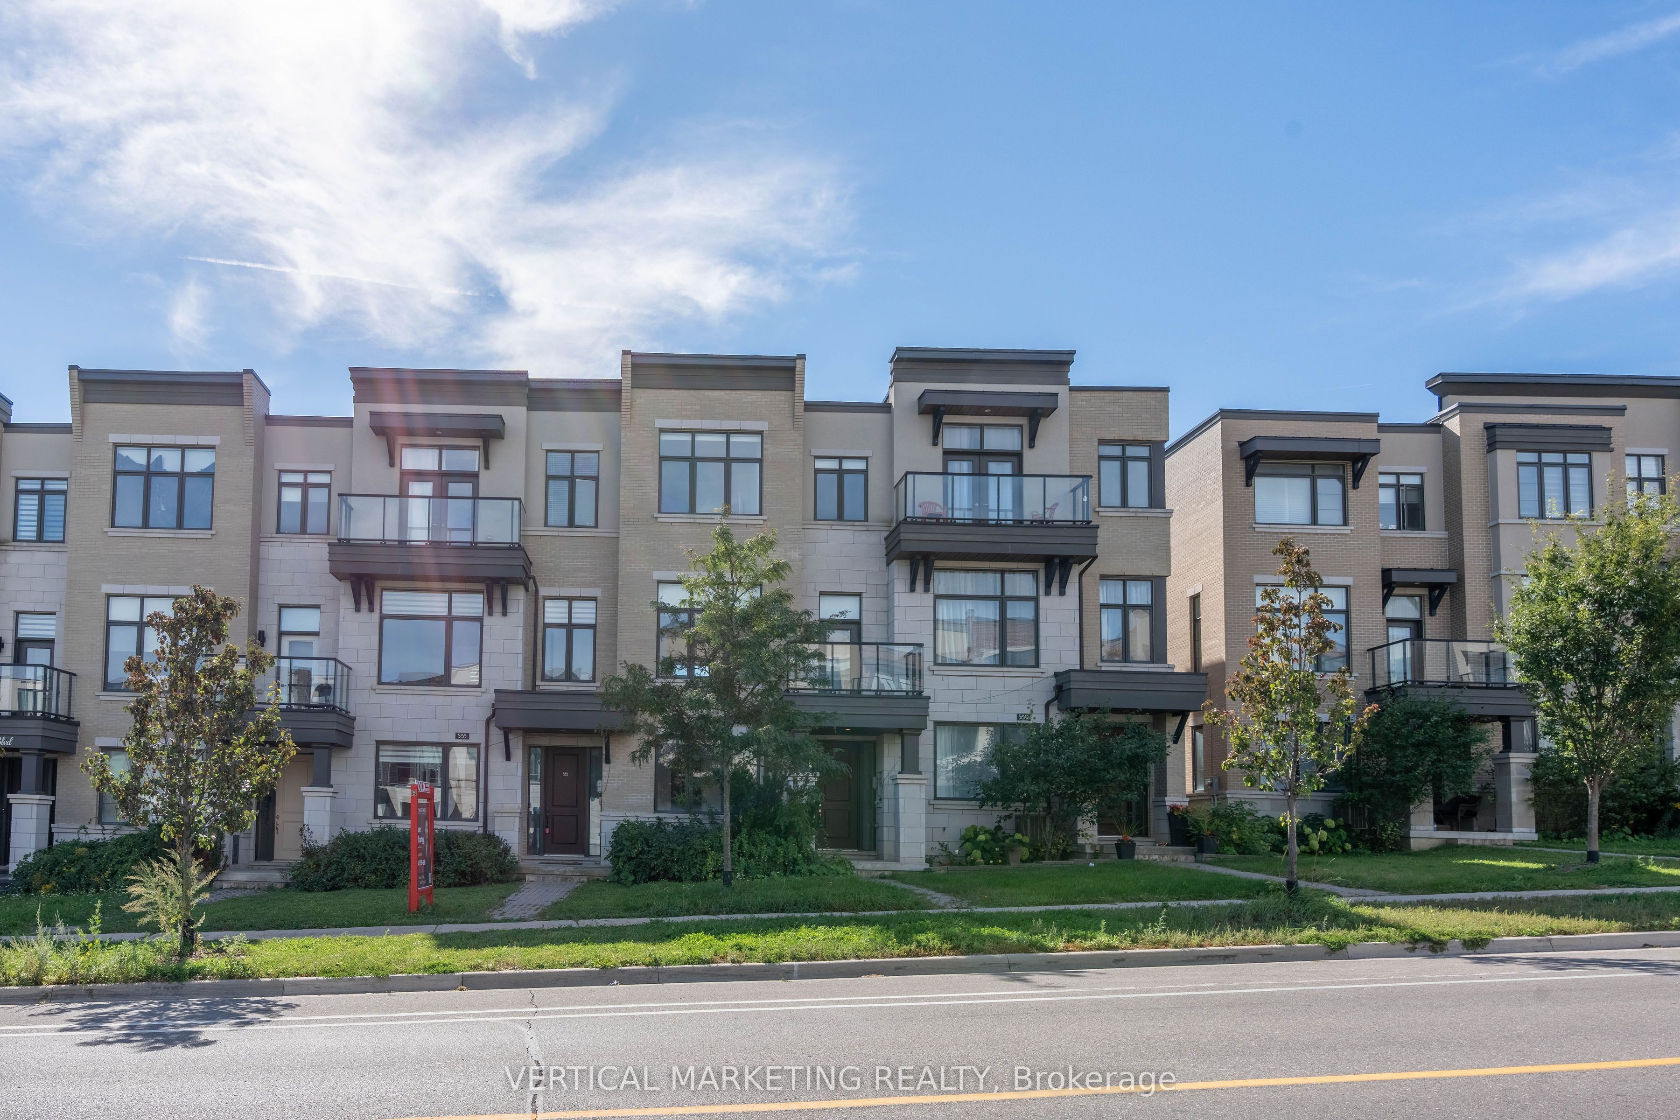
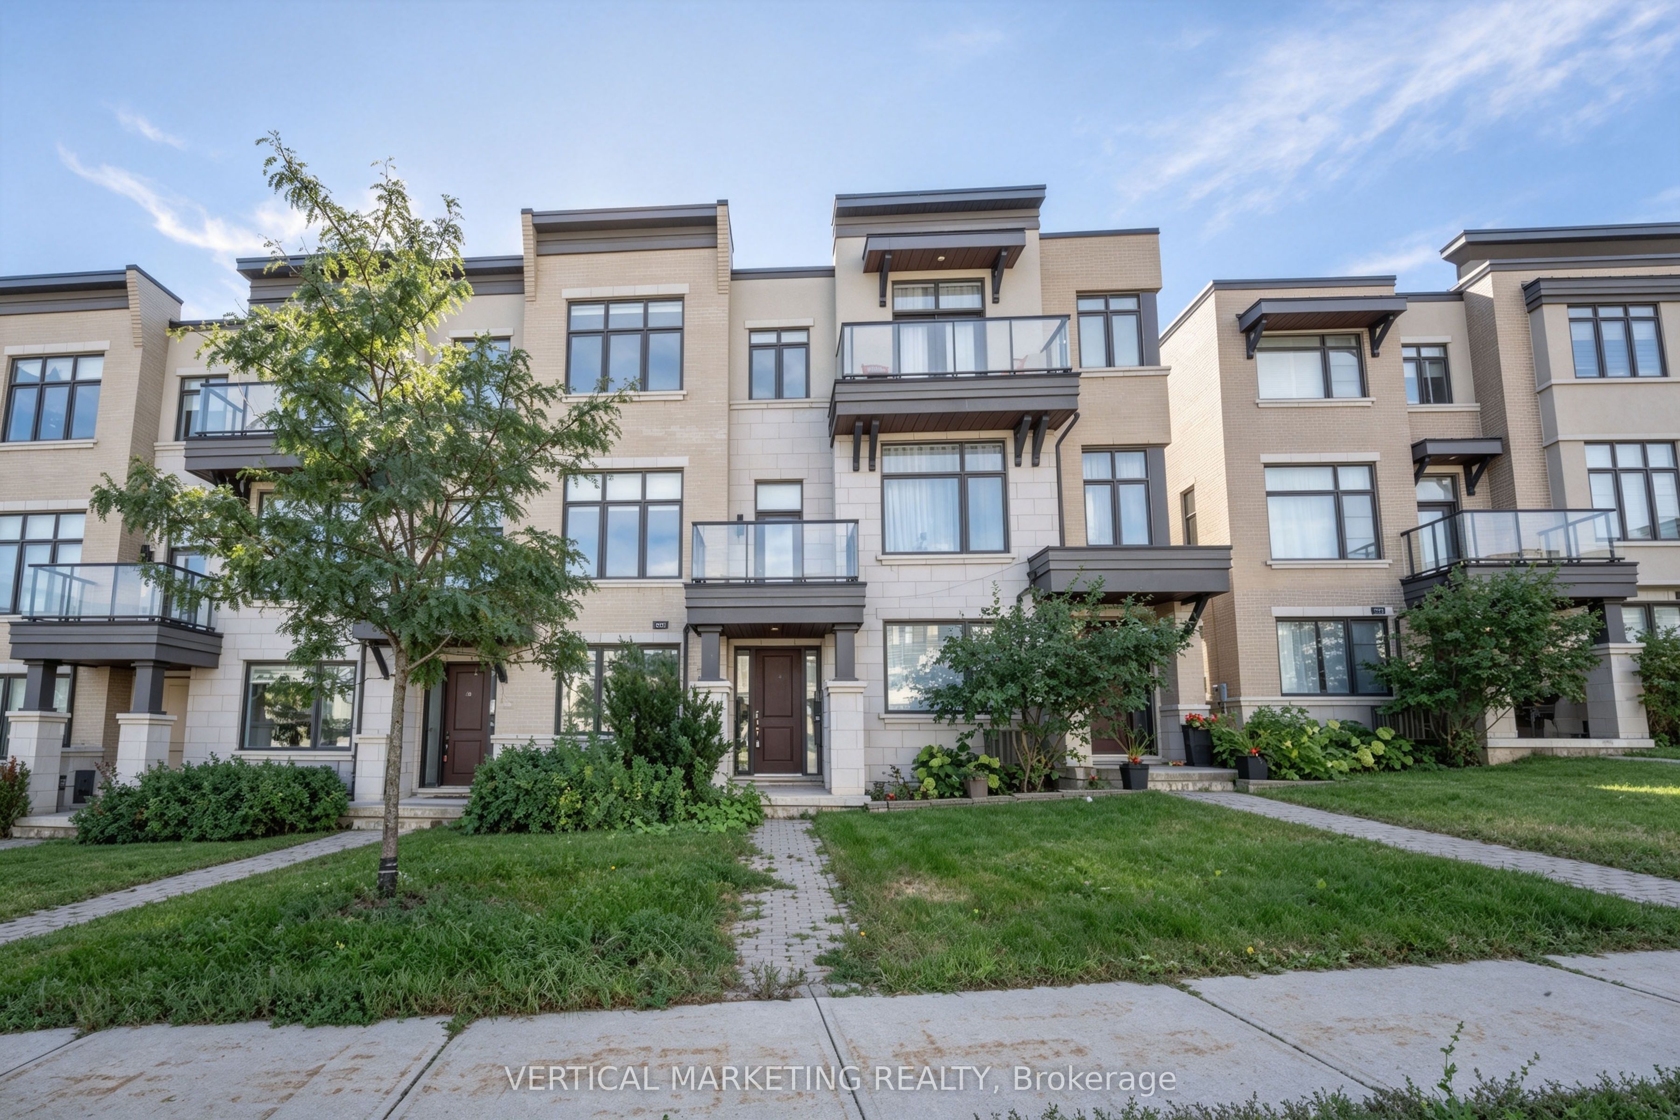
587 Marc Santi Boulevard,Vaughan, ON L6A 4Z8
Vaughan, ON L6A 4Z8

Description
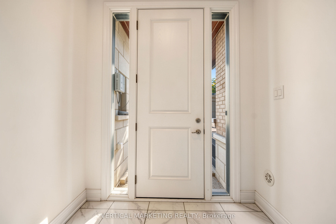
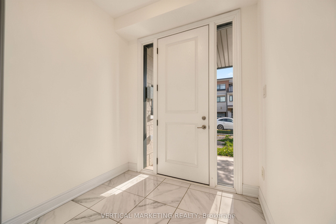
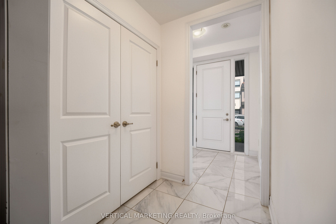
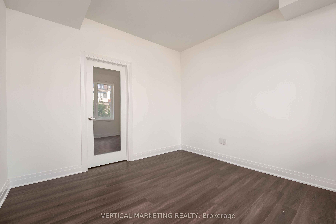
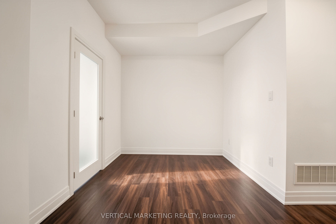
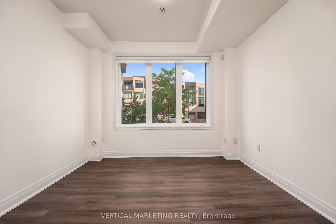
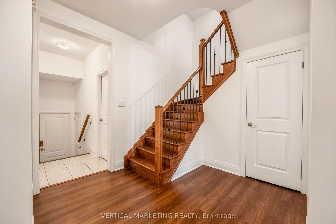
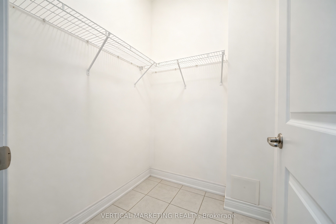
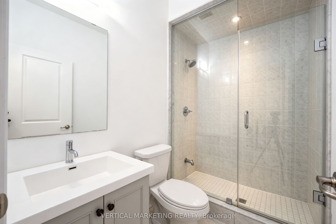
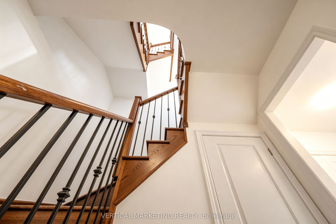
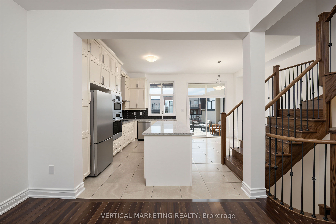
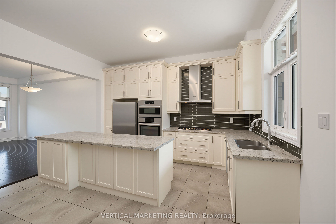
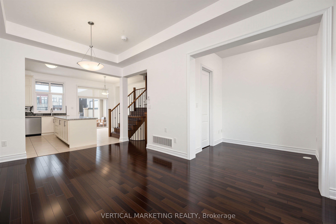
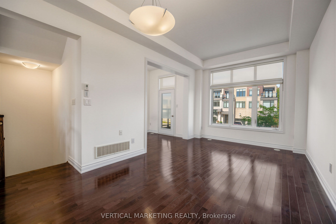
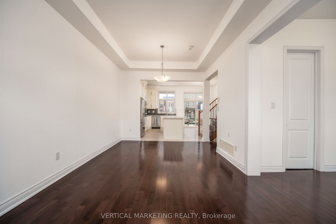
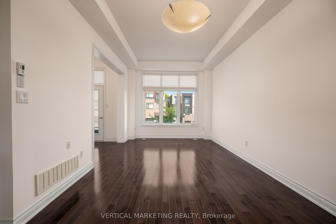
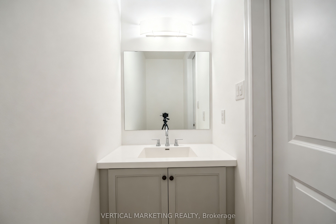
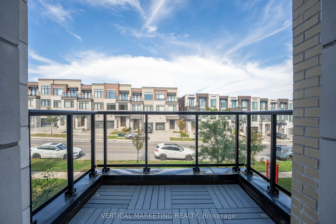
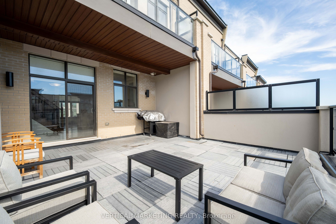
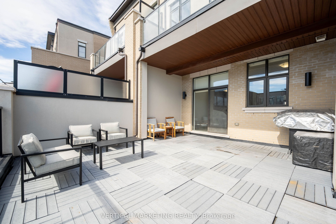
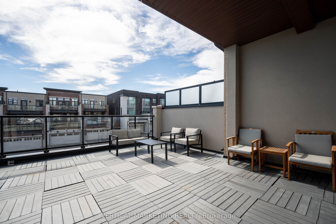
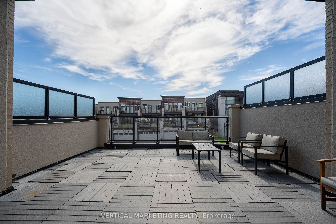
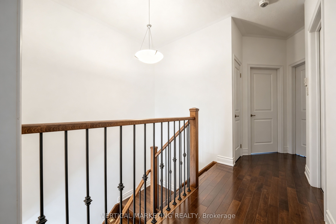
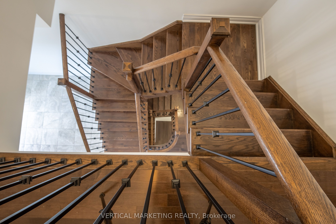
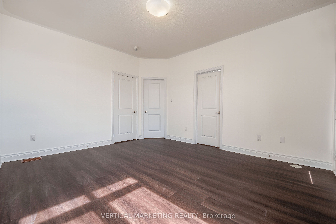
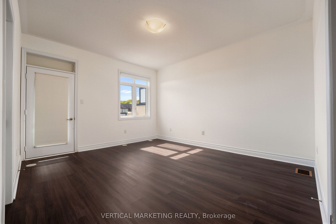
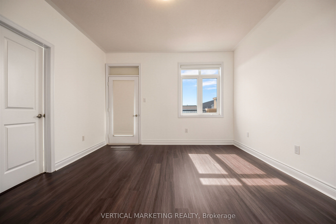
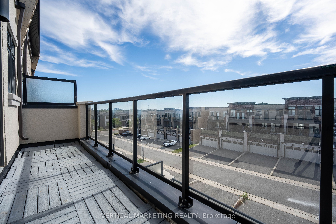
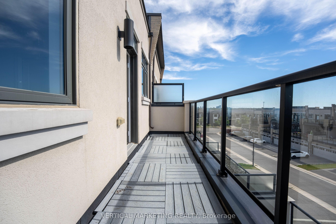
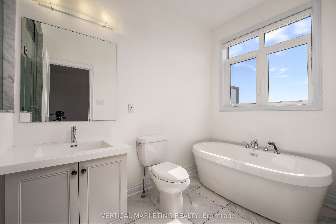
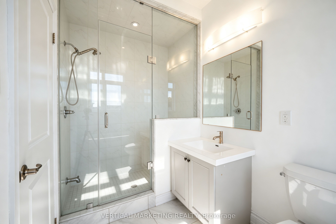
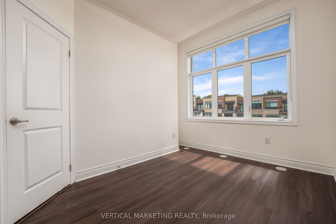
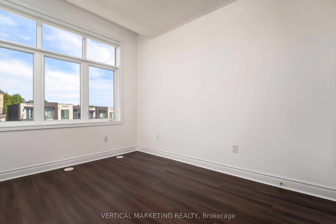
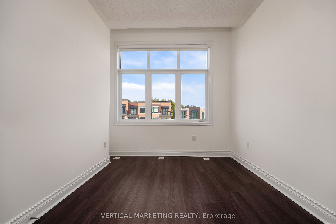
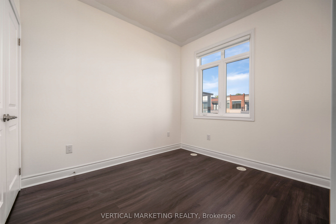
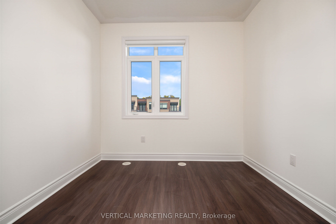
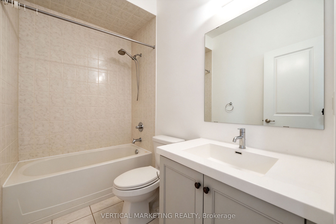
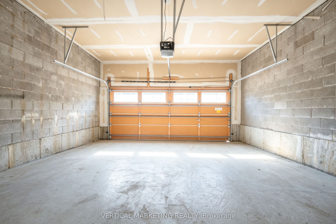
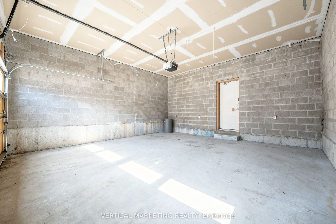
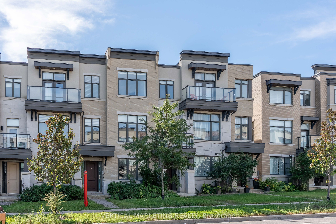
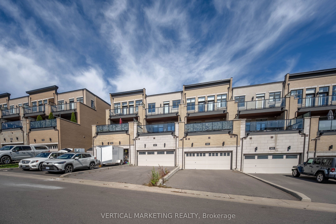
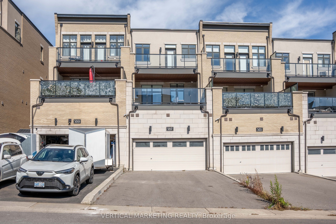
A Stunning 3-Story Freehold Townhouse ( No POTL Fee) In The Heart Of Thornhill Valley! Boasting Over 2,100 Sq. Ft. of Upgraded Living Space, This Exceptional 4 Bedroom + Den Townhome Offers a Double-Car Garage And An Extra-Long Driveway with 4 Parking Spaces. The Entire Property Is Freshly Painted Throughout. The Home Features Brand-New Vinyl Flooring On Both The Ground And Third Floors, Creating a Fresh, Modern, and Move-in-ready Feel. The Ground Floor Has Been Thoughtfully Upgraded With a New Bedroom and a 3 Piece Bathroom with a Shower, Offering a private, convenient space ideal for Seniors, Guests, or Extended Family. Smooth 9 ft Ceilings on the 2nd and 3rd Floors, 10 ft on the Main Floor, plus a Sun-Filled, Open- Concept Layout. The Modern Chef's Kitchen Features Upgraded Tall Cabinetry, Quartz Countertops, A Massive Centre Island, Premium Stainless Steel Appliances, And A Seamless Walk-Out To An Oversized Terrace, Perfect for Family Gathering and Summer Enjoyment. The Spacious Primary Suite Comes With A 4-Piece Ensuite, Walk-In Closet, And Private Balcony. Excellent Location Close To Top-Rated Schools, Parks, Plazas, Shopping, And Everyday Amenities. Don't Miss The Opportunity To Own This Beautifully Updated Home In One Of Thornhill Valley's Desirable Communities!
Details
| MLS # | N13826028 |
|---|---|
| Listing Type | For Sale |
| Style | House |
| Sub-Type | Resale |
| Status | New |
| Year | 0 |
| Days On Site | 34 |
| Listing Provided By | VERTICAL MARKETING REALTY | N13826028 386500 |
Features
| Bed(s) | 4 |
|---|---|
| Bath(s) | 4 |
| Garage | 2 |
| Story(s) | 3 |
| Acreage | 0.05 |
Interior
| Interior Features | None |
|---|---|
| Heating Yes / No | Yes |
| Cooling Yes / No | Yes |
| Cooling | Central Air |
| Heat Source | Gas |
| Fireplace Yes / No | No |
| Rooms Total | 8 |
Exterior
| Roof | Asphalt Shingle |
|---|---|
| Foundation Details | Concrete |
| Construction Materials | Brick |
Parking
| Attached Garage Yes / No | Yes |
|---|---|
| Garage Yes / No | Yes |
| Parking Features | Private |
Utilities
| Sewer | Sewer |
|---|
Taxes
| Tax Annual Amount | 5978.75 |
|---|---|
| Tax Legal Description | PT BLOCK 35 PLAN 65M4486 PARTS 32, 33, 34 & 35 65R37114 |
| Tax Year | 2026 |
Area Information
| Province | ON |
|---|---|
| County | York |
| City | Vaughan |
| Postal Code | L6A 4Z8 |
| Area | Patterson |
| Listing VS Median (in L6A 4Z8) | |
Price: $1,248,000 low | high Med: $0 On site: 34 low | high Med: | |
Request a showing
Request a showing
Contact
Learn More About This Property

| Province | ON |
|---|---|
| County | York |
| City | Vaughan |
| Postal Code | L6A 4Z8 |
| Area | Patterson |
| Listing VS Median (in L6A 4Z8) | |
Price: $1,248,000 low | high Med: $0 On site: 34 low | high Med: | |