5950 Glen Erin Drive 50,Mississauga, ON L5M 6J1
Mississauga, ON L5M 6J1


Description
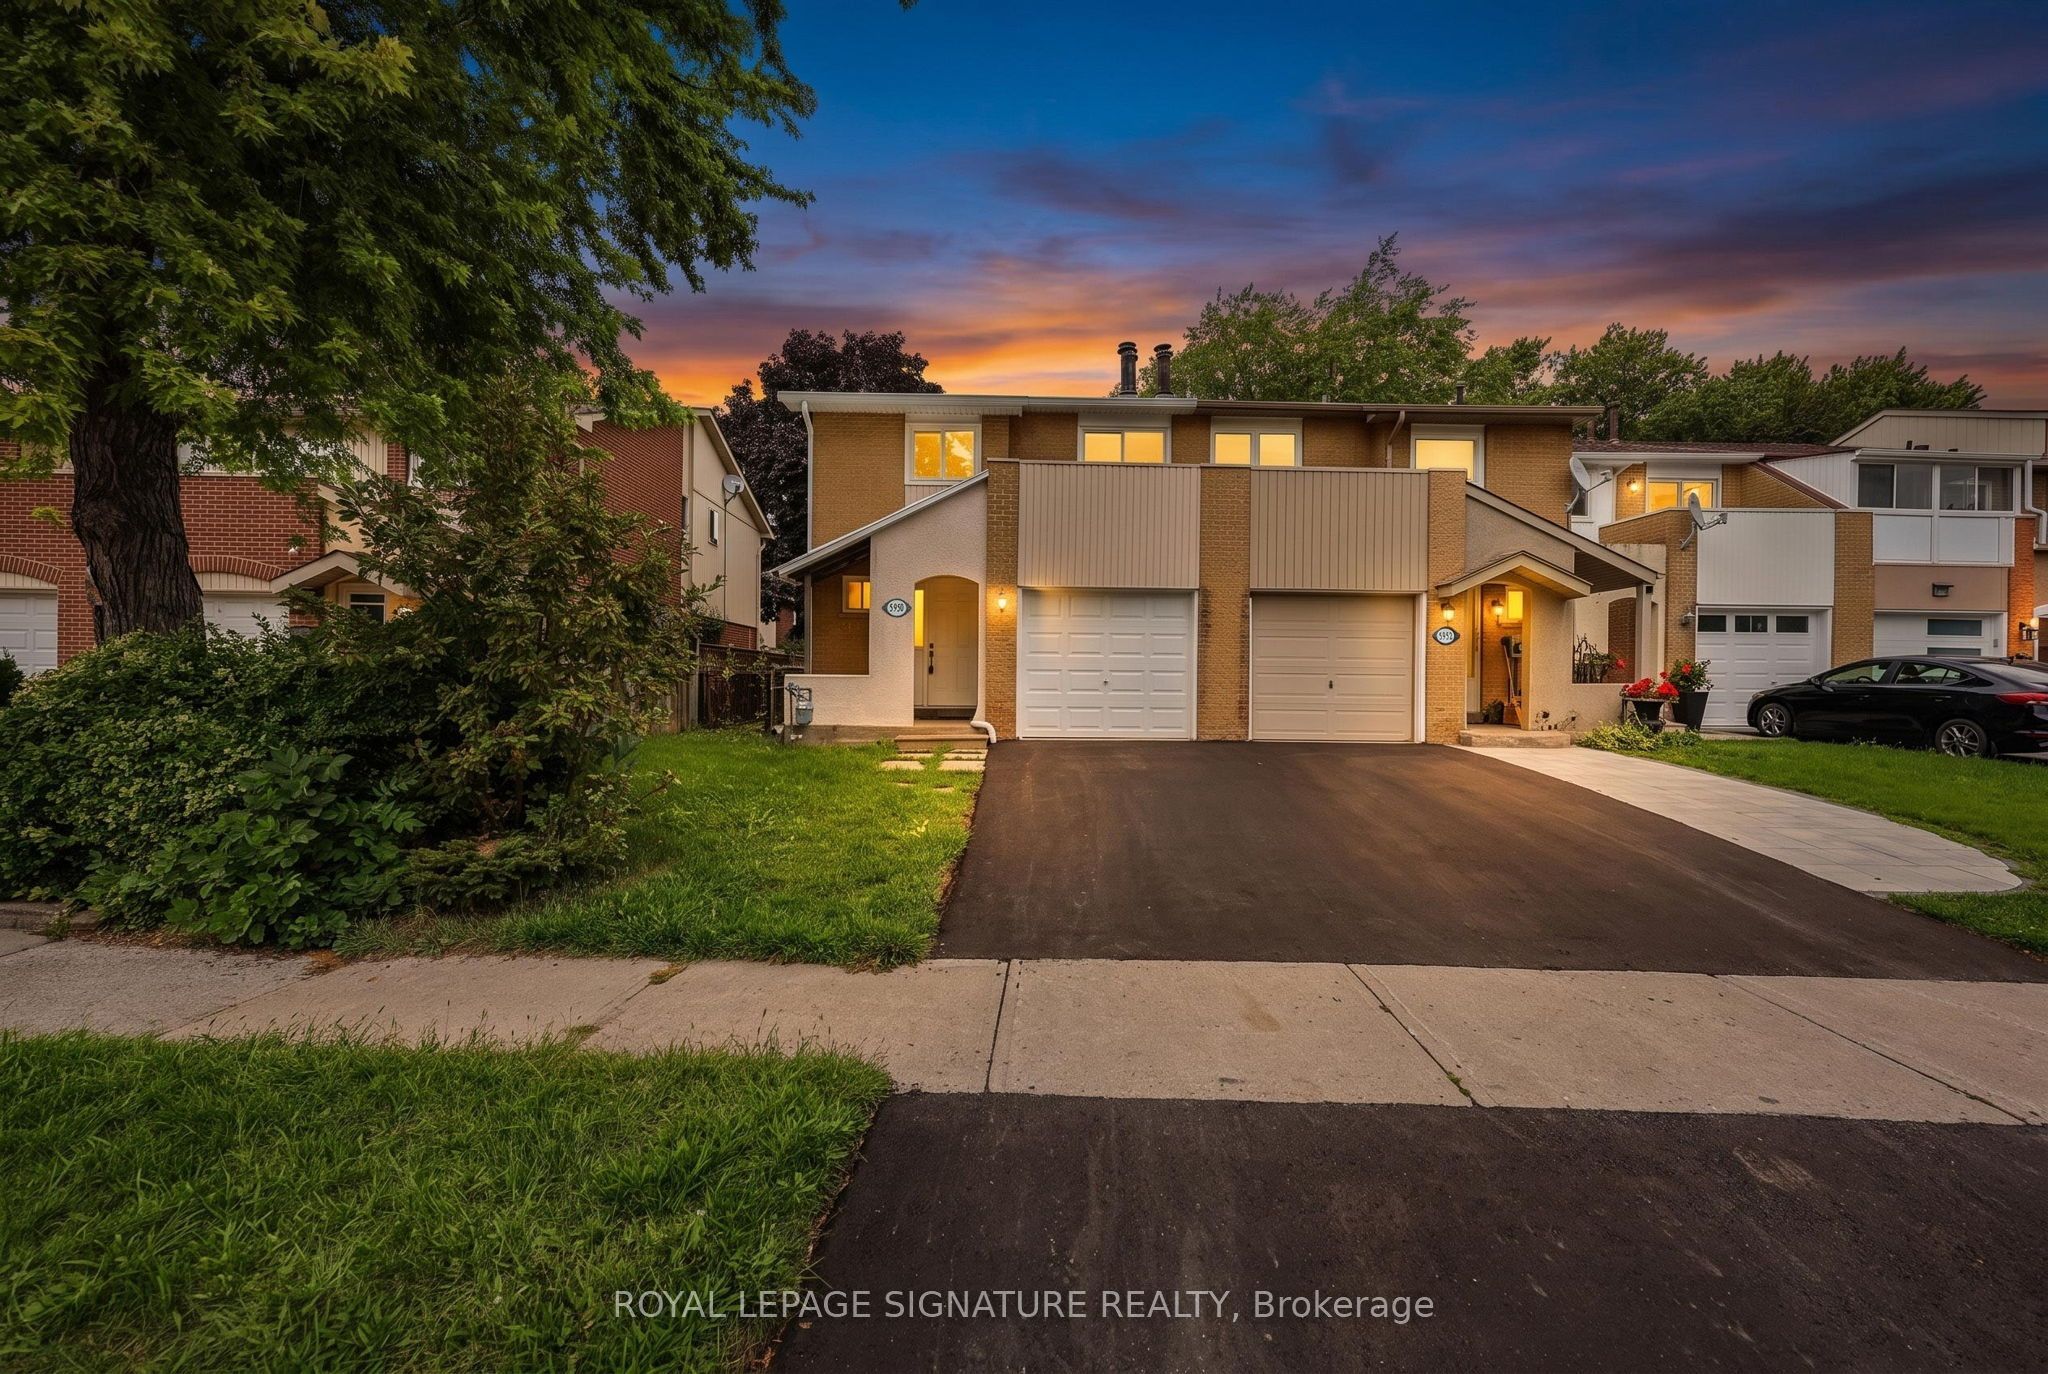
3 Bedroom + 4 Bath townhome in The Daniels Britannia Terraces complex; with one of the lowest maintenance fees in the area. FEATURES This rare, sun-drenched end-unit unit showcases an airy, open-concept layout enhanced by extra windows and a premium lot position backing onto a serene parkette. RENOVATIONS **whole house repainted including ceiling, door frames, window trim & baseboards **new light fixtures **new kitchen cabinetry with custom pullout spice rack & wine rack/quartz counter top with matching backsplash/rangehood/modern **workstation sink with rollup drying rack & sliding cutting board plus digital temperature display faucet **new powder room light fixtures & accessories **new second level bath vanities/mirrors/ lighting/sinks/faucets/accessories **large tile flooring in foyer/kitchen **vinyl flooring & stairs in bsmt **fully finished bsmt with versatile rec rm and 3pc bath. GARAGE Direct garage access house and private driveway. LOCATION Nestled in a Central Erin Mills enclave, exceptional walkability profile, steps from bustling retail strips, daily gourmet conveniences and pristine local parklands. SCHOOLS Elite educational cachet with seamless district access to top-tier ranked institutions including John Fraser & St. Aloysius Gonzaga Secondary Schools. COMMUTE Rapid transit connectivity via the immediate Hwy 403/407 network, the Erin Mills Transit way, and both the Streetsville & Lisgar GO Stations. **MOVE-IN READY! Note: Selected images feature digital staging; furnishings/decor have been added for illustration purposes only.
Details
| MLS # | W13536926 |
|---|---|
| Listing Type | For Sale |
| Style | House |
| Building Name | Daniels Britannia Terraces |
| HOA Dues | $409 |
| Sub-Type | Resale |
| Status | New |
| Year | 0 |
| Days On Site | 119 |
| Listing Provided By | ROYAL LEPAGE TERREQUITY REALTY | W13536926 045710 |
Features
| Bed(s) | 3 |
|---|---|
| Bath(s) | 4 |
| Garage | 1 |
| Basement | Y |
| Story(s) | 2 |
Interior
| Interior Features | Auto Garage Door Remote |
|---|---|
| Cooling | Central Air |
| Heat Source | Gas |
| Fireplace Yes / No | No |
| Laundry Features | Ensuite |
Exterior
| Construction Materials | Brick |
|---|
Parking
| Garage Yes / No | Yes |
|---|---|
| Parking Features | Private |
Taxes
| Tax Annual Amount | 4906.44 |
|---|---|
| Tax Year | 2026 |
Area Information
| Province | ON |
|---|---|
| County | Peel |
| City | Mississauga |
| Postal Code | L5M 6J1 |
| Area | Central Erin Mills |
| Listing VS Median (in L5M 6J1) | |
Price: $838,888 low | high Med: $0 On site: 119 low | high Med: | |
Request a showing
Request a showing
Contact
Learn More About This Property

| Province | ON |
|---|---|
| County | Peel |
| City | Mississauga |
| Postal Code | L5M 6J1 |
| Area | Central Erin Mills |
| Listing VS Median (in L5M 6J1) | |
Price: $838,888 low | high Med: $0 On site: 119 low | high Med: | |