597 Lafontaine Road W,Tiny, ON L9M 0L7
Tiny, ON L9M 0L7

Description
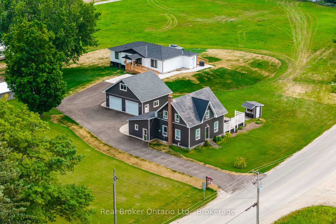
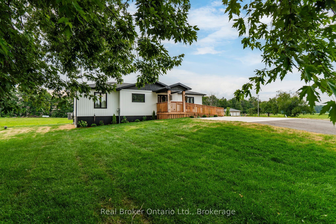
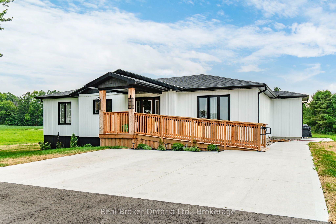
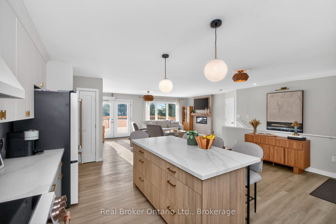
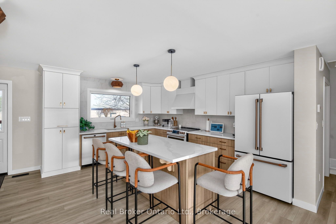
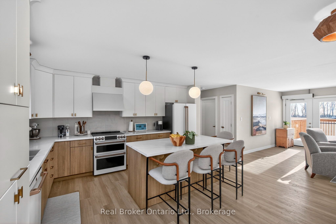
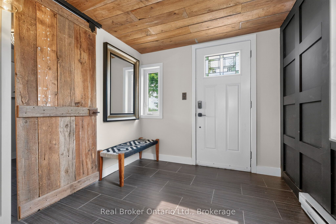
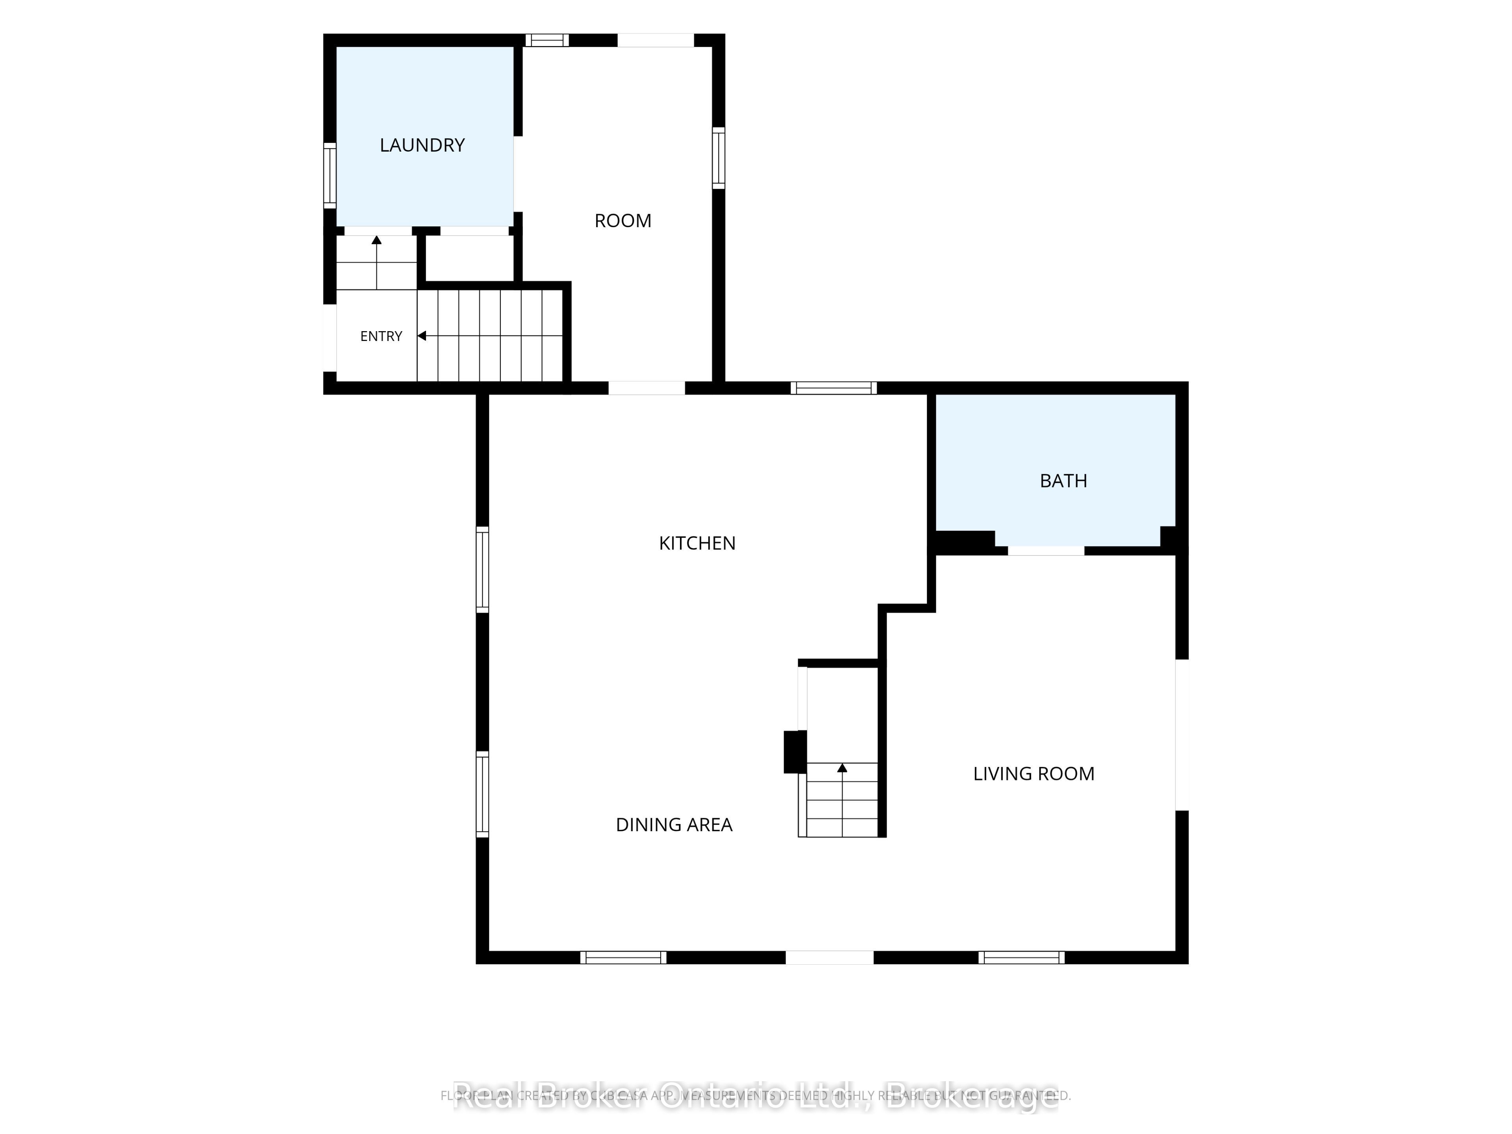
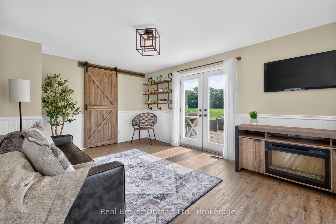
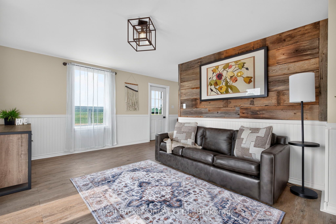
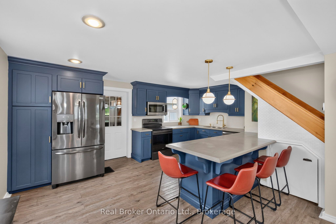
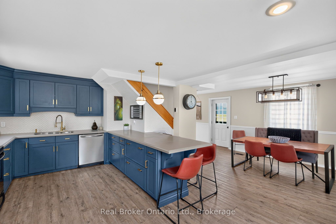
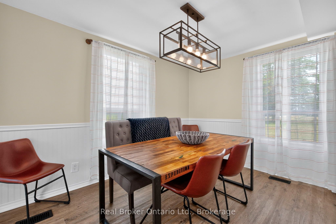
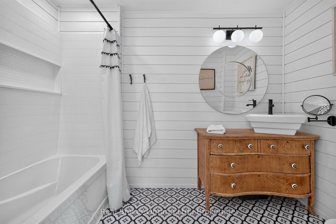
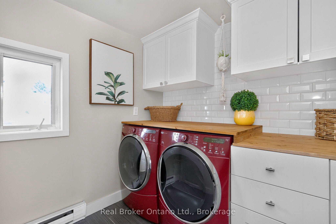
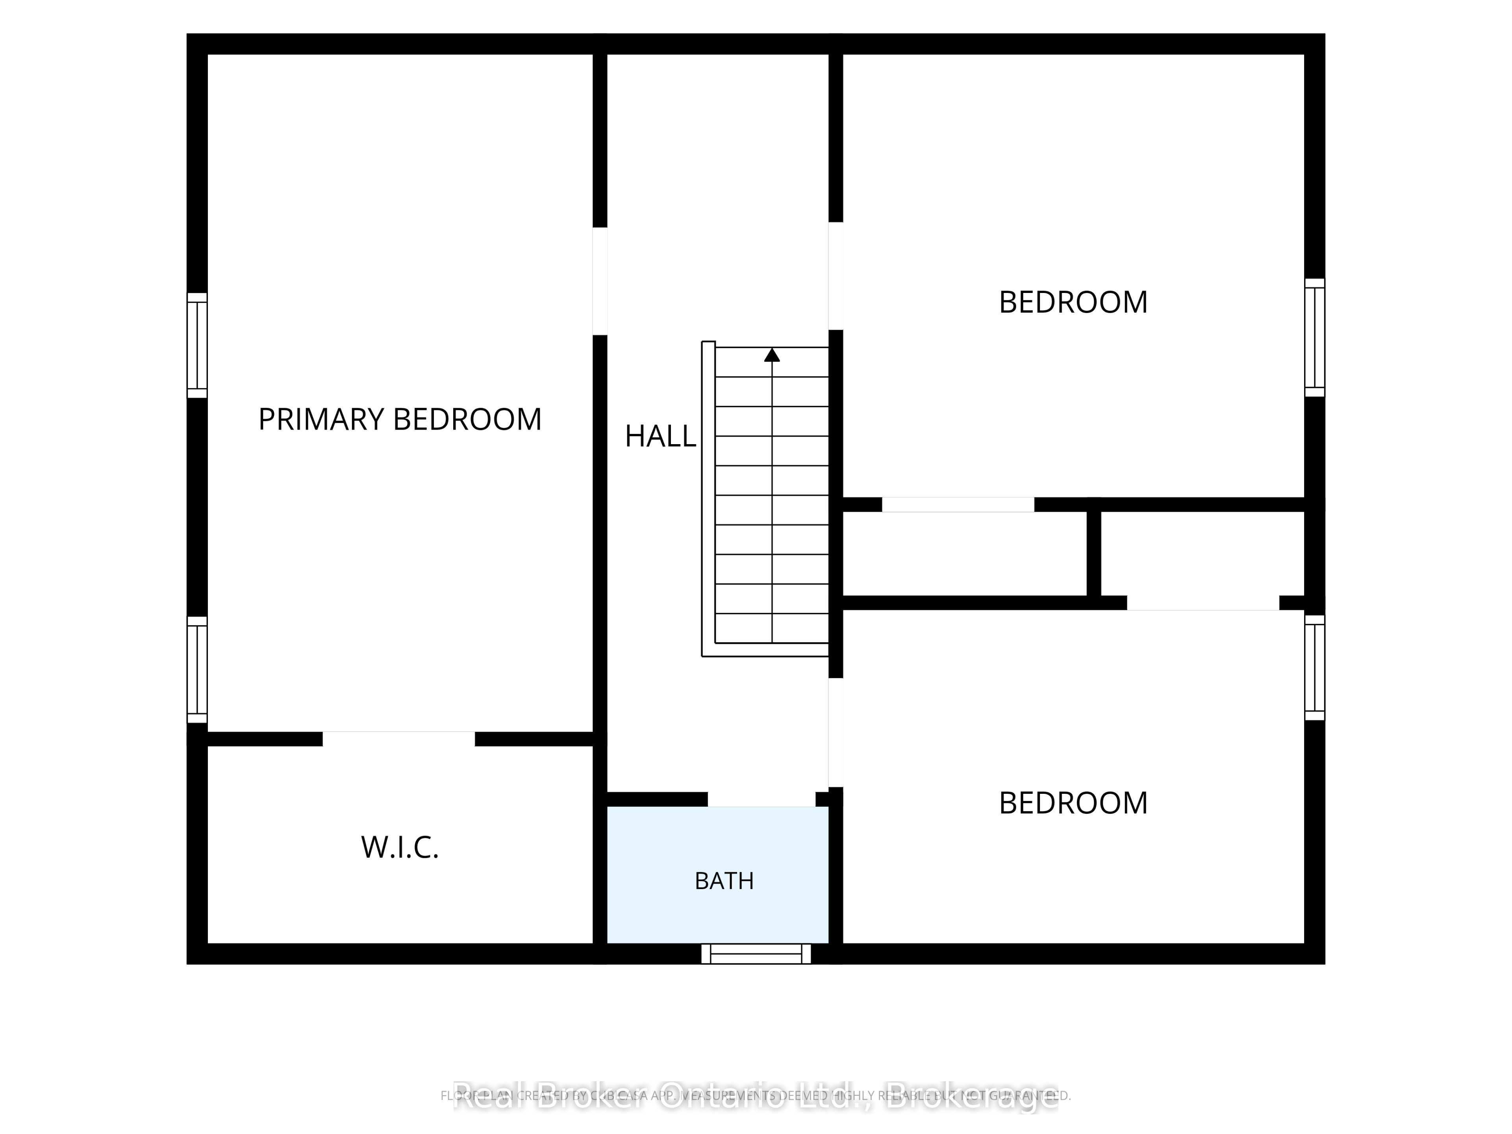
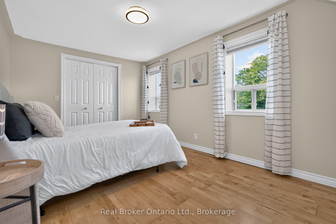
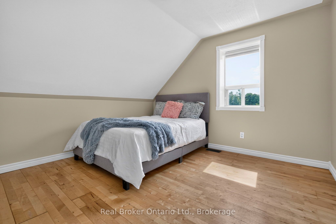
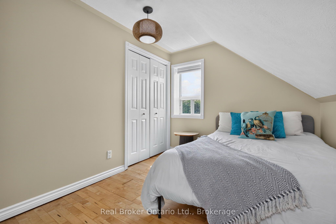
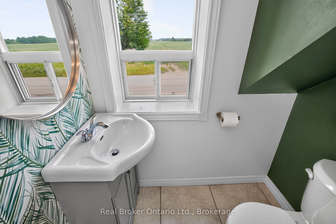
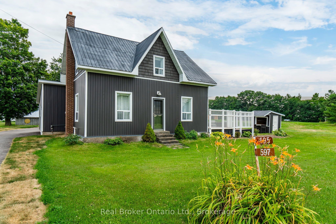
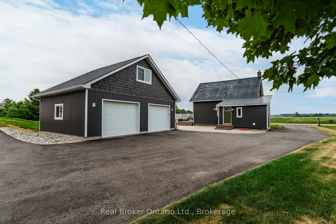
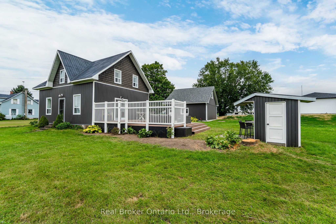
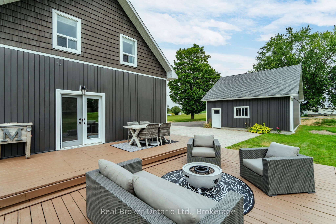
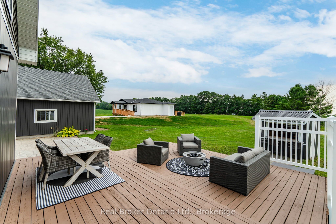
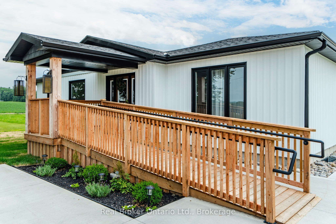
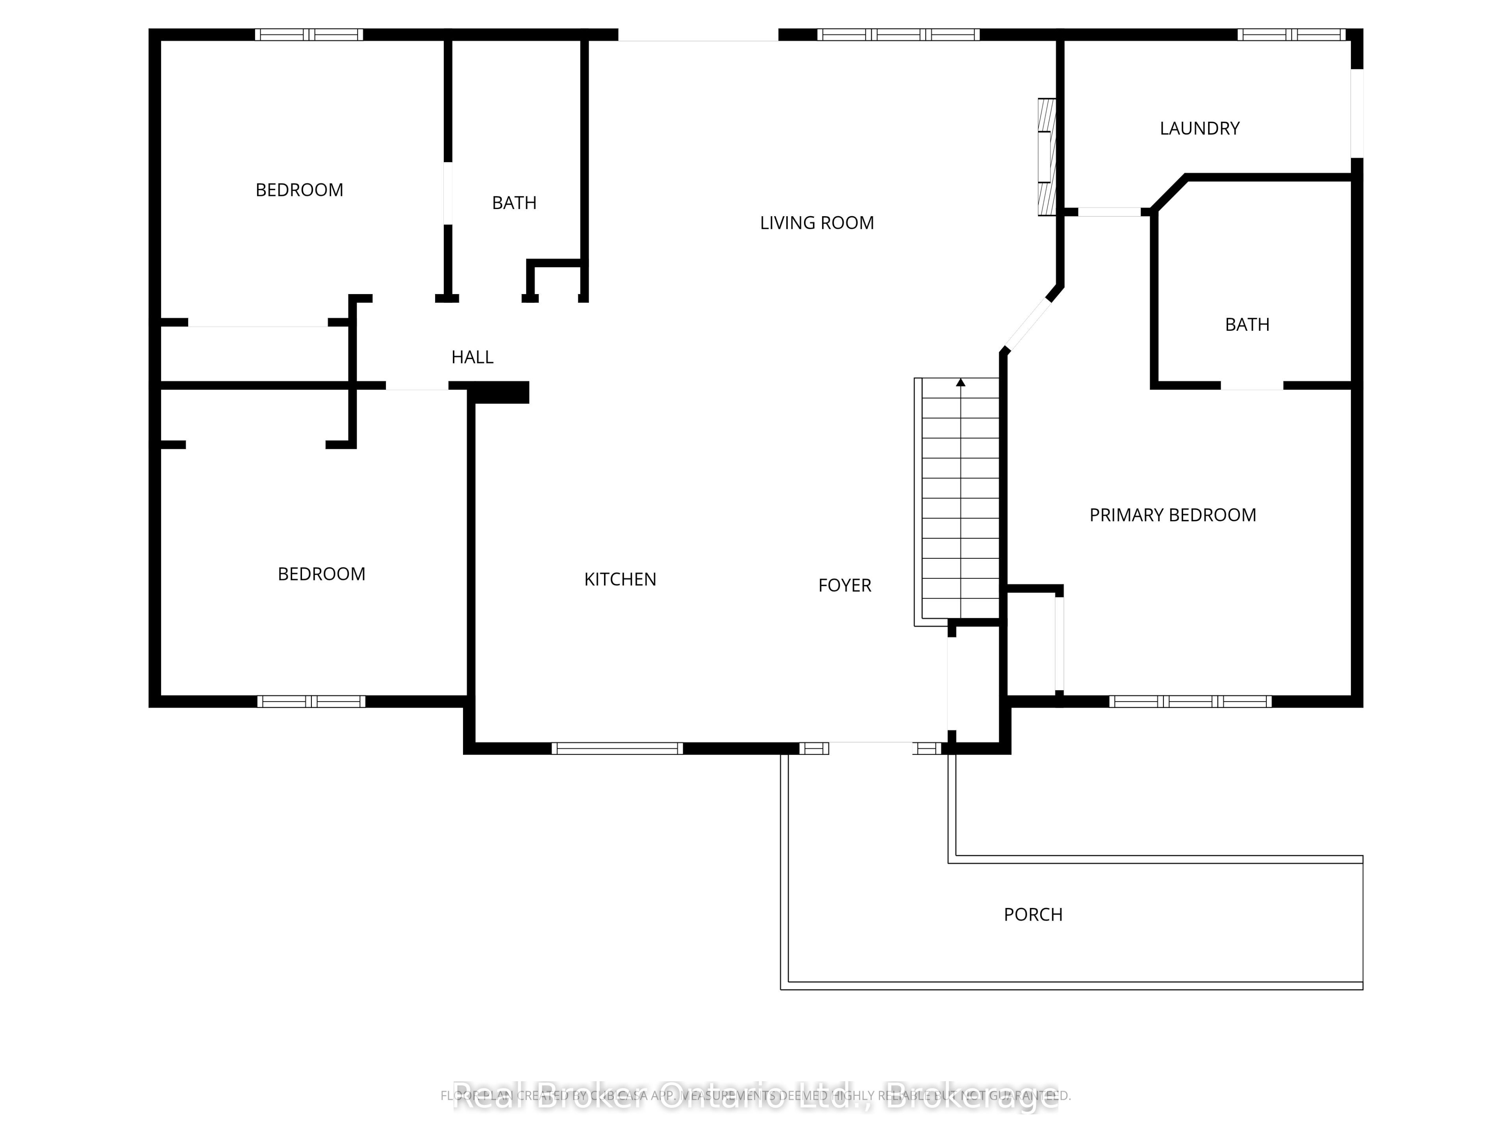
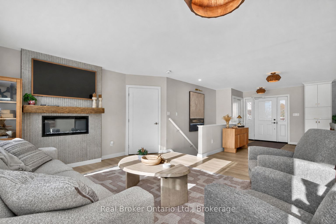
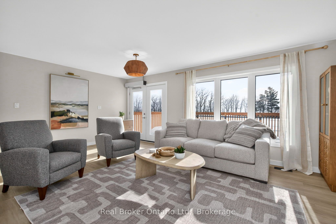
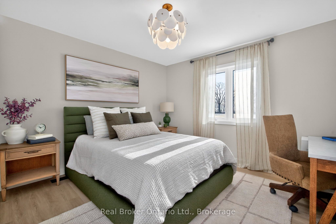
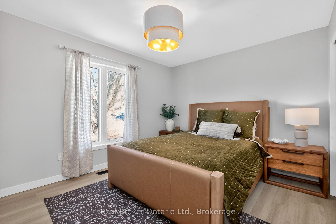
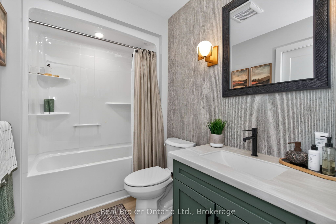
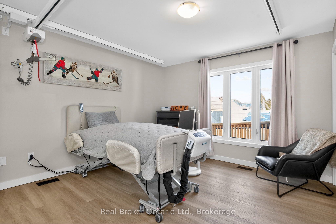
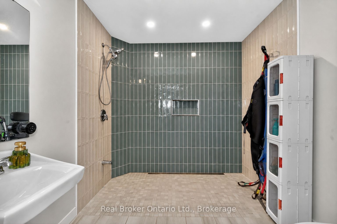
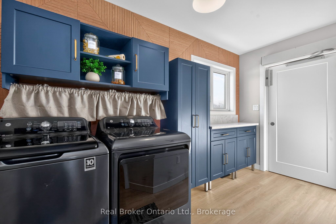
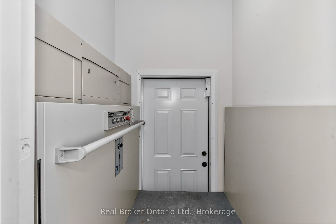
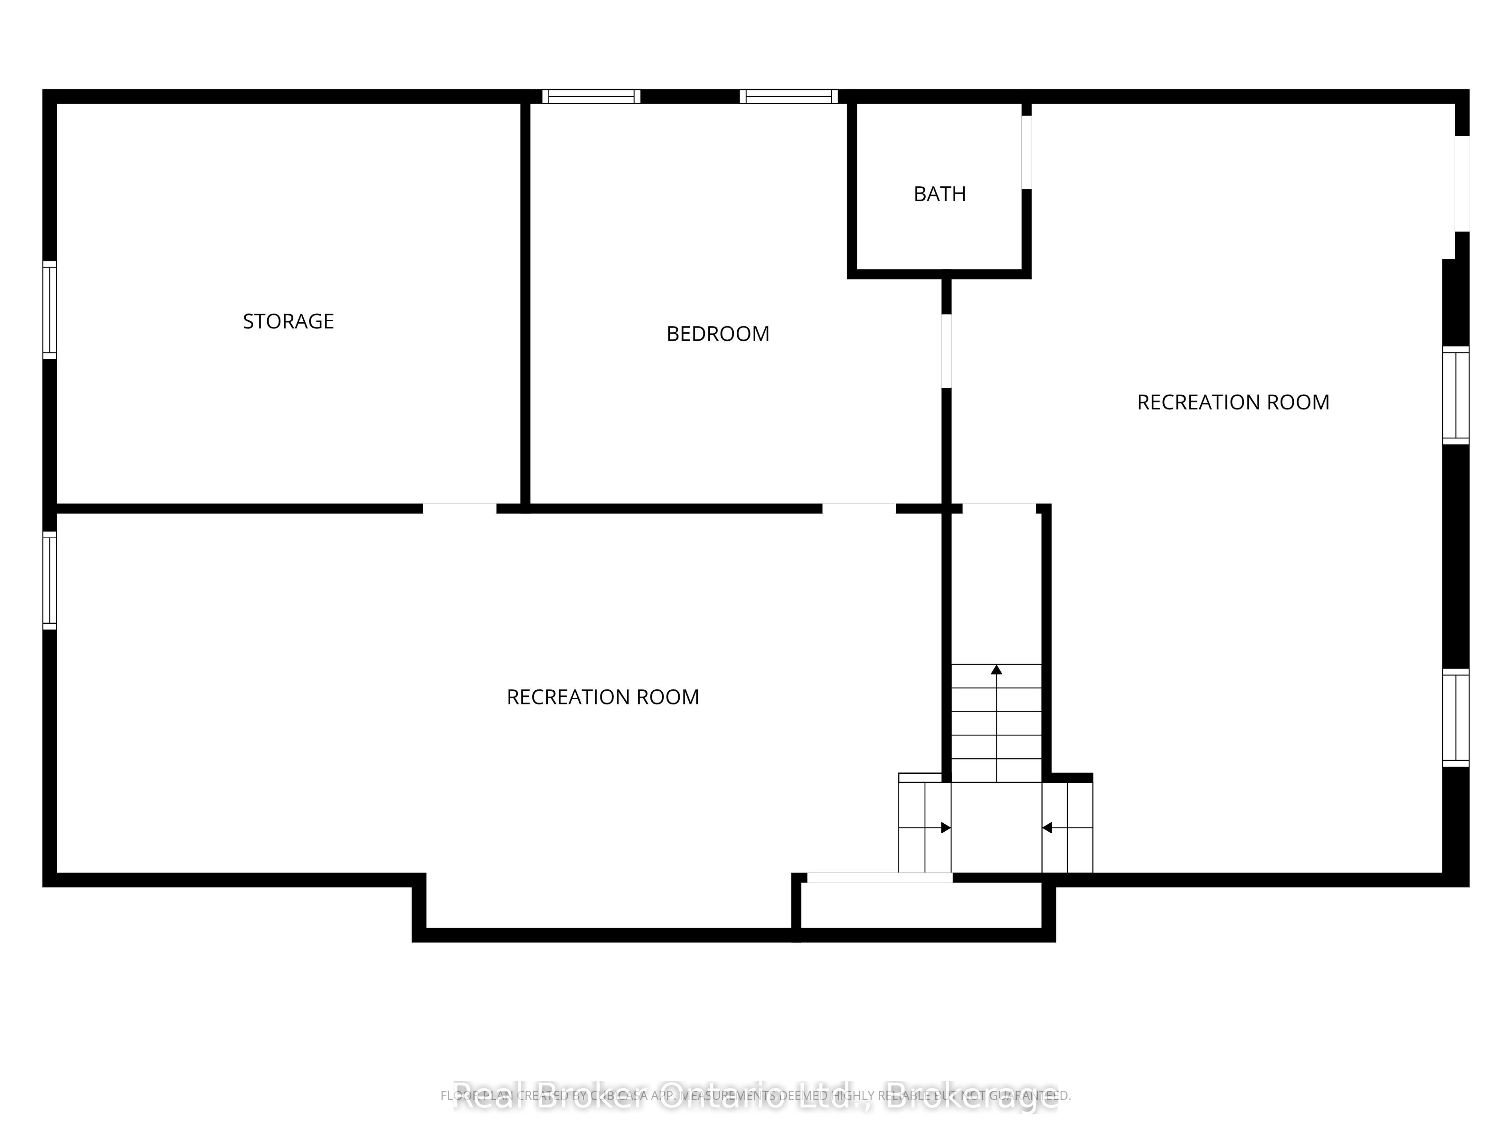
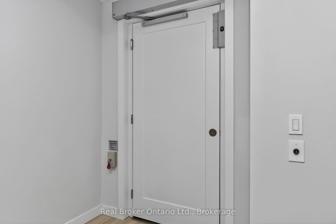
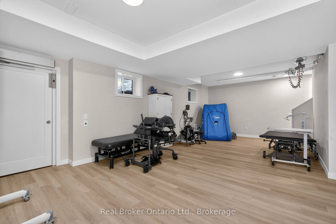
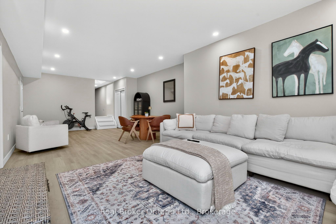
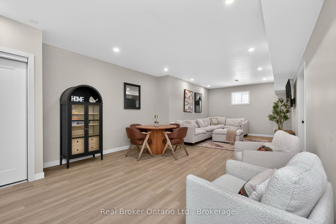
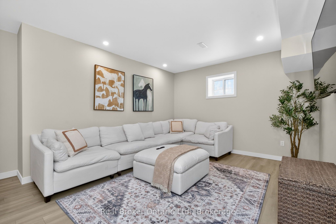
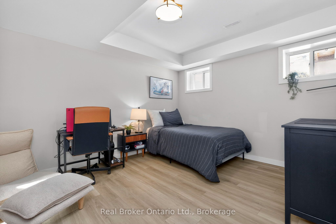
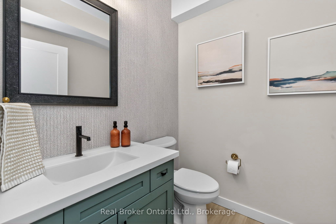
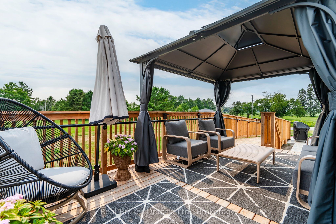
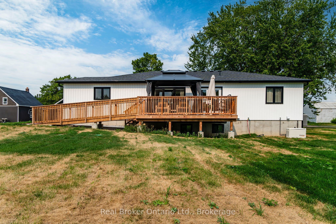
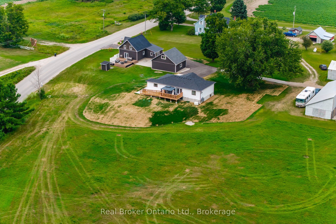
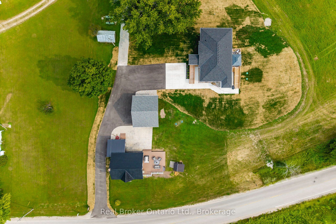
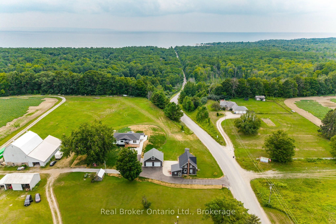
Over 1.5 acres with TWO full homes, an oversized detached double garage, and a stunning custom ranch bungalow completed in December 2025 with a fully finished walkout basement, main floor laundry and an elevator accessing both levels. A rare opportunity for multi-generational living, extended family or simply having a second home on the property. The newer bungalow offers an open-concept layout with 3 bedrooms plus an additional bedroom and living space in the finished lower level. The beautiful custom kitchen features a large center island and opens to the living and dining areas with plenty of natural light and a walkout to the back deck. Designed with accessibility in mind, the home offers an elevator, wider spaces and a thoughtful layout that works for all stages of life. The second home is a beautiful 3-bedroom, 2-bath home with its own custom kitchen, massive deck and patio area and main floor laundry, giving family or guests a completely separate private place to call home. An oversized detached double garage provides plenty of room for vehicles, toys, storage or a workshop, with additional unfinished loft space above. All of this just minutes from Georgian Bay and the beach, with Midland approximately 20 minutes away. Two separate homes, a great garage and plenty of property make this an incredibly hard combination to find anywhere. Don't miss out, you won't be disappointed.
Details
| MLS # | S13792864 |
|---|---|
| Listing Type | For Sale |
| Style | House |
| Sub-Type | Resale |
| Status | New |
| Year | 0 |
| Days On Site | 45 |
| Listing Provided By | Real Broker Ontario Ltd. | S13792864 563605 |
Features
| Bed(s) | 4 |
|---|---|
| Bath(s) | 3 |
| Garage | 2 |
| Acreage | 2.14 |
| Property View | Clear, Trees, Woods |
Interior
| Interior Features | Wheelchair Access, Water Softener, Water Heater Owned, Sump Pump, Storage, Primary Bedroom - Main Floor, ERV/HRV, Carpet Free, Water Purifier |
|---|---|
| Cooling | Central Air |
| Heat Source | Propane |
| Fireplace Features | Electric, Living Room |
| Fireplace Yes / No | Yes |
Exterior
| Exterior Features | Deck, Porch, Year Round Living |
|---|---|
| Roof | Asphalt Shingle |
| Foundation Details | Poured Concrete |
| Topography | Wooded/Treed, Rolling, Flat |
| View | Clear, Trees/Woods |
| Construction Materials | Vinyl Siding |
| Security Features | Carbon Monoxide Detectors, Smoke Detector |
Parking
| Garage Yes / No | Yes |
|---|---|
| Parking Features | Private, Right Of Way |
Utilities
| Sewer | Septic |
|---|
Taxes
| Tax Annual Amount | 1387.19 |
|---|---|
| Tax Legal Description | PART OF LOT 21 CON 15 TINY BEING PART 1 ON PL 51R34352; TINY SUBJECT TO AN EASEMENT IN GROSS OVER PT 2 PL 51R38968 AS IN SC1119425 ... Additional PIN 584200496 Legal Description: PART OF LOT 21 CON 15 TINY BEING PT 2 PL 51R34352; TINY |
| Tax Year | 2025 |
Area Information
| Province | ON |
|---|---|
| County | Simcoe |
| City | Tiny |
| Postal Code | L9M 0L7 |
| Area | Rural Tiny |
| Listing VS Median (in L9M 0L7) | |
Price: $1,180,000 low | high Med: $0 On site: 45 low | high Med: | |
Request a showing
Request a showing
Contact
Learn More About This Property

| Province | ON |
|---|---|
| County | Simcoe |
| City | Tiny |
| Postal Code | L9M 0L7 |
| Area | Rural Tiny |
| Listing VS Median (in L9M 0L7) | |
Price: $1,180,000 low | high Med: $0 On site: 45 low | high Med: | |
 | $1,039,500683 Lafontaine Road WTiny, ON L9M 0L6 |
