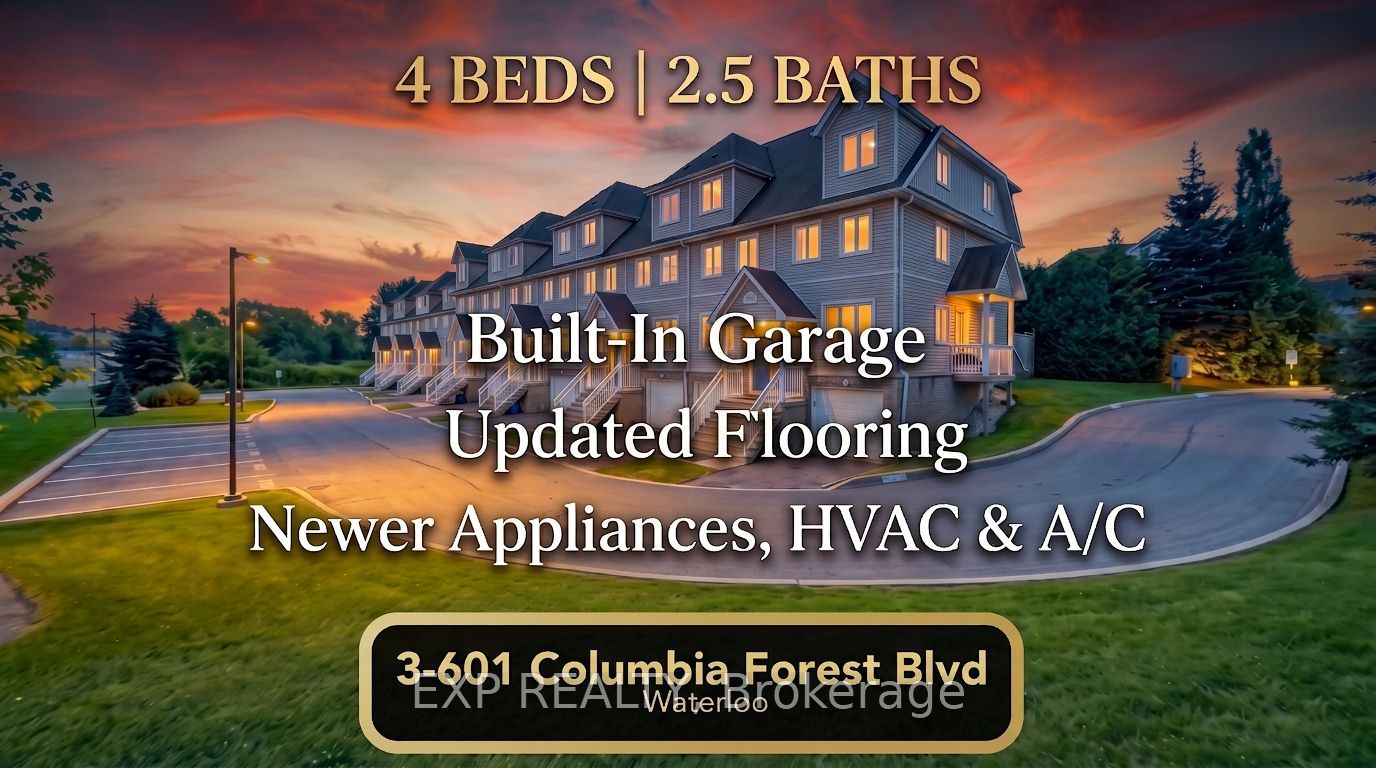
601 Columbia Forest Boulevard 3,Waterloo, ON N2V 2K7
Waterloo, ON N2V 2K7
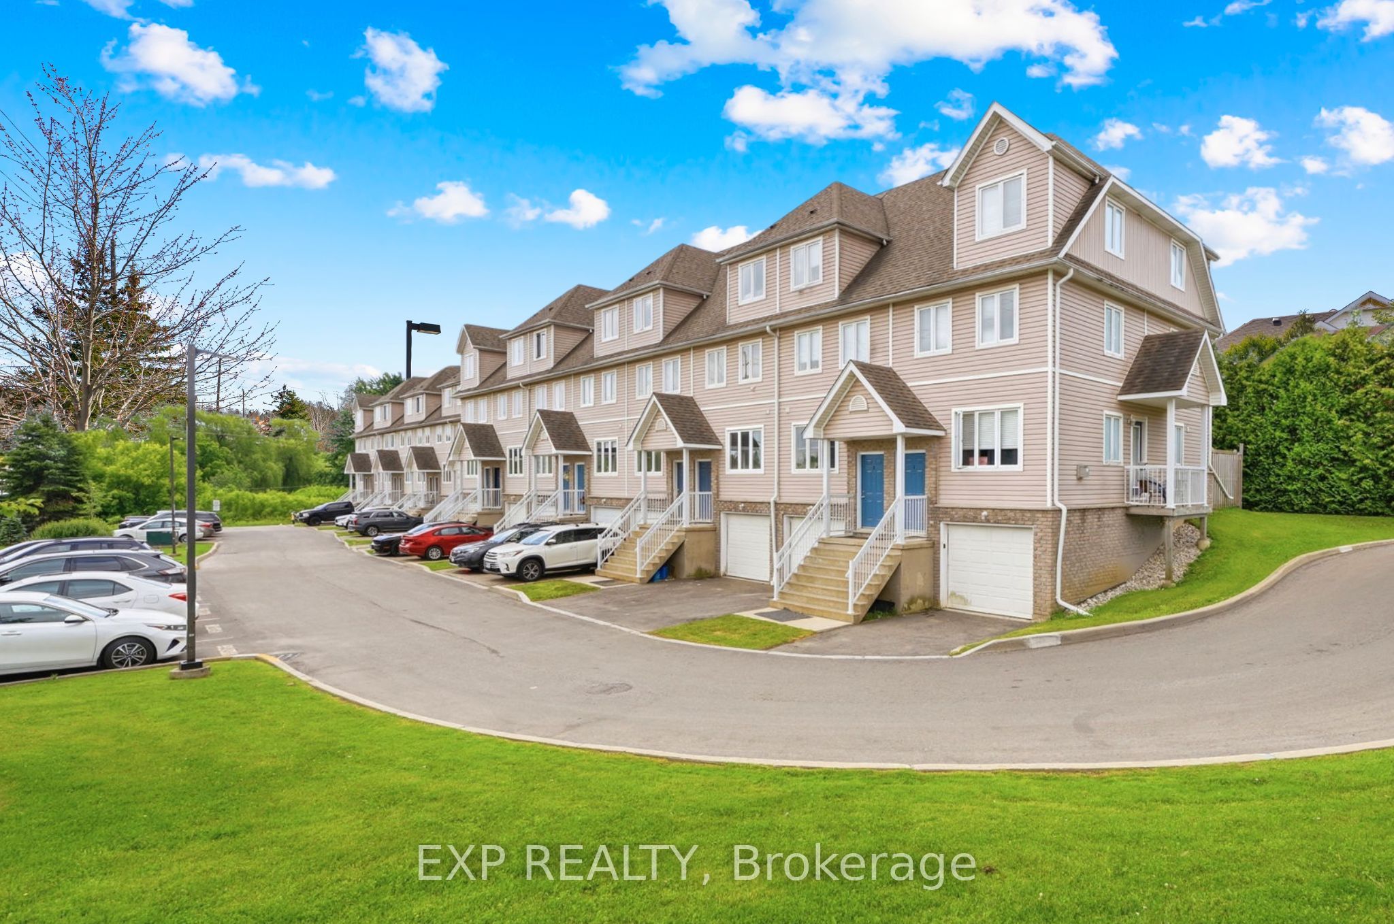
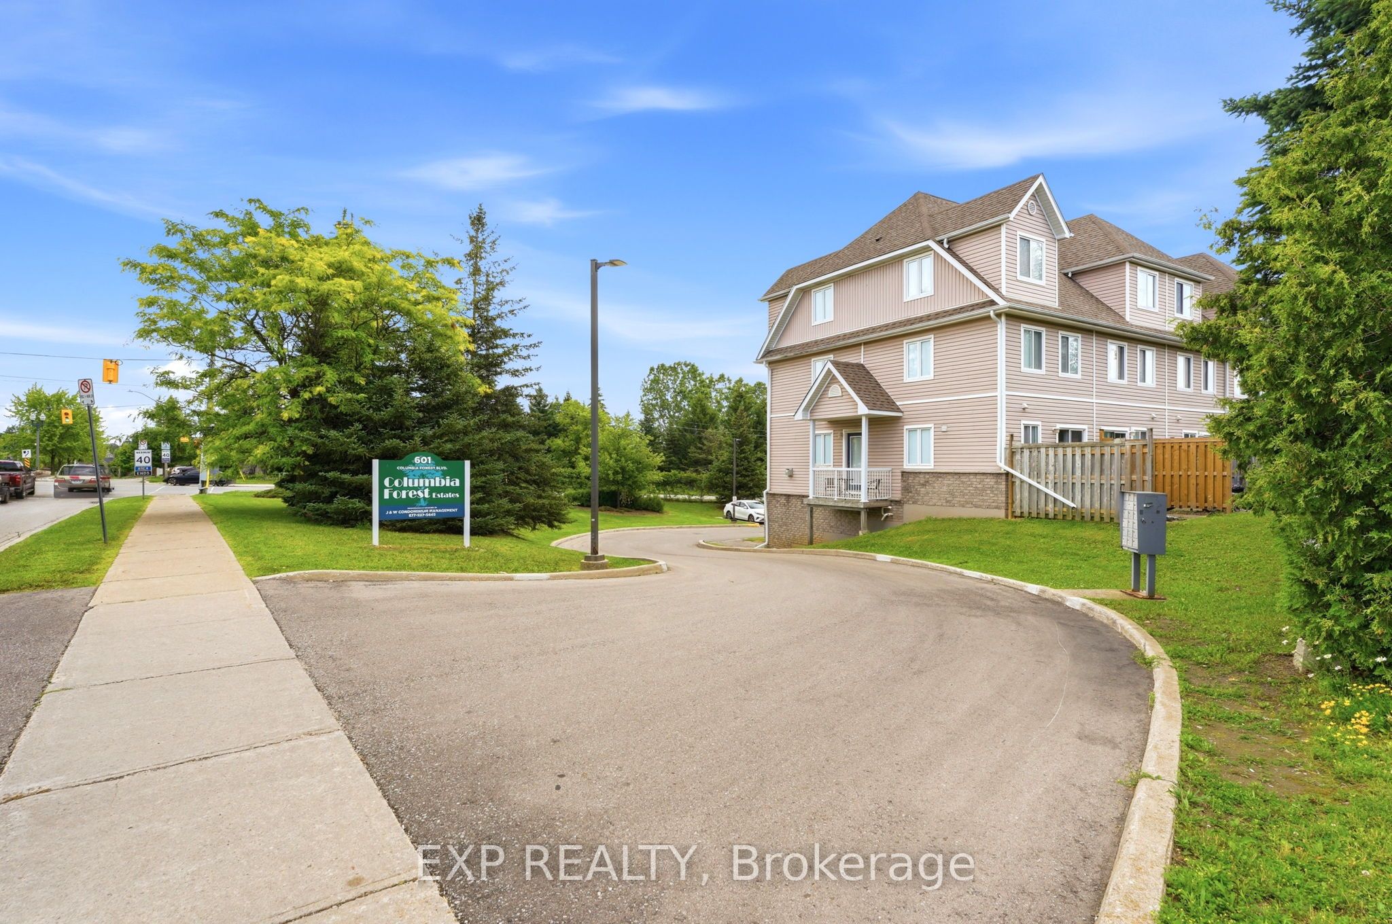
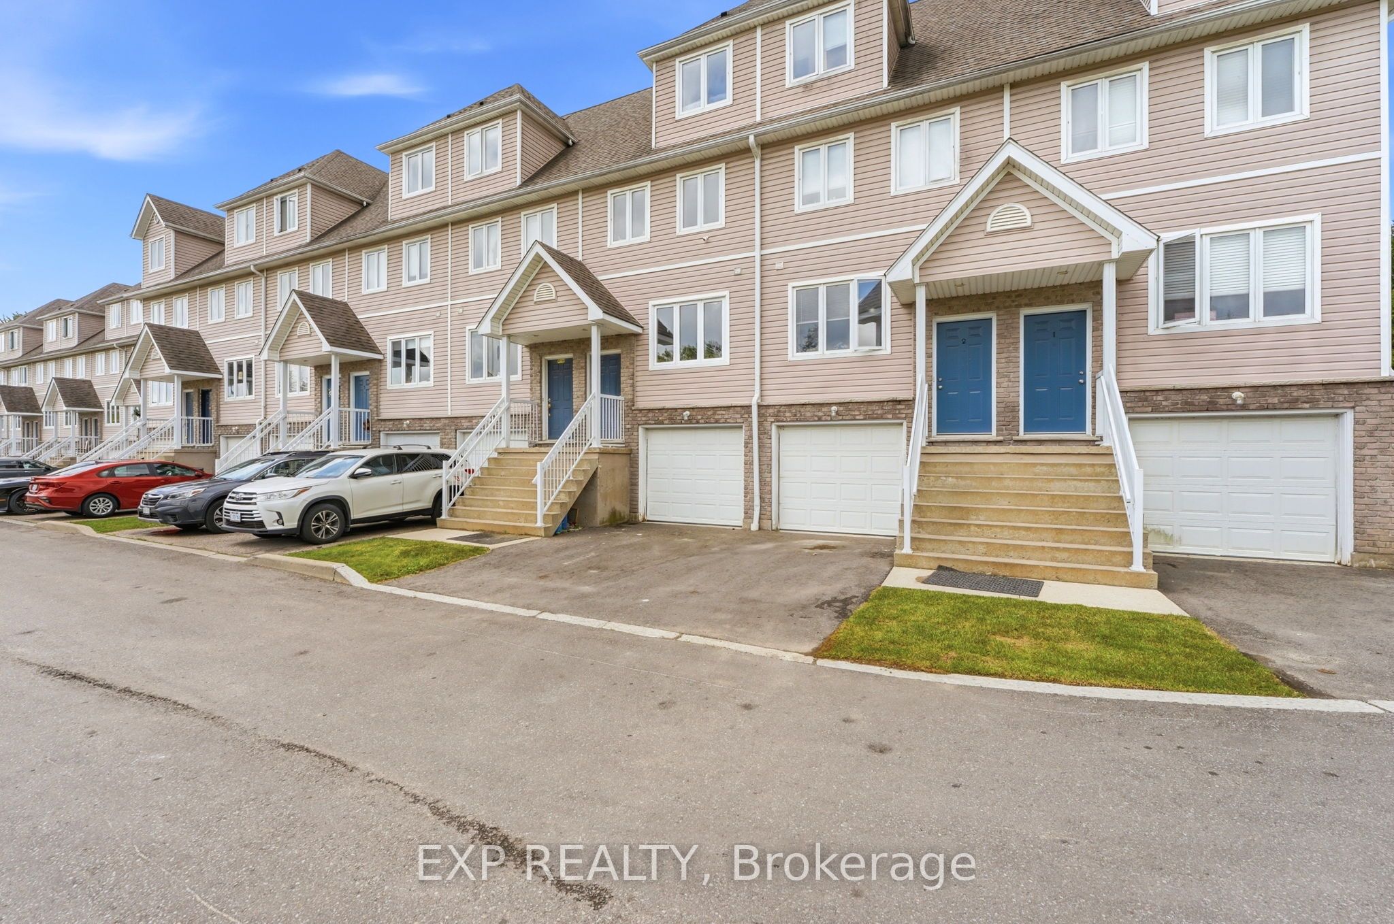

Description
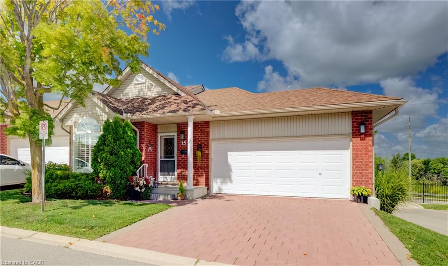
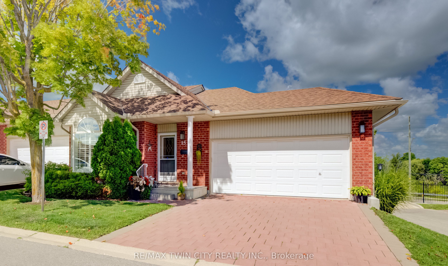
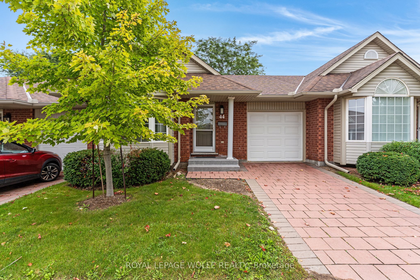
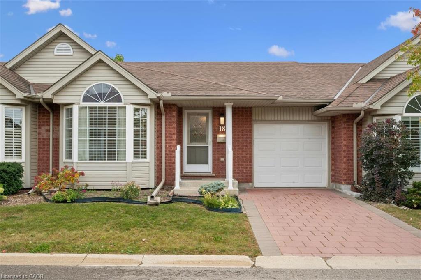
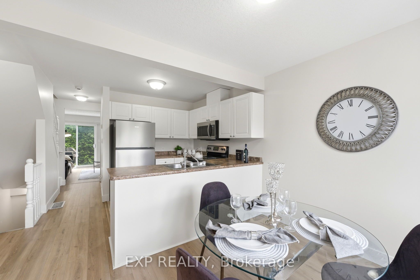
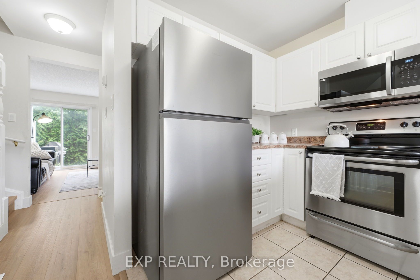
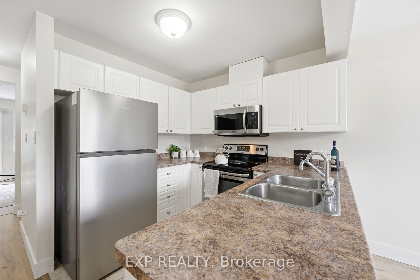
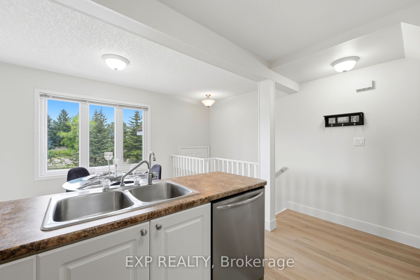
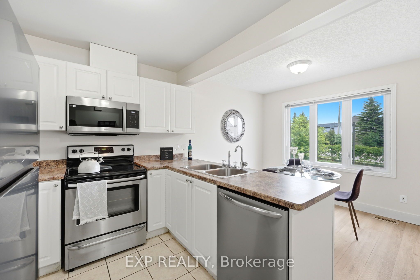
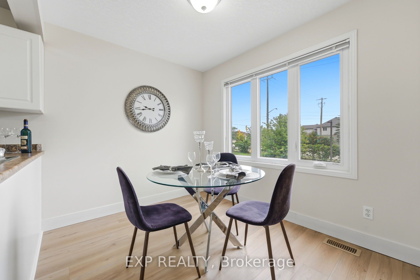
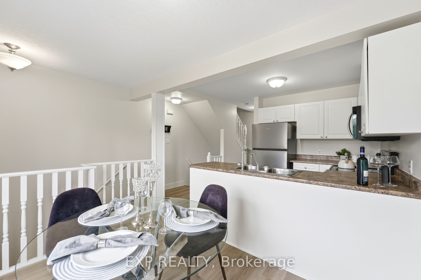
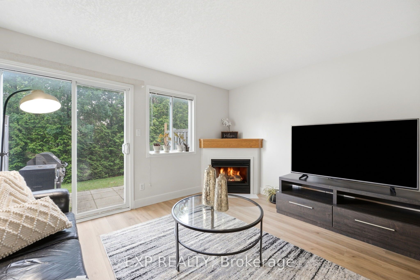
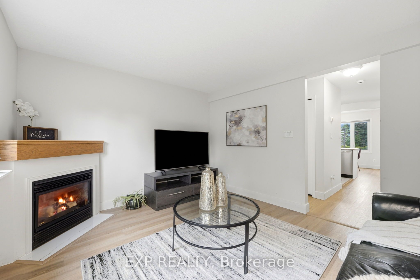
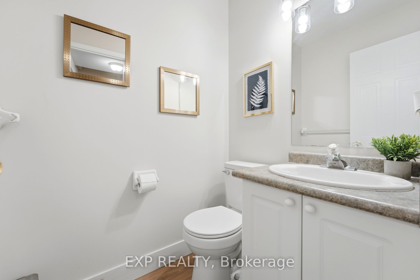
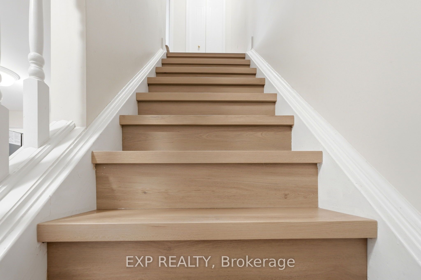
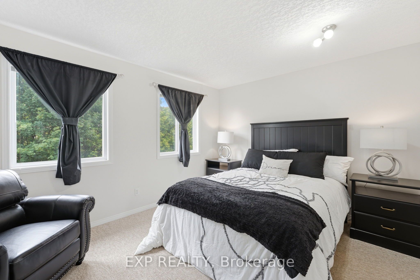
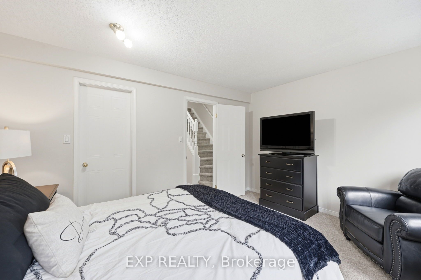
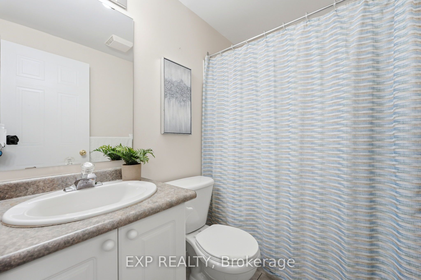
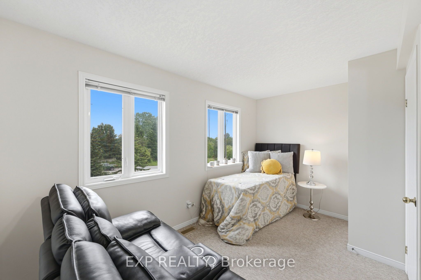
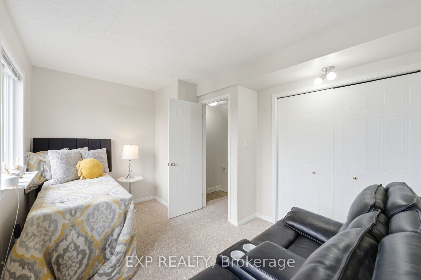
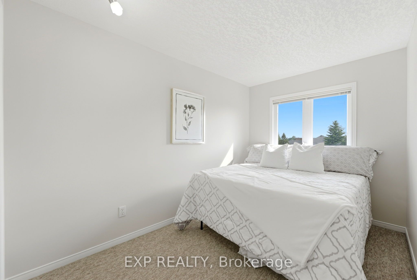
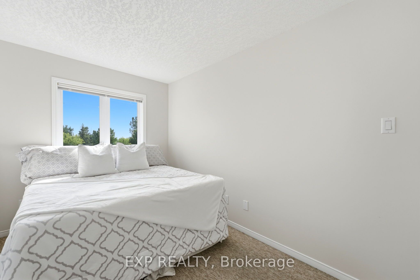
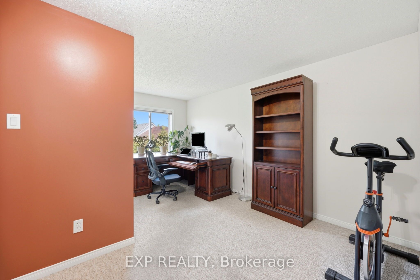
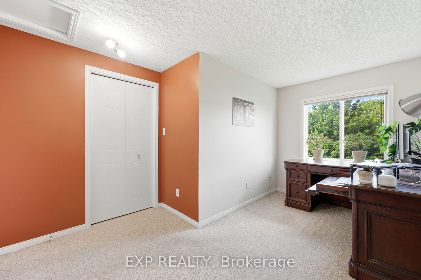
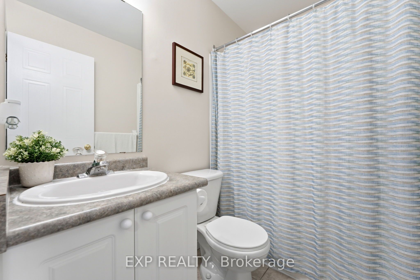
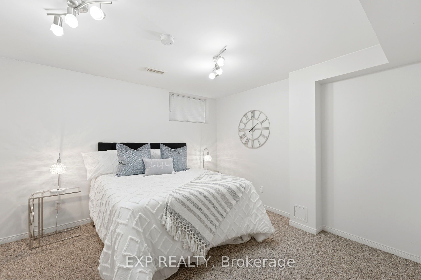
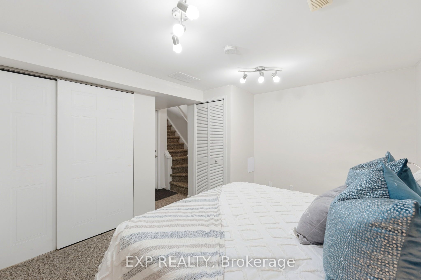
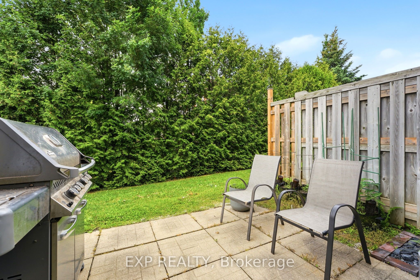
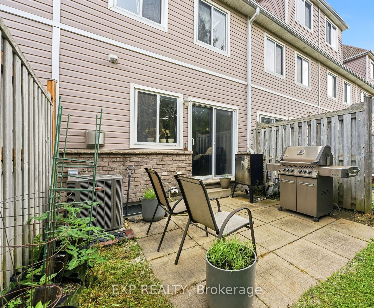
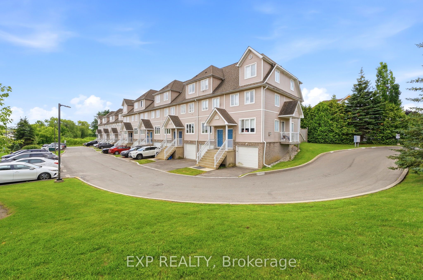
4-LEVEL EXECUTIVE FLEX-HOME | DUAL WORK-FROM-HOME OFFICES | TOP VISTA HILLS CATCHMENT! Experience the space and flexibility of a detached home without the $800K price tag or endless weekend upkeep. Situated in prestigious Columbia Forest, this move-in-ready 4-level residence is perfectly tailored for remote professionals, tech couples, and growing families. Executive Space & Versatile Design: Dual Quiet Home Offices: 4 upper-level bedrooms provide private, quiet work-from-home spaces for two remote professionals while keeping a spacious primary suite and guest room intact. Open Main Living: Upgraded luxury flooring, fresh contemporary trim, abundant natural light, and a cozy gas fireplace for effortless relaxing and hosting. Kitchen & Dining: Fully equipped with appliances, including a newer refrigerator and over-the-range microwave. Versatile Lower Level: Direct interior garage access opens to a clean utility, laundry, and gear-storage center-ideal for a bonus hobby space, home gym, or quiet retreat without cluttering your primary living floors. Capital Upgrades & Lock-and-Leave Freedom: Mechanical Peace of Mind: Fully owned high-efficiency furnace and central A/C installed in 2024, plus a brand-new modern front entry door. Outdoor Living: Private rear patio with natural gas BBQ hookup backing directly onto Waterloo's scenic Geo-Time Trail network. Low-Maintenance Lifestyle: Spend weekends enjoying life while lawn maintenance, snow clearing, and exterior upkeep are taken care of for you. Unbeatable West Waterloo Setting: Located directly within the top-ranked school catchments for Vista Hills Public School and Laurel Heights Secondary School. Just minutes to Waterloo's tech core, UW, Laurier, The Boardwalk, Costco, public transit, community/rec centre's, place of worship & more!
Details
| MLS # | X13757816 |
|---|---|
| Listing Type | For Sale |
| Style | House |
| HOA Dues | $646 |
| Sub-Type | Resale |
| Status | New |
| Year | 0 |
| Days On Site | 56 |
| Listing Provided By | EXP REALTY | X13757816 285400 |
Features
| Bed(s) | 5 |
|---|---|
| Bath(s) | 3 |
| Garage | 1 |
| Basement | Y |
| Story(s) | 3 |
Interior
| Interior Features | Auto Garage Door Remote, Water Heater |
|---|---|
| Cooling | Central Air |
| Heat Source | Gas |
| Fireplace Features | Natural Gas |
| Fireplace Yes / No | Yes |
| Laundry Features | Laundry Closet |
Exterior
| Exterior Features | Porch, Patio |
|---|---|
| Foundation Details | Poured Concrete |
| Construction Materials | Aluminum Siding, Brick |
Parking
| Garage Yes / No | Yes |
|---|---|
| Parking Features | Private |
Taxes
| Tax Annual Amount | 3699 |
|---|---|
| Tax Year | 2026 |
Area Information
| Province | ON |
|---|---|
| County | Waterloo |
| City | Waterloo |
| Postal Code | N2V 2K7 |
| Listing VS Median (in N2V 2K7) | |
Price: $537,888 low | high Med: $0 On site: 56 low | high Med: | |
Request a showing
Request a showing
Contact
Learn More About This Property

| Province | ON |
|---|---|
| County | Waterloo |
| City | Waterloo |
| Postal Code | N2V 2K7 |
| Listing VS Median (in N2V 2K7) | |
Price: $537,888 low | high Med: $0 On site: 56 low | high Med: | |