
605 Big Rideau North Shore Road,Tay Valley, ON K7H 3C5
Tay Valley, ON K7H 3C5

Description
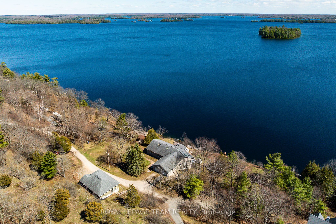
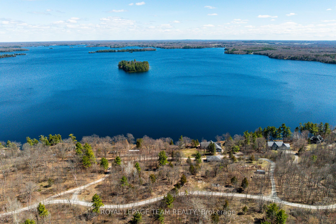
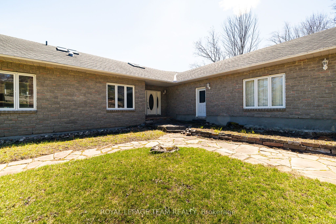
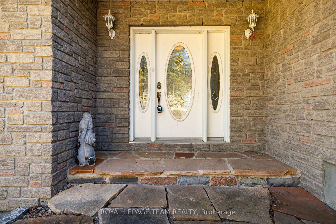
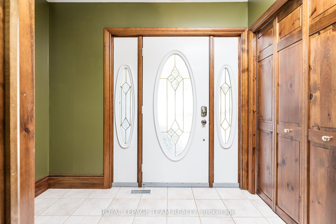
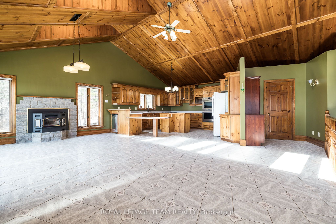
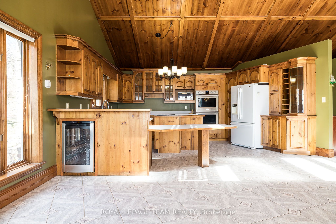
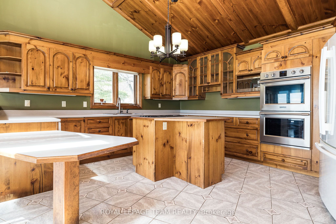
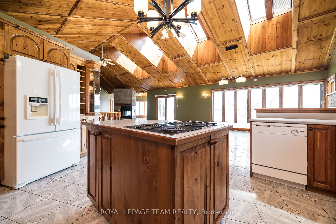
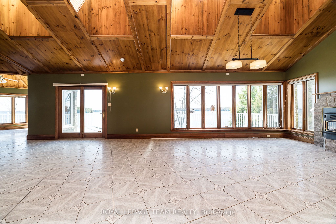
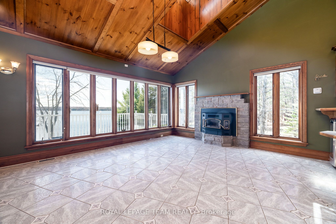
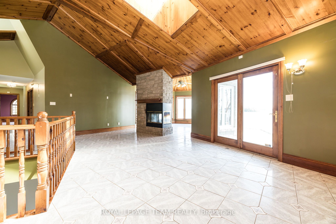
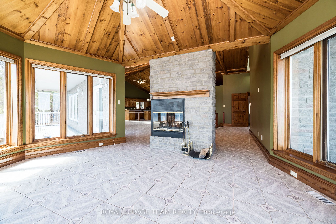
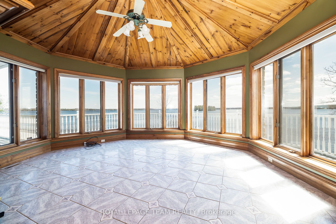
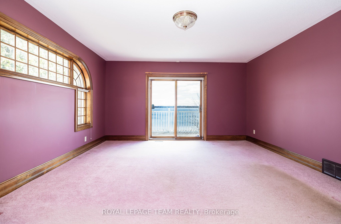
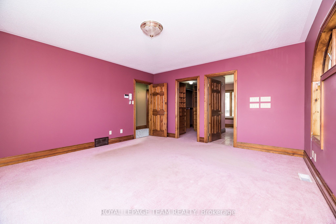
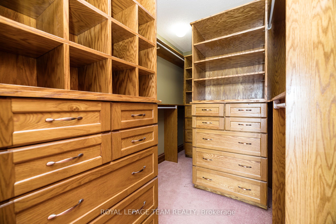
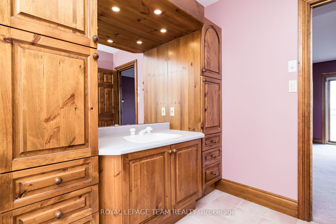
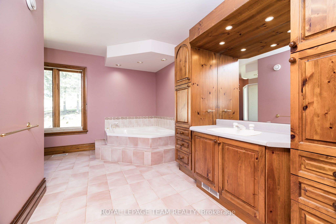
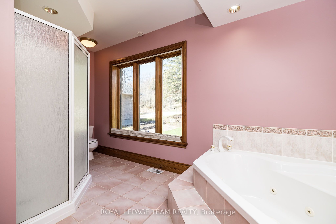
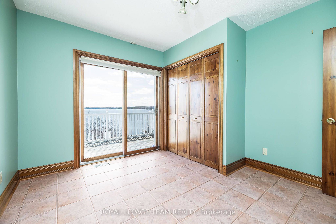
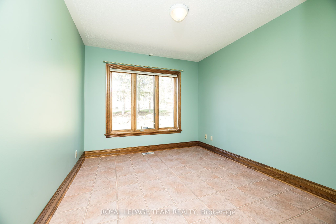
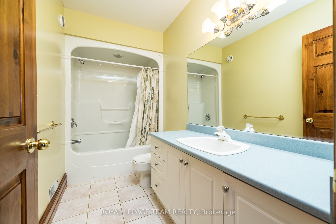
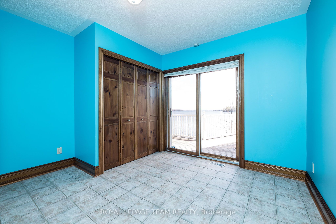
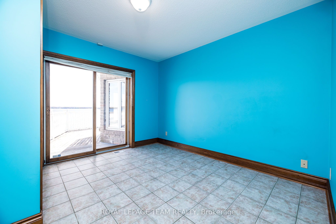
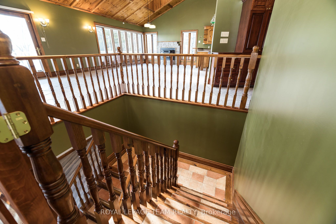
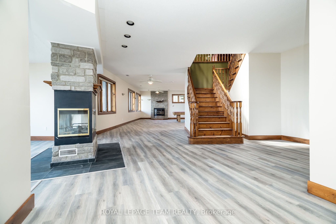
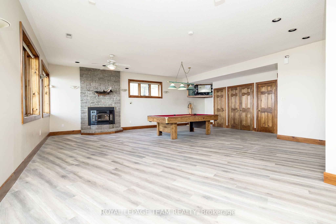
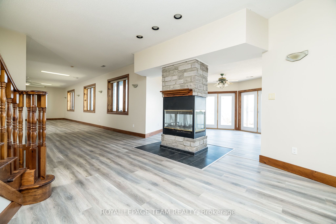
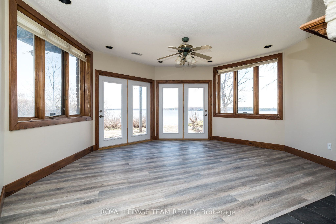
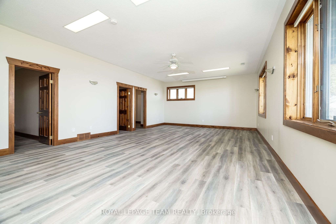
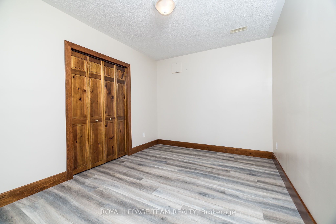
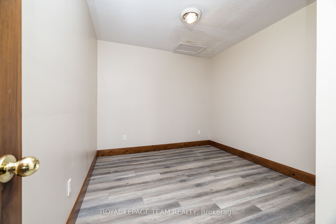
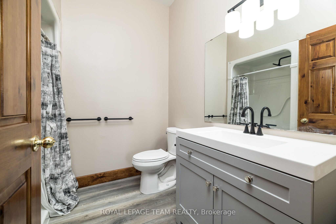
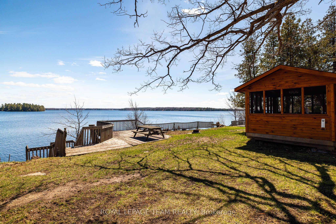
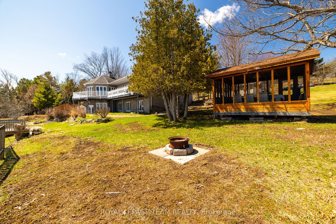
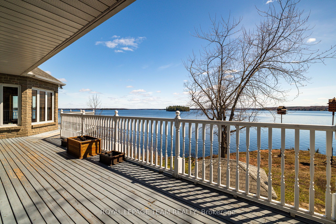
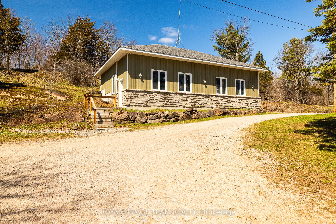
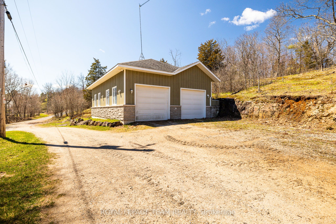
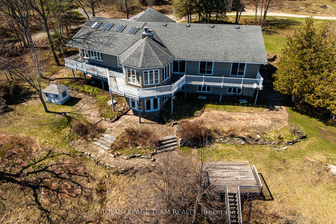
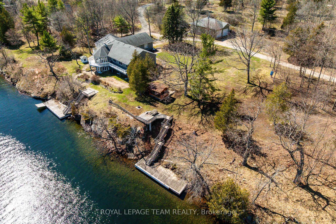
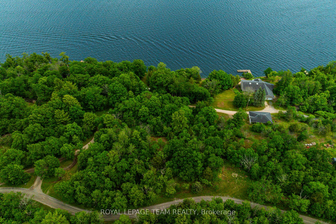
Welcome to a never-before-offered waterfront estate on the prestigious north shore of Big Rideau Lake, part of the Rideau Canal, a UNESCO World Heritage Site-offering a rare opportunity to secure a legacy property with exceptional flexibility. Set on a private, wooded landscape with breathtaking southeast exposure and deep-water frontage. Ideal as a luxurious family compound, private retreat, or future development opportunity, the possibilities are truly unmatched. The main bungalow offers over 5,700 sq ft of living space and year round living; with a bright, functional layout designed for both everyday living and entertaining. Featuring four main-level bedrooms and a fully finished walk-out basement, the home provides ample space for extended family and guests. Inside, a sun-filled interior is enhanced by gorgeous millwork, a sunroom, four fireplaces, and a spacious primary suite with built-in storage and a 4-piece ensuite. The chef's kitchen is equipped with a wine fridge, built-in oven, and cooktop. Outdoors, a large deck and gazebo create the perfect setting for lakeside gatherings, leading to a substantial dock and pristine, deep-water access-ideal for swimming, boating, and enjoying the lake. An oversized detached garage (approx. 30' x 40') with a heated workshop adds further functionality. The two adjacent 1.5 acre lots are also available for purchase. A truly rare opportunity to own a premier waterfront property offering privacy, scale, and endless potential.
Details
| MLS # | X13166614 |
|---|---|
| Listing Type | For Sale |
| Style | House |
| Sub-Type | Resale |
| Status | New |
| Year | 0 |
| Days On Site | 160 |
| Listing Provided By | ROYAL LEPAGE TEAM REALTY | X13166614 506809 |
Features
| Bed(s) | 4 |
|---|---|
| Bath(s) | 4 |
| Garage | 4 |
| Basement | Y |
| Acreage | 1.39 |
| Water Front | Direct |
| Property View | Lake |
Interior
| Interior Features | Built-In Oven, Primary Bedroom - Main Floor, ERV/HRV, Water Treatment, Water Softener |
|---|---|
| Cooling | Central Air |
| Heat Source | Other |
| Fireplace Features | Wood |
| Fireplace Yes / No | Yes |
Exterior
| Exterior Features | Deck, Year Round Living |
|---|---|
| Roof | Asphalt Shingle |
| Foundation Details | Poured Concrete |
| Topography | Sloping |
| Water View | Direct |
| Waterfront Features | Dock |
| View | Lake |
| Construction Materials | Brick |
Parking
| Garage Yes / No | Yes |
|---|---|
| Parking Features | Private |
Utilities
| Sewer | Septic |
|---|
Taxes
| Tax Annual Amount | 9837 |
|---|---|
| Tax Legal Description | PT RDAL BTN CON 2 & CON 3 NORTH BURGESS CLOSED BY RS41840; PT LT 20 CON 2 NORTH BURGESS; PT LT 20 CON 3 NORTH BURGESS BEING PTS 4 , 5 AND 6, 27R4541; T/W RS151543, S/T RS144518 (PARCEL 1) TAY VALLEY TOWNSHIP |
| Tax Year | 2025 |
Other
| Docking Type | Private |
|---|
Area Information
| Province | ON |
|---|---|
| County | Lanark |
| City | Tay Valley |
| Postal Code | K7H 3C5 |
| Area | 904 Bathurst | Burgess & Sherbrooke (North Burgess) Twp |
| Listing VS Median (in K7H 3C5) | |
Price: $1,899,900 low | high Med: $549,900 On site: 160 low | high Med: 41 | |
Request a showing
Request a showing
Contact
Learn More About This Property

| Province | ON |
|---|---|
| County | Lanark |
| City | Tay Valley |
| Postal Code | K7H 3C5 |
| Area | 904 Bathurst | Burgess & Sherbrooke (North Burgess) Twp |
| Listing VS Median (in K7H 3C5) | |
Price: $1,899,900 low | high Med: $549,900 On site: 160 low | high Med: 41 | |
