 New Listing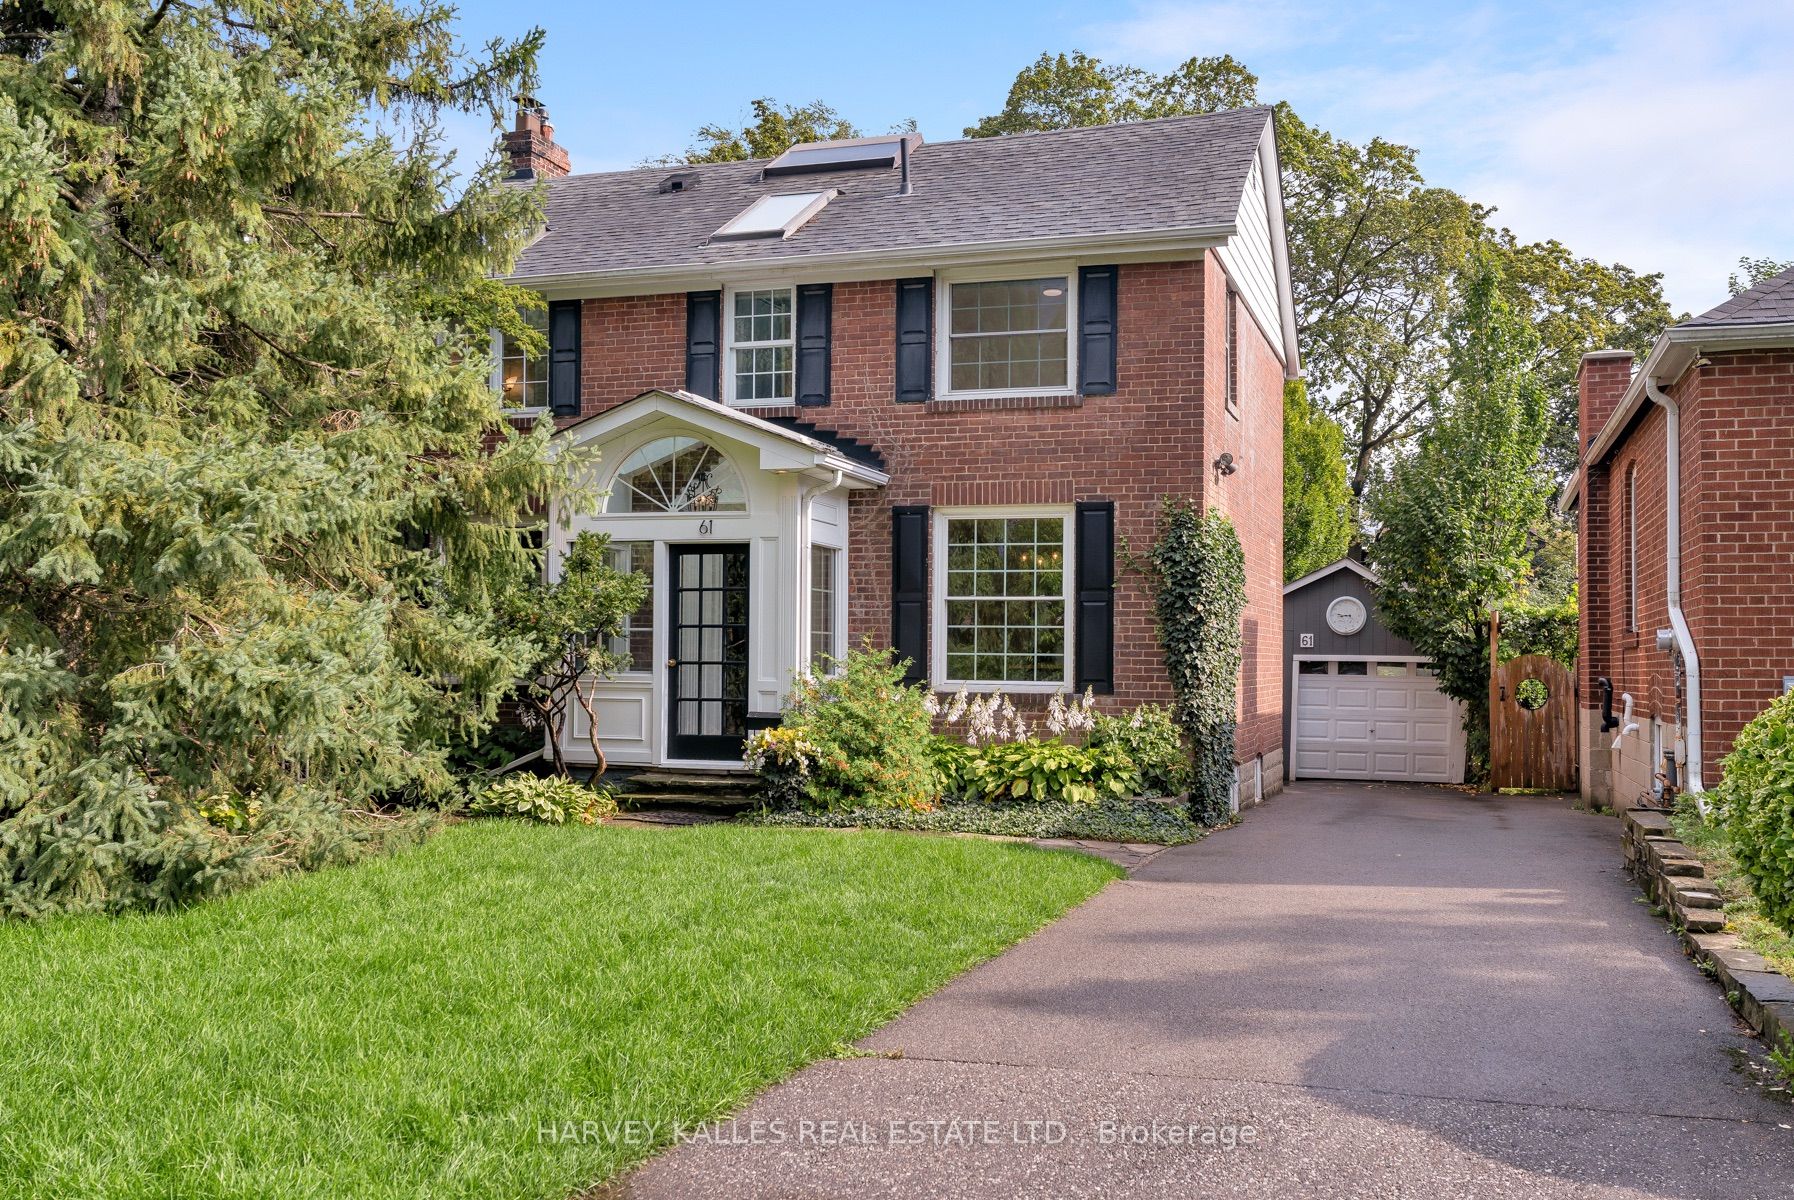
61 Queens Drive,Toronto W04, ON M9N 2H5
Toronto W04, ON M9N 2H5

Description
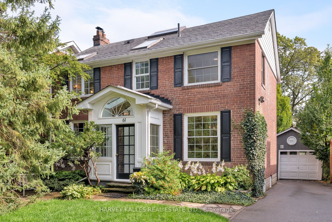
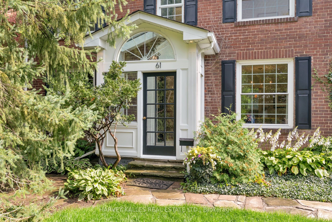
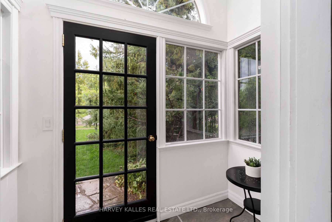
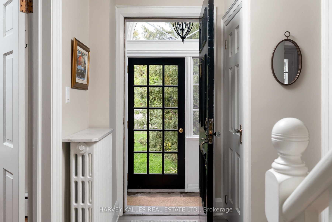
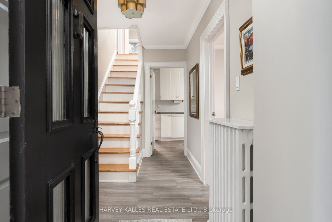
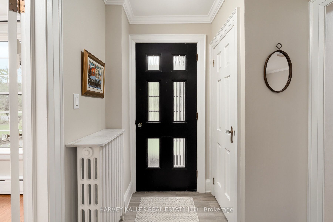
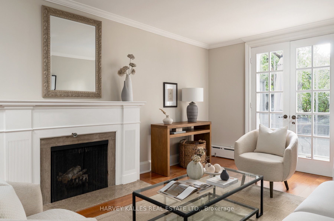
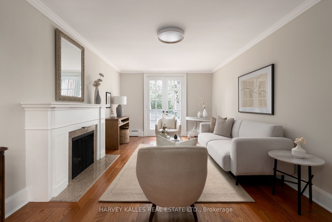
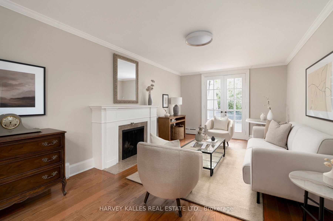
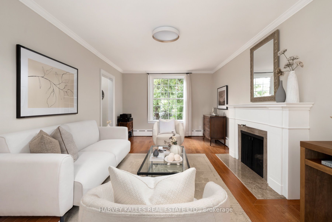
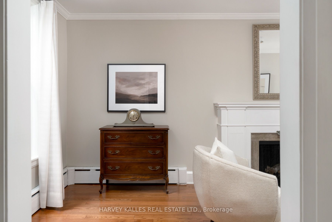
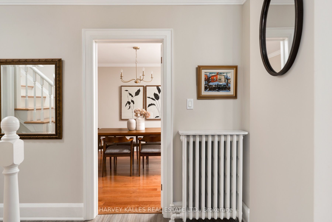
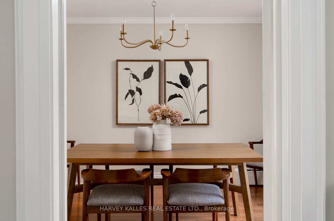
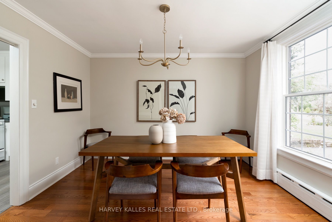
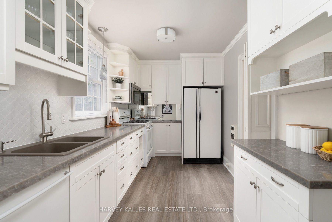
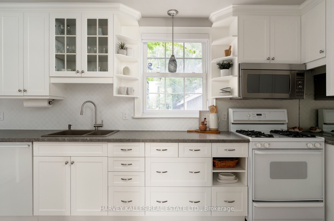
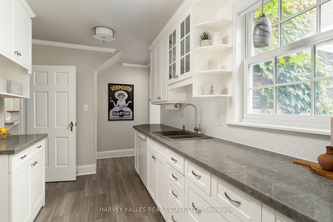
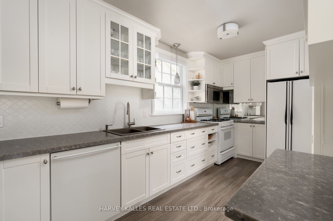
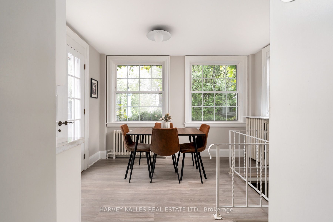
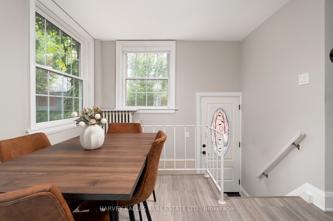
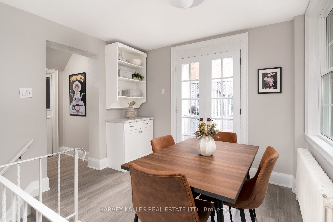
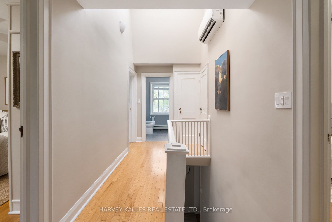
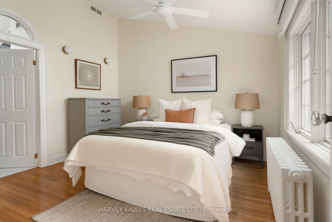
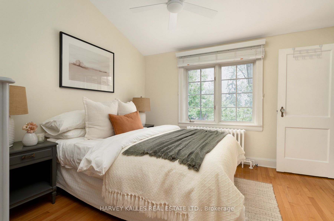
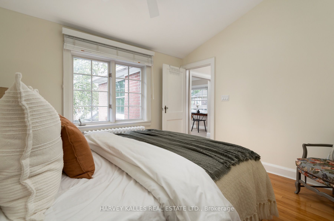
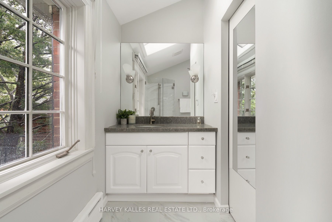
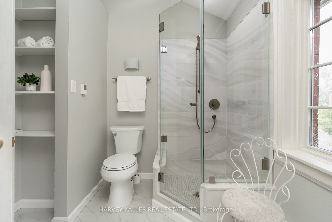
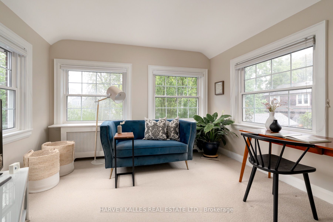
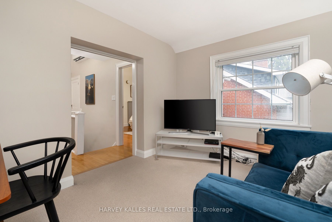
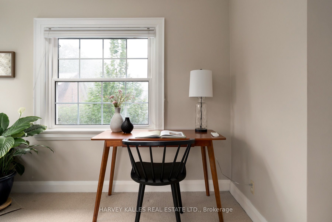
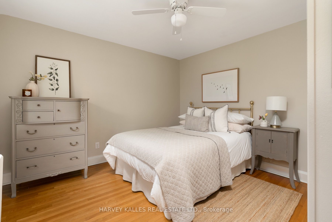
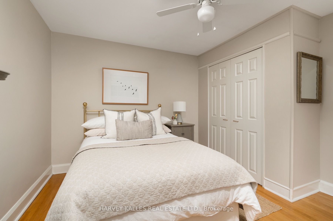
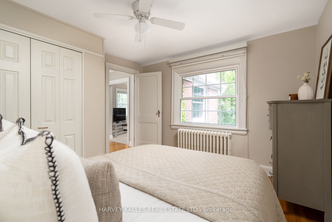
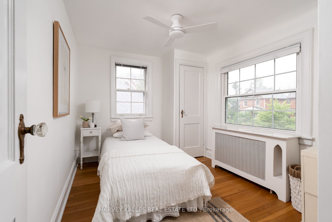
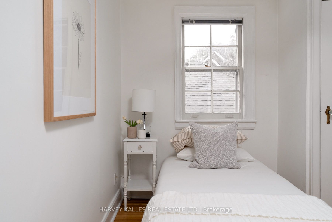
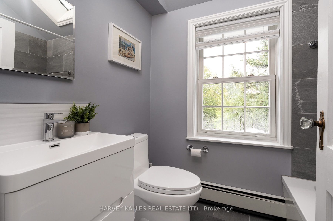
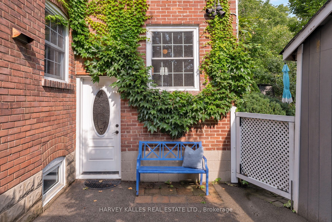
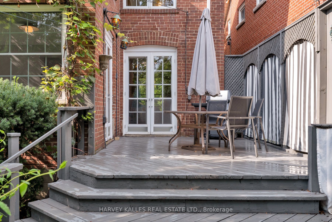
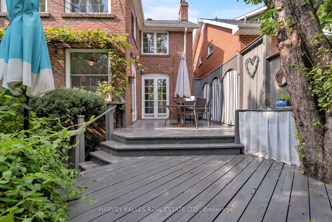
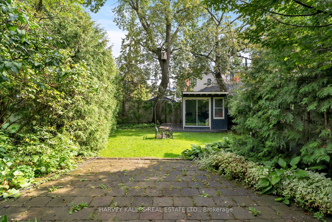
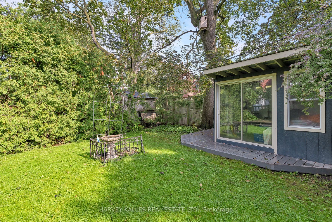
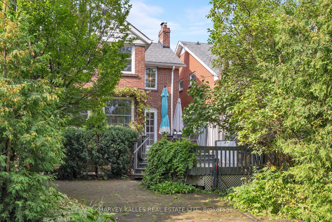
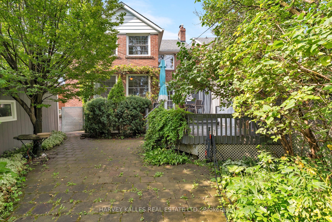
Fabulous Two Storey Centre Hall Georgian Home With A Three Storey Addition, Ideally Situated On A Quiet, Sought After Street In Weston Village. Lovingly Cared For By The Same Family For Over 40 Years, This Exceptional Home Blends Original Character & Architecture W/ Thoughtful Updates Throughout.At The Heart Of The Home Stands The Gracious Living Room, Complete W/ Wood Burning Fireplace & Lovely Views Of Both The Front & Back Gardens. The Formal Dining Room Provides A Generous Space For Entertaining & Flows Seamlessly Into The Custom Kitchen, Offering Silestone Countertops, Generous Storage & Functionality. A Bright & Versatile Sitting Room Overlooks The Lush Backyard & Features Two Walkouts, Creating An Easy Connection Between The Indoors & Out.The Spacious Second Floor Offers 3+1 Bedrooms & Two Bathrooms, Original Hardwood Floors & A Luxurious Ensuite Bath W/ Heated Floors. Large Skylights Bring An Abundance Of Natural Light Into The Home From Above, Creating Bright & Welcoming Spaces Throughout.Generous Lower Level Adds Valuable Living Space W/ A Separate Entrance, Recreation Room, Workshop & Wine Cellar. Meticulously Maintained & Thoughtfully Updated Over The Years, This Worry-Free Home Features Newer Windows, Roof, Updated Electrical & Plumbing, Newer Boiler & Ductless Air Conditioning.Set In The Heart Of Weston Village, With Easy Access To Weston GO/UP Express, TTC & Highways 401 & 400. A Truly Special Home With Warmth, Character & Space- Ready For Its Next Chapter.
Details
| MLS # | W13743474 |
|---|---|
| Listing Type | For Sale |
| Style | House |
| Sub-Type | Resale |
| Status | Sold Conditional Escape |
| Year | 0 |
| Listing Provided By | HARVEY KALLES REAL ESTATE LTD. | W13743474 303500 |
Features
| Bed(s) | 4 |
|---|---|
| Bath(s) | 3 |
| Garage | 1 |
| Basement | Y |
| Story(s) | 2 |
| Acreage | 0.13 |
Interior
| Interior Features | Workbench |
|---|---|
| Cooling | Wall Unit(s) |
| Heat Source | Gas |
| Fireplace Yes / No | Yes |
Exterior
| Roof | Asphalt Shingle |
|---|---|
| Foundation Details | Block |
| Construction Materials | Brick |
Parking
| Garage Yes / No | Yes |
|---|---|
| Parking Features | Private |
Utilities
| Sewer | Sewer |
|---|
Taxes
| Tax Annual Amount | 5100 |
|---|---|
| Tax Legal Description | PCL 84-1 SEC M140; PT LT 84 S/S QUEENS DR PL M140 YORK (FORMERLY MARIA ST); PT LANE S/S QUEENS DR PL M140 YORK (FORMERLY MARIA ST) IN REAR THEREOF; COMM AT A POINT IN THE NLY LIMIT OF LT 84, BEING THE SLY LIMIT OF MARIA ST (NOW QUEENS' DRIVE), WHERE THE SAME IS INTERSECTED BY THE ELY LIMIT OF THE SAID LT 84; THENCE WLY ALONG THE SAID NLY LIMIT OF THE SAID LT 84 A DISTANCE OF 42 FT; THENCE SLY PARALLEL TO THE ELY LIMIT OF THE SAID LT 84 A DISTANCE OF 89 FT 10 |
| Tax Year | 2026 |
Area Information
| Province | ON |
|---|---|
| County | Toronto |
| City | Toronto W04 |
| Postal Code | M9N 2H5 |
| Area | Weston |
| Listing VS Median (in M9N 2H5) | |
Price: $1,070,000 low | high Med: $0 | |
Request a showing
Request a showing
Contact
Learn More About This Property

| Province | ON |
|---|---|
| County | Toronto |
| City | Toronto W04 |
| Postal Code | M9N 2H5 |
| Area | Weston |
| Listing VS Median (in M9N 2H5) | |
Price: $1,070,000 low | high Med: $0 | |
