New Listing
 In-Person: 09/05 2:00 PM - 4:00 PM
In-Person: 09/06 2:00 PM - 4:00 PM
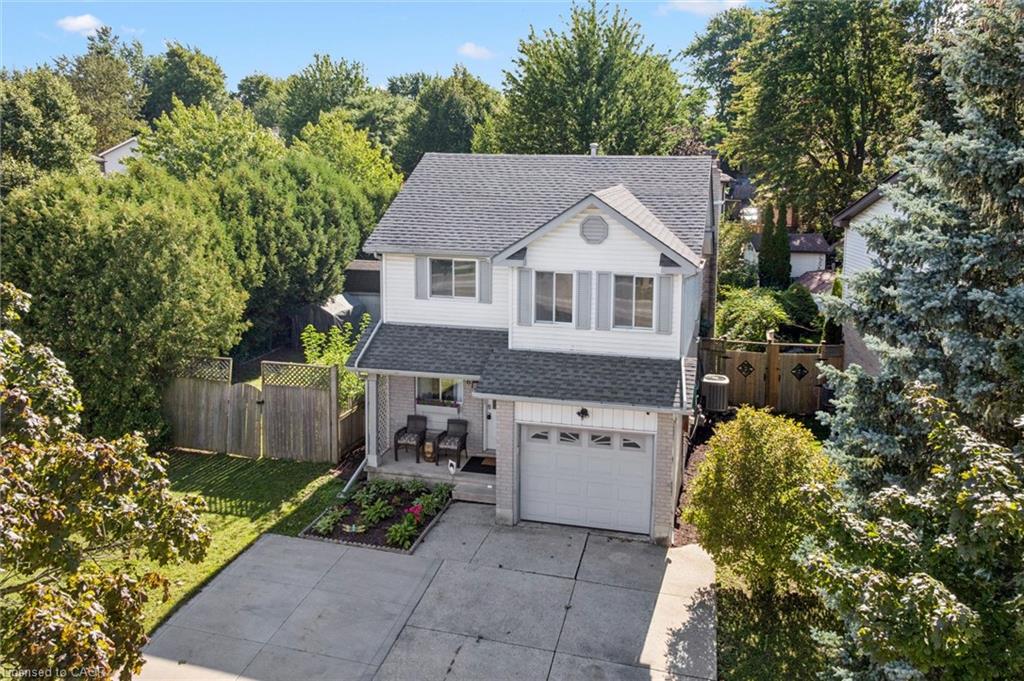
616 Westheights Drive,Kitchener, ON N2N 2Z2
Kitchener, ON N2N 2Z2

Description
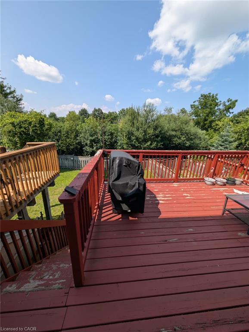
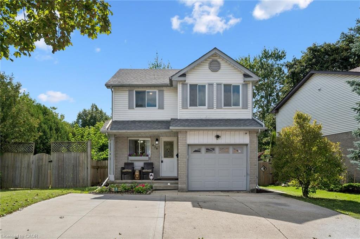
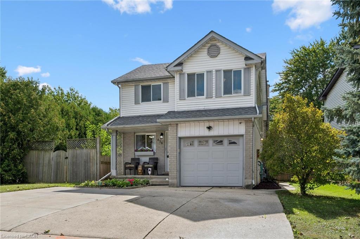
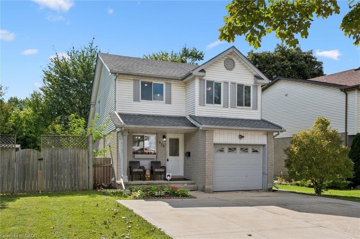
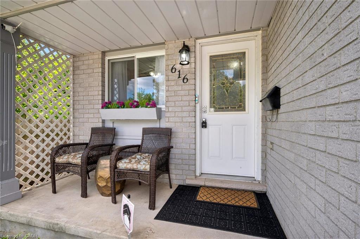
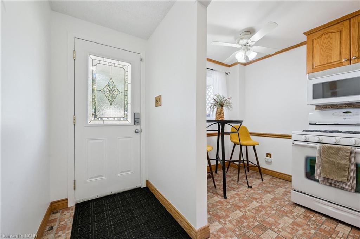
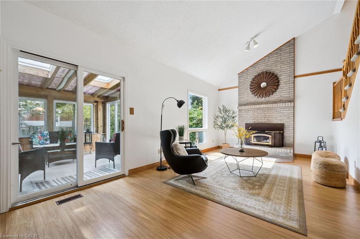
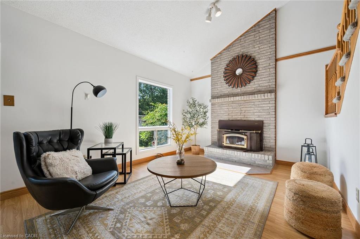
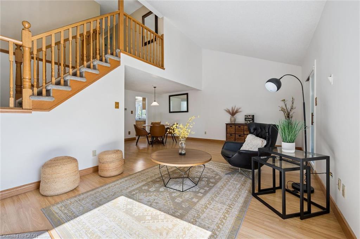
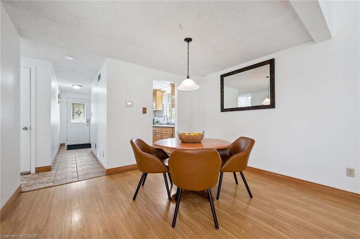
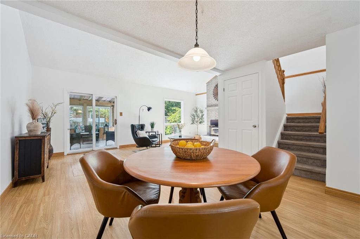
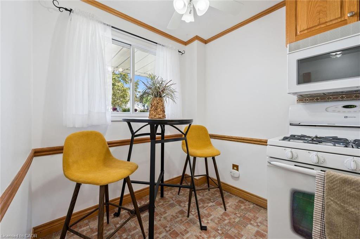
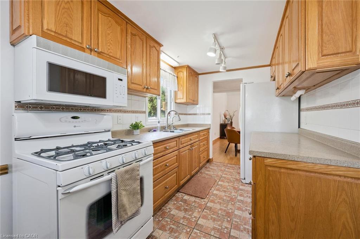
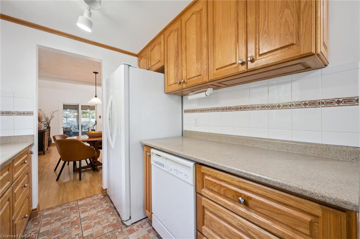
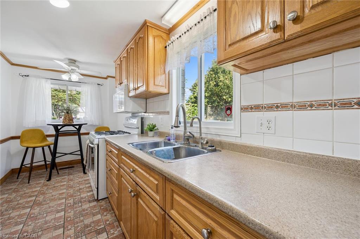
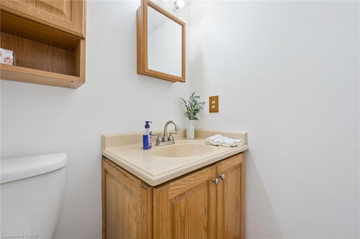
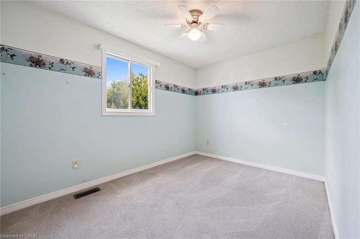
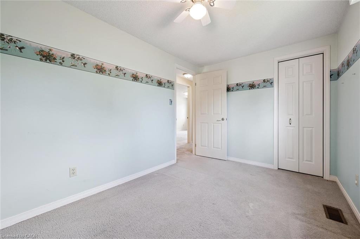
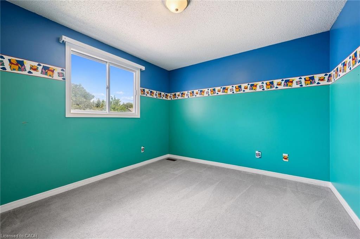
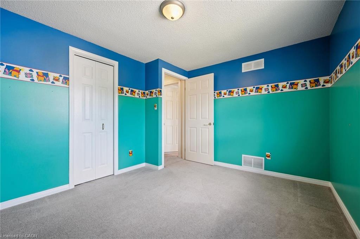
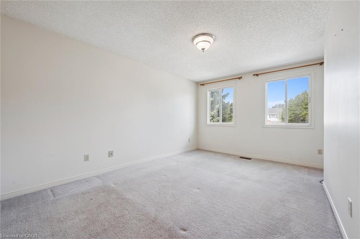
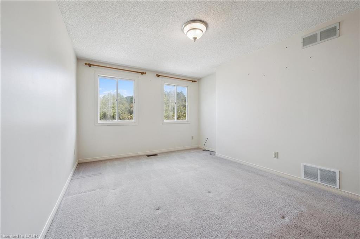
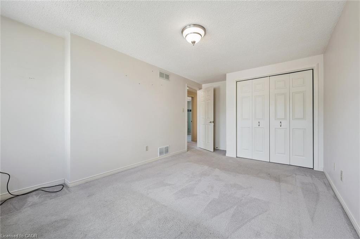
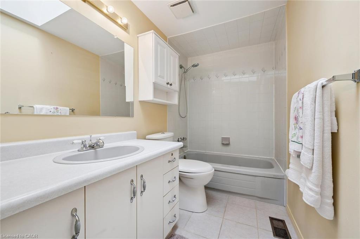
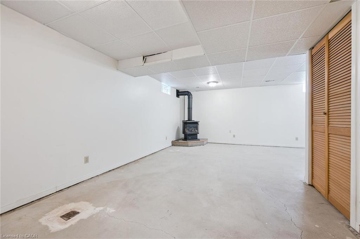
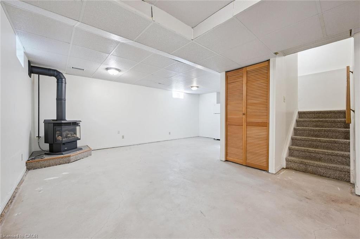
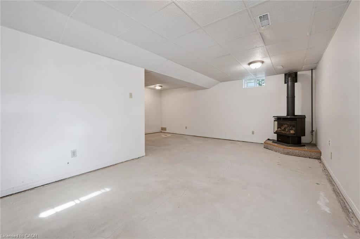
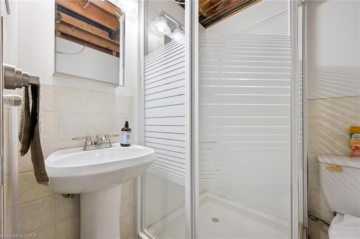
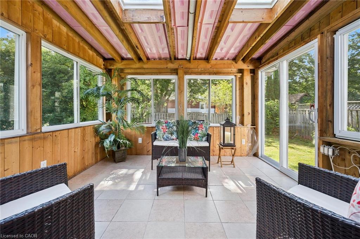
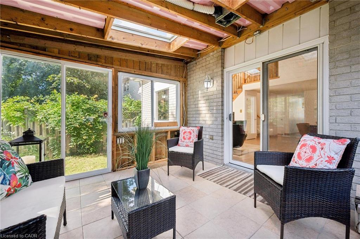
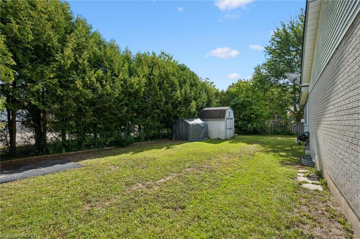
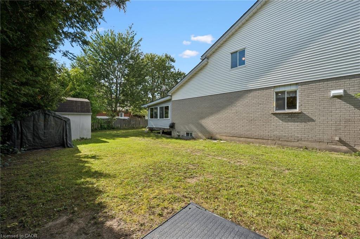
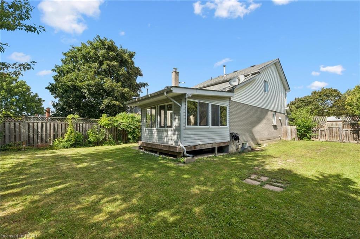
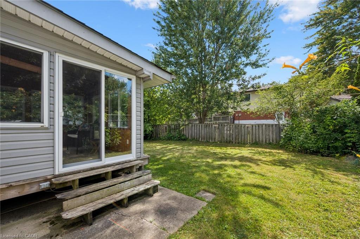
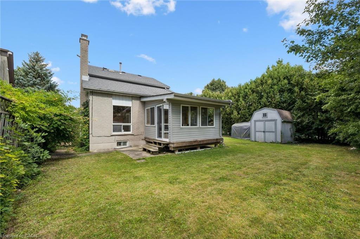
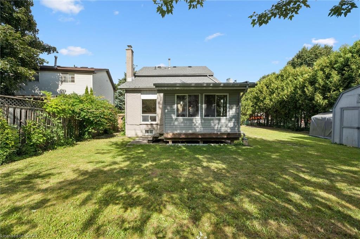
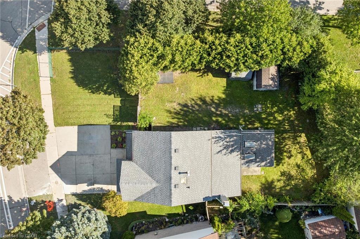
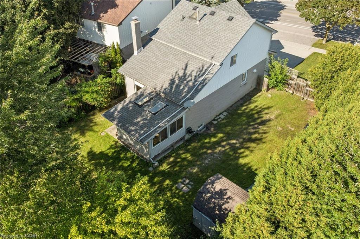
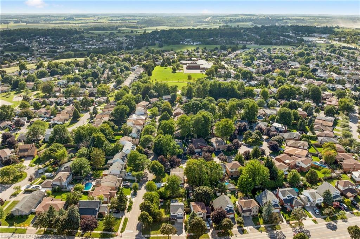
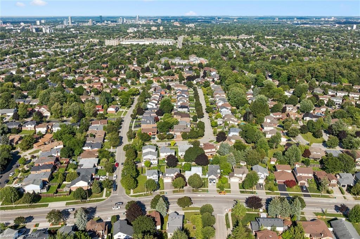
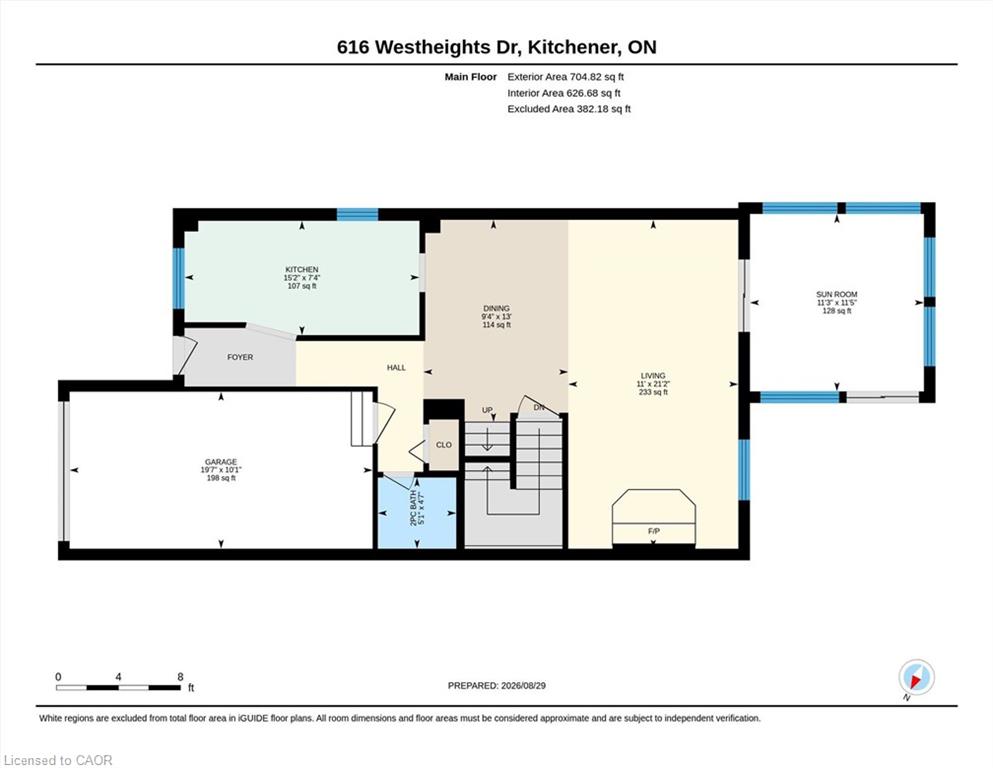
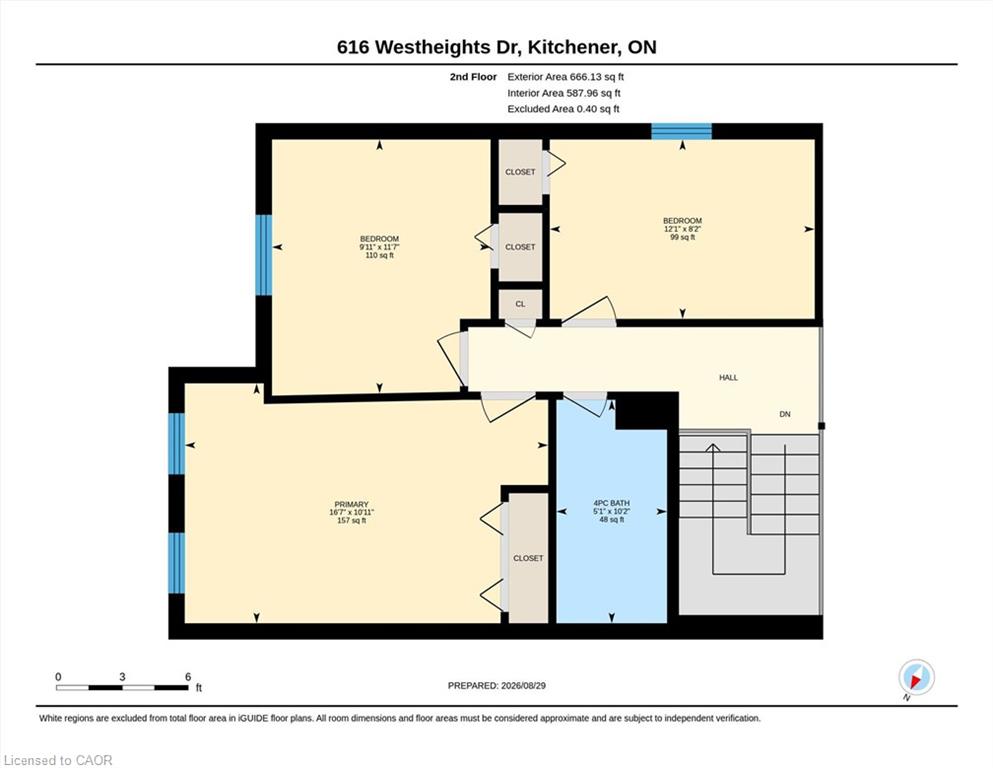
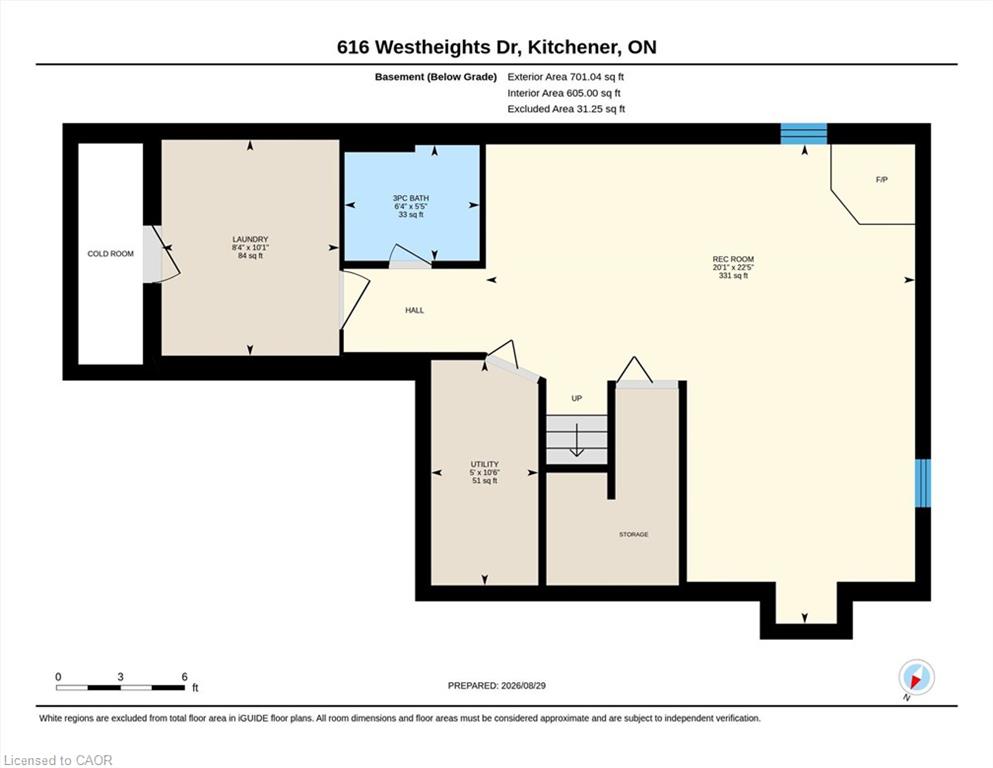
Welcome to 616 Westheights Drive, Kitchener! Located in the heart of Forest Heights, this inviting family home is nestled in a highly desirable, family-friendly neighbourhood close to schools, public transit, shopping, parks, highway access and all the everyday conveniences you need. One of the standout features of this property is its exceptionally spacious, fully fenced yard, which wraps beautifully around the home and offers plenty of room to enjoy. With its generous size, there is also potential for a swimming pool or accessory dwelling, subject to the appropriate approvals, while still leaving ample yard space for entertaining, relaxing and family enjoyment. Inside, the home offers a bright, functional and thoughtfully designed layout. The main floor features a spacious living room with vaulted ceilings and a cozy gas fireplace, flowing into a charming sunroom with direct access to the backyard. The dining area provides a natural transition into the galley-style kitchen, which includes a convenient breakfast nook. A powder room completes the main level. Upstairs, you'll find three generously sized bedrooms and a four-piece bathroom. The finished basement offers additional living space with a large family room featuring a second gas fireplace, along with a convenient laundry area. Completing the home is a single-car garage and concrete driveway with parking for up to four vehicles. With its sought-after location, generous yard, functional layout and inviting living spaces, 616 Westheights Drive is a home you won't want to miss. Book your private showing today!
Details
| MLS # | 40859023 |
|---|---|
| Listing Type | For Sale |
| Style | House |
| Sub-Type | Resale |
| Status | Active |
| Year | 1988 |
| Days On Site | 2 |
| Listing Provided By | Royal LePage Wolle Realty | Paula Conrad |
Features
| Bed(s) | 3 |
|---|---|
| Bath(s) | 3 Total |
| SQ Feet | 1,314 |
| Garage | 1 |
| Basement | Y |
| Story(s) | 2 |
| Zoning | RES-2 |
| Acreage | 0.14 |
Interior
| Appliances | Built-in Microwave, Dishwasher, Dryer, Gas Stove, Refrigerator, Washer |
|---|---|
| Rooms Total | 10 |
| Interior Features | Central Vacuum, Other |
| Cooling | Central Air |
| Cooling Yes / No | No |
| Heating | Forced Air, Natural Gas |
| Heating Yes / No | Yes |
| Fireplace Features | Insert, Gas |
Exterior
| Lot Features | Urban, Highway Access, Open Spaces, Park, Playground Nearby, Public Transit, School Bus Route, Schools, Shopping Nearby, Trails |
|---|---|
| Construction Materials | Brick, Vinyl Siding |
| Roof | Asphalt Shing |
| Patio And Porch Features | Patio |
| Security Features | Smoke Detector |
Parking
| Garage Spaces | 1 |
|---|---|
| Parking Features | Attached Garage, Other |
| Open Parking Yes / No | Yes |
| Attached Garage Yes / No | Yes |
Utilities
| Sewer | Sewer (Municipal) |
|---|
Taxes
| Tax Annual Amount | 4330.48 |
|---|
Area Information
| Province | ON |
|---|---|
| County | Waterloo |
| City | Kitchener |
| Postal Code | N2N 2Z2 |
| Area | 3 Kitchener West |
| Subarea | 337 Forest Heights |
| Community Name | 337 Forest Heights |
| Listing VS Median (in 337 Forest Heights) | |
Price: $599,000 low | high Med: $622,400 sqft: 1,314 low | high Med: 1,169 $ / sqft: $456 low | high Med: $533 On site: 2 low | high Med: 21 | |
Request a showing
Request a showing
Contact
Learn More About This Property

| Open House |
|---|
| In-Person 09/05 2:00 PM - 4:00 PM |
| In-Person 09/06 2:00 PM - 4:00 PM |
| Province | ON |
|---|---|
| County | Waterloo |
| City | Kitchener |
| Postal Code | N2N 2Z2 |
| Area | 3 Kitchener West |
| Subarea | 337 Forest Heights |
| Community Name | 337 Forest Heights |
| Listing VS Median (in 337 Forest Heights) | |
Price: $599,000 low | high Med: $622,400 sqft: 1,314 low | high Med: 1,169 $ / sqft: $456 low | high Med: $533 On site: 2 low | high Med: 21 | |