619 Fox Lake Road W,Huntsville, ON P1H 2J2
Huntsville, ON P1H 2J2

Description
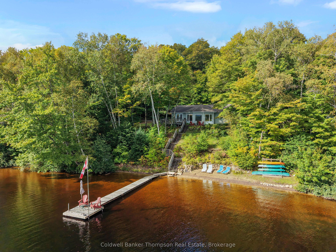
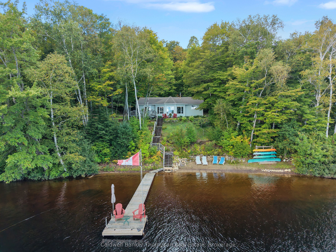
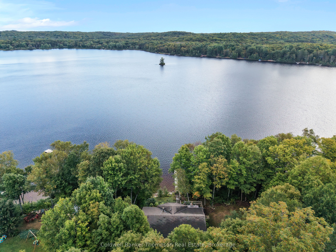
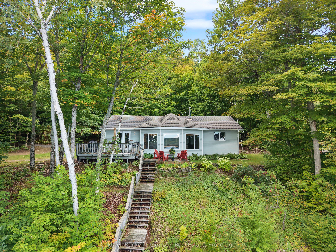
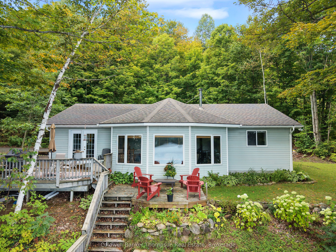
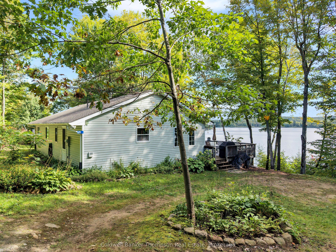
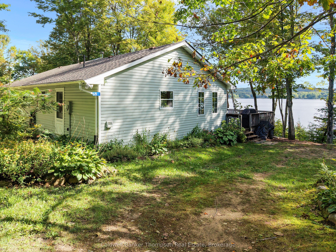
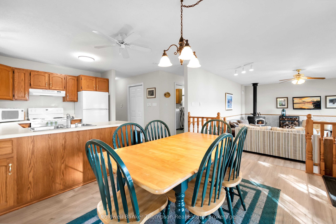
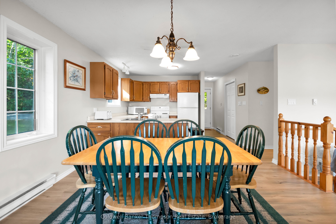
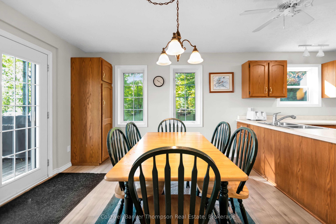
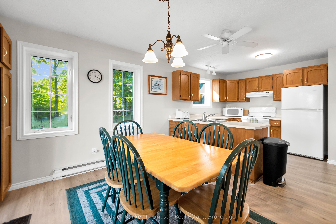
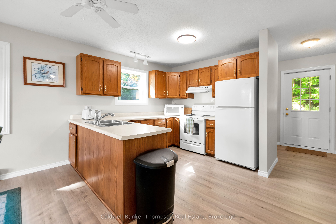
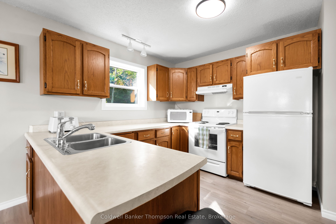
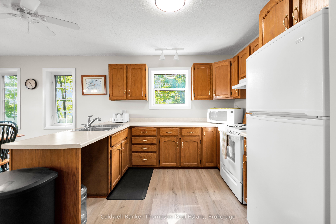
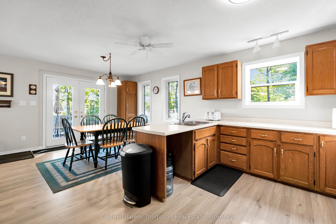
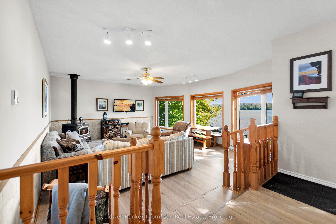
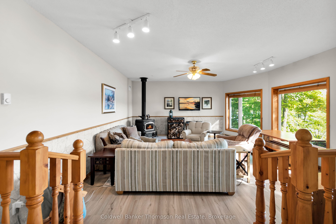
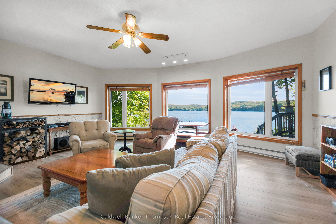
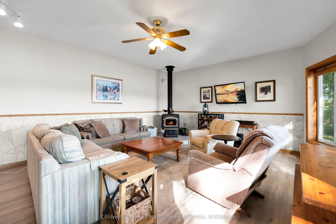
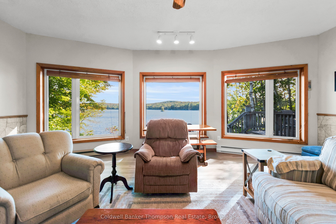
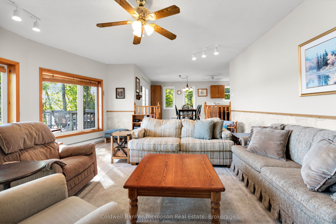
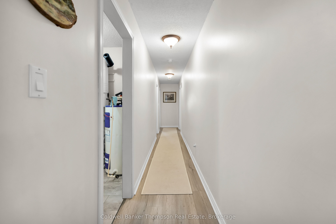
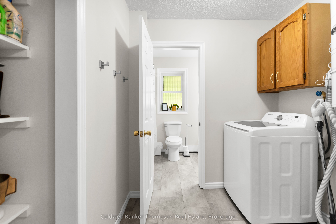
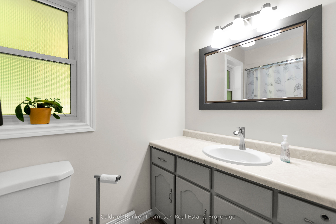
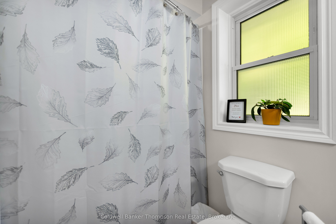
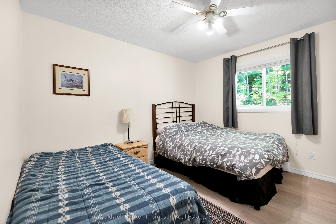
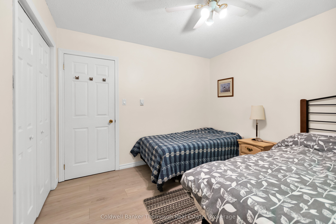
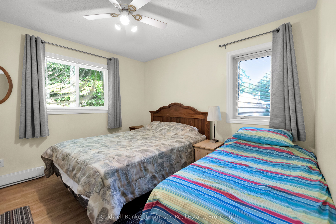
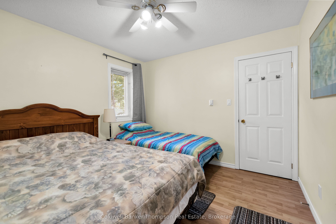
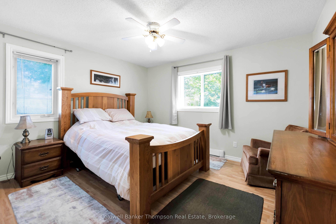
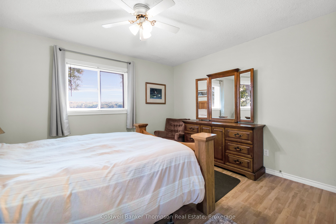
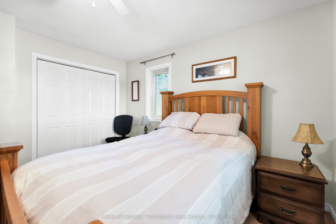
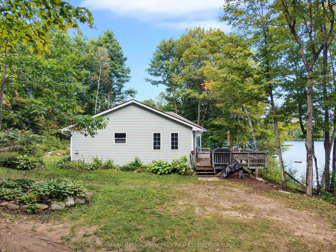
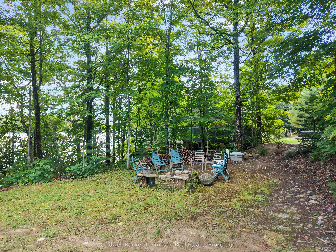
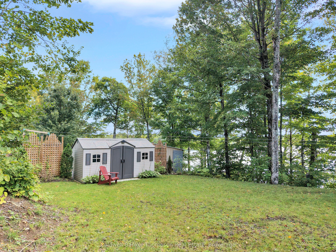
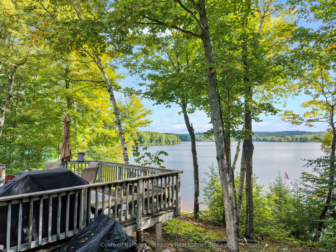
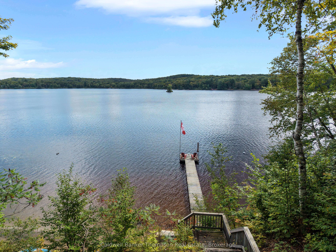
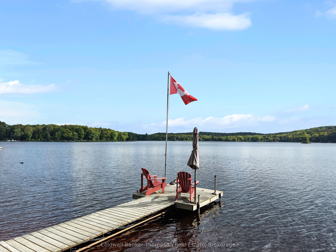
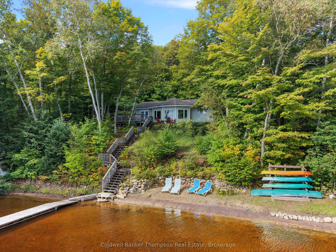
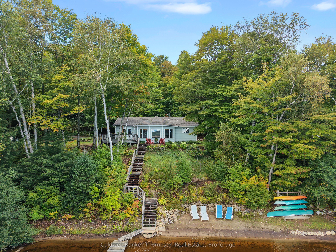
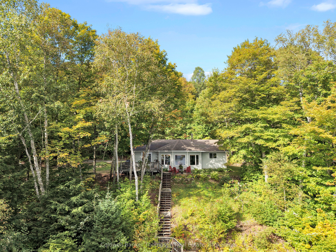
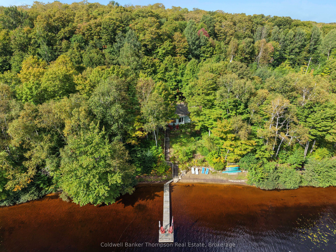
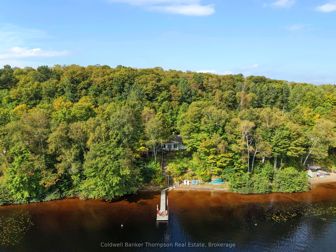
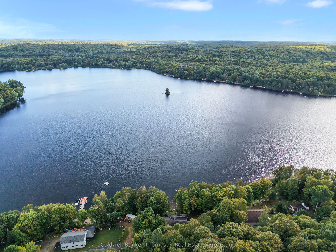
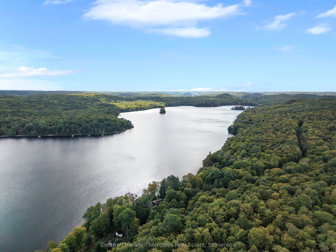
Morning coffee with the sunrise, afternoons at the beach and evenings gathered around the bonfire. This meticulously maintained cottage on sought-after Fox Lake offers the kind of waterfront setting that makes time at the lake so special. With 205 feet of sandy shoreline, a beach area and easy walk-in access to the water, there's plenty of room to swim, paddle or simply settle into a chair on the dock and enjoy the view. Set on just over an acre with east exposure, this well-cared-for, 1,350 sq. ft. cottage features three bedrooms and one bathroom + laundry, with space for family and friends to come together. The open-concept living, dining and kitchen area keeps everyone connected, whether preparing breakfast or sharing stories after a day on the water. Large living room windows frame the lake, while the wood stove adds warmth on cooler cottage evenings. Step onto the lake-facing deck for a quiet start to the day or a relaxed outdoor meal. Down at the shoreline, the dock is a favourite spot to soak up the sunshine, while the beach invites barefoot afternoons and an easy dip in the lake. As the day winds down, gather around the bonfire and make plans to do it all again tomorrow. Accessed by a year-round private road, the cottage is partially winterized, with the potential to complete winterization and extend your time here through the seasons. Great neighbours add to the appeal, and downtown Huntsville is close by for restaurants, shopping, pickleball courts, the library and more. A lovingly cared-for Fox Lake retreat, ready for its next chapter of cottage memories.
Details
| MLS # | X13842882 |
|---|---|
| Listing Type | For Sale |
| Style | House |
| Sub-Type | Resale |
| Status | New |
| Year | 0 |
| Days On Site | 32 |
| Listing Provided By | Coldwell Banker Thompson Real Estate | X13842882 557900 |
Features
| Bed(s) | 3 |
|---|---|
| Bath(s) | 1 |
| Basement | Y |
| Acreage | 1.32 |
| Water Front | Direct |
| Property View | Beach, Trees, Woods, Water, Lake, For |
Interior
| Interior Features | Central Vacuum, Storage |
|---|---|
| Cooling | None |
| Heat Source | Electric |
| Fireplace Features | Wood Stove |
| Fireplace Yes / No | Yes |
Exterior
| Exterior Features | Deck, Recreational Area, Fishing |
|---|---|
| Roof | Asphalt Shingle |
| Foundation Details | Concrete Block |
| Topography | Level, Terraced |
| Water View | Direct |
| Waterfront Features | Beach Front, Dock |
| View | Beach, Trees/Woods, Water, Lake, Forest, Panoramic |
| Construction Materials | Vinyl Siding |
Parking
| Garage Yes / No | No |
|---|---|
| Parking Features | Private |
Utilities
| Sewer | Septic |
|---|
Taxes
| Tax Annual Amount | 4380 |
|---|---|
| Tax Legal Description | PT LT 26-27 CON 11 STISTED PT 8 , 9 &11 35R12118, S/T & T/W DM228255; HUNTSVILLE ; THE DISTRICT MUNICIPALITY OF MUSKOKA |
| Tax Year | 2026 |
Other
| Docking Type | Private |
|---|
Area Information
| Province | ON |
|---|---|
| County | Muskoka |
| City | Huntsville |
| Postal Code | P1H 2J2 |
| Area | Stisted |
| Listing VS Median (in P1H 2J2) | |
Price: $799,900 low | high Med: $1,644,500 On site: 32 low | high Med: 80 | |
Request a showing
Request a showing
Contact
Learn More About This Property

| Province | ON |
|---|---|
| County | Muskoka |
| City | Huntsville |
| Postal Code | P1H 2J2 |
| Area | Stisted |
| Listing VS Median (in P1H 2J2) | |
Price: $799,900 low | high Med: $1,644,500 On site: 32 low | high Med: 80 | |
