
Description
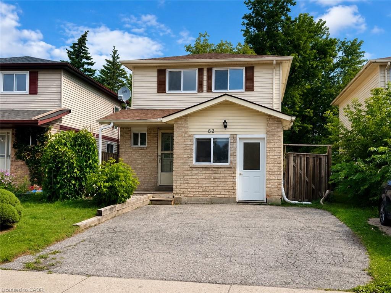
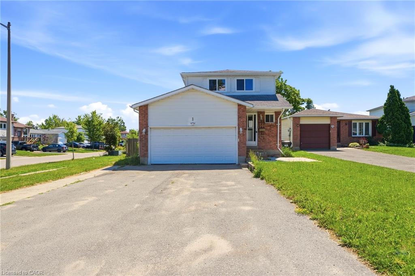
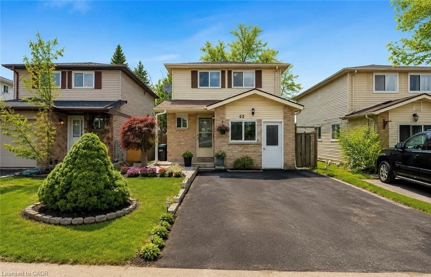
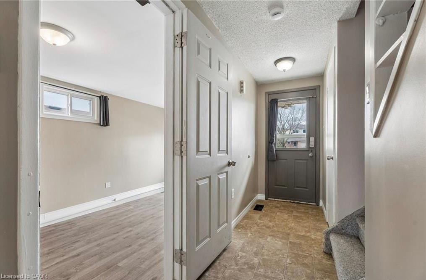
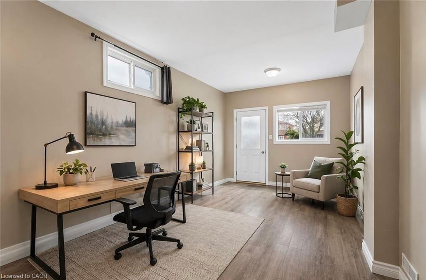
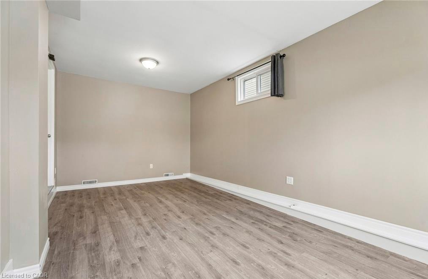
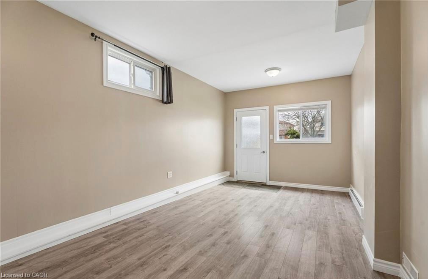
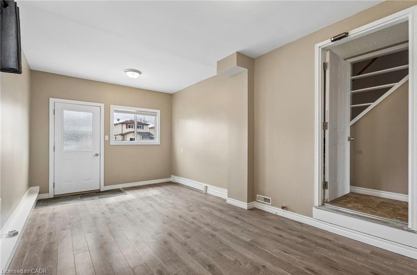
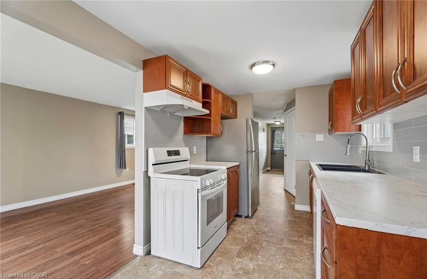
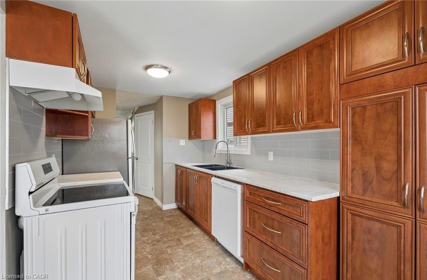
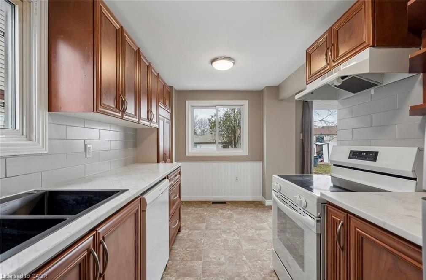
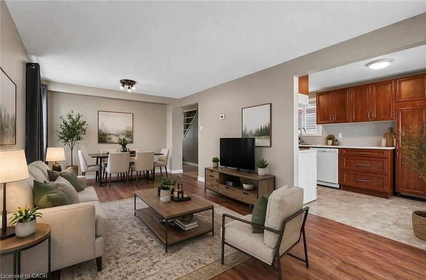
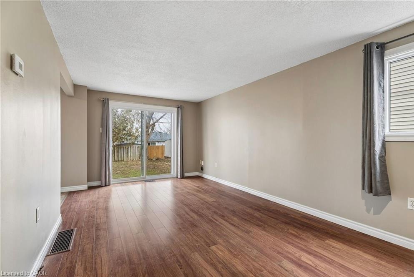
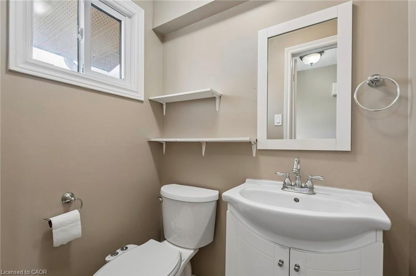
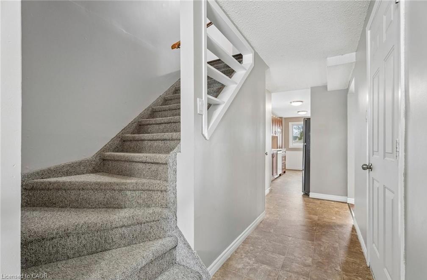
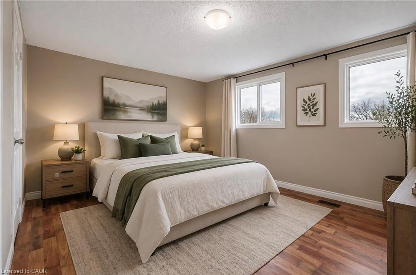
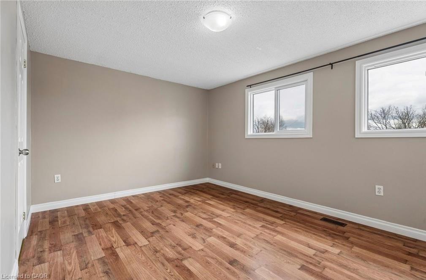
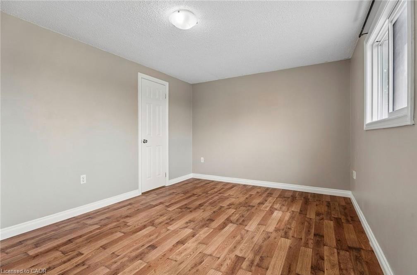
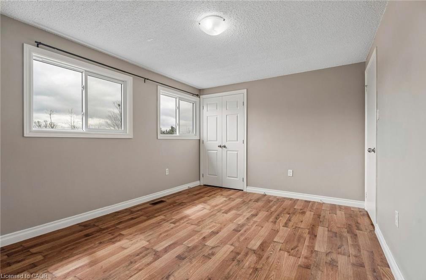
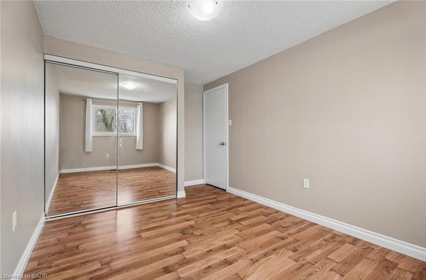
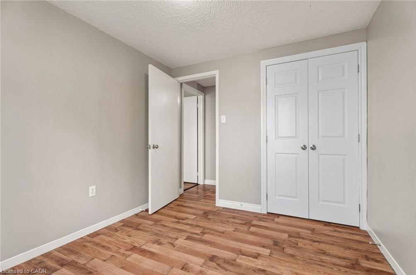
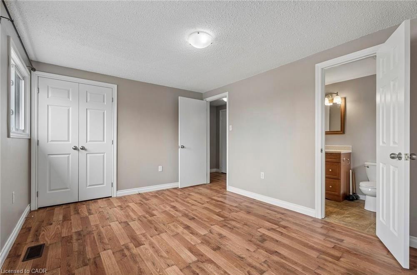
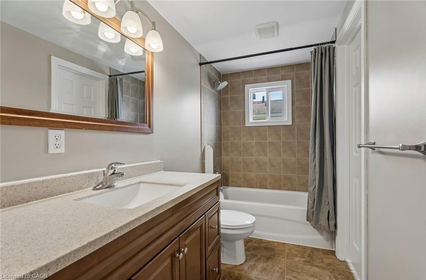
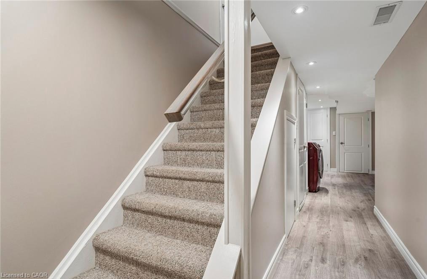
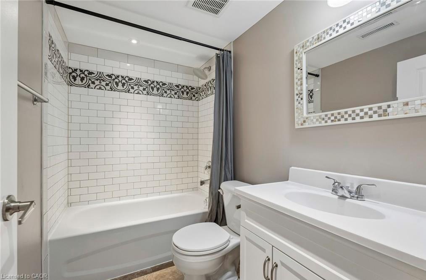
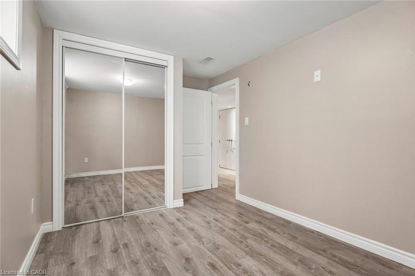
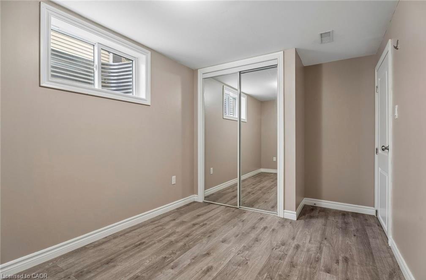
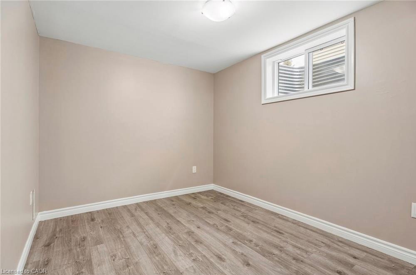
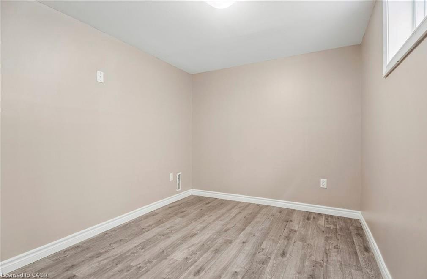
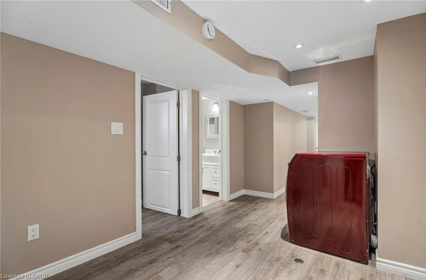
Beautifully Updated Detached Family Home Offering 5 Bedrooms And 2.5 Bathrooms In A Fantastic Barrie Location, Perfect For Growing, Multigenerational Families, Or Savvy Investors. The main floor welcomes you with an updated kitchen, bright open living room, convenient powder room, and a thoughtfully converted garage now serving as a versatile main-floor bedroom, ideal for in-laws, guests, a teen retreat, gym, home office, or playroom. Upstairs, you'll find spacious bedrooms perfectly suited for family living. The finished basement adds even more functional space with an additional bedroom, full bathroom, and laundry area, creating excellent flexibility for larger families or extended living arrangements. Fresh paint throughout enhances the move-in-ready feel, while major updates include windows (2019), furnace and A/C (2020), roof shingles (2021), plus a new stove, newer dishwasher, and range hood (2025) for added peace of mind. A fantastic opportunity to own a home that offers space, versatility, and modern updates in a convenient neighbourhood close to schools, parks, and everyday amenities. Select images have been virtually staged to showcase potential layout and furnishings.
Details
| MLS # | 40841950 |
|---|---|
| Listing Type | For Sale |
| Style | House |
| Sub-Type | Resale |
| Status | Active |
| Year | 1985 |
| Days On Site | 74 |
| Listing Provided By | Rock Star Real Estate Inc. | Mike Desormeaux |
Features
| Bed(s) | 4 |
|---|---|
| Bath(s) | 3 Total |
| SQ Feet | 1,349 |
| Basement | Y |
| Story(s) | 2 |
| Zoning | RM1 |
| Acreage | 0.08 |
Interior
| Appliances | Dishwasher, Dryer, Range Hood, Refrigerator, Stove, Washer |
|---|---|
| Rooms Total | 11 |
| Interior Features | Other |
| Cooling | Central Air |
| Cooling Yes / No | No |
| Heating | Forced Air, Natural Gas |
| Heating Yes / No | Yes |
Exterior
| Lot Features | Urban, Park, Public Transit, Other |
|---|---|
| Construction Materials | Brick, Vinyl Siding |
| Roof | Asphalt Shing |
| Foundation Details | Poured Concrete |
| Patio And Porch Features | Deck, Patio |
Parking
| Garage Spaces | 0 |
|---|---|
| Parking Features | Other |
| Open Parking Yes / No | Yes |
| Attached Garage Yes / No | No |
Utilities
| Utilities | Cable Available, Natural Gas Available, Other |
|---|---|
| Sewer | Sewer (Municipal) |
Taxes
| Tax Annual Amount | 3599.91 |
|---|
Area Information
| Province | ON |
|---|---|
| County | Simcoe County |
| City | Barrie |
| Postal Code | L4M 5V2 |
| Area | Barrie |
| Subarea | BA01 East |
| Community Name | BA01 East |
| School District | Eastview/St.Joe |
| Elementary School | Steelest/St.Moni |
| High School | Eastview/St.Joe |
| Listing VS Median (in BA01 East) | |
Price: $574,900 low | high Med: $649,500 sqft: 1,349 low | high Med: 1,261 $ / sqft: $426 low | high Med: $519 On site: 74 low | high Med: 773 | |
Request a showing
Request a showing
Contact
Learn More About This Property

| Province | ON |
|---|---|
| County | Simcoe County |
| City | Barrie |
| Postal Code | L4M 5V2 |
| Area | Barrie |
| Subarea | BA01 East |
| Community Name | BA01 East |
| School District | Eastview/St.Joe |
| Elementary School | Steelest/St.Moni |
| High School | Eastview/St.Joe |
| Listing VS Median (in BA01 East) | |
Price: $574,900 low | high Med: $649,500 sqft: 1,349 low | high Med: 1,261 $ / sqft: $426 low | high Med: $519 On site: 74 low | high Med: 773 | |