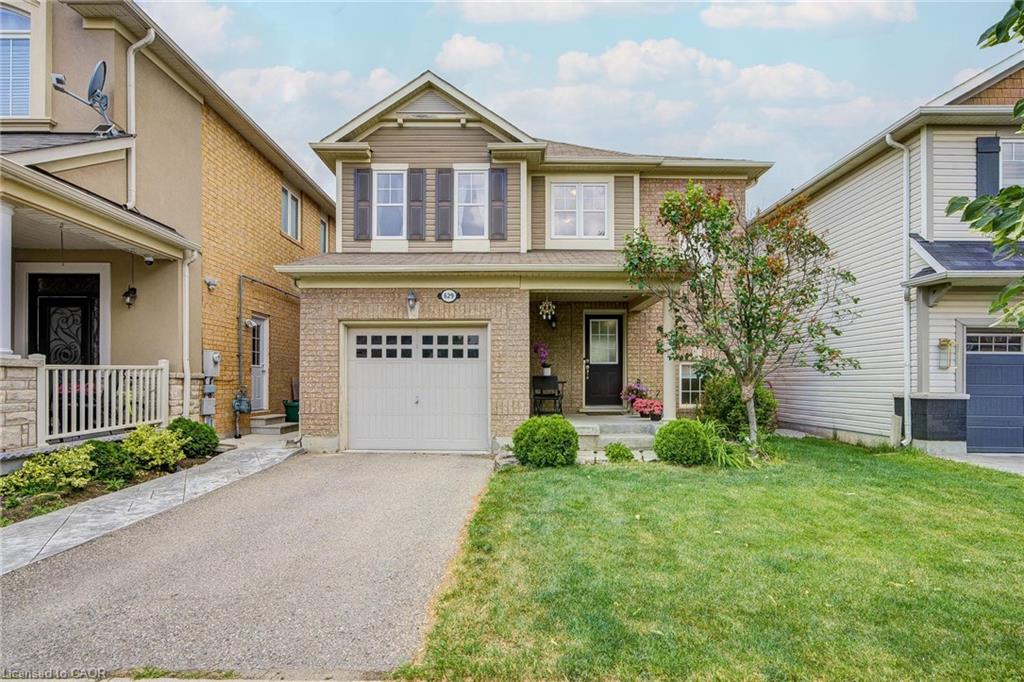
629 Symons Crossing,Milton, ON L9T 7S2
Milton, ON L9T 7S2



Description
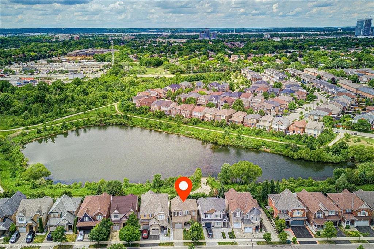
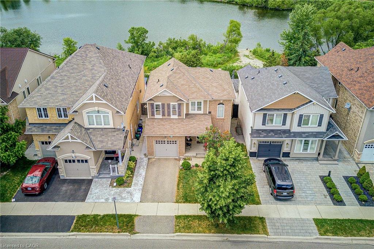
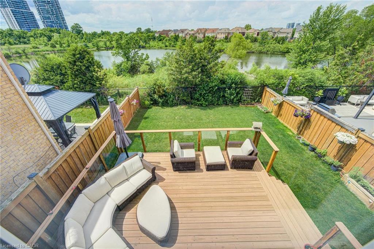
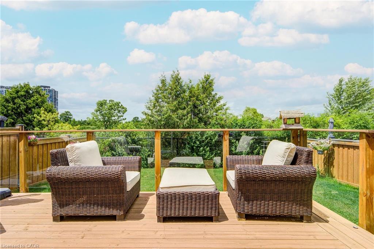
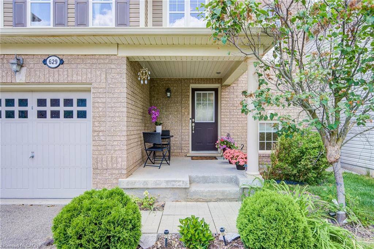
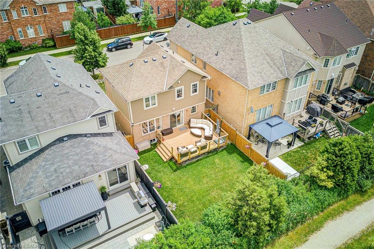
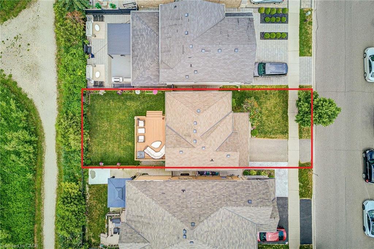
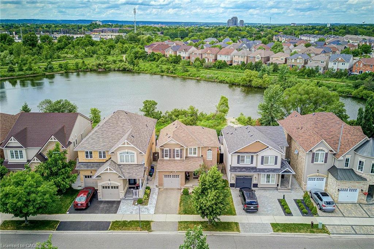
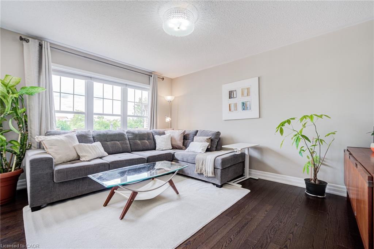
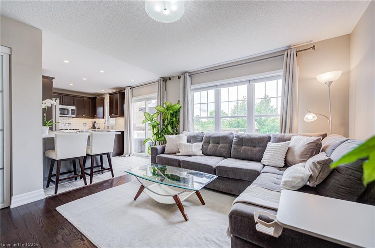
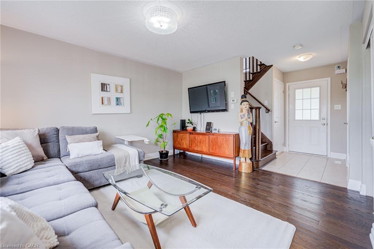
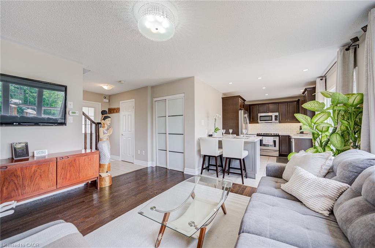
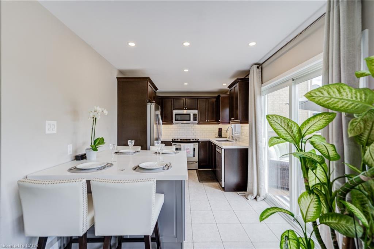
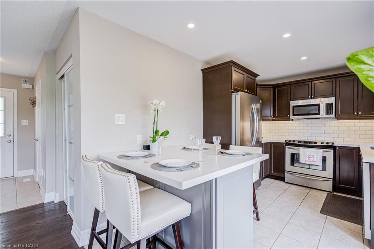
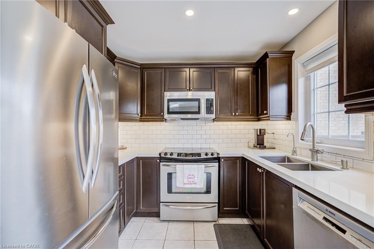
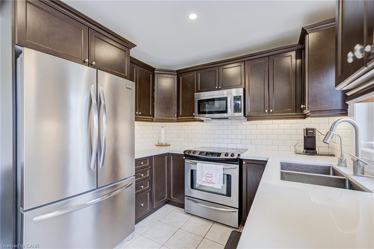
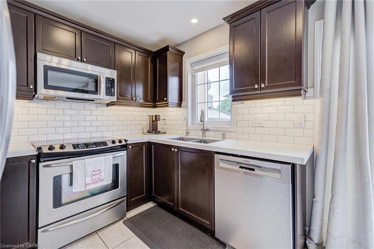
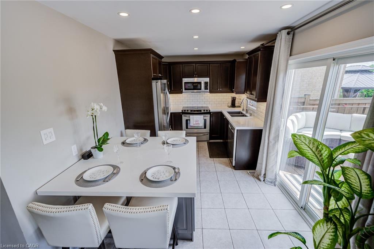
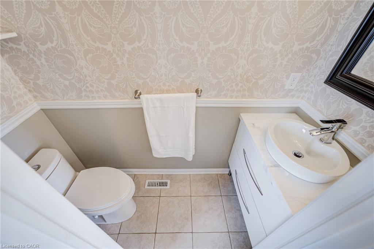
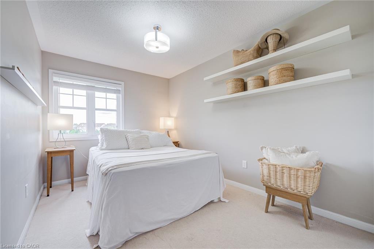
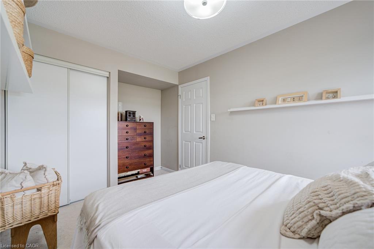
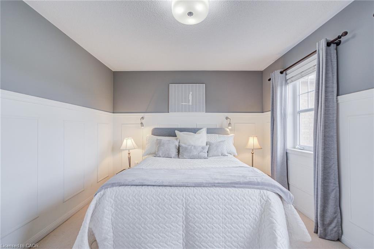
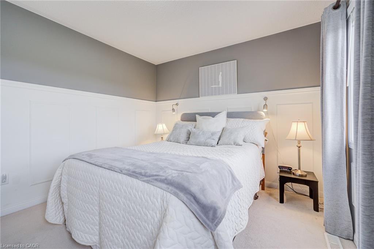
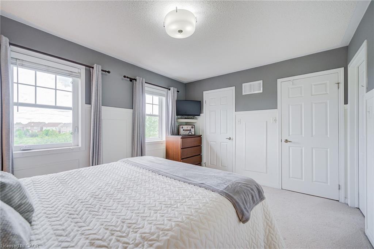
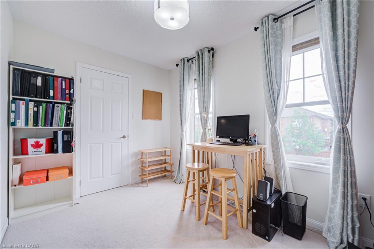
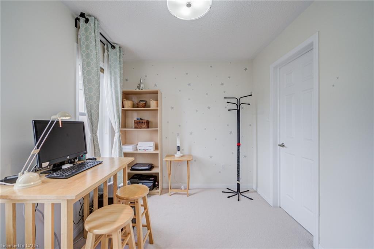
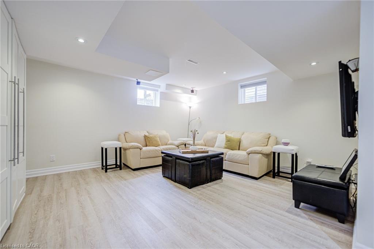
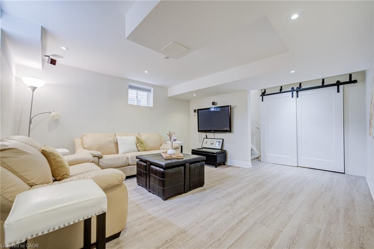
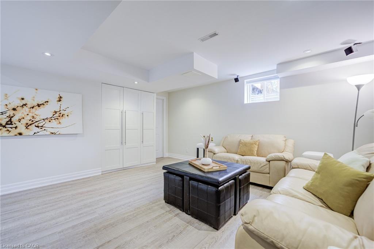
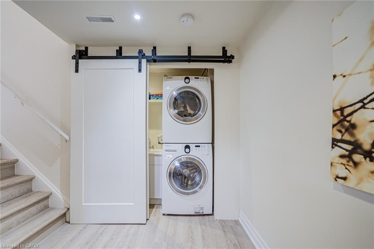
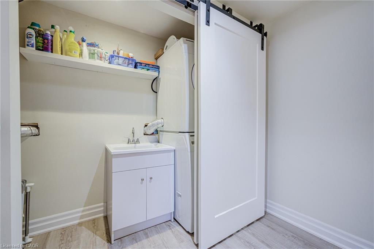
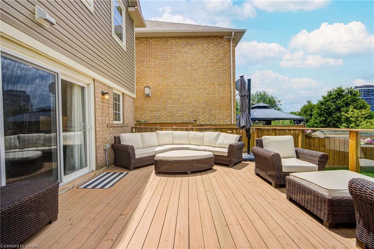
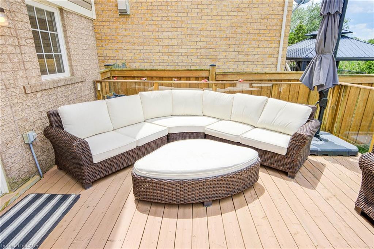
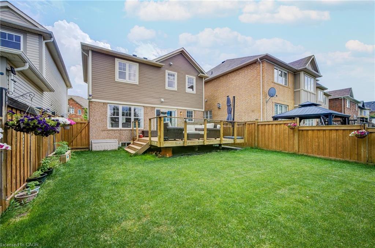
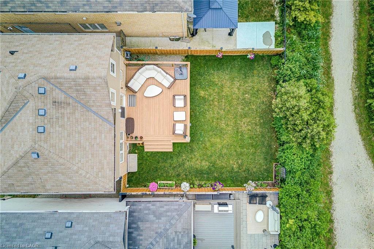
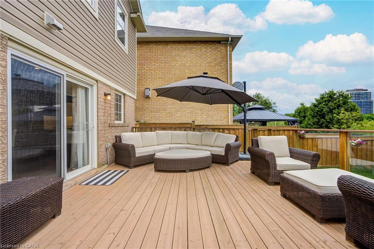
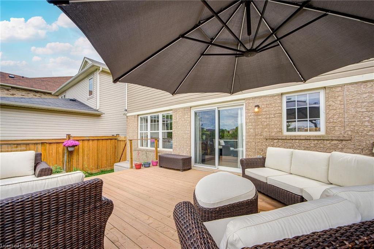
Welcome to 629 Symons Crossing, a beautifully maintained detached home perfectly situated on a premium pond-side lot in one of Milton's mostdesirable family-friendly neighborhoods. Rarely offered, this exceptional property backs directly onto a tranquil pond with no rear neighbors,providing stunning water views, breathtaking sunsets, and a peaceful setting that feels like your own private retreat. Enjoy the beauty of natureyear-round without the maintenance of waterfront ownership. The thoughtfully designed open-concept main floor offers comfortable everydayliving and effortless entertaining. The spacious Living Room features hardwood flooring and large windows that fill the home with natural light.The modern eat-in kitchen is complete with quartz countertops, stainless steel appliances, subway tile backsplash, upgraded cabinetry, under-cabinet lighting, centre island, and a walk-out to the backyard. Step outside to the true highlight of the home - an expansive west-facing deckwith elegant glass railings overlooking the pond. Whether you're hosting summer gatherings, enjoying family dinners outdoors, or unwindingafter a long day while watching the sunset over the water, this outdoor space offers a lifestyle rarely found in the area. The second floor featuresthree generously sized bedrooms, including a spacious primary retreat with walk-in closet and picturesque pond views. The finished basement provides valuable additional living space with a large recreation room, pot lights, built-in storage, and a separate laundry area. Additional features include a newly installed furnace (2026), stainless steel appliances, and ample space for a growing family. Ideally located close to top-rated schools, parks, trails, shopping, Milton GO Station, and Highway 401. A perfect opportunity for first-time buyers, young professionals, and families seeking a move-in ready home with an extraordinary backyard setting.
Details
| MLS # | 40857538 |
|---|---|
| Listing Type | For Sale |
| Style | House |
| Sub-Type | Resale |
| Status | Active Under Contract |
| Year | 2010 |
| Days On Site | 14 |
| Listing Provided By | RE/MAX Realty Specialists Inc. | Violeta Vasic Stankovic |
Features
| Bed(s) | 3 |
|---|---|
| Bath(s) | 2 Total |
| SQ Feet | 1,241 |
| Garage | 1 |
| Basement | Y |
| Story(s) | 2 |
| Zoning | R/R3 |
| Acreage | 0.07 |
| Water Front | Yes |
Interior
| Appliances | Built-in Microwave, Dishwasher, Dryer, Range Hood, Refrigerator, Washer |
|---|---|
| Rooms Total | 11 |
| Interior Features | Auto Garage Door Remote(s) |
| Cooling | Central Air |
| Cooling Yes / No | No |
| Heating | Natural Gas |
| Heating Yes / No | Yes |
| Window Features | Window Coverings |
| Laundry Features | Lower Level |
Exterior
| Lot Features | Urban, Cul-De-Sac, Dog Park, Greenbelt, Hospital, Landscaped, Open Spaces, Park, Playground Nearby, Quiet Area, Ravine, School Bus Route, Schools, Shopping Nearby |
|---|---|
| Construction Materials | Brick |
| Roof | Asphalt Shing |
| Foundation Details | Poured Concrete |
| Waterfront Features | Access to Water, Lake Backlot, Lake/Pond |
| Security Features | Smoke Detector |
Parking
| Garage Spaces | 1 |
|---|---|
| Parking Features | Attached Garage |
| Open Parking Yes / No | Yes |
| Attached Garage Yes / No | Yes |
Utilities
| Sewer | Sewer (Municipal) |
|---|
Taxes
| Tax Annual Amount | 4246 |
|---|
Area Information
| Province | ON |
|---|---|
| County | Halton |
| City | Milton |
| Postal Code | L9T 7S2 |
| Area | 2 Milton |
| Subarea | 1028 CO Coates |
| Community Name | 1028 CO Coates |
| Listing VS Median (in 1028 CO Coates) | |
Price: $859,988 low | high Med: $839,700 sqft: 1,241 low | high Med: 1,468 $ / sqft: $693 low | high Med: $572 On site: 14 low | high Med: 51 | |
Request a showing
Request a showing
Contact
Learn More About This Property

| Province | ON |
|---|---|
| County | Halton |
| City | Milton |
| Postal Code | L9T 7S2 |
| Area | 2 Milton |
| Subarea | 1028 CO Coates |
| Community Name | 1028 CO Coates |
| Listing VS Median (in 1028 CO Coates) | |
Price: $859,988 low | high Med: $839,700 sqft: 1,241 low | high Med: 1,468 $ / sqft: $693 low | high Med: $572 On site: 14 low | high Med: 51 | |
