6523 Wellington Road 7 Road 35,Centre Wellington, ON N0B 1S0
Centre Wellington, ON N0B 1S0

Description
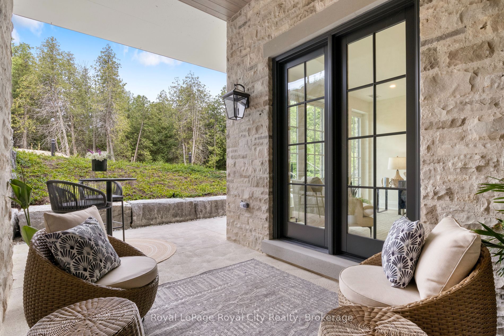
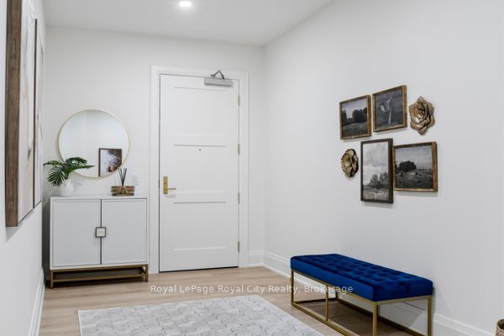
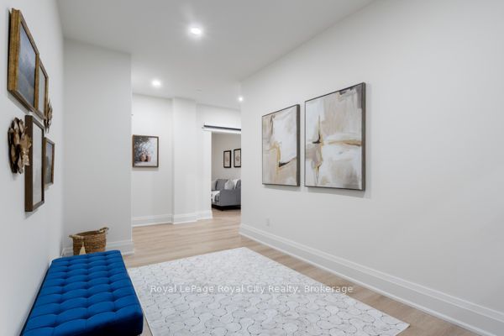
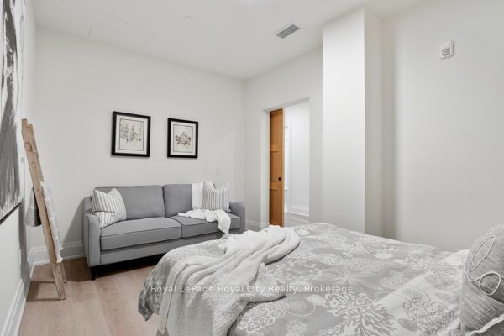
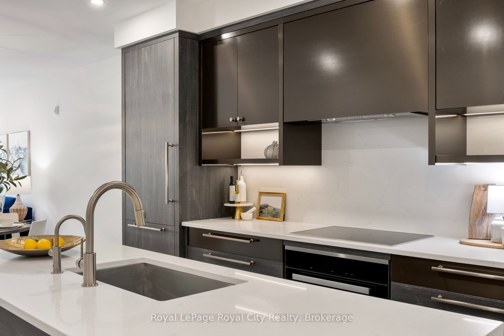
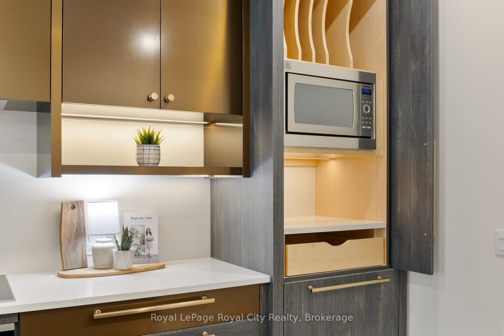
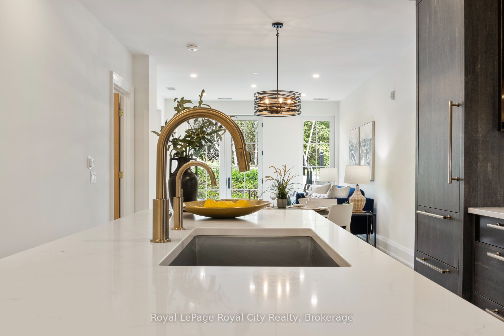
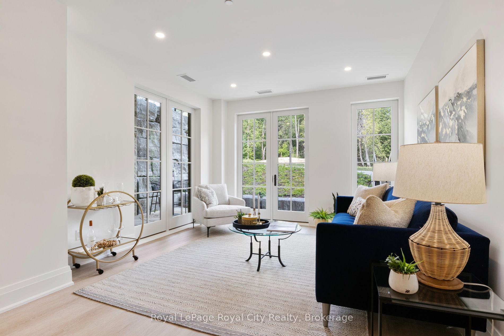
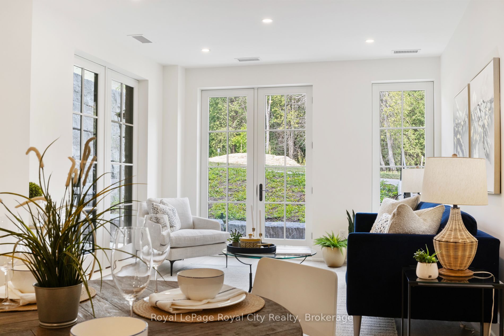
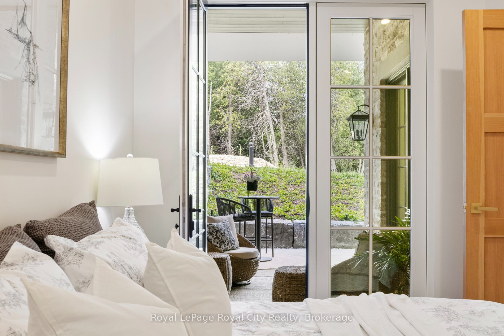
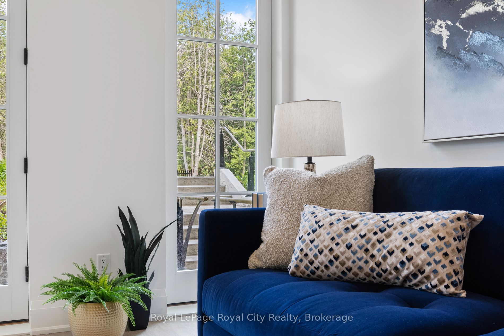
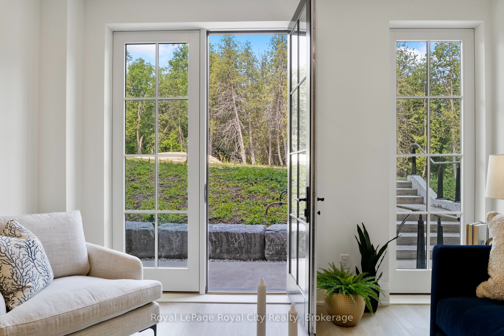
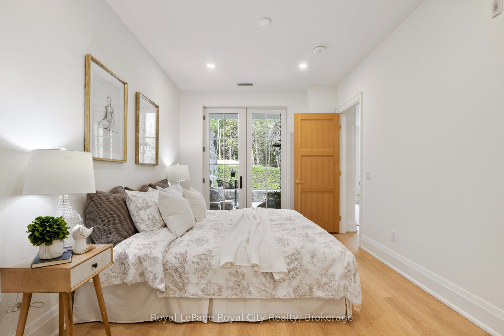
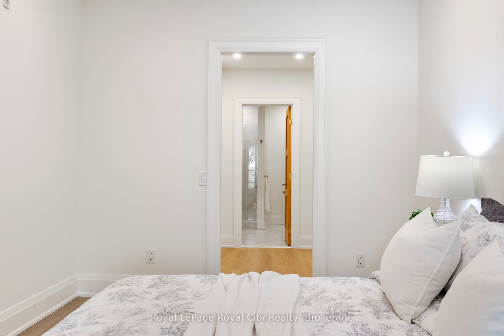
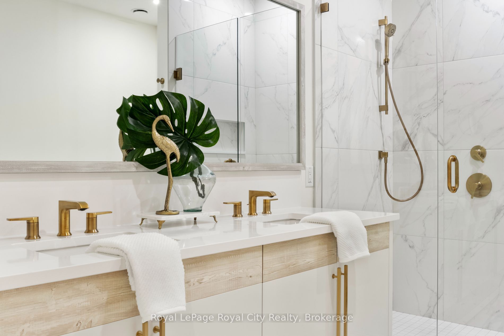
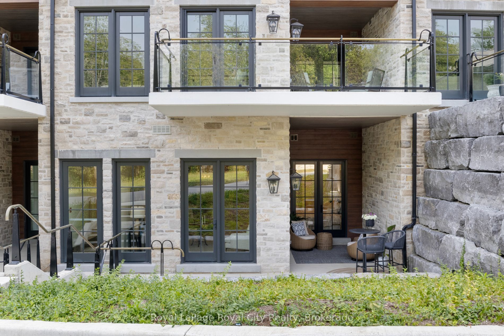
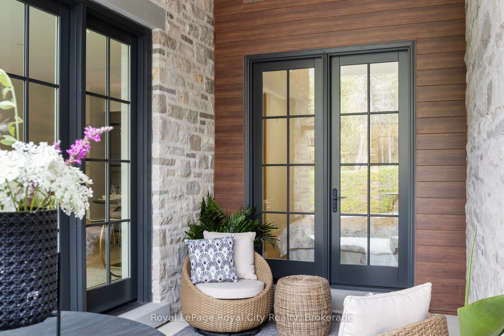
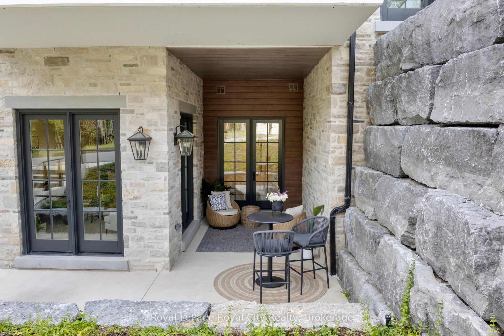
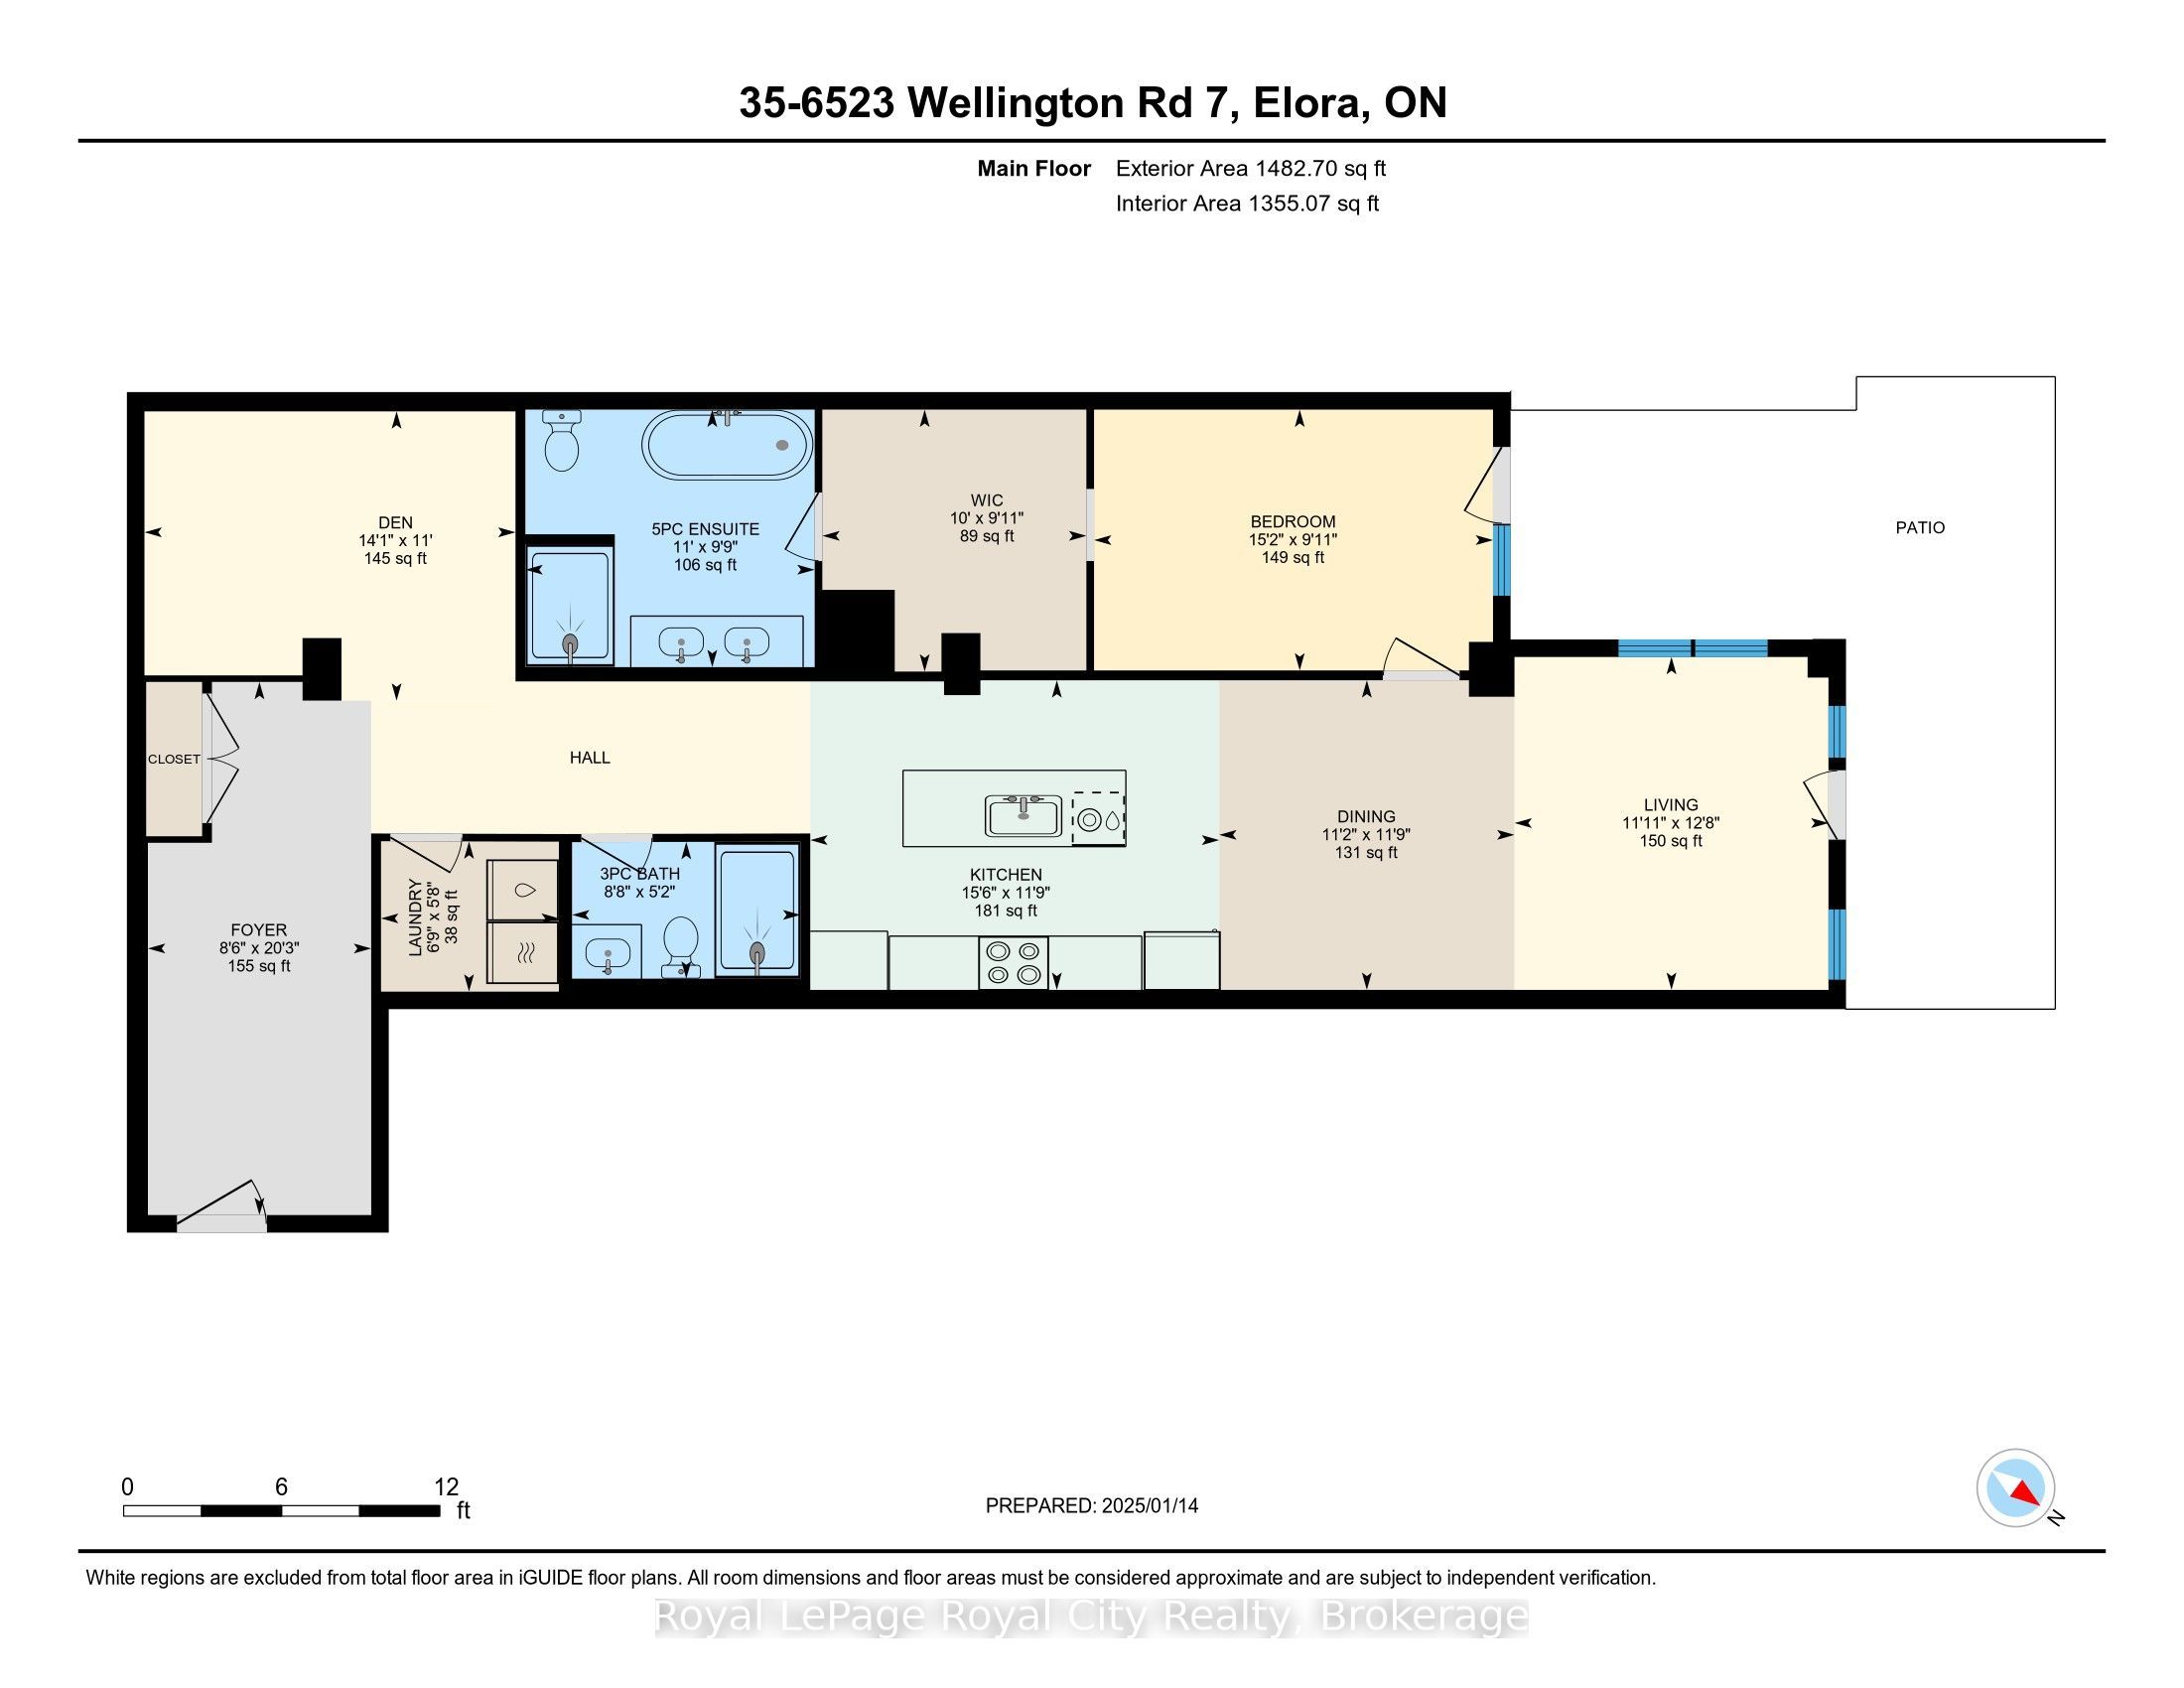
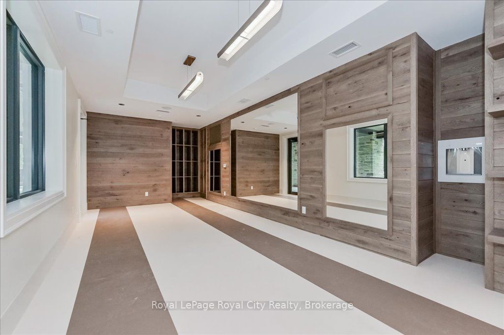
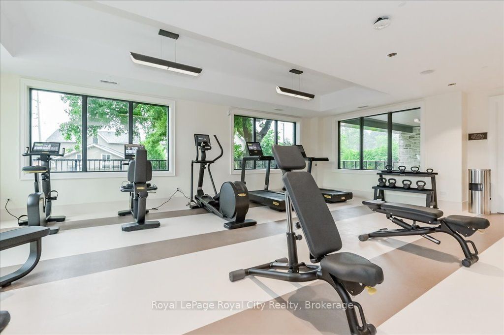
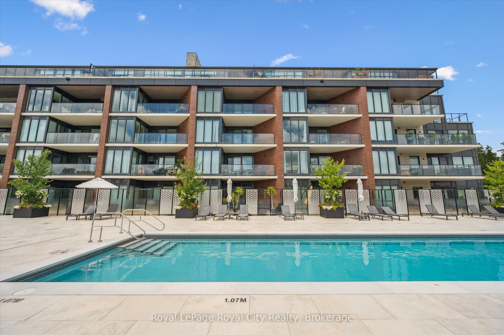
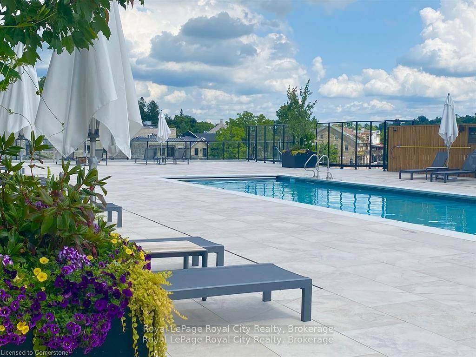
Welcome to The Foundry at Elora Mill Residences, an art collectors dream and your opportunity to own one of the most private layouts in the entire complex. This stunning one-bedroom plus den residence offers over 1,400 sq. ft. of thoughtfully designed living space, with a 200+ sqft private outdoor terrace. Both the living room and bedroom feature garden door walkouts, seamlessly connecting you to your terrace and the scenic pathway along the rivers edge.The extensively upgraded interior is equally impressive. A formal entryway with a double-door closet and a luxurious 155 sq. ft. foyer sets the tone, perfect for welcoming guests and keeping your space beautifully organized, a storage opportunity rarely found in condo living. Just beyond the entrance, you will find a self contained Laundry Room, a Study, perfect for a home Office or a Guest room and a 3pc bathroom with elegant finishes, heated floors and automated toilet. Continuing down the hall, enter the Kitchen, with an impressive design that showcases chic finishes alongside top-of-the-line Miele appliances and numerous cabinetry upgrades that offer convenience and functionality to this stunning work space. The quiet serenity of the trees along the Grand River set the backdrop for the open concept living space, with 3 oversized garden Windows, the Living and Dining areas have an abundance of natural light. The primary Bedroom with the luxurious garden door walkout, and a walk-through dressing room leading to the 5 piece Ensuite with large glass shower, stand alone soaker tub, automatic toilet, double sink, hardwired magnifying mirror and heated floors. Pre-wired for Electric Blinds, though as mentioned above, this location is very private.
Details
| MLS # | X13775356 |
|---|---|
| Listing Type | For Sale |
| Style | 1 Storey/apt |
| HOA Dues | $814 |
| Sub-Type | Resale |
| Status | New |
| Year | 0 |
| Days On Site | 51 |
| Listing Provided By | Royal LePage Royal City Realty | X13775356 558503 |
Features
| Bed(s) | 2 |
|---|---|
| Bath(s) | 2 |
| Garage | 1 |
| Water Front | WaterfrontCommunity |
Interior
| Interior Features | Built-In Oven, Auto Garage Door Remote, Carpet Free, Countertop Range, Primary Bedroom - Main Floor, Storage, Water Purifier |
|---|---|
| Cooling | Central Air |
| Heat Source | Other |
| Fireplace Yes / No | No |
| Laundry Features | Ensuite |
Exterior
| Water View | Obstructive |
|---|---|
| Waterfront Features | River Front |
| Construction Materials | Stone, Aluminum Siding |
Parking
| Garage Yes / No | Yes |
|---|
Taxes
| Tax Annual Amount | 7405 |
|---|---|
| Tax Year | 2025 |
Other
| Docking Type | None |
|---|
Area Information
| Province | ON |
|---|---|
| County | Wellington |
| City | Centre Wellington |
| Postal Code | N0B 1S0 |
| Area | Elora | Salem |
| Listing VS Median (in N0B 1S0) | |
Price: $1,168,000 low | high Med: $1,250,015 On site: 51 low | high Med: 58.5 | |
Request a showing
Request a showing
Contact
Learn More About This Property

| Province | ON |
|---|---|
| County | Wellington |
| City | Centre Wellington |
| Postal Code | N0B 1S0 |
| Area | Elora | Salem |
| Listing VS Median (in N0B 1S0) | |
Price: $1,168,000 low | high Med: $1,250,015 On site: 51 low | high Med: 58.5 | |
