69 Raeview Drive,Whitchurch-Stouffville, ON L4A 3G7
Whitchurch-Stouffville, ON L4A 3G7

Description
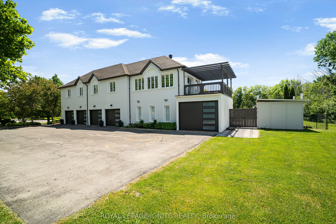
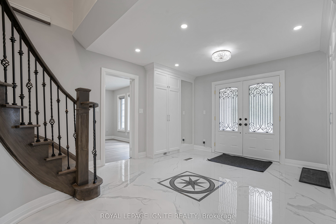
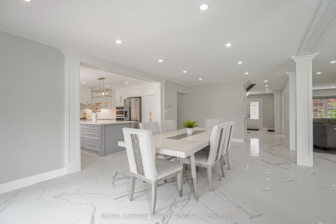
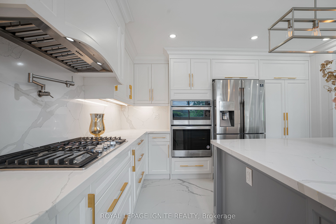
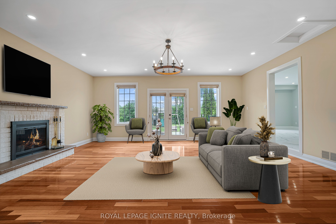
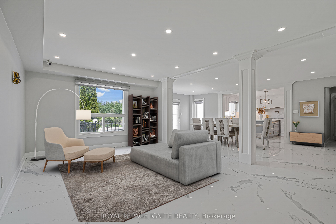
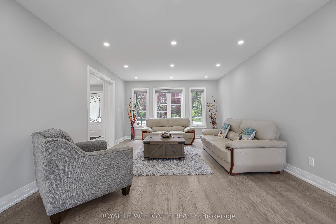
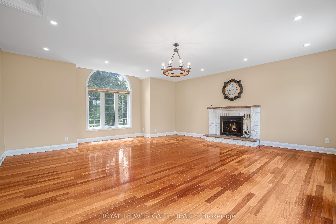
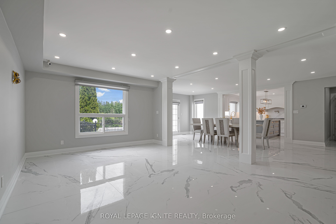
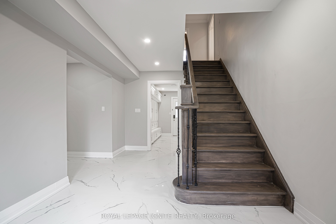
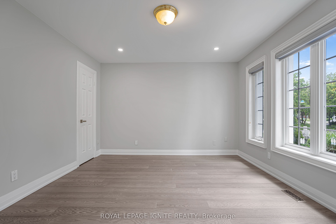
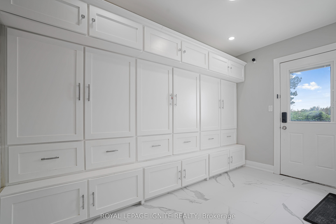
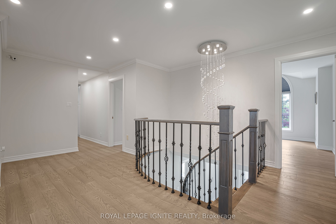
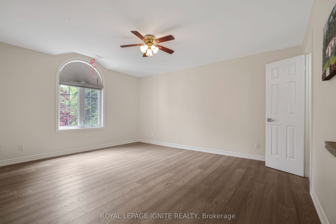
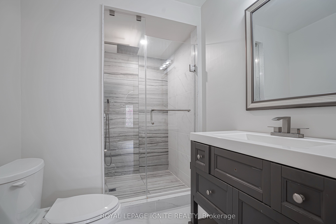
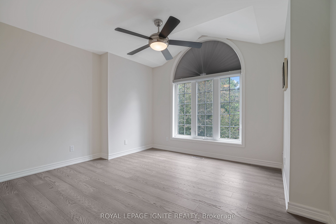
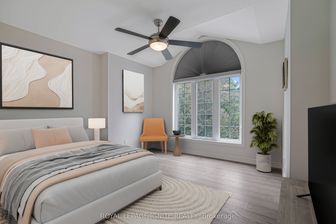
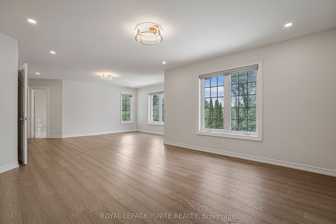
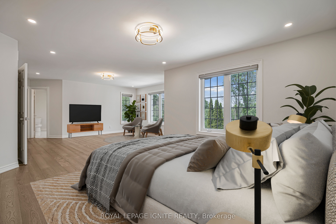
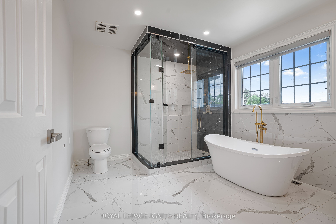
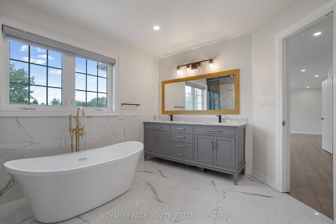
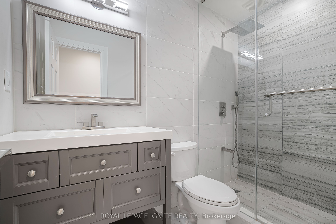
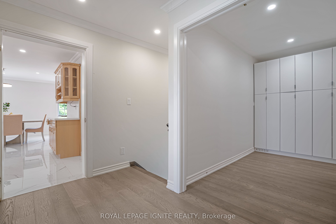
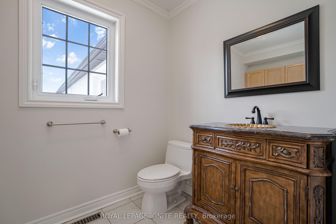
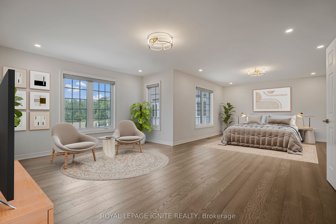
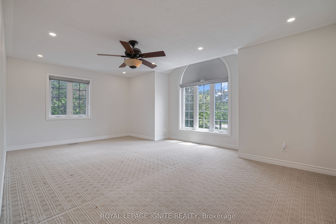
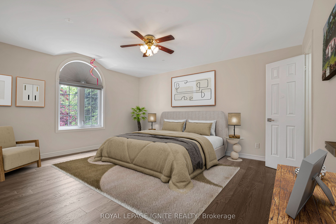
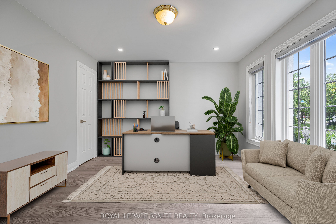
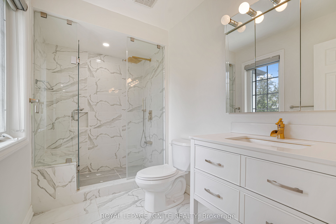
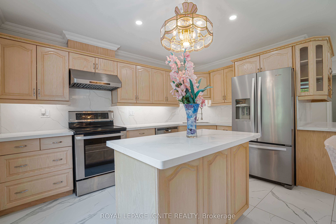
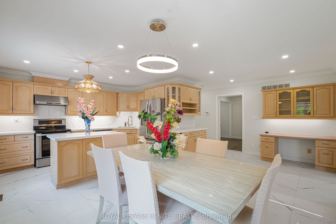
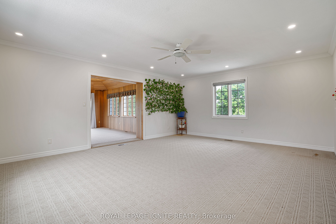
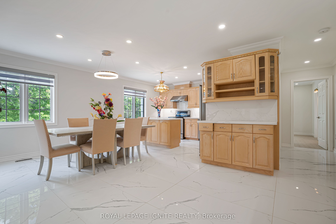
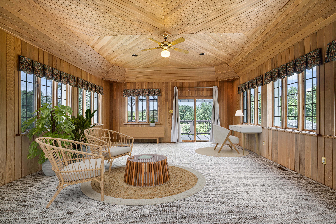
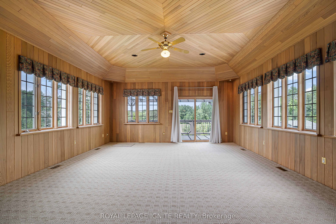
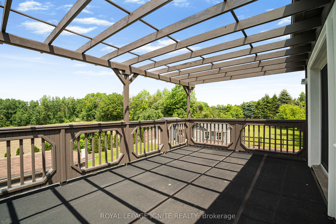
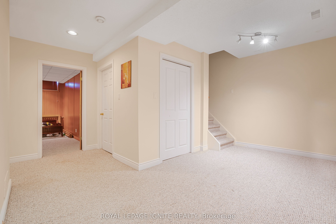
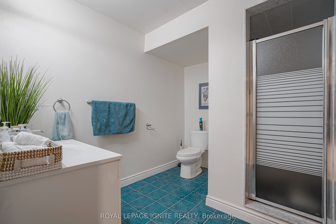
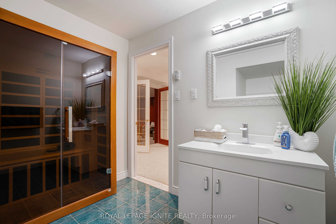
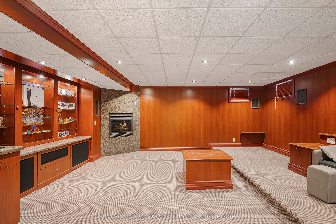
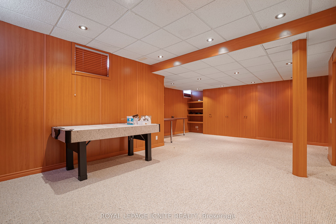
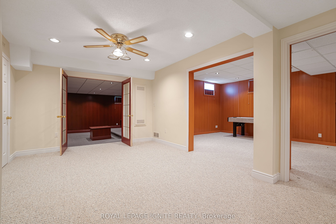
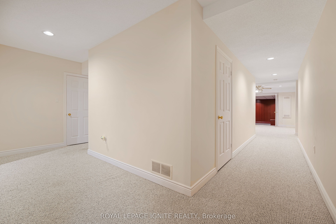
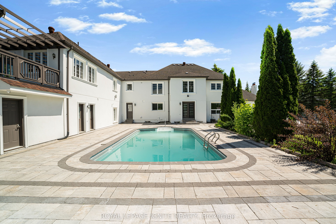
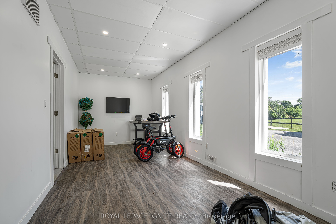
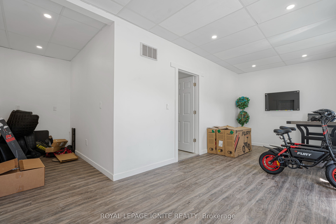
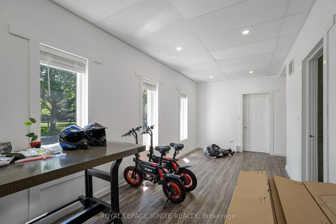
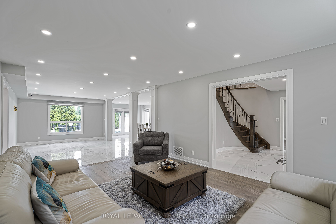
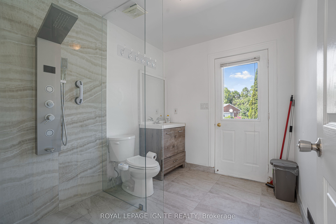
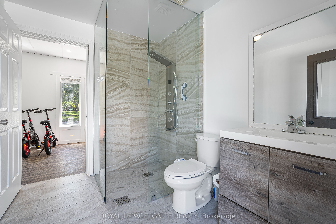
Experience resort-style living in prestigious Sleepy Hollow Estates. Situated on a private1.07-acre cul-de-sac lot, this extensively renovated luxury estate offers approximately 8,000sq. ft. of finished living space, including approximately 5,911 sq. ft. above grade, a finishedlower level, and a self-contained in-law suite. Thoughtfully updated throughout, the homefeatures a designer kitchen, renovated bathrooms, premium flooring, updated lighting, a hometheatre, sauna, and an impressive four-season sunroom.The exterior has been transformed with a stunning stucco renovation and contemporary blackaccents, creating exceptional curb appeal. Step outside to your own private retreat featuringan inground swimming pool, a detached pool house/guest retreat complete with a finishedinterior space and full bathroom with shower, expansive entertaining areas, mature trees, andexceptional privacy. A rare 5-car garage and parking for numerous vehicles complete thisremarkable offering.Perfectly blending luxury, comfort, and functionality, this exceptional estate is ideal formulti-generational living, entertaining, and those seeking a resort-inspired lifestyle justminutes from Main Street Stouffville, golf courses, and Old Elm GO Station.
Details
| MLS # | N13782882 |
|---|---|
| Listing Type | For Sale |
| Style | House |
| Sub-Type | Resale |
| Status | New |
| Year | 0 |
| Days On Site | 46 |
| Listing Provided By | ROYAL LEPAGE IGNITE REALTY | N13782882 265900 |
Features
| Bed(s) | 6 |
|---|---|
| Bath(s) | 7 |
| Garage | 5 |
| Basement | Y |
| Pool | Yes |
| Story(s) | 2 |
| Acreage | 1.02 |
| Property View | Park, Greenbelt |
Interior
| Interior Features | Auto Garage Door Remote, Central Vacuum, Guest Accommodations, In-Law Capability, In-Law Suite, Sauna, Storage Area Lockers, Water Purifier, Water Softener, Water Treatment, Workbench |
|---|---|
| Cooling | Central Air |
| Heat Source | Gas |
| Fireplace Yes / No | Yes |
Exterior
| Roof | Asphalt Shingle |
|---|---|
| Foundation Details | Poured Concrete |
| View | Park/Greenbelt |
| Construction Materials | Brick, Stucco (Plaster) |
Parking
| Garage Yes / No | Yes |
|---|---|
| Parking Features | Private |
Utilities
| Sewer | Septic |
|---|
Taxes
| Tax Annual Amount | 12330 |
|---|---|
| Tax Legal Description | PCL 18-1 SEC 65M2794; LT 18 PL 65M2794 ; WHITCHURCH-STOUFFVILLE |
| Tax Year | 2026 |
Area Information
| Province | ON |
|---|---|
| County | York |
| City | Whitchurch-Stouffville |
| Postal Code | L4A 3G7 |
| Area | Rural Whitchurch Stouffville |
| Listing VS Median (in L4A 3G7) | |
Price: $2,699,000 low | high Med: $0 On site: 46 low | high Med: | |
Request a showing
Request a showing
Contact
Learn More About This Property

| Province | ON |
|---|---|
| County | York |
| City | Whitchurch-Stouffville |
| Postal Code | L4A 3G7 |
| Area | Rural Whitchurch Stouffville |
| Listing VS Median (in L4A 3G7) | |
Price: $2,699,000 low | high Med: $0 On site: 46 low | high Med: | |