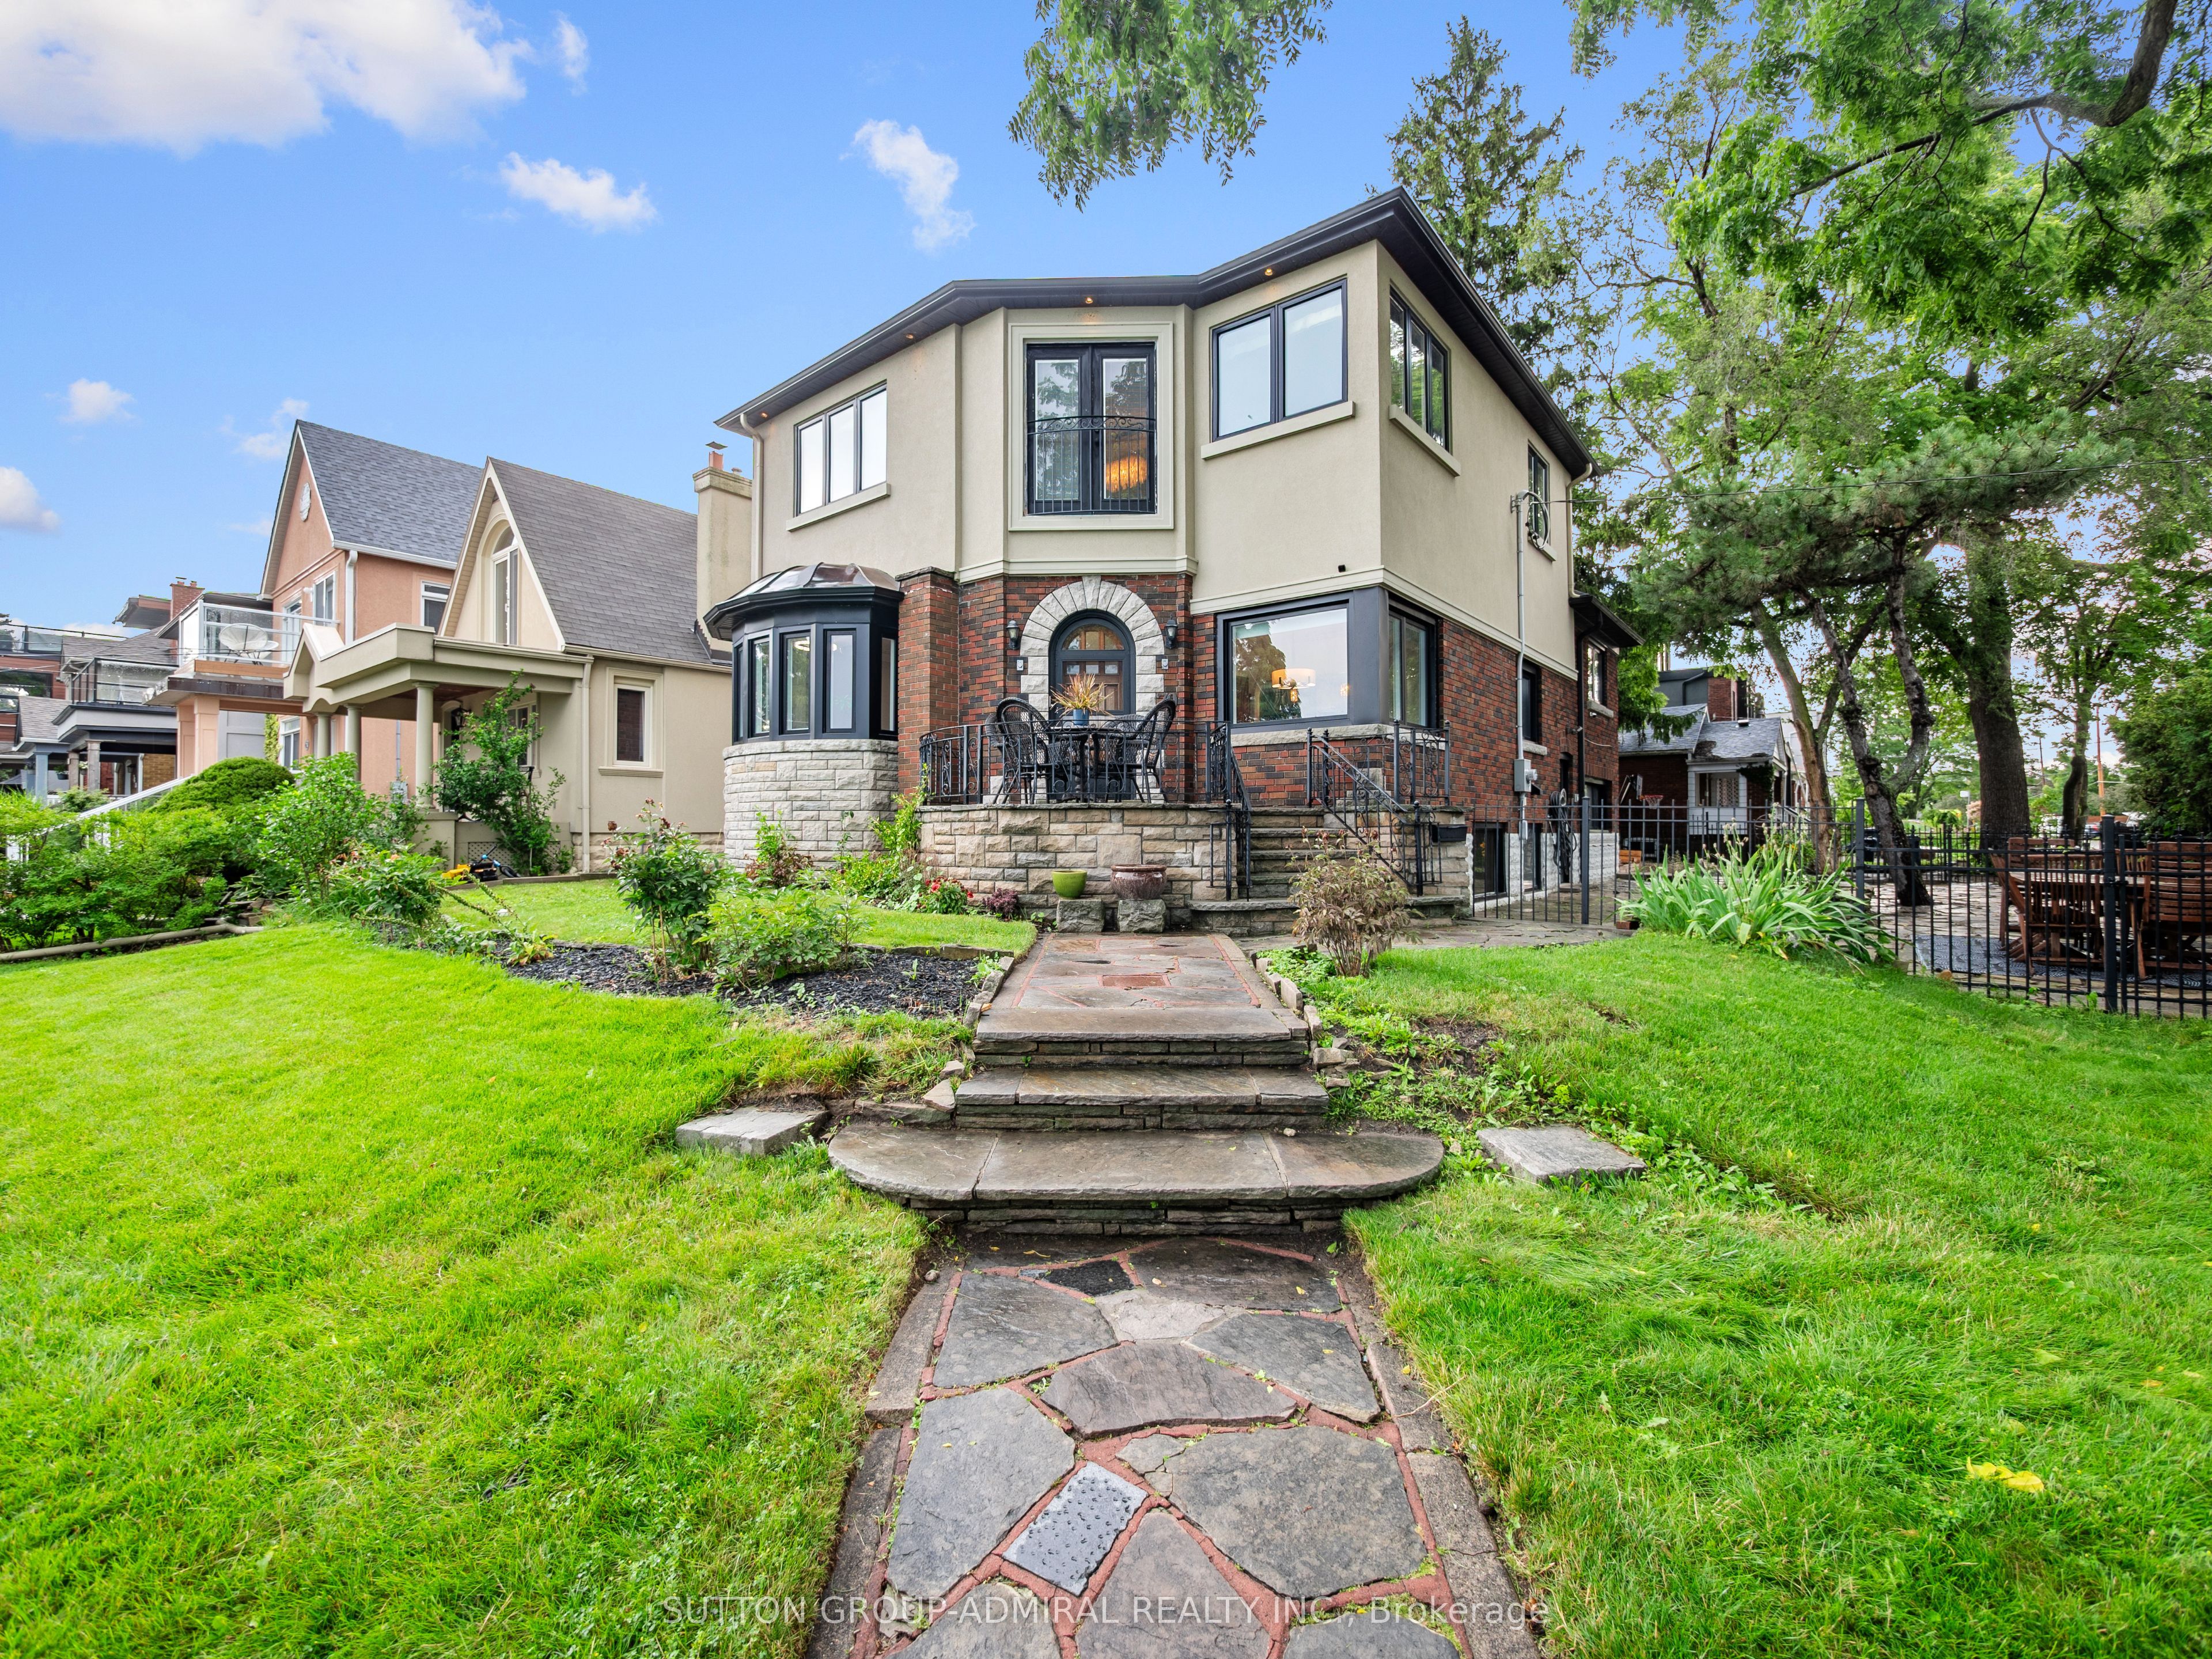
70 Lake Shore Drive,Toronto W06, ON M8V 1Z9
Toronto W06, ON M8V 1Z9


Description
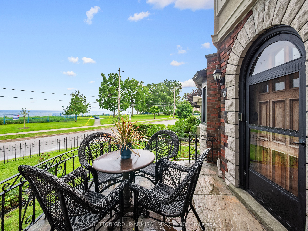
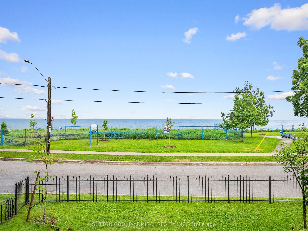
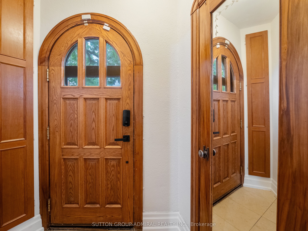
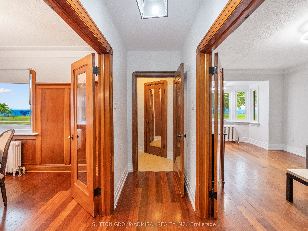
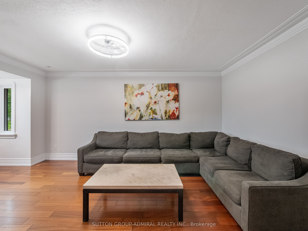
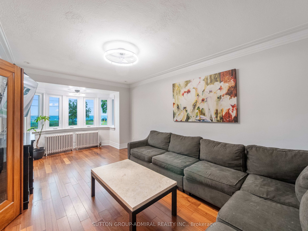
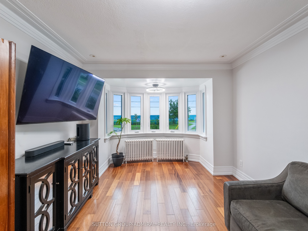
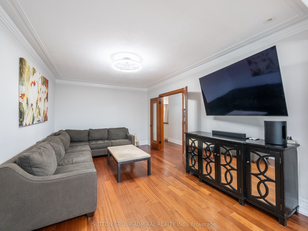
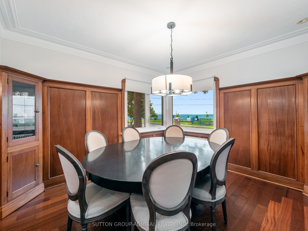
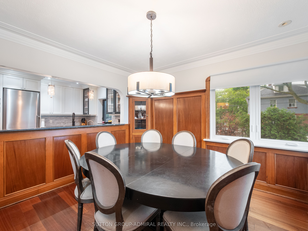
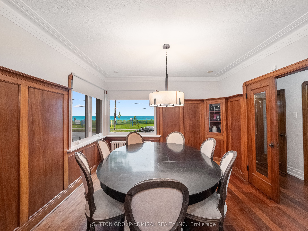
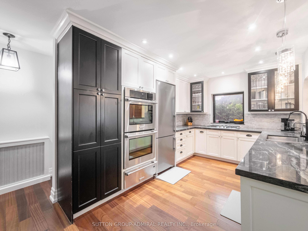
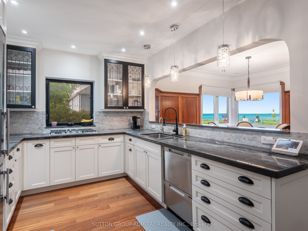
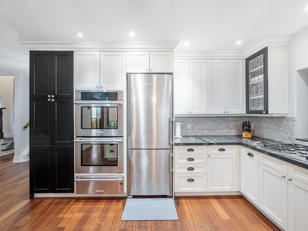
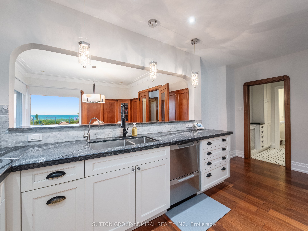
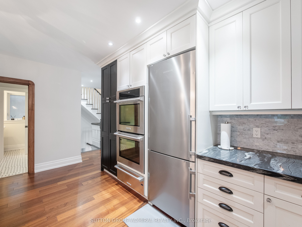
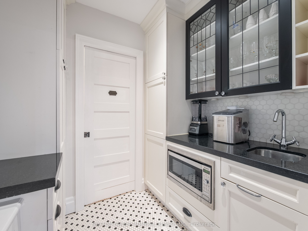
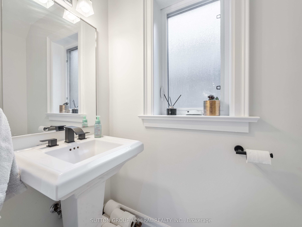
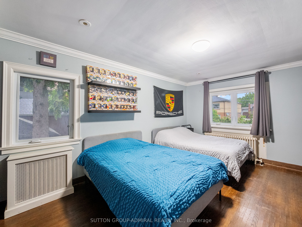
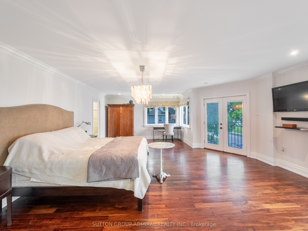
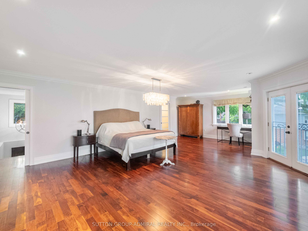
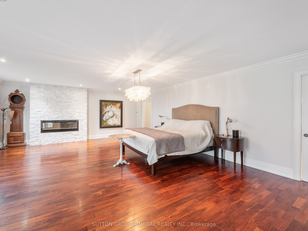
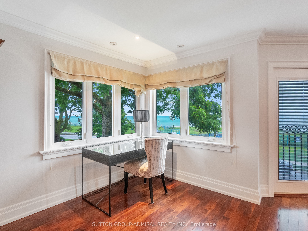
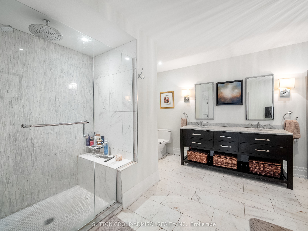
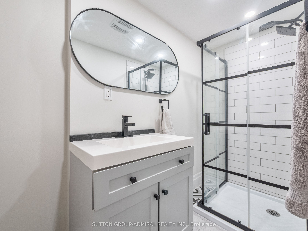
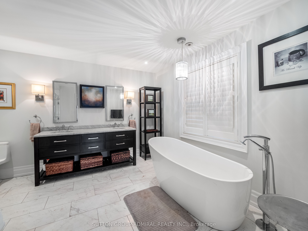
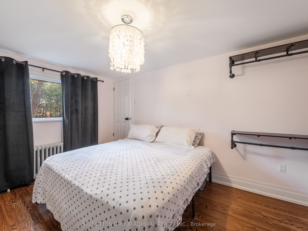
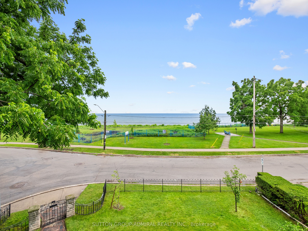
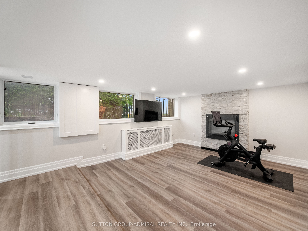
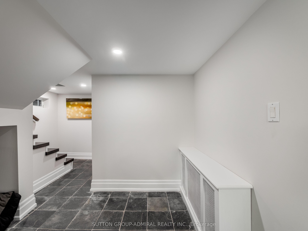
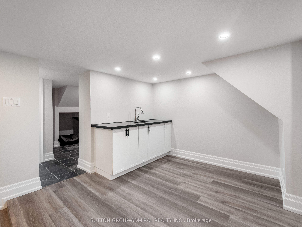
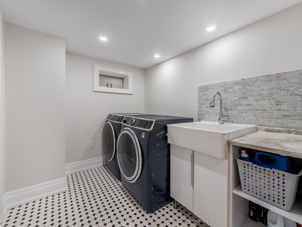
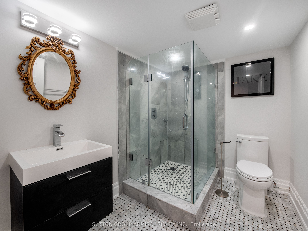
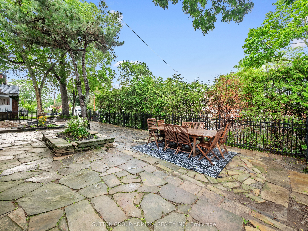
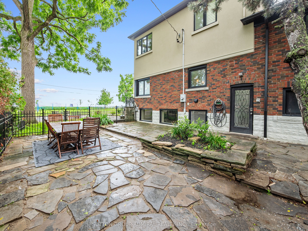
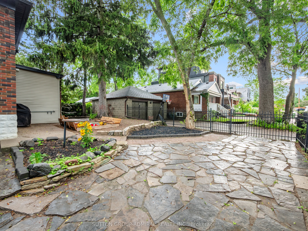
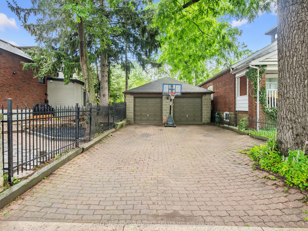
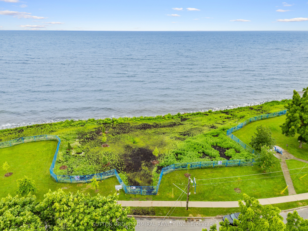
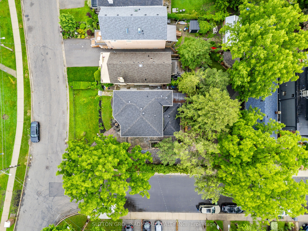
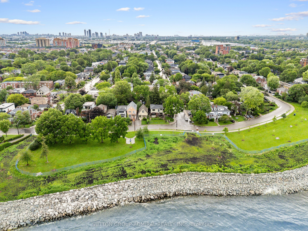
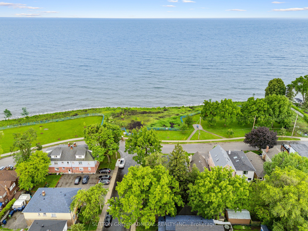
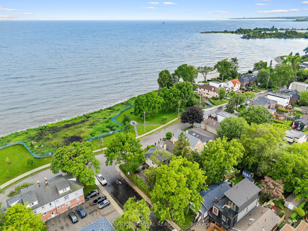
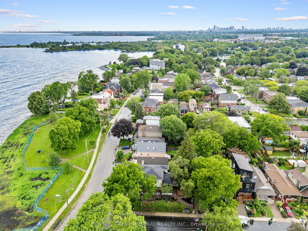
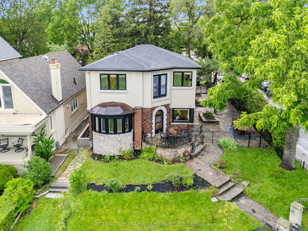
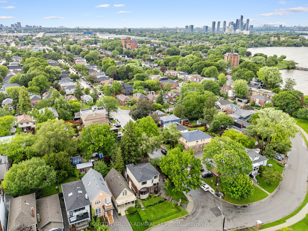
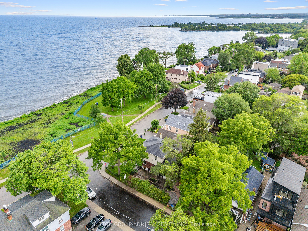
Unobstructed lake views. An irreplaceable location. Timeless character. Modern living. Welcome to this exceptional waterfront home, perfectly positioned directly across from Cliff Lumsdon Park in one of South Etobicoke's most sought-after neighbourhoods. Thoughtfully renovated and expanded with a stunning second-floor addition, this one-of-a-kind residence blends original craftsmanship with today's modern lifestyle. Wake up to breathtaking lake views from the luxurious primary retreat, while the living and dining rooms also capture spectacular views of Lake Ontario. The beautifully renovated chef's kitchen, complete with a separate butler's pantry, is designed for everyday living and effortless entertaining. Original wood detailing has been lovingly preserved, complementing the home's modern updates, while a rare main floor powder room adds everyday convenience. The finished lower level features a spacious recreation room, wet bar, separate entrance and excellent in-law or multi-generational living potential. Outside, enjoy beautifully landscaped grounds, a rare private driveway and the hard-to-find double car garage-an exceptional feature in this neighbourhood. Step outside to waterfront parks, miles of walking and cycling trails, and the beauty of Lake Ontario just beyond your front door. Some homes can be renovated. A location like this can never be recreated.
Details
| MLS # | W13603696 |
|---|---|
| Listing Type | For Sale |
| Style | House |
| Sub-Type | Resale |
| Status | New |
| Year | 0 |
| Days On Site | 42 |
| Listing Provided By | SUTTON GROUP-ADMIRAL REALTY INC. | W13603696 079900 |
Features
| Bed(s) | 3 |
|---|---|
| Bath(s) | 4 |
| Garage | 2 |
| Basement | Y |
| Story(s) | 5 |
| Acreage | 0.12 |
Interior
| Interior Features | Other |
|---|---|
| Heating Yes / No | Yes |
| Cooling Yes / No | Yes |
| Cooling | Other |
| Heat Source | Gas |
| Fireplace Yes / No | Yes |
| Rooms Total | 9 |
Exterior
| Roof | Asphalt Shingle |
|---|---|
| Foundation Details | Unknown |
| Construction Materials | Brick, Stucco (Plaster) |
Parking
| Attached Garage Yes / No | No |
|---|---|
| Garage Yes / No | Yes |
| Parking Features | Private Double |
Utilities
| Sewer | Sewer |
|---|
Taxes
| Tax Annual Amount | 7850.05 |
|---|---|
| Tax Legal Description | Lot 316, Plan 1592 |
| Tax Year | 2025 |
Area Information
| Province | ON |
|---|---|
| County | Toronto |
| City | Toronto W06 |
| Postal Code | M8V 1Z9 |
| Area | New Toronto |
| Listing VS Median (in M8V 1Z9) | |
Price: $2,600,000 low | high Med: $0 On site: 42 low | high Med: | |
Request a showing
Request a showing
Contact
Learn More About This Property

| Province | ON |
|---|---|
| County | Toronto |
| City | Toronto W06 |
| Postal Code | M8V 1Z9 |
| Area | New Toronto |
| Listing VS Median (in M8V 1Z9) | |
Price: $2,600,000 low | high Med: $0 On site: 42 low | high Med: | |
