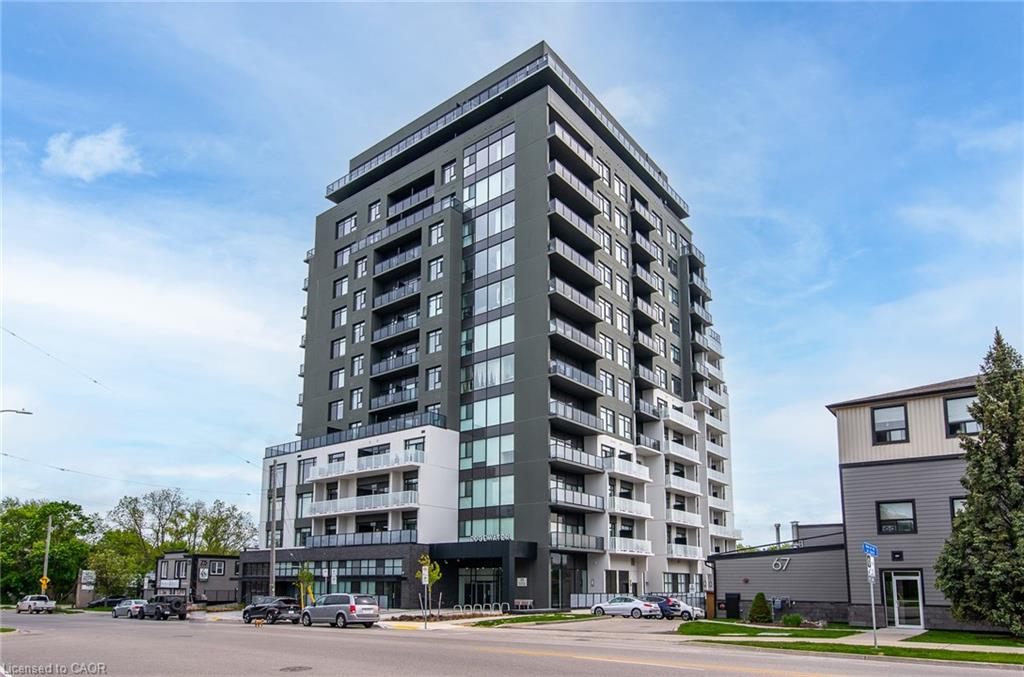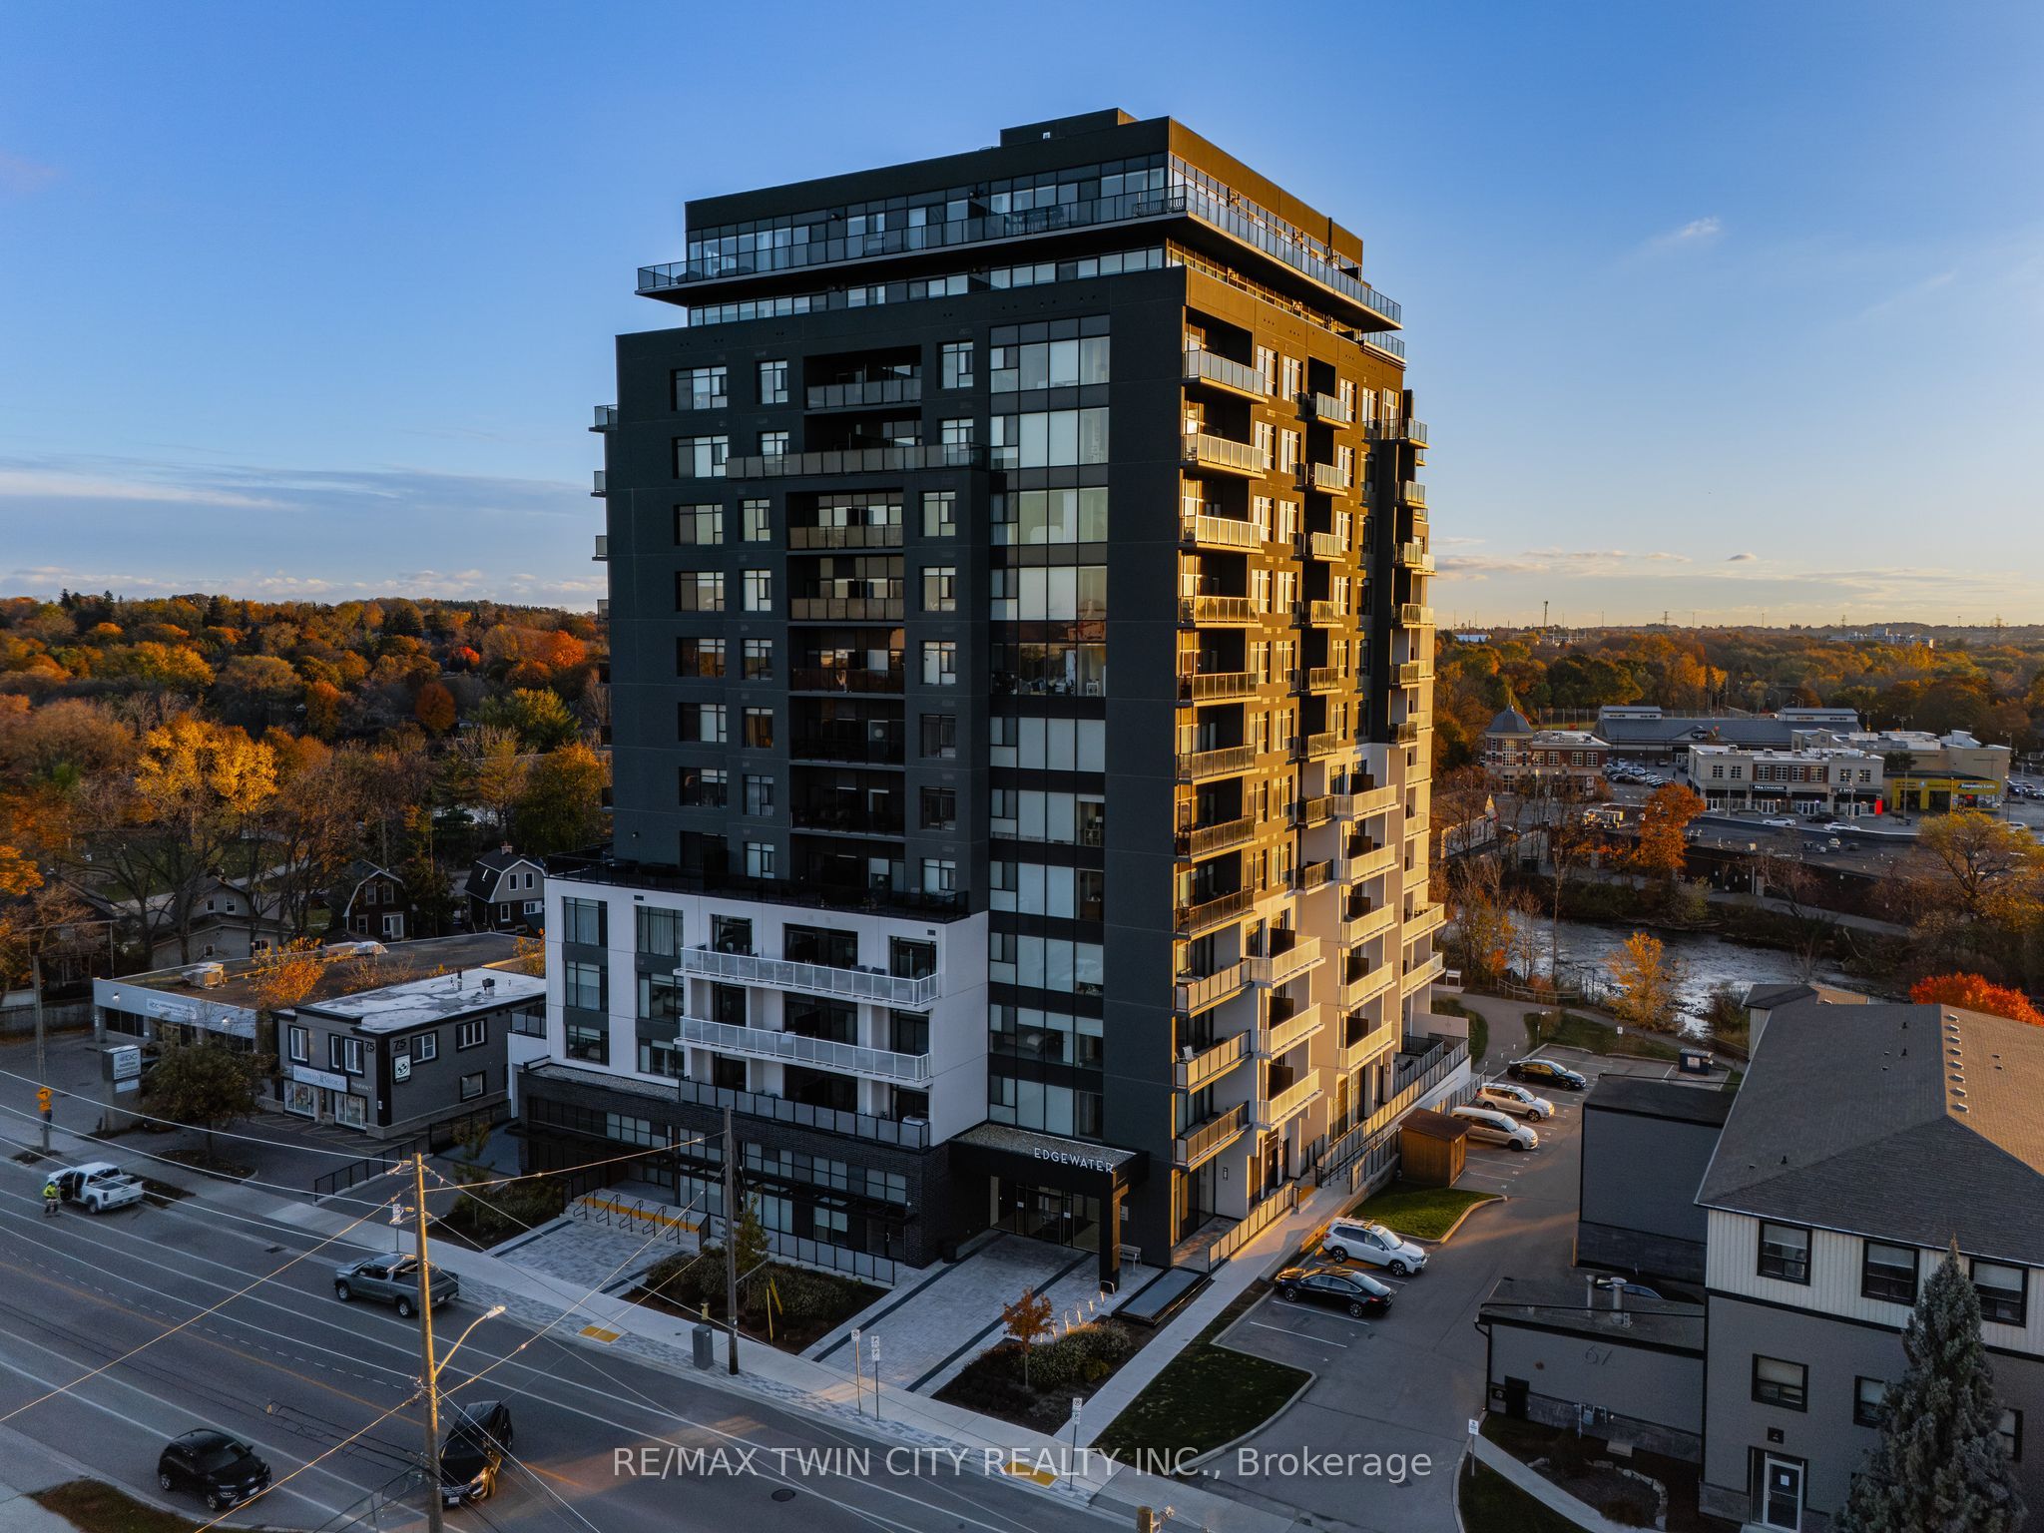
71 Wyndham Street S 601,Guelph, ON N1E 5R3
Guelph, ON N1E 5R3

Description
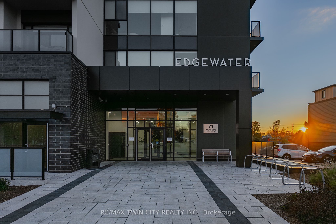
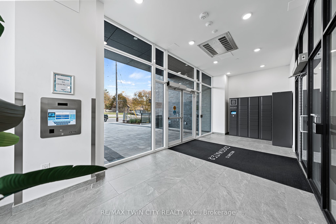
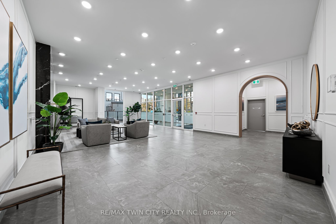
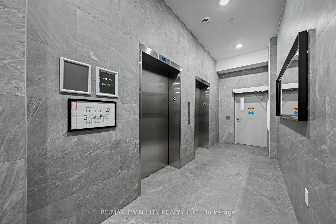
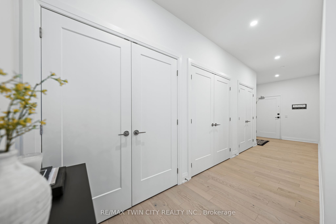
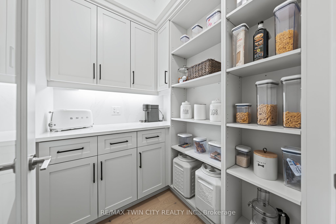
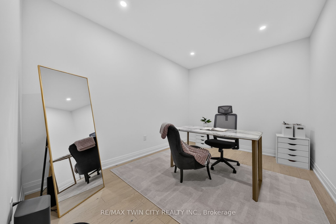
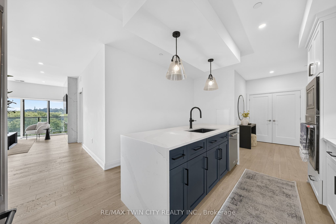
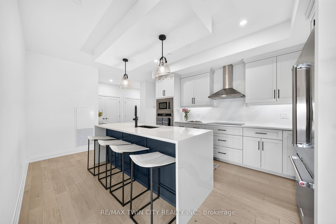
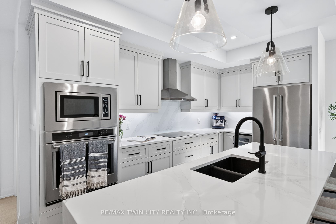
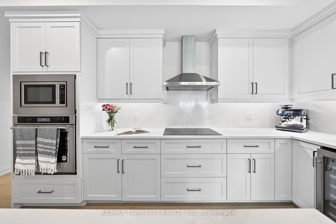
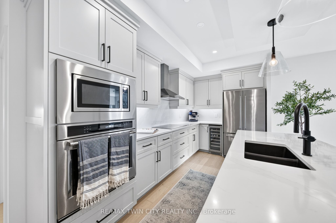
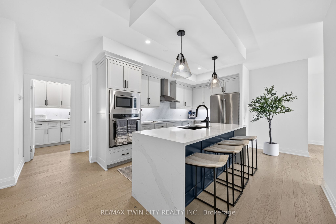
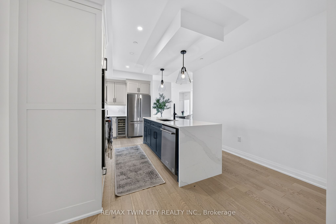
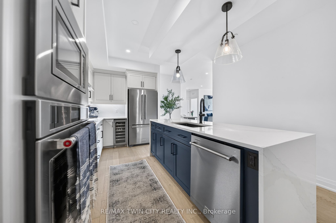
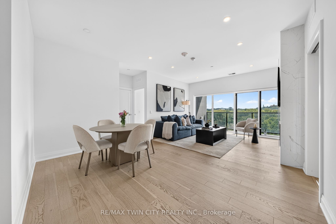
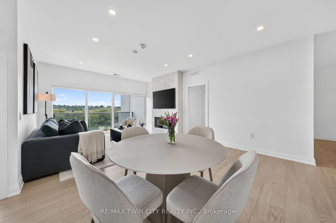
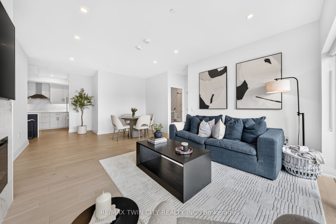
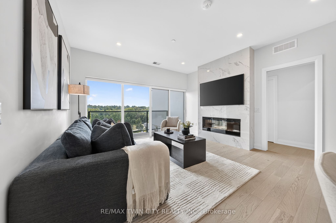
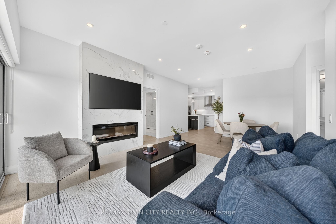
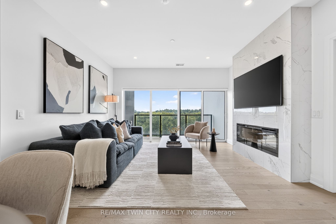
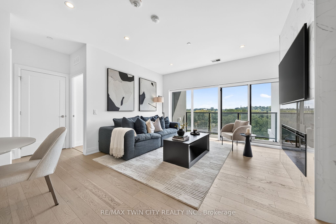
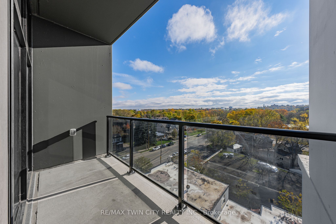
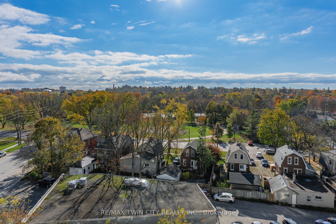
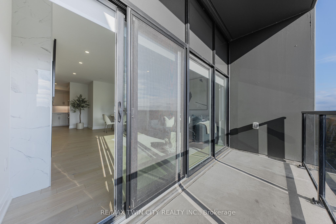
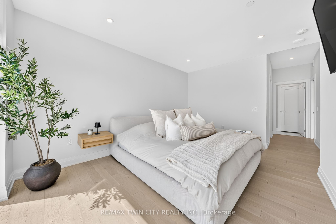
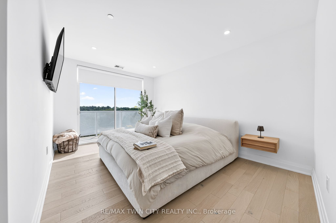
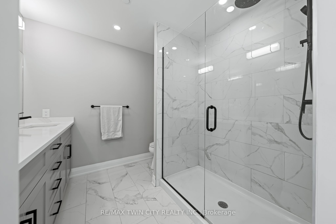
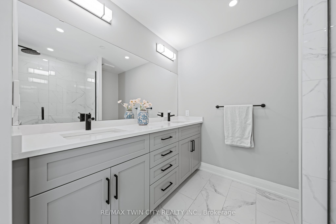
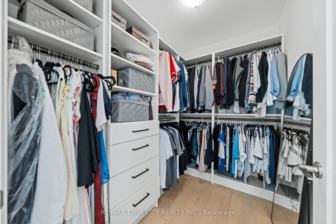
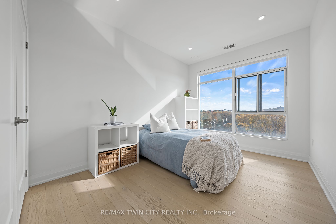
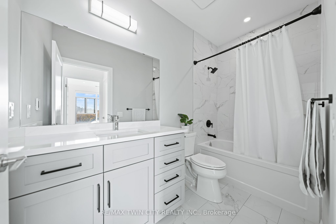
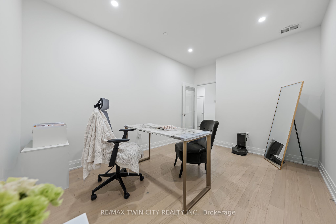
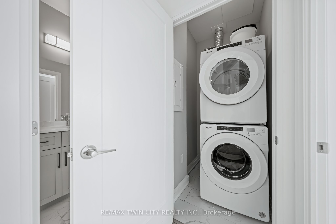
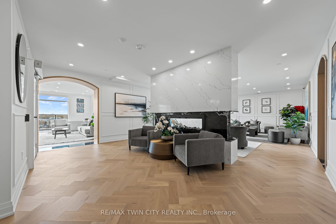
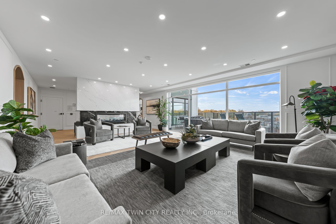
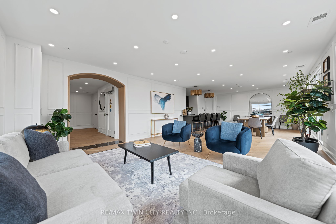
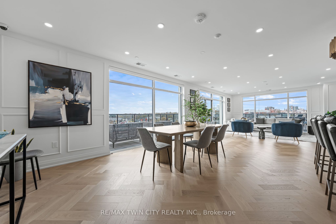
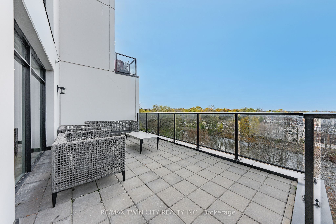
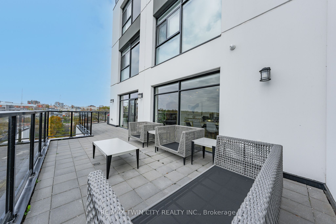
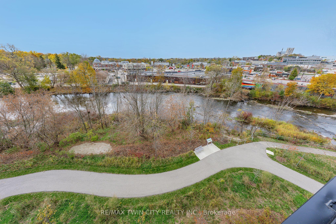
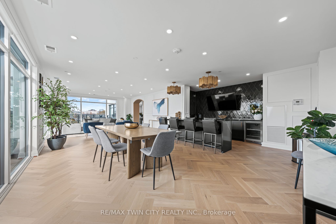
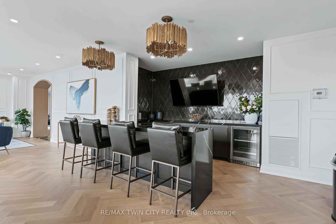
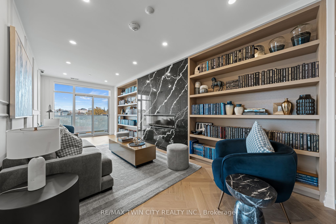
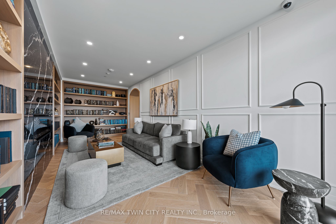
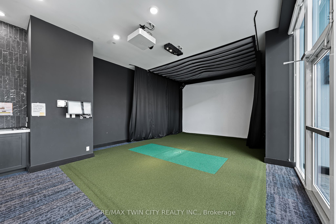
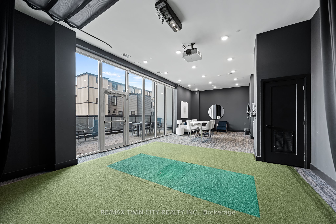
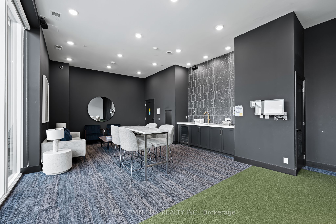
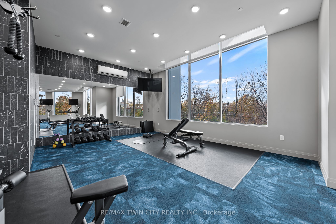
Welcome to Edgewater Condos - where luxury meets lifestyle in the heart of downtown Guelph. Unit 601 at Wyndham Street South offers an exceptional blend of modern elegance and everyday comfort. This bright and spacious 2-bedroom + den, 2-bath suite features an open-concept design with hardwood flooring, two private balconies, and a stunning floor to ceiling fireplace that anchors the living space beautifully. The sleek kitchen is a true showpiece, complete with quartz countertops, a waterfall island with seating for four, a built-in wine fridge, and a custom walk-in pantry - perfect for cooking enthusiasts and entertainers alike. The primary suite includes a generous walk-in closet, a spa inspired 3-piece ensuite with heated floors, and direct balcony access. The second bedroom is filled with natural light and conveniently located near the second full bath, also with heated floors. Enjoy two oversized underground parking spaces and a collection of premium amenities including a golf simulator, fitness center, guest suites, a main floor lounge with billiards and a a terrace, plus a 4th-floor library and patio with scenic river views. Steps from the Covered Bridge, The Boathouse, and Guelph's vibrant downtown - this is urban living at its finest.
Details
| MLS # | X13763288 |
|---|---|
| Listing Type | For Sale |
| Style | 1 Storey/apt |
| Building Name | Edgewater |
| HOA Dues | $990 |
| Sub-Type | Resale |
| Status | New |
| Year | 0 |
| Days On Site | 53 |
| Listing Provided By | RE/MAX TWIN CITY REALTY INC. | X13763288 360902 |
Features
| Bed(s) | 2 |
|---|---|
| Bath(s) | 2 |
| Property View | City, Downtown, Forest |
Interior
| Interior Features | Auto Garage Door Remote, Carpet Free, Guest Accommodations, Intercom, Separate Heating Controls |
|---|---|
| Cooling | Central Air |
| Heat Source | Gas |
| Fireplace Features | Living Room |
| Fireplace Yes / No | Yes |
| Laundry Features | In-Suite Laundry |
Exterior
| View | City, Downtown, Forest |
|---|---|
| Construction Materials | Brick, Stucco (Plaster) |
Parking
| Garage Yes / No | No |
|---|---|
| Parking Features | Underground, Covered |
Taxes
| Tax Annual Amount | 6457.37 |
|---|---|
| Tax Assessed Value | 462000 |
| Tax Year | 2025 |
Area Information
| Province | ON |
|---|---|
| County | Wellington |
| City | Guelph |
| Postal Code | N1E 5R3 |
| Area | St. Patrick's Ward |
| Listing VS Median (in N1E 5R3) | |
Price: $990,000 low | high Med: $0 On site: 53 low | high Med: | |
Request a showing
Request a showing
Contact
Learn More About This Property

| Province | ON |
|---|---|
| County | Wellington |
| City | Guelph |
| Postal Code | N1E 5R3 |
| Area | St. Patrick's Ward |
| Listing VS Median (in N1E 5R3) | |
Price: $990,000 low | high Med: $0 On site: 53 low | high Med: | |