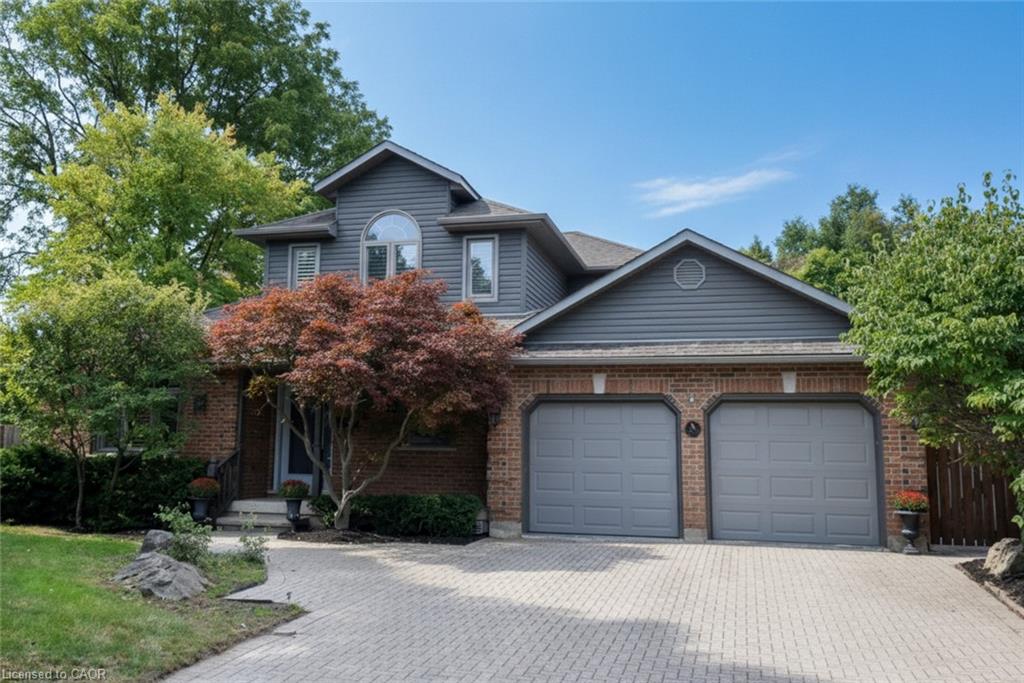
715 Bateman Court,Burlington, ON L7T 4K5
Burlington, ON L7T 4K5

Description
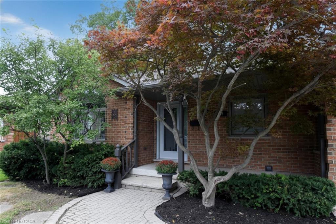
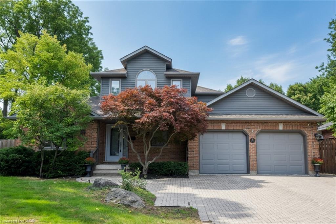
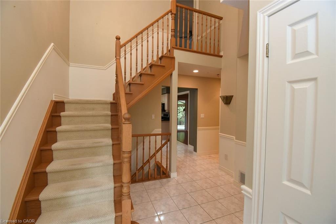
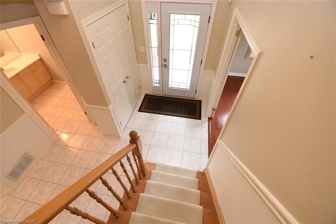
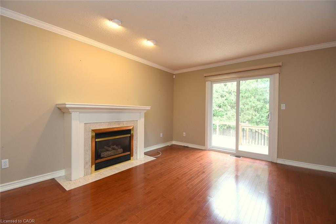
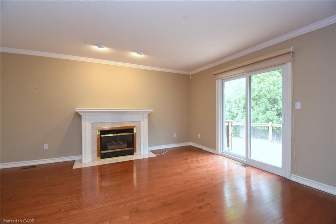
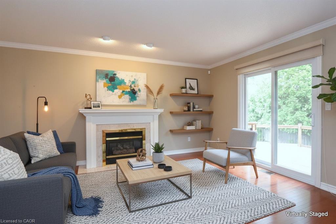
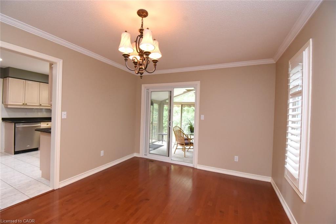
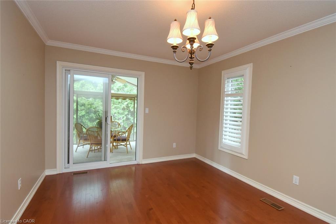
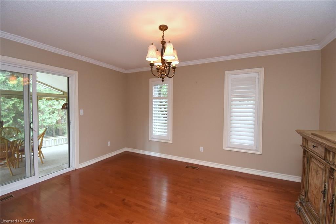
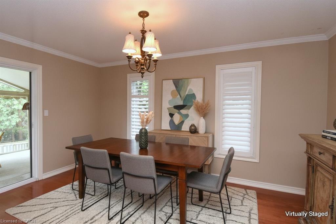
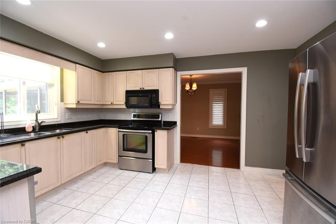
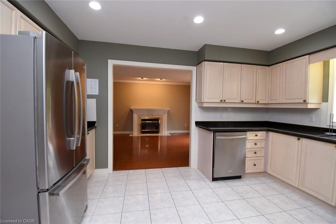
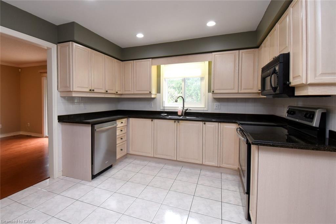
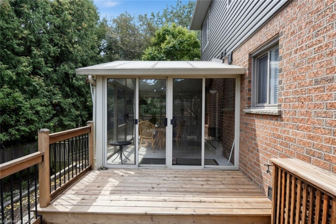
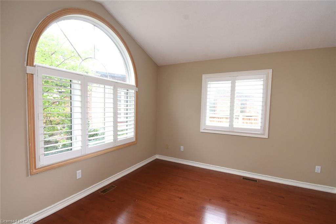
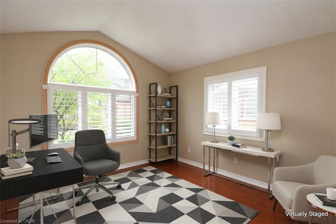
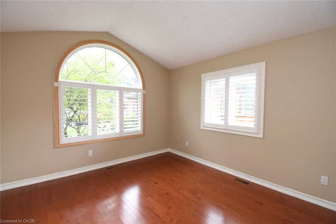
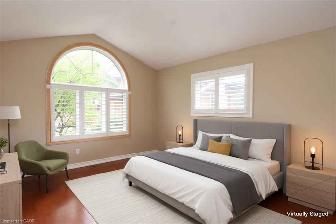
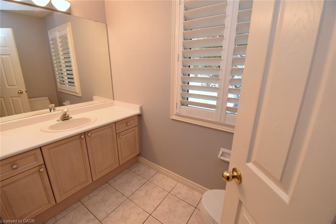
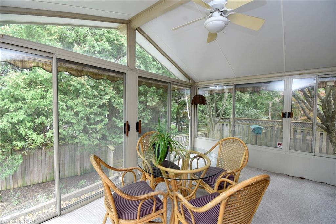
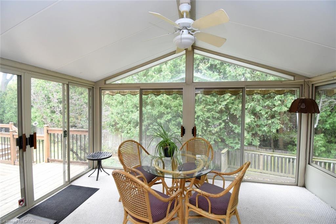
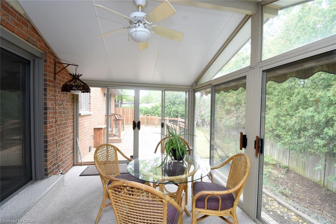
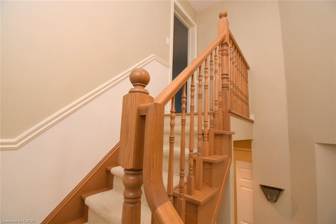
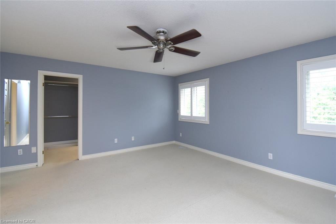
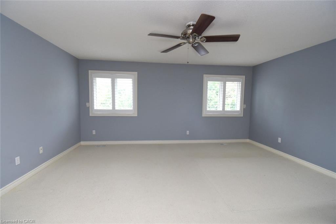
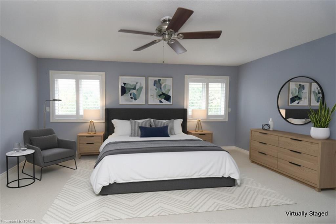
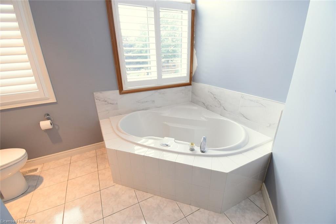
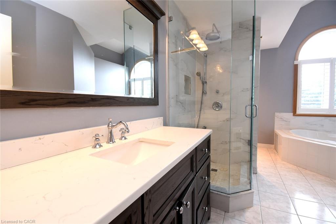
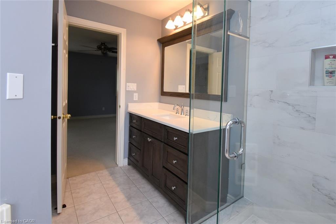
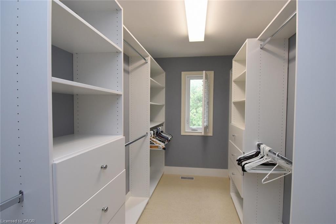
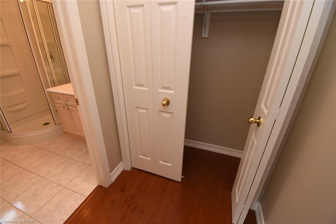
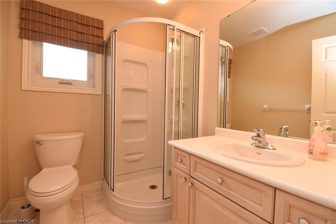
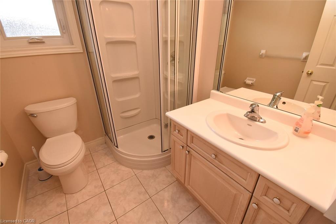
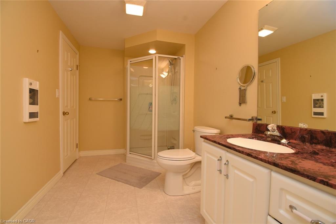
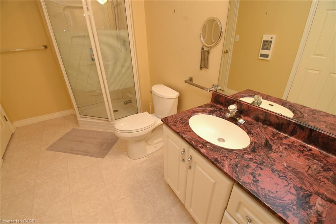
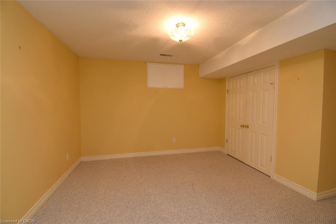
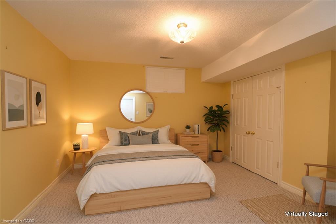
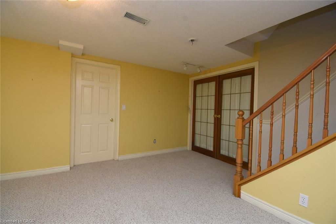
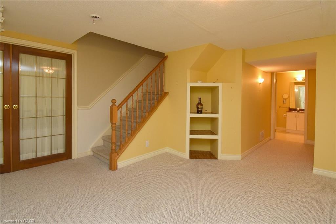
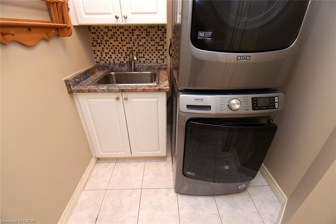
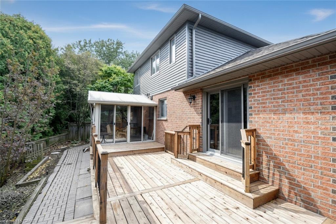
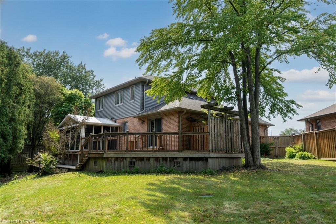
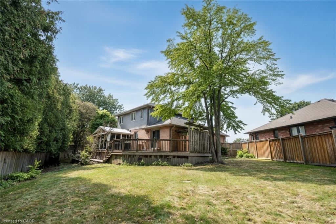
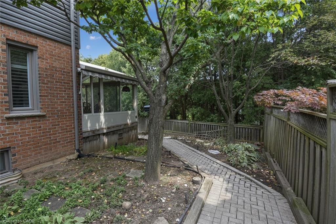
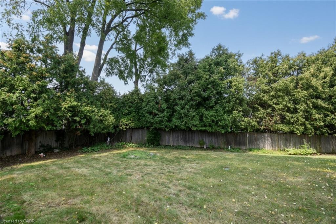
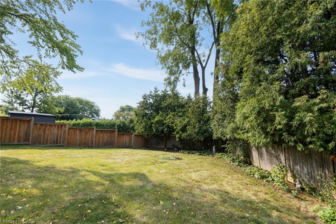
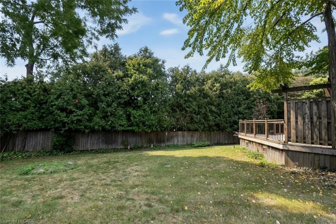
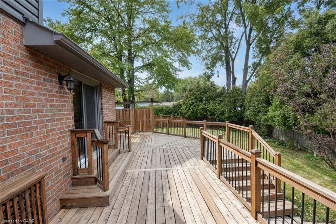
Quality custom built home, in Aldershot, Elegance and beauty best describe this home on a quiet court. The bedroom on the main level, has a 3 pc ensuite It could easily be used as an office or den California shutters. Retractable outdoor awnings, Hardwood and ceramic on much of the main floor, 3 season sun-room, Luxurious (and huge) master ensuite on the second floor, including a jetted tub and walk in shower, The third bedroom is in the basement and has an ensuite privileged. Extra outdoor storage is under the sun-room. Roof shingles, Furnace. A/C replaced in 2015. 2020 UPDATES: Siding, Fascia, Eavestroughs, Windows, Front and living room patio doors Located close to Burlington's downtown. Easy access to hwys 403. 407 and QEW, This home is perfectly suited for a professional couple, or someone looking to downsize from their larger home and property
Details
| MLS # | 40866056 |
|---|---|
| Listing Type | For Sale |
| Style | House |
| Sub-Type | Resale |
| Status | Active |
| Year | 1995 |
| Days On Site | 37 |
| Listing Provided By | RE/MAX Escarpment Realty Inc. | Bob Ross |
Features
| Bed(s) | 3 |
|---|---|
| Bath(s) | 4 Total |
| SQ Feet | 1,740 |
| Garage | 2 |
| Basement | Y |
| Story(s) | 1 |
| Zoning | R2.1 |
| Acreage | 0.06 |
Interior
| Appliances | Dishwasher, Dryer, Microwave, Refrigerator, Stove, Washer |
|---|---|
| Rooms Total | 12 |
| Interior Features | Auto Garage Door Remote(s), Ceiling Fan(s), In-law Capability, Work Bench |
| Cooling | Central Air |
| Cooling Yes / No | No |
| Heating | Fireplace-Gas, Forced Air |
| Heating Yes / No | Yes |
| Window Features | Window Coverings |
| Laundry Features | Main Level |
Exterior
| Lot Features | Urban, None |
|---|---|
| Construction Materials | Brick Veneer, Concrete, Vinyl Siding |
| Roof | Asphalt Shing |
| Foundation Details | Concrete Perimeter |
Parking
| Garage Spaces | 2 |
|---|---|
| Parking Features | Attached Garage, Garage Door Opener |
| Open Parking Yes / No | Yes |
| Attached Garage Yes / No | Yes |
Utilities
| Sewer | Sewer (Municipal) |
|---|
Taxes
| Tax Annual Amount | 8500 |
|---|
Area Information
| Province | ON |
|---|---|
| County | Halton |
| City | Burlington |
| Postal Code | L7T 4K5 |
| Area | 30 Burlington |
| Subarea | 301 Aldershot East |
| Community Name | 301 Aldershot East |
| School District | Aldershot; Assumption |
| Elementary School | King Rd; Maplehurst; Holy Rosary |
| High School | Aldershot; Assumption |
| Listing VS Median (in 301 Aldershot East) | |
Price: $1,139,000 low | high Med: $571,425 sqft: 1,740 low | high Med: 1,640 $ / sqft: $655 low | high Med: $329 On site: 37 low | high Med: 68 | |
Request a showing
Request a showing
Contact
Learn More About This Property

| Province | ON |
|---|---|
| County | Halton |
| City | Burlington |
| Postal Code | L7T 4K5 |
| Area | 30 Burlington |
| Subarea | 301 Aldershot East |
| Community Name | 301 Aldershot East |
| School District | Aldershot; Assumption |
| Elementary School | King Rd; Maplehurst; Holy Rosary |
| High School | Aldershot; Assumption |
| Listing VS Median (in 301 Aldershot East) | |
Price: $1,139,000 low | high Med: $571,425 sqft: 1,740 low | high Med: 1,640 $ / sqft: $655 low | high Med: $329 On site: 37 low | high Med: 68 | |