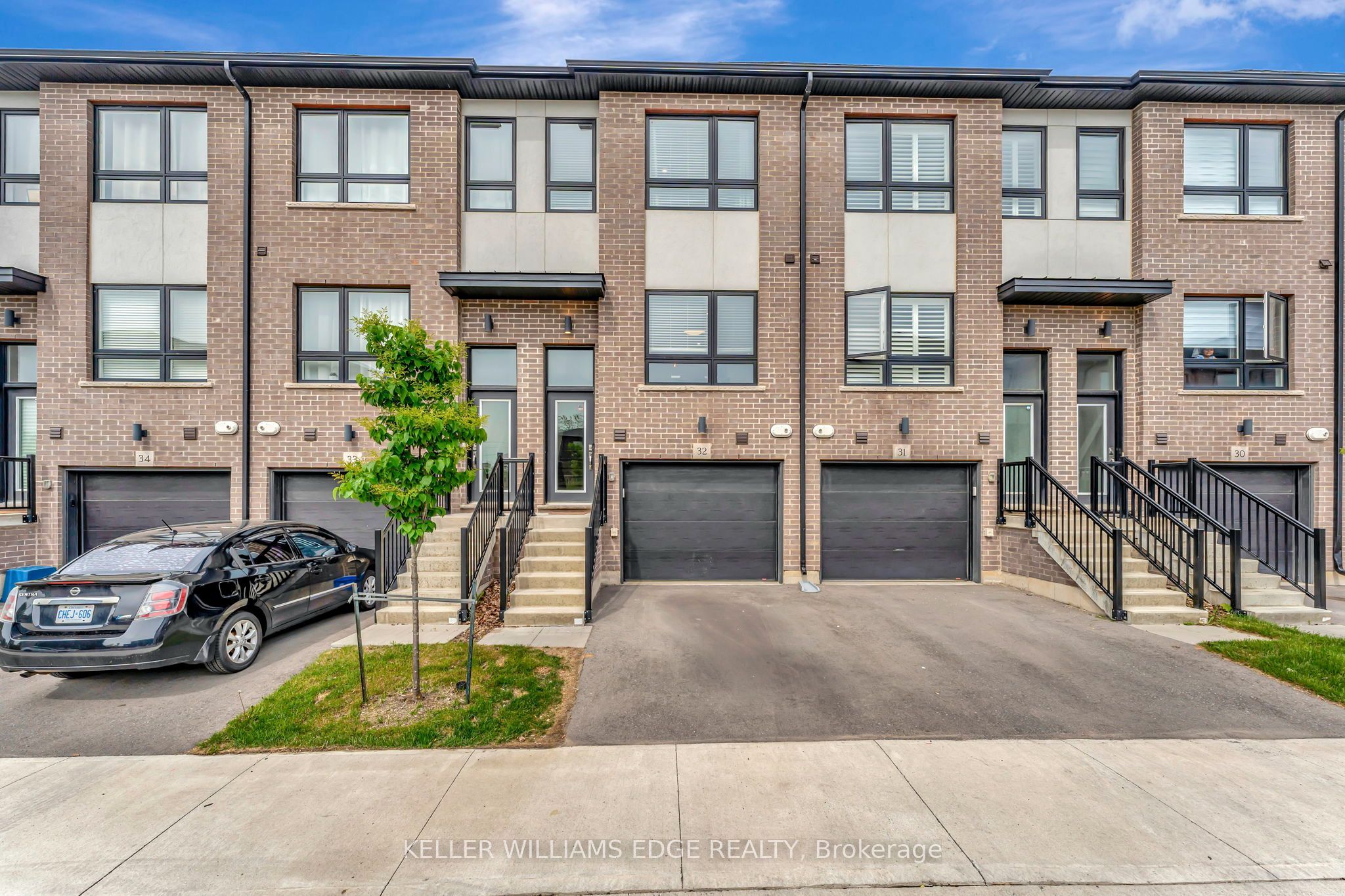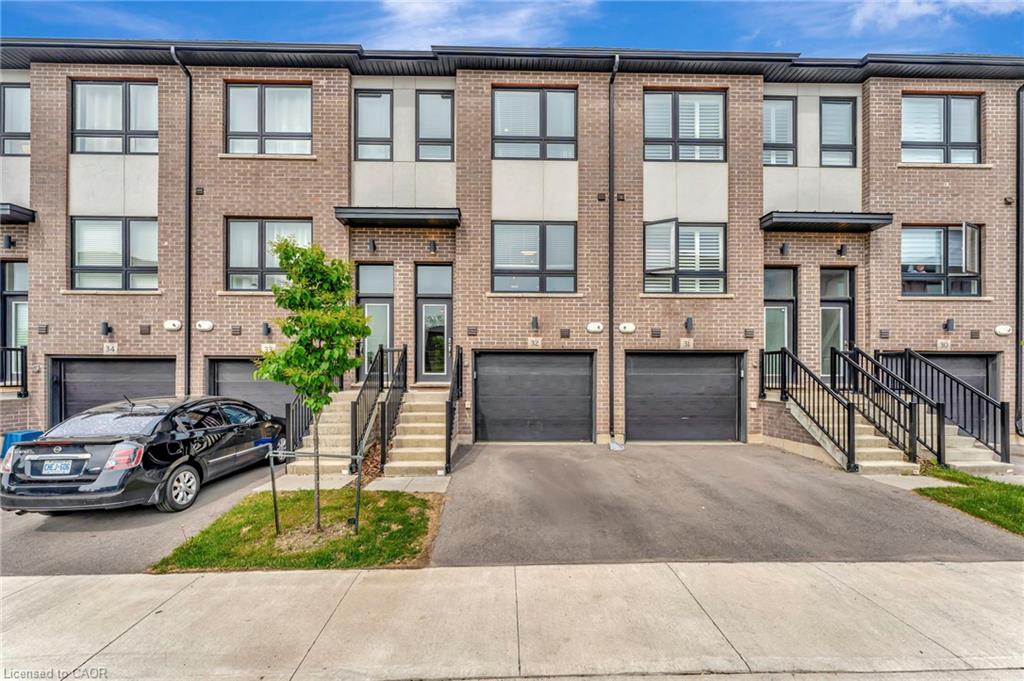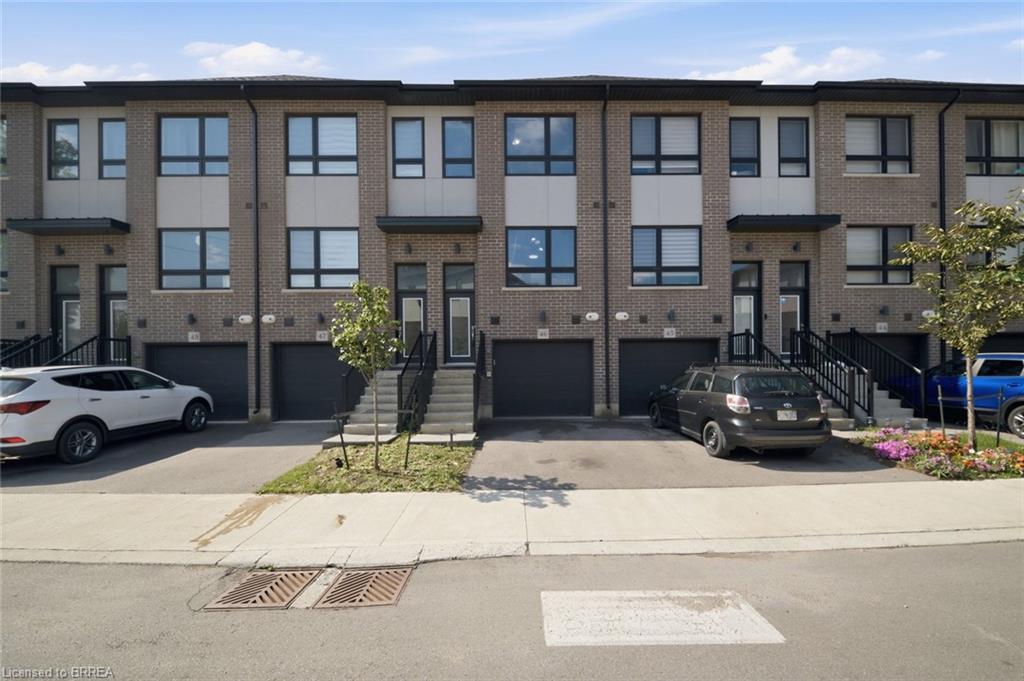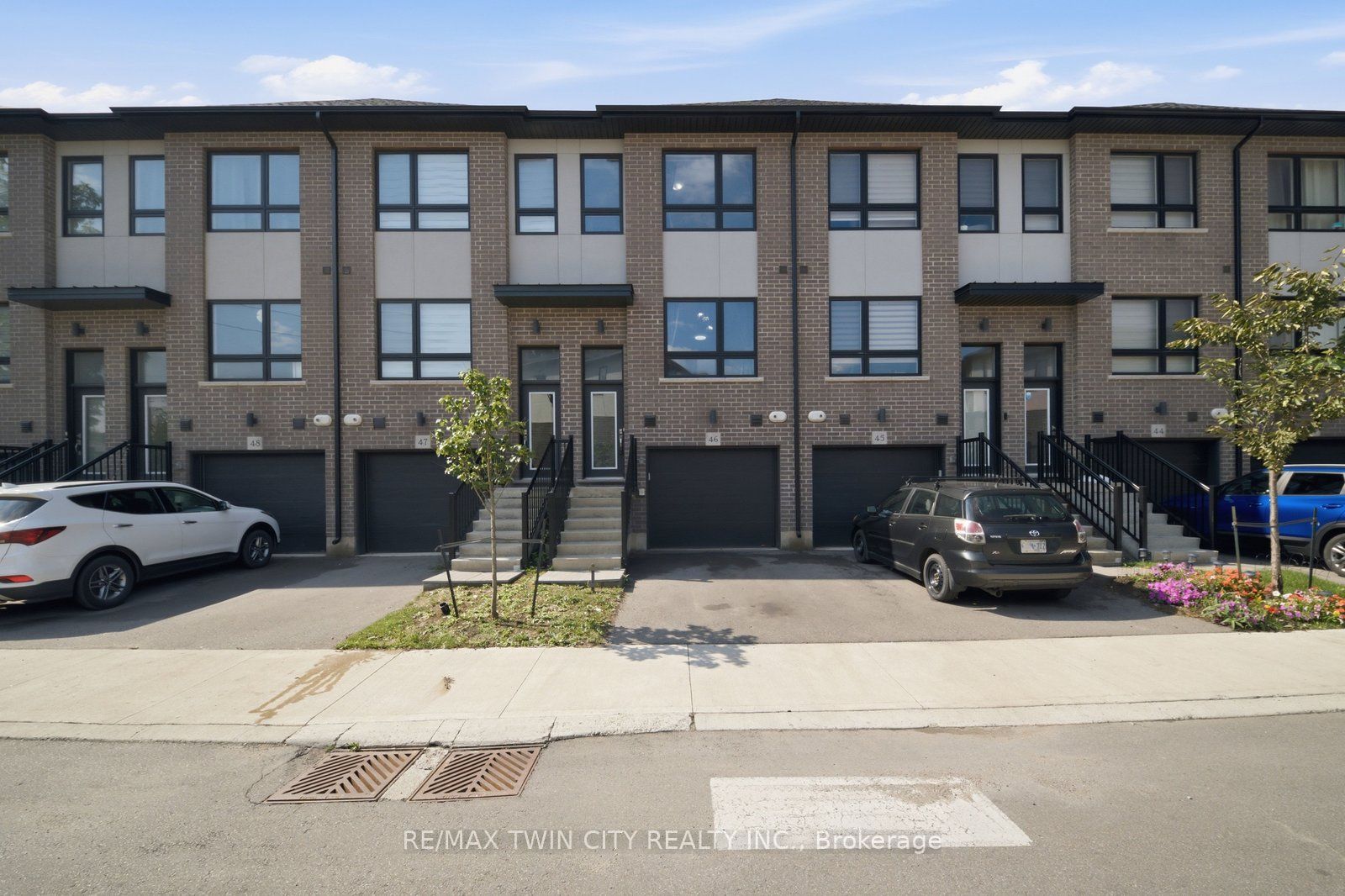
720 Grey Street 46,Brantford, ON N3S 0K2
Brantford, ON N3S 0K2
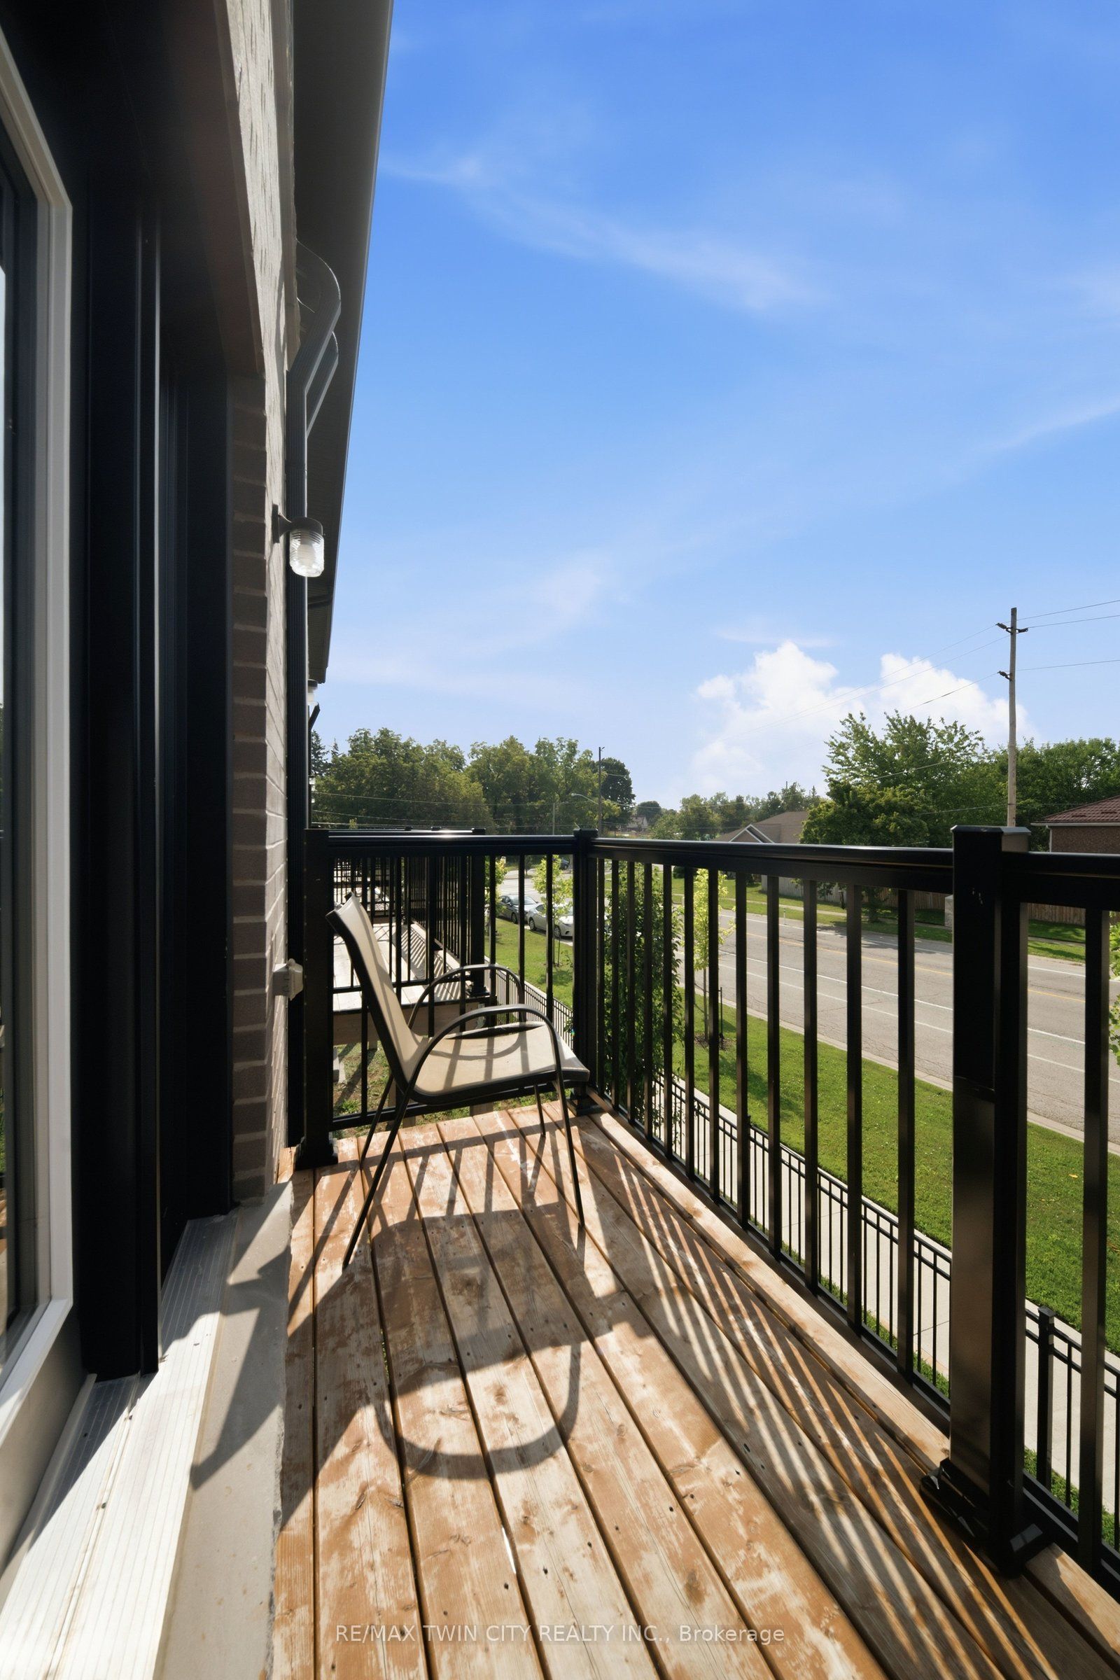
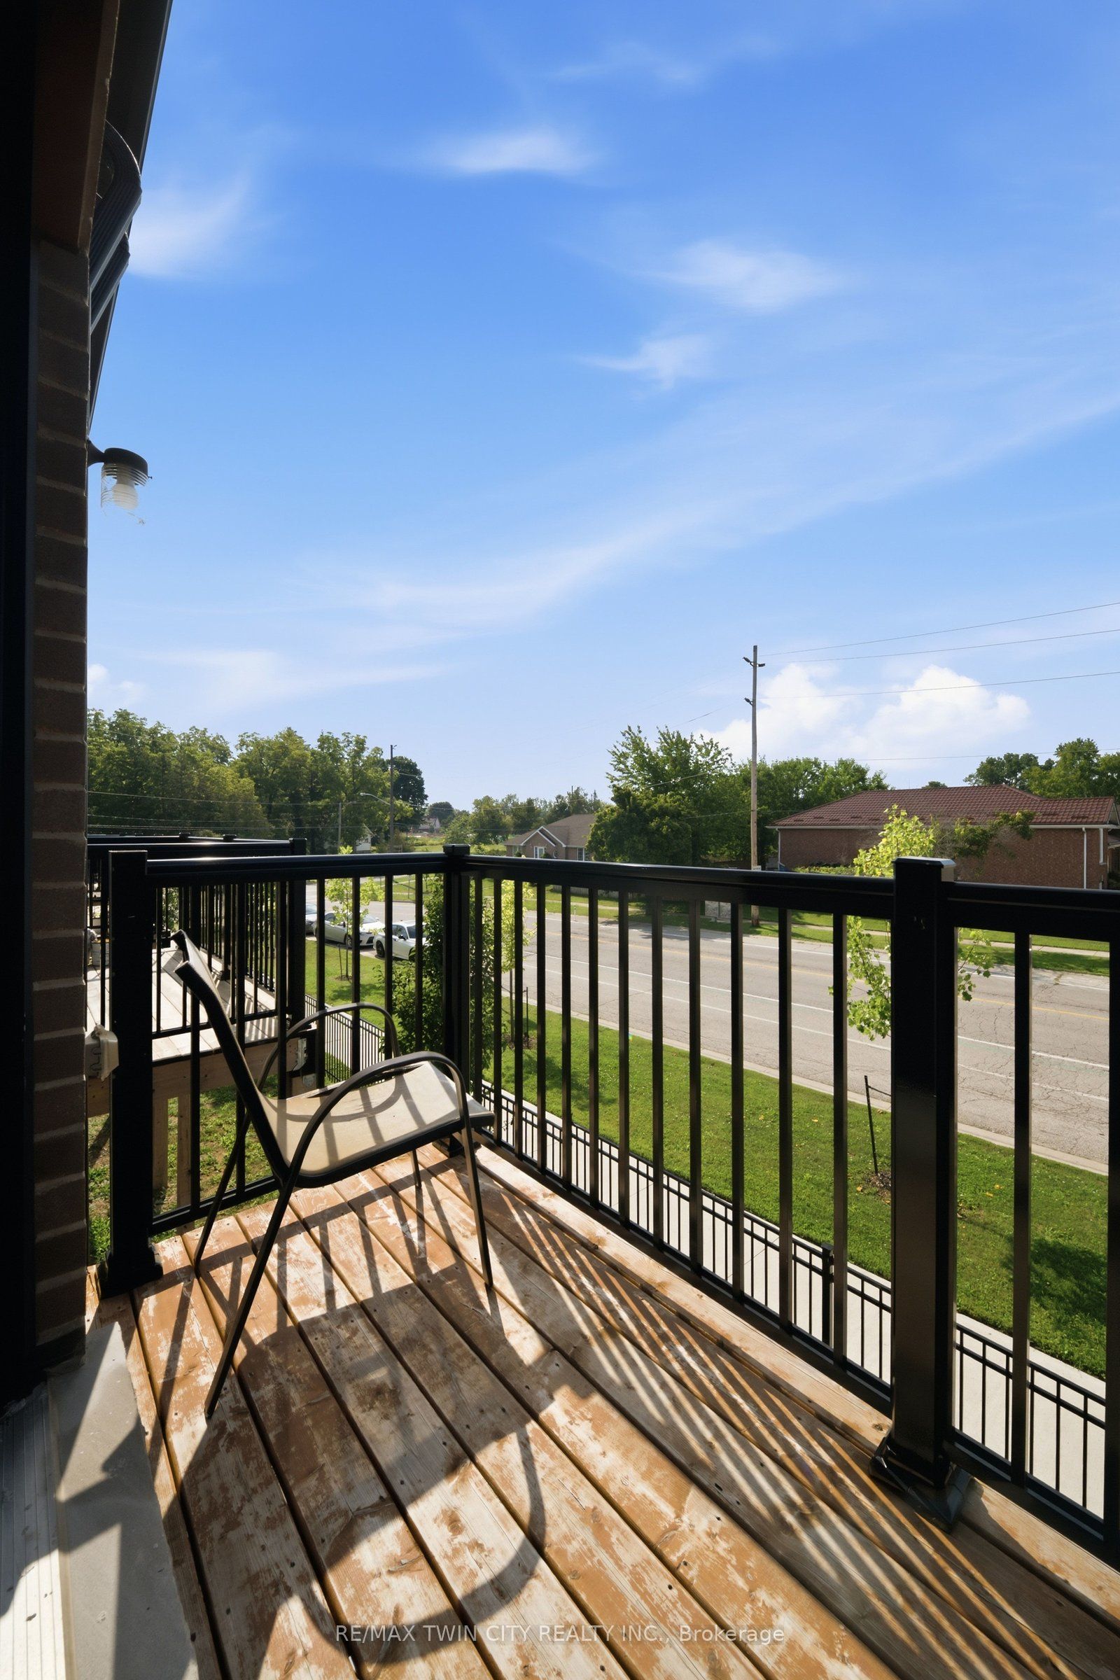

Description
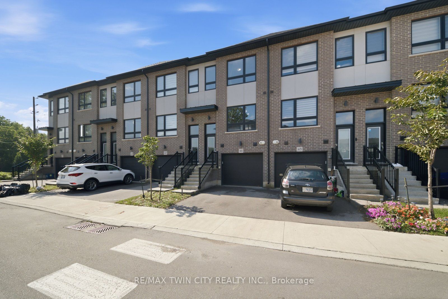
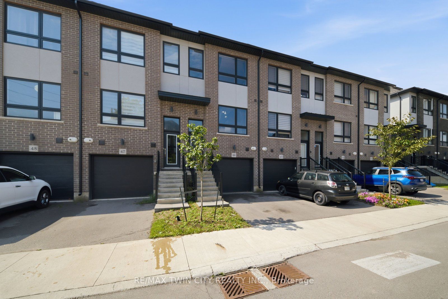
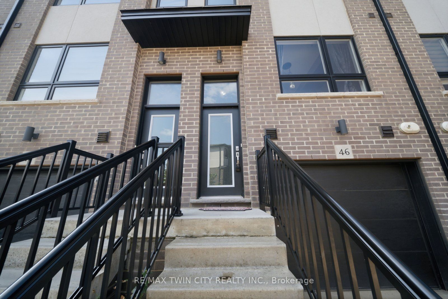
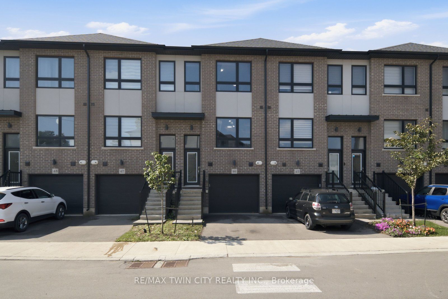
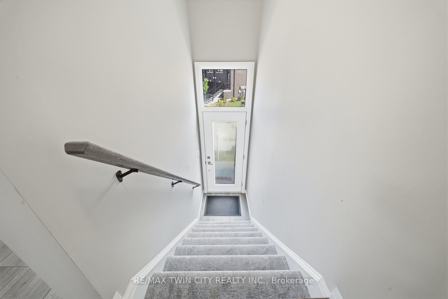
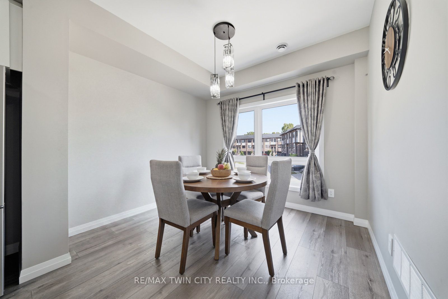
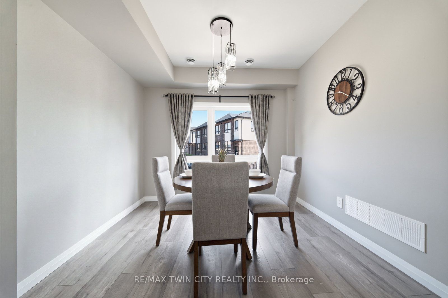
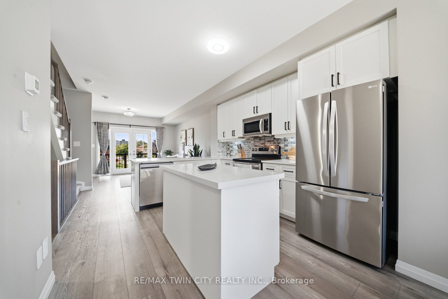
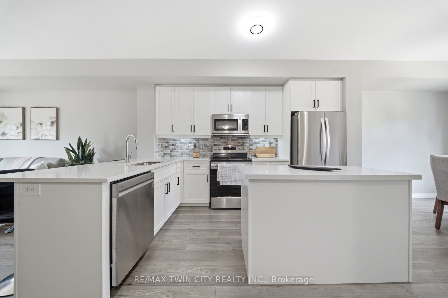
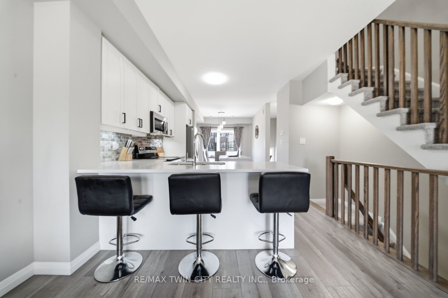
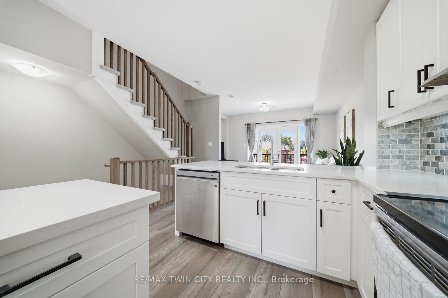
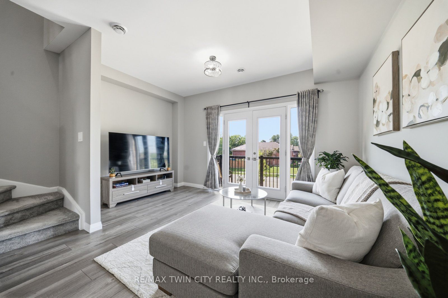
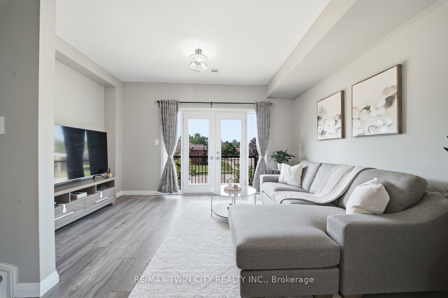
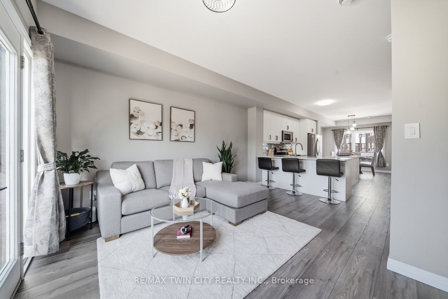
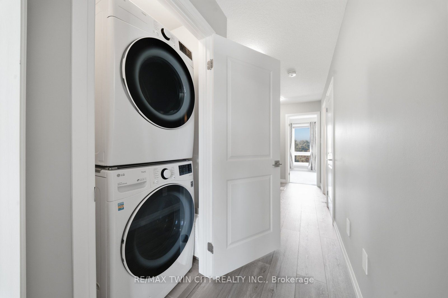
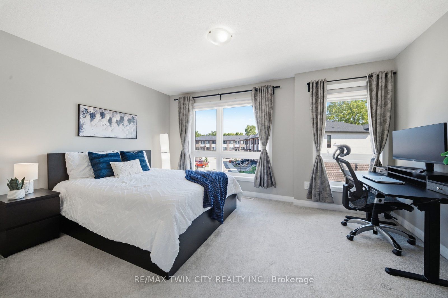
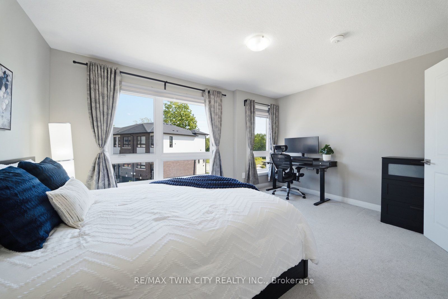
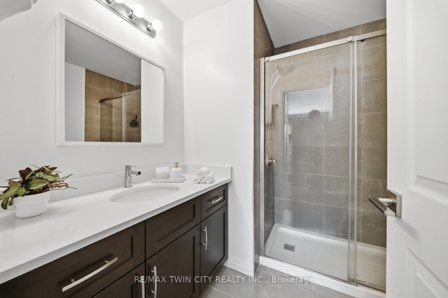
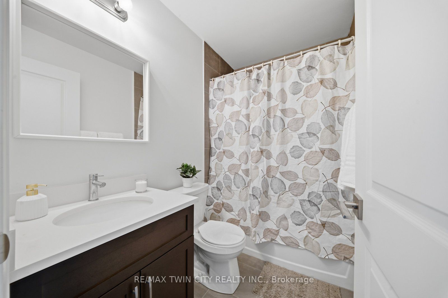
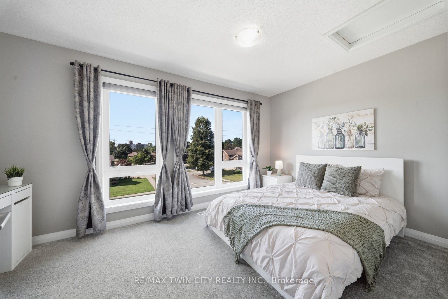
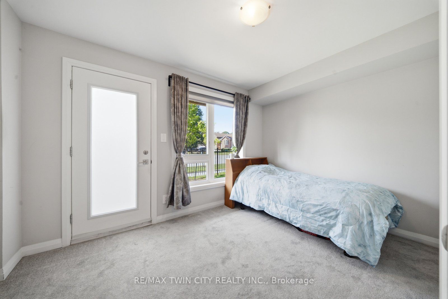
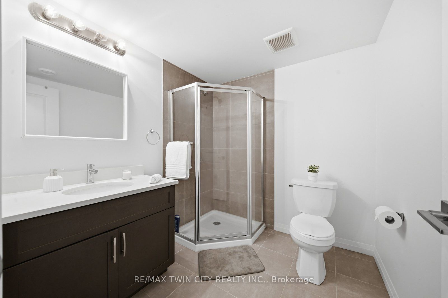
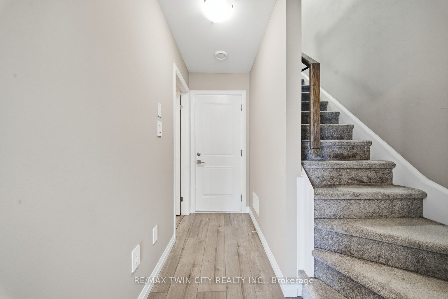
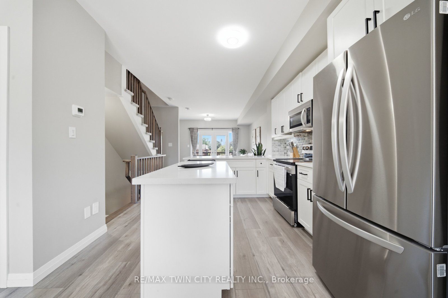
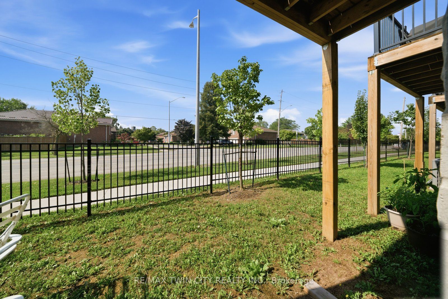
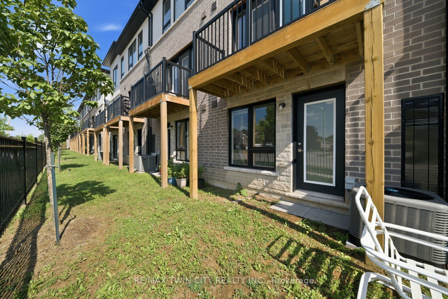
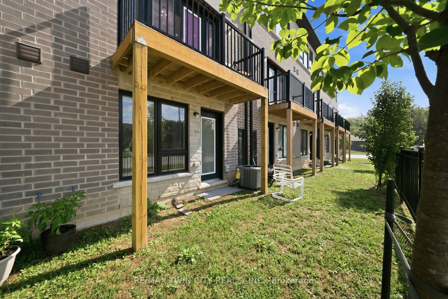
Welcome to 720 Grey Street, Unit 46 in Brantford! This beautifully maintained 3-bedroom, 3-bathroom townhouse offers the perfect blend of comfort, functionality, and convenience in a desirable, family-friendly neighbourhood. Step inside to a bright, open-concept main floor featuring a thoughtfully designed layout and an abundance of natural light. The spacious kitchen flows seamlessly into the inviting living area, creating an ideal space for everyday living, family gatherings, and entertaining guests. The rare walk-out lower level provides valuable additional space with endless possibilities - use it for a recreation room, home office, gym, additional storage, or finish it to suit your future needs. An attached garage with convenient inside entry adds to the practicality of this exceptional home. Ideally situated close to schools, parks, shopping, restaurants, public transit, and major highways, this home offers an unbeatable combination of lifestyle and accessibility. Whether you're a growing family, first-time homebuyer, or savvy investor, this is an opportunity you won't want to miss. Move-in ready, well located, and full of potential - 720 Grey Street is ready to welcome you home!
Details
| MLS # | X13736344 |
|---|---|
| Listing Type | For Sale |
| Style | House |
| Sub-Type | Resale |
| Status | Price Change |
| Year | 0 |
| Days On Site | 62 |
| Listing Provided By | RE/MAX TWIN CITY REALTY INC. | X13736344 360901 |
Features
| Bed(s) | 3 |
|---|---|
| Bath(s) | 3 |
| Garage | 1 |
| Story(s) | 3 |
| Acreage | 0.03 |
| Water Front | None |
Interior
| Interior Features | Water Heater |
|---|---|
| Cooling | Central Air |
| Heat Source | Gas |
| Fireplace Yes / No | No |
Exterior
| Roof | Asphalt Shingle |
|---|---|
| Foundation Details | Concrete |
| Construction Materials | Brick |
Parking
| Garage Yes / No | Yes |
|---|
Utilities
| Sewer | Sewer |
|---|
Taxes
| Tax Annual Amount | 4071.59 |
|---|---|
| Tax Legal Description | PART BLOCK 6 PLAN 2M1966 PART 35, 2R8689 TOGETHER WITH AN UNDIVIDED INTEREST IN BRANT COMMON ELEMENTS COMDOMINIUM PLAN NO. 123 SUBJECT TO AN EASEMENT AS IN BC398019 SUBJECT TO AN EASEMENT AS IN BC413519 SUBJECT TO AN EASEMENT IN GROSS AS IN BC423914 SUBJECT TO AN EASEMENT IN GROSS AS IN BC424018 SUBJECT TO AN EASEMENT IN FAVOUR OF BLOCK 7, PLAN 2M-1966, PART 72, PLAN 2R-8689 AS IN BC 430553 CITY OF BRANTFORD |
| Tax Year | 2025 |
Area Information
| Province | ON |
|---|---|
| County | Brantford |
| City | Brantford |
| Postal Code | N3S 0K2 |
| Listing VS Median (in N3S 0K2) | |
Price: $509,900 low | high Med: $0 On site: 62 low | high Med: | |
Request a showing
Request a showing
Contact
Learn More About This Property

| Province | ON |
|---|---|
| County | Brantford |
| City | Brantford |
| Postal Code | N3S 0K2 |
| Listing VS Median (in N3S 0K2) | |
Price: $509,900 low | high Med: $0 On site: 62 low | high Med: | |