 Price Reduced Listing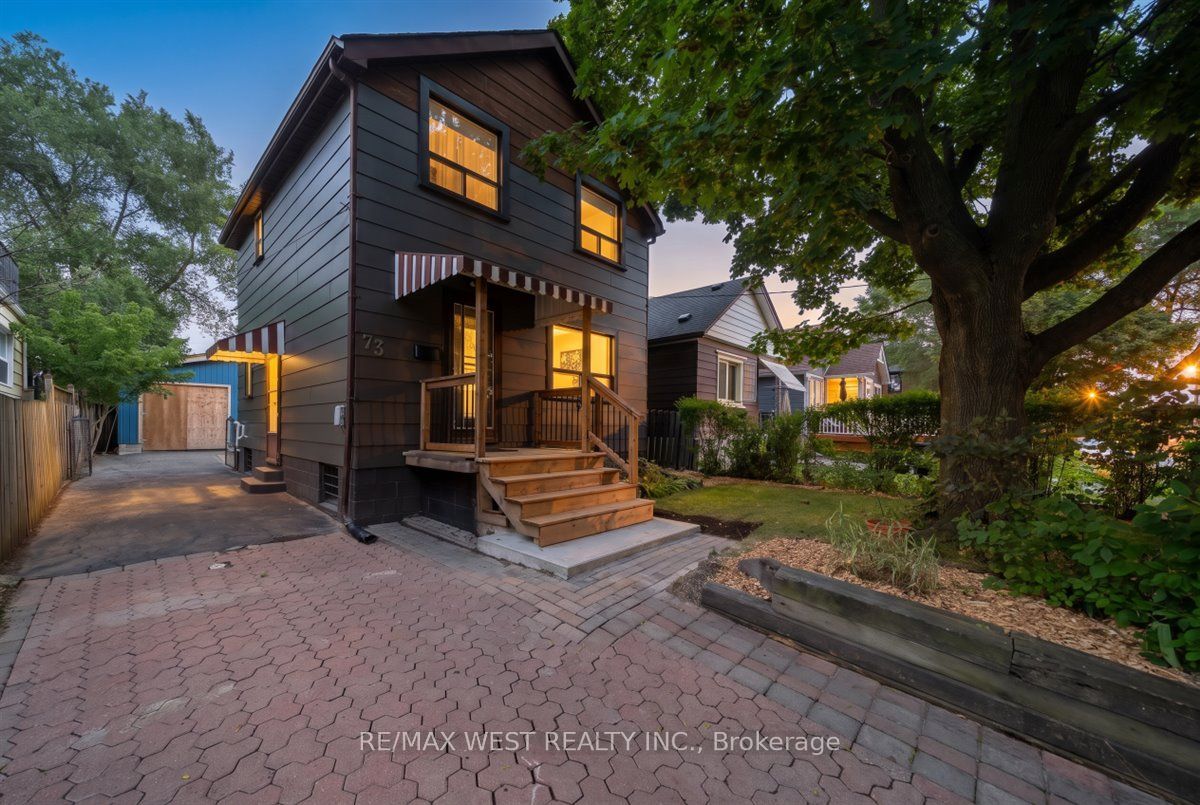
73 Seventeenth Street,Toronto W06, ON M8V 3K5
Toronto W06, ON M8V 3K5







Description
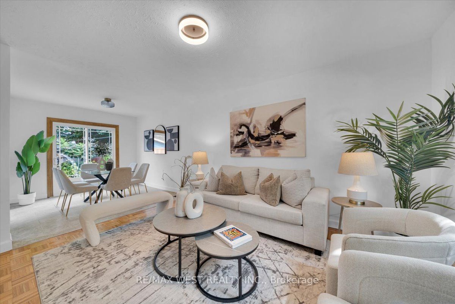
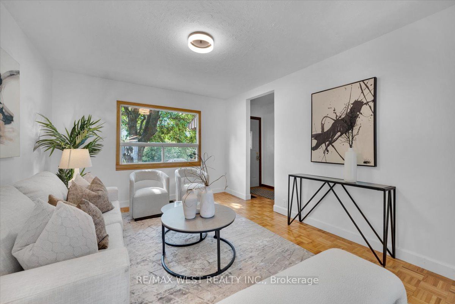
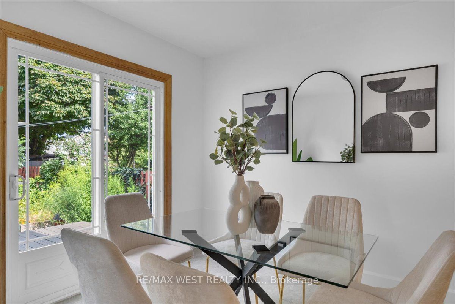
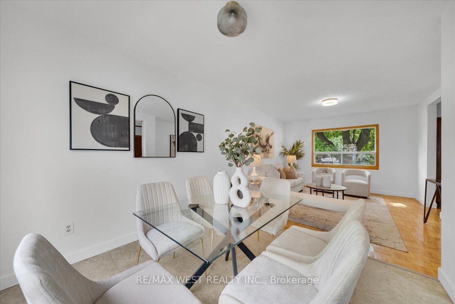
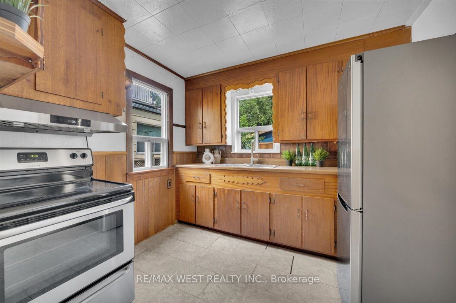
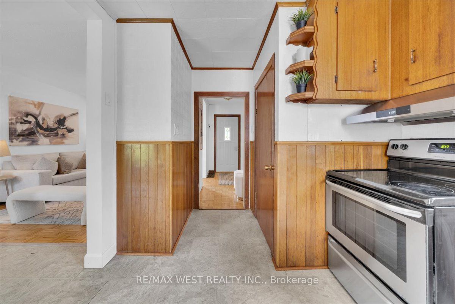
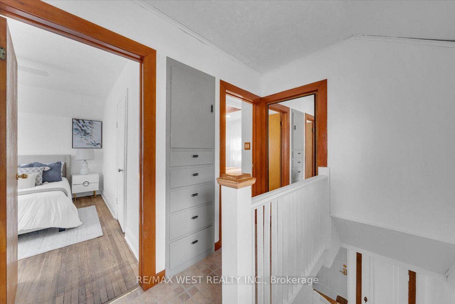
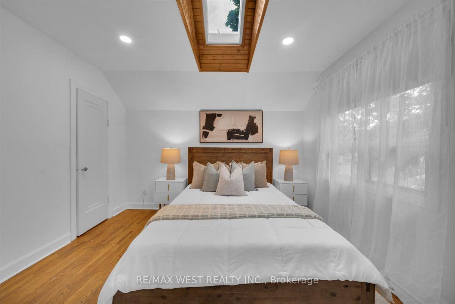
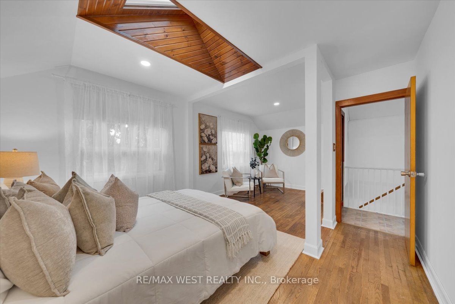
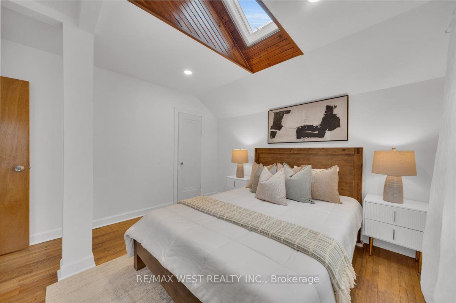
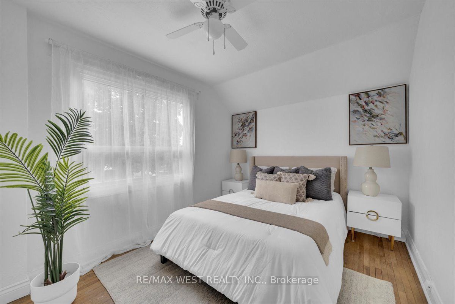
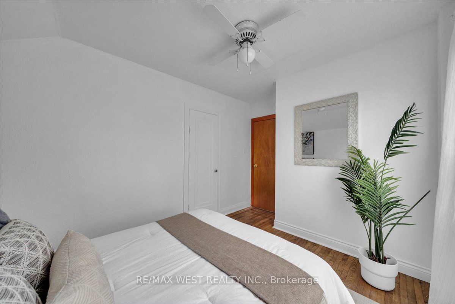
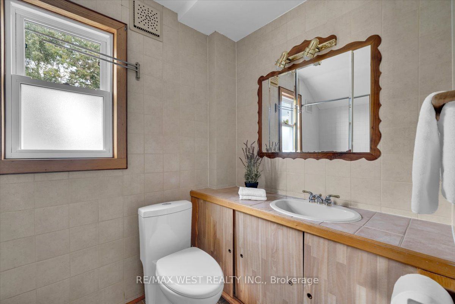
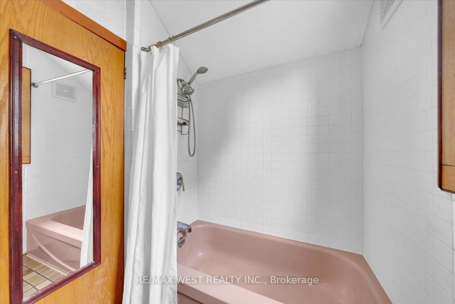
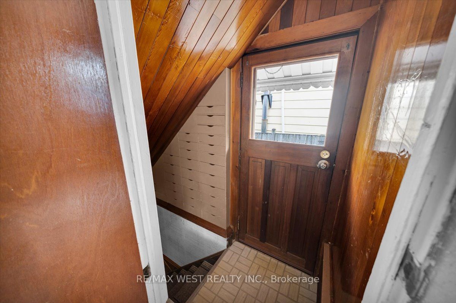
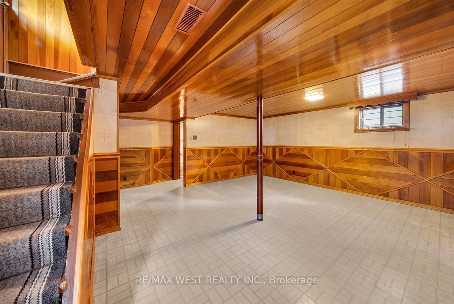
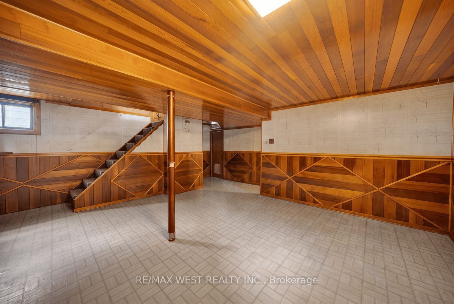
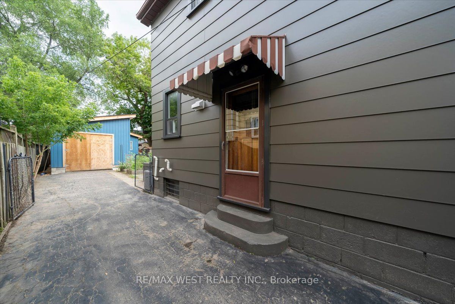
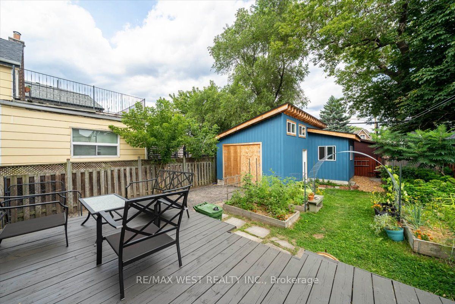
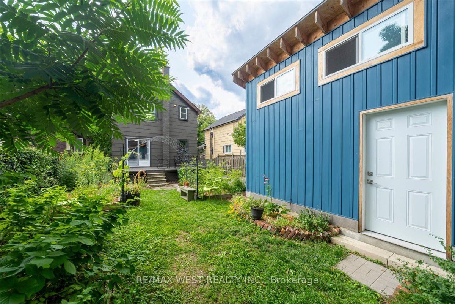
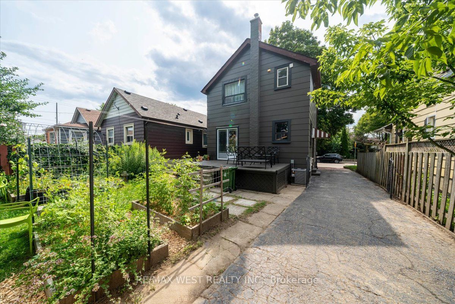
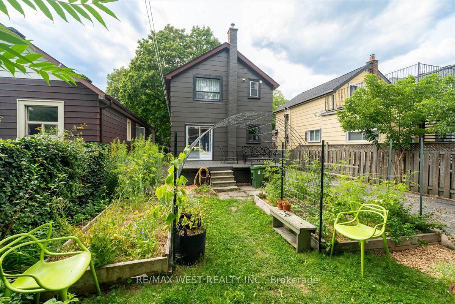
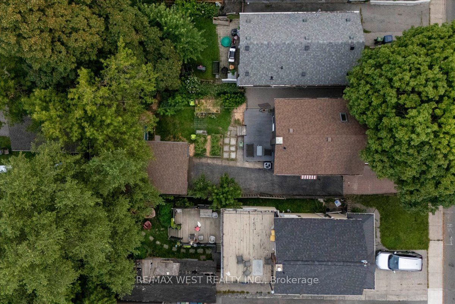
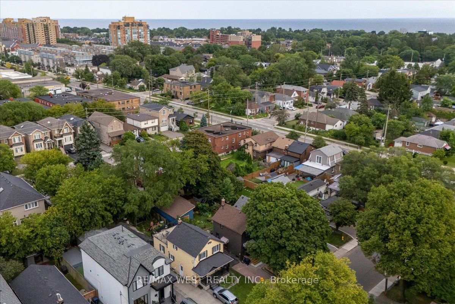
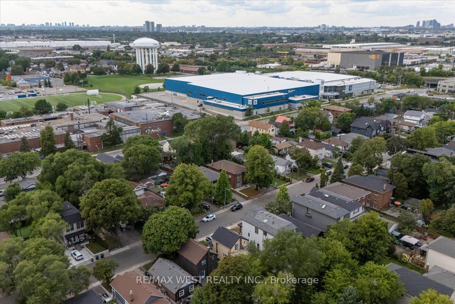
Welcome to this charming detached home in New Toronto, sitting on a 35 x 100 ft lot with a private driveway offering parking for up to four cars. A striking mature maple tree provides beautiful shade out front, while the recently rebuilt and expanded front porch creates a welcoming place to sit and enjoy the neighbourhood. Step inside and you'll quickly discover the warmth and character that makes this home so special, with original hardwood floors, beautiful wood trim and unique custom cabinetry and built-in drawers you simply don't see in newer homes. The main floor offers comfortable living space with sliding doors providing an easy connection to the backyard, perfect for everyday living and entertaining. Currently configured as a 2-bedroom, the home was previously 3 bedrooms and offers the potential to convert it back. Upstairs, the spacious primary bedroom is filled with natural light from a skylight and surrounded by the warmth of the home's original wood details. Downstairs, the finished basement with a separate entrance provides additional versatile living space. Outside, the fully fenced backyard offers something special for anyone who loves to garden, with separate flower, vegetable and herb garden beds ready for the next owner to enjoy. At the end of the private driveway is an oversized garage/workshop with high ceilings, a full concrete floor, its own electrical panel, four hanging barn lights, built-in shelving and a work table. It's a substantial workspace with plenty of possibilities for a hobbyist, carpenter, home mechanic or anyone who dreams of having a dedicated workshop at home. Perfect for first-time buyers looking to get into a detached home or move-up buyers wanting more space, parking, a backyard and a home with genuine character in New Toronto. A home with charm, character, space and potential-and one you really need to see in person to fully appreciate. Offers anytime! Updates include: AC/Furnace 2025 and Roof re-shingled 2021.
Details
| MLS # | W13668074 |
|---|---|
| Listing Type | For Sale |
| Style | House |
| Sub-Type | Resale |
| Status | Price Change |
| Year | 0 |
| Days On Site | 23 |
| Listing Provided By | RE/MAX WEST REALTY INC. | MELISSA EMOND |
Features
| Bed(s) | 2 |
|---|---|
| Bath(s) | 2 |
| Garage | 1 |
| Basement | Y |
| Story(s) | 2 |
| Acreage | 0.08 |
Interior
| Interior Features | Carpet Free |
|---|---|
| Cooling | Central Air |
| Heat Source | Gas |
| Fireplace Yes / No | No |
Exterior
| Exterior Features | Deck, Porch |
|---|---|
| Roof | Asphalt Shingle |
| Foundation Details | Concrete Block |
| Construction Materials | Aluminum Siding |
| Security Features | Smoke Detector, Carbon Monoxide Detectors |
Parking
| Garage Yes / No | Yes |
|---|---|
| Parking Features | Private |
Utilities
| Sewer | Sewer |
|---|
Taxes
| Tax Annual Amount | 4223 |
|---|---|
| Tax Legal Description | PCL 86-1, SEC M362 ; PT LT 86, PL M362 , THAT PT OF LT 86 |
| Tax Year | 2025 |
Area Information
| Province | ON |
|---|---|
| County | Toronto |
| City | Toronto W06 |
| Postal Code | M8V 3K5 |
| Area | New Toronto |
| Listing VS Median (in M8V 3K5) | |
Price: $849,000 low | high Med: $0 On site: 23 low | high Med: | |
Request a showing
Request a showing
Contact
Learn More About This Property

| Province | ON |
|---|---|
| County | Toronto |
| City | Toronto W06 |
| Postal Code | M8V 3K5 |
| Area | New Toronto |
| Listing VS Median (in M8V 3K5) | |
Price: $849,000 low | high Med: $0 On site: 23 low | high Med: | |
