$535,000 $2,872 est/mo Sourced by Back At You
74 Elford Drive,Clarington, ON L1C 4R4
Clarington, ON L1C 4R4

Description
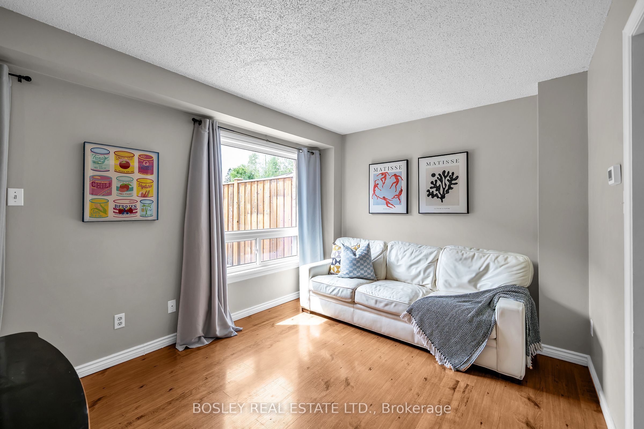
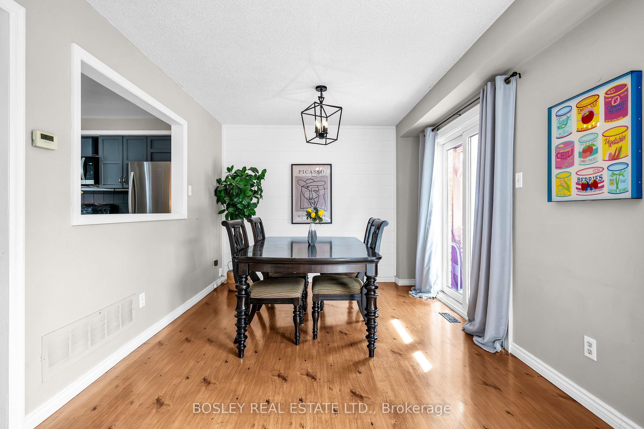
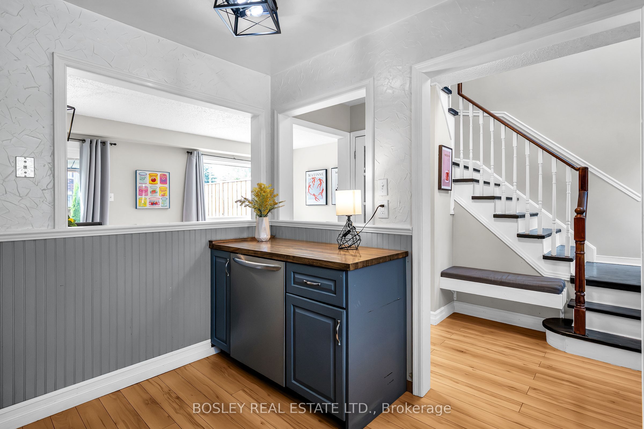
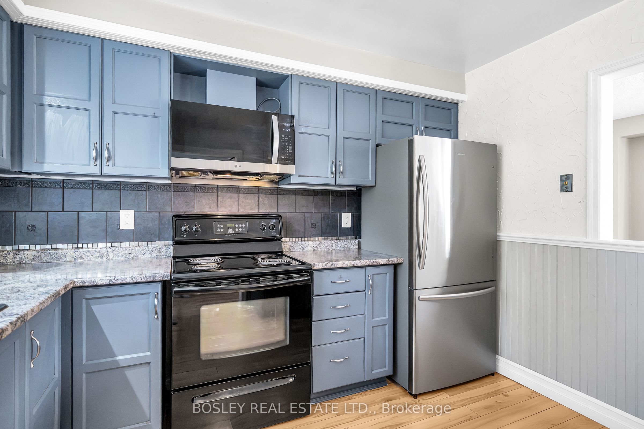
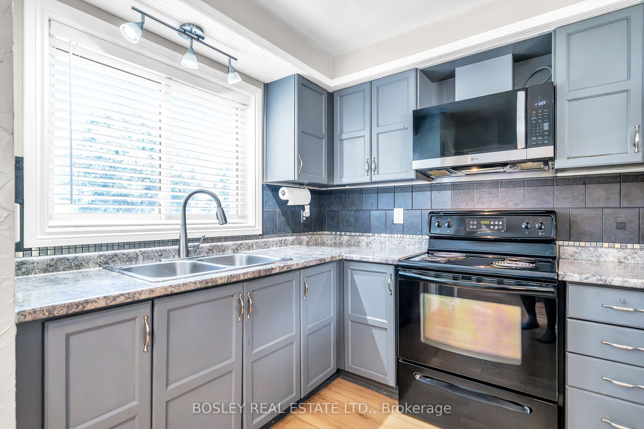
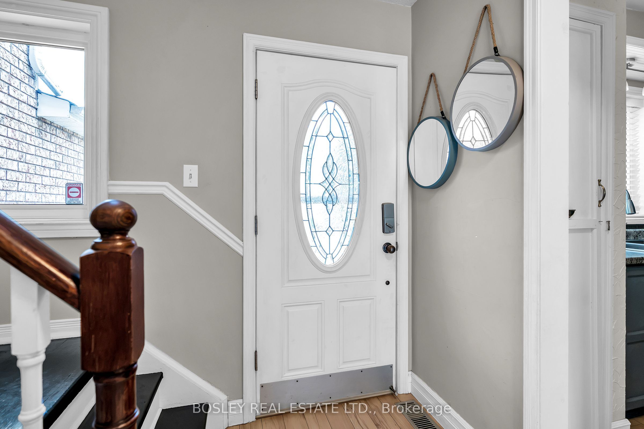
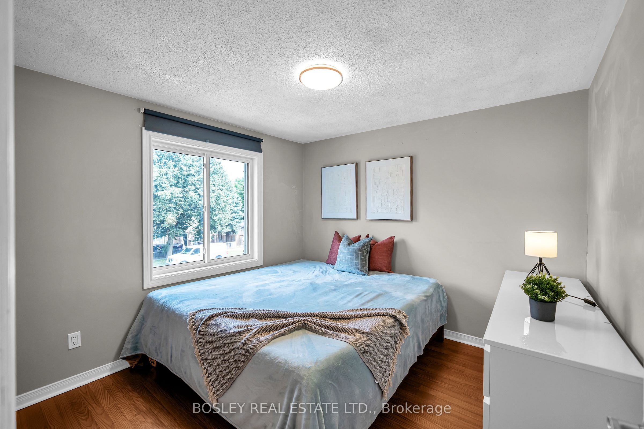
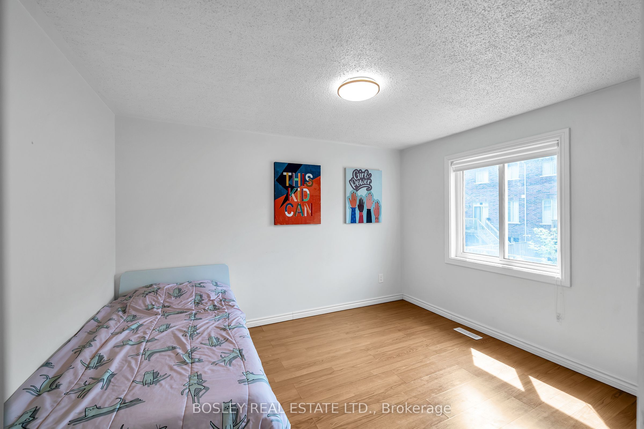
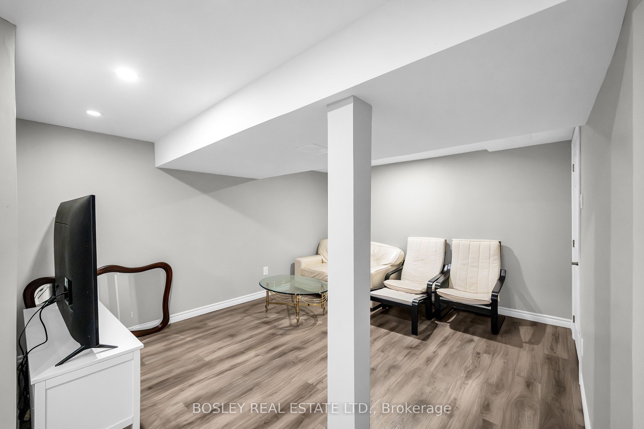
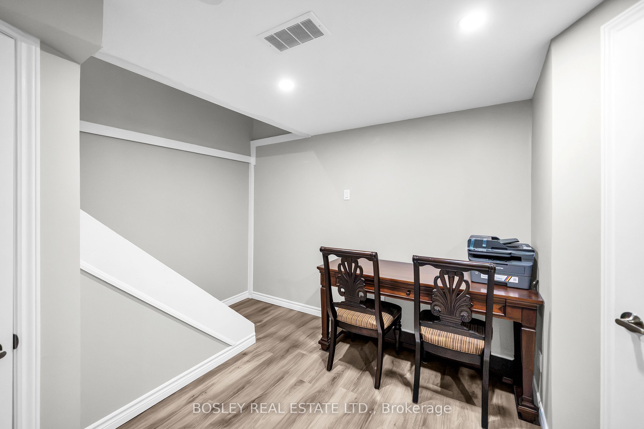
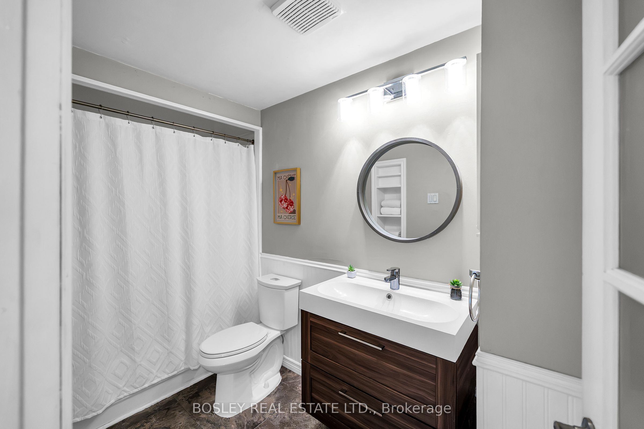
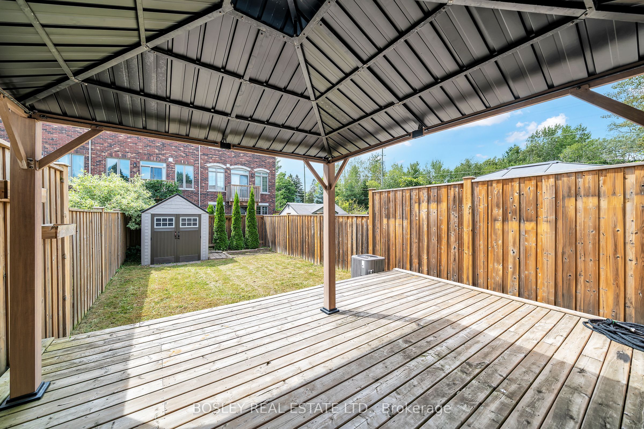
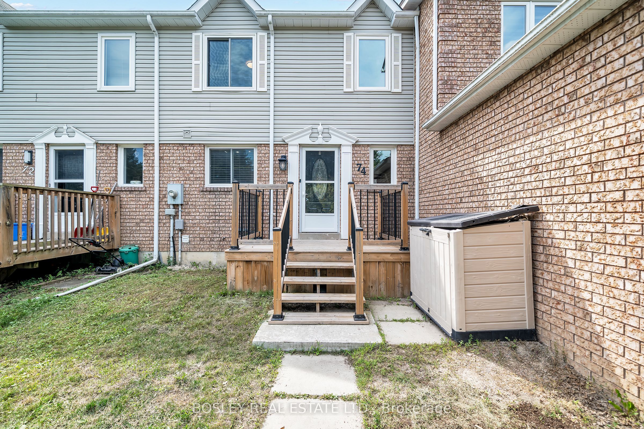
Welcome home to 74 Elford Drive, a beautifully updated freehold townhome upgrades and complete turn-key comfort. The main floor boasts a modern grey kitchen with stainless steel appliances and a pantry, flowing into a bright open-concept living and dining area with a walk-out to your private backyard. Step outside to enjoy a fully fenced yard complete with a deck, gazebo, storage shed, and a newer front deck, front door frame, and window moldings for fantastic curb appeal. Upstairs features two generously sized bedrooms and a beautifully renovated 3-piece bathroom, complemented by a new air conditioning unit installed in 2024 for complete peace of mind. Furnace (2019)
Details
| MLS # | E13833808 |
|---|---|
| Listing Type | For Sale |
| Style | House |
| Sub-Type | Resale |
| Status | New |
| Year | 0 |
| Days On Site | 35 |
| Listing Provided By | BOSLEY REAL ESTATE LTD. | E13833808 063503 |
Features
| Bed(s) | 2 |
|---|---|
| Bath(s) | 1 |
| Basement | Y |
| Story(s) | 2 |
| Acreage | 0.05 |
Interior
| Interior Features | Carpet Free |
|---|---|
| Cooling | Central Air |
| Heat Source | Gas |
| Fireplace Yes / No | No |
Exterior
| Roof | Unknown |
|---|---|
| Foundation Details | Unknown |
| Construction Materials | Brick, Vinyl Siding |
Parking
| Garage Yes / No | No |
|---|---|
| Parking Features | Private |
Utilities
| Sewer | Sewer |
|---|
Taxes
| Tax Annual Amount | 3099 |
|---|---|
| Tax Legal Description | PCL 33-3 SEC 10M840; PT LT 33, PL 10M840 (NEWCASTLE), PTS 7 & 8, 10R4006; S/T PT 8, 10R4006 IN FAVOUR OF PTS 9 & 10, 10R4006, AS IN LT569843; S/T PT 8, 10R4006, IN FAVOUR OF PTS 9 & 10, 10R4006, AS IN LT 569843; S/T LT569843 MUNICIPALITY OF CLARINGTON. |
| Tax Year | 2025 |
Area Information
| Province | ON |
|---|---|
| County | Durham |
| City | Clarington |
| Postal Code | L1C 4R4 |
| Area | Bowmanville |
| Listing VS Median (in L1C 4R4) | |
Price: $535,000 low | high Med: $0 On site: 35 low | high Med: | |
Request a showing
Request a showing
Contact
Learn More About This Property

| Province | ON |
|---|---|
| County | Durham |
| City | Clarington |
| Postal Code | L1C 4R4 |
| Area | Bowmanville |
| Listing VS Median (in L1C 4R4) | |
Price: $535,000 low | high Med: $0 On site: 35 low | high Med: | |
Nearby Listings (Within 1/4 mile)
Price: $401K - $668K
sqft: 0 - 0

Listing Updated: September 30, 2026 at 1:15:46 AM PDT
