780 Garden Street,Whitby, ON L1N 8P2
Whitby, ON L1N 8P2

Description
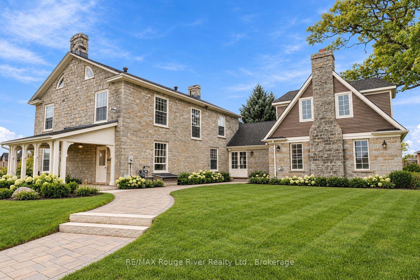
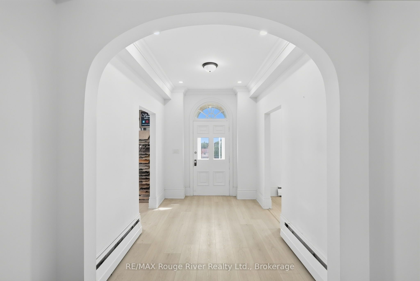
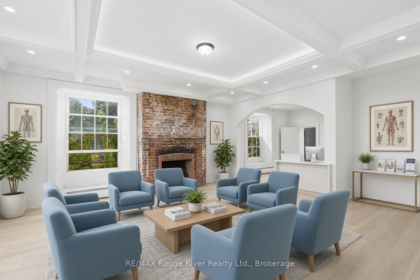
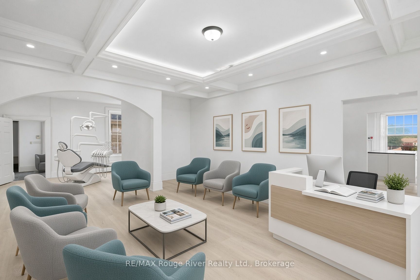
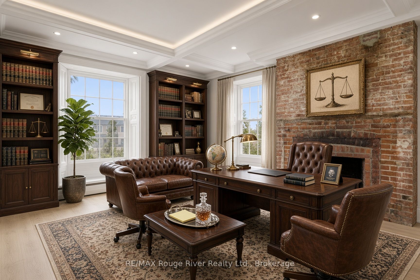
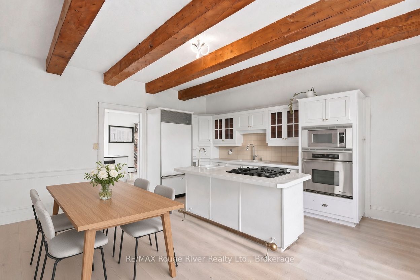
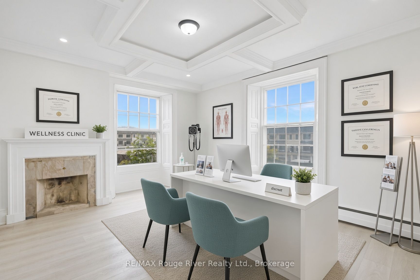
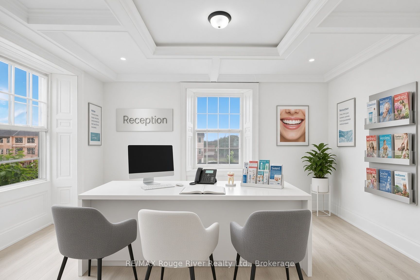
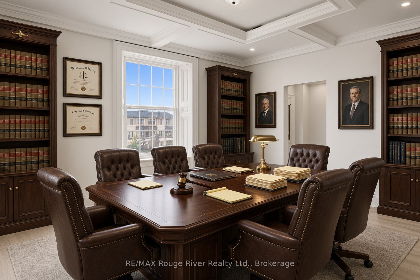
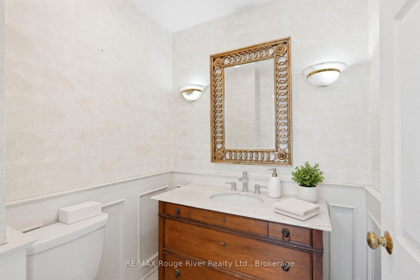
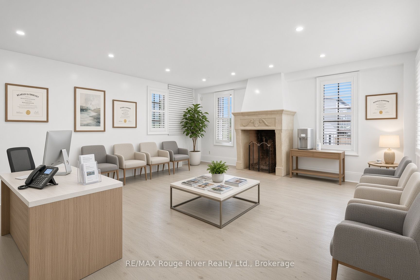
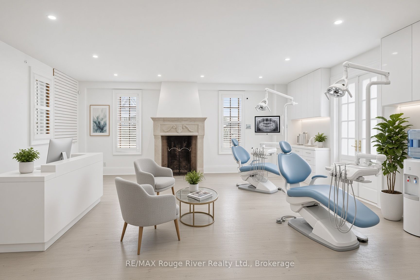
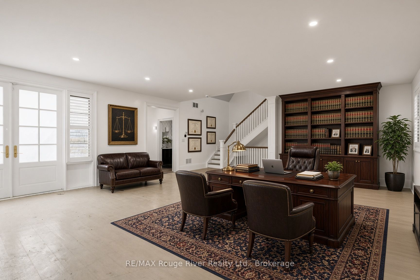
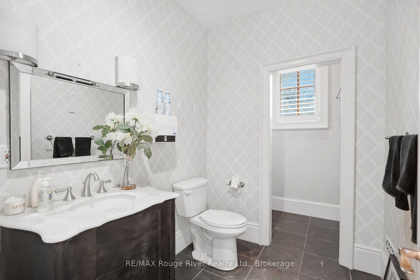
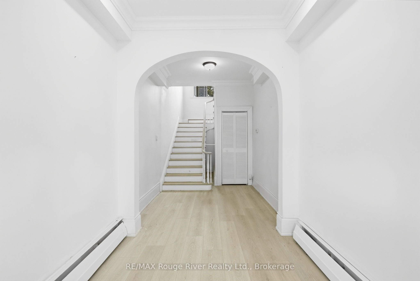
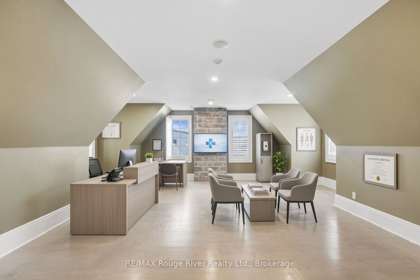
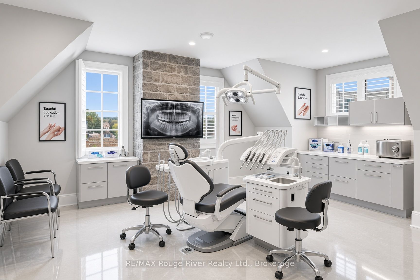
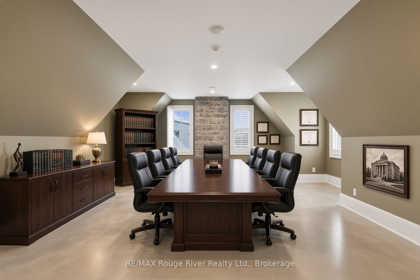
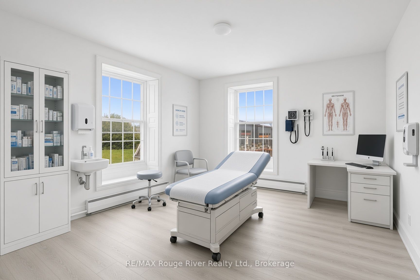
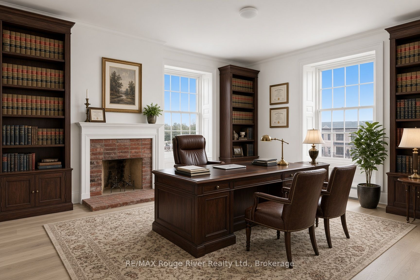
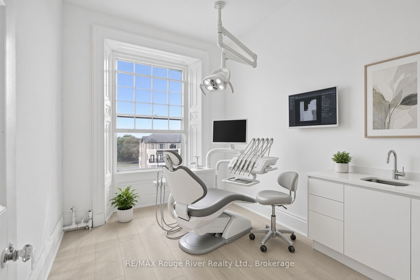
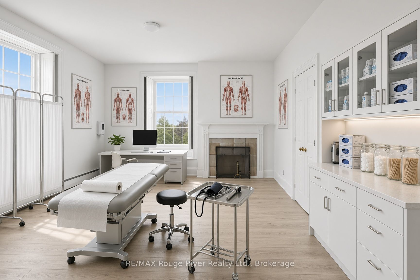
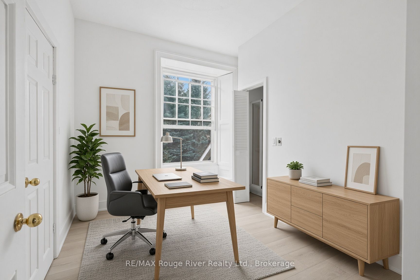
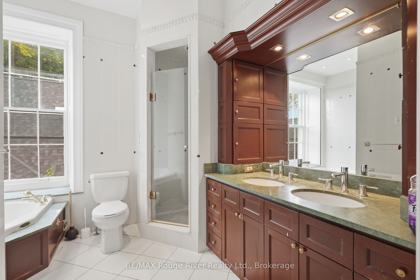
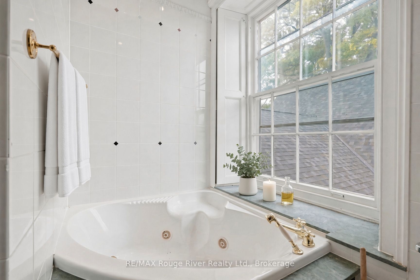
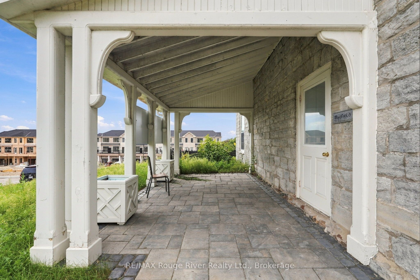
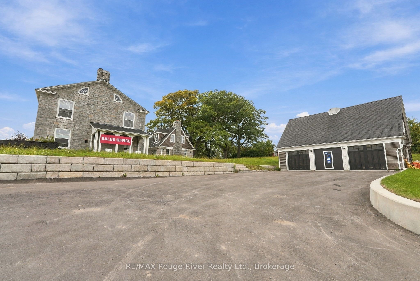
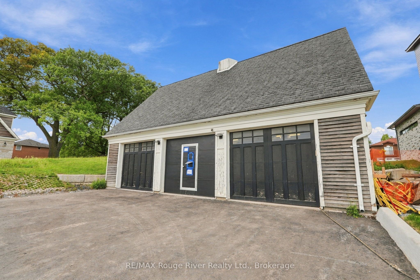
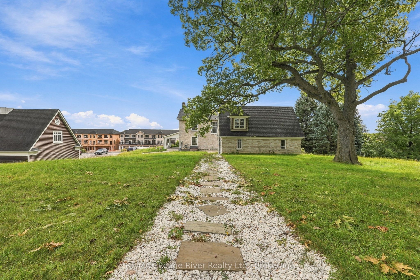
The Mayfield Residence, dating back to 1845 is a distinguished Whitby estate offering a rare opportunity for commercial and investment use. Situated on more than an acre of beautifully landscaped grounds this historic property presents a unique blend of character, versatility and modern business potential. The existing mixed-use zoning permits all office uses, creating an ideal setting for medical, dental or chiropractic practices, law and accounting firms, financial services, consulting businesses, design studios, wellness operators and more. The grand main residence offers a versatile layout that can be tailored to a variety of professional uses or configured to combine residential and commercial space, providing flexibility for both owner-users and investors. A separate 1,100 sq. ft. Coach House provides covered parking for three vehicles and generous storage, while the surrounding grounds accommodate an additional eleven exterior parking spaces. Zoning also permits up to four residential units on the property, further expanding its income and redevelopment potential. Signage available on Garden St. for good visibility! An exceptional heritage property with multiple possibilities, the Mayfield Residence offers an uncommon opportunity to bring together historic character, functional commercial space and long-term investment potential.
Details
| MLS # | E13798958 |
|---|---|
| Listing Type | For Sale |
| Sub-Type | Resale |
| Status | New |
| Year | 0 |
| Days On Site | 47 |
| Listing Provided By | RE/MAX Rouge River Realty Ltd. | E13798958 498609 |
Features
| Bath(s) | 4 |
|---|---|
| SQ Feet | 4,400 |
| Acreage | 0.10 |
Interior
| Cooling | Yes |
|---|
Exterior
| Community Features | Public Transit, Recreation/Community Centre |
|---|---|
| Security Features | No |
Utilities
| Utilities | Yes |
|---|---|
| Sewer | Sanitary+Storm |
Taxes
| Tax Annual Amount | 0 |
|---|---|
| Tax Type | Annual |
| Tax Legal Description | BLOCK 1, PLAN 40M2785 SUBJECT TO AN EASEMENT AS IN DR2322973 TOGETHER WITH AN EASEMENT OVER PART BLOCK 2, 40M2785; PART 1, PLAN 40R33145 AS IN DR2503777 TOWN OF WHITBY |
| Tax Year | 2026 |
Area Information
| Province | ON |
|---|---|
| County | Durham |
| City | Whitby |
| Postal Code | L1N 8P2 |
| Area | Pringle Creek |
| Listing VS Median (in L1N 8P2) | |
Price: $1,995,000 low | high Med: $1,995,000 sqft: 4,400 low | high Med: 4,400 $ / sqft: $453 low | high Med: $453 On site: 47 low | high Med: 47 | |
Request a showing
Request a showing
Contact
Learn More About This Property

| Province | ON |
|---|---|
| County | Durham |
| City | Whitby |
| Postal Code | L1N 8P2 |
| Area | Pringle Creek |
| Listing VS Median (in L1N 8P2) | |
Price: $1,995,000 low | high Med: $1,995,000 sqft: 4,400 low | high Med: 4,400 $ / sqft: $453 low | high Med: $453 On site: 47 low | high Med: 47 | |
