787 Frankford-stirling Road,Quinte West, ON K0K 2C0
Quinte West, ON K0K 2C0

Description
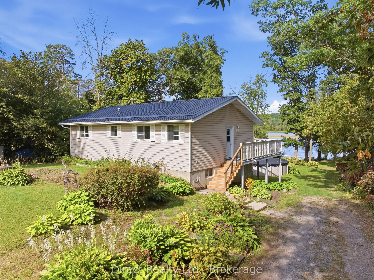
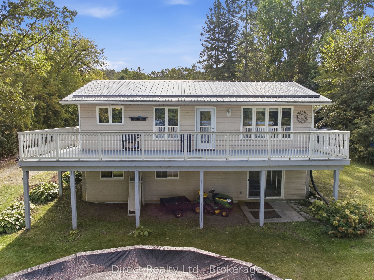
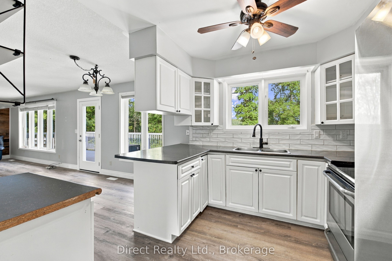
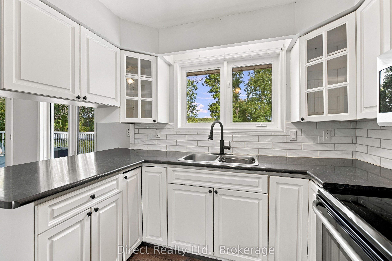
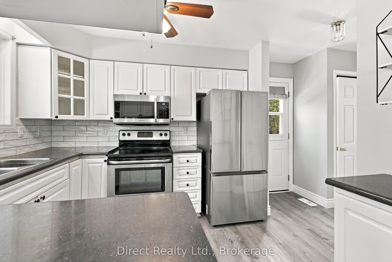
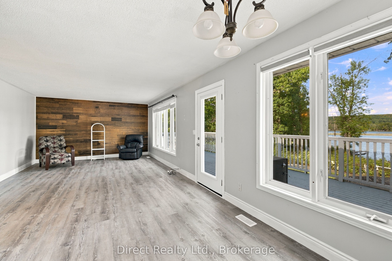
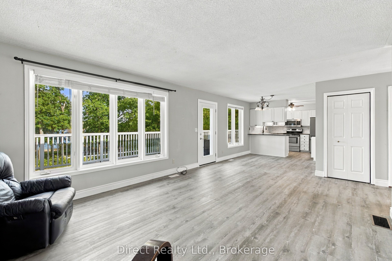
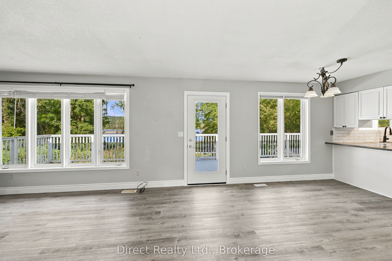
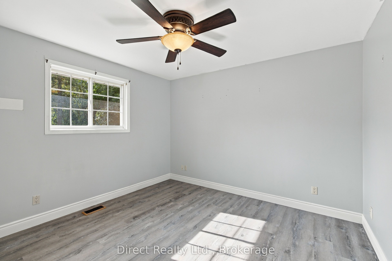
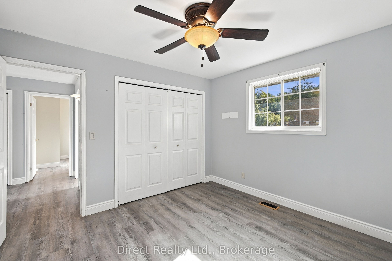
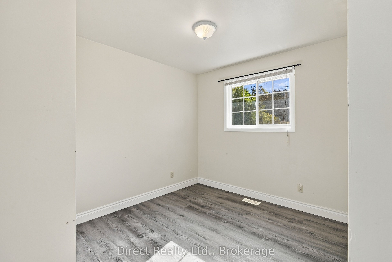
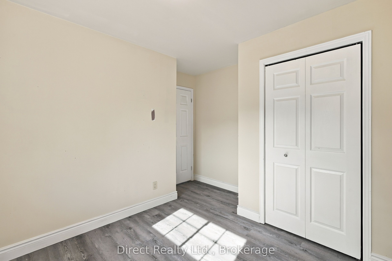
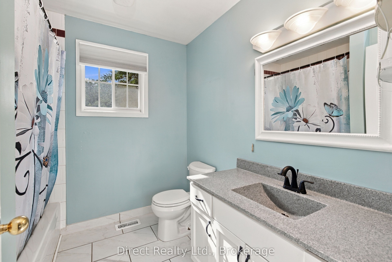
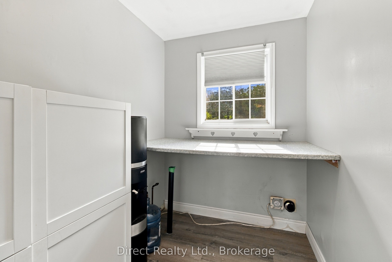
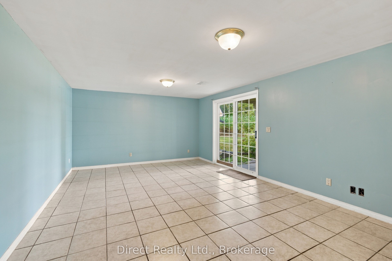
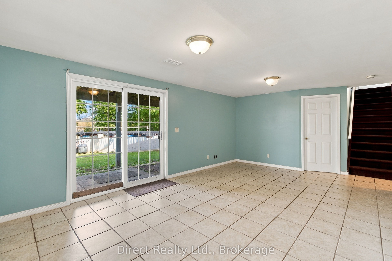
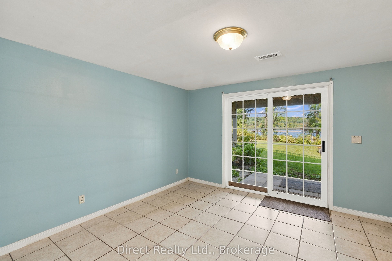
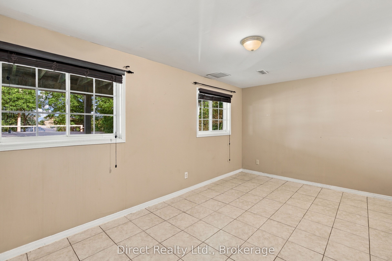
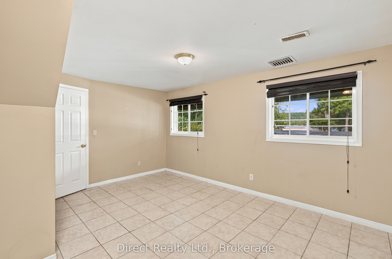
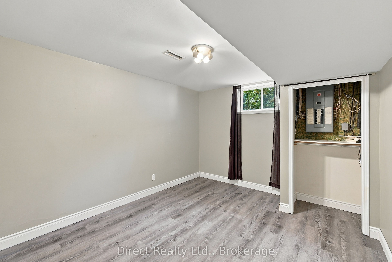
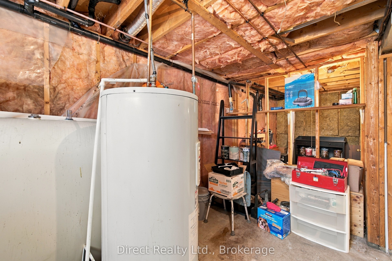
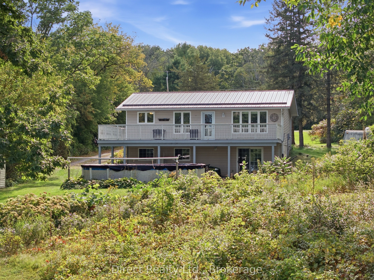
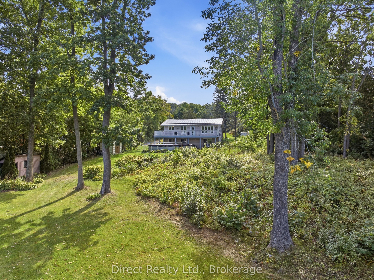
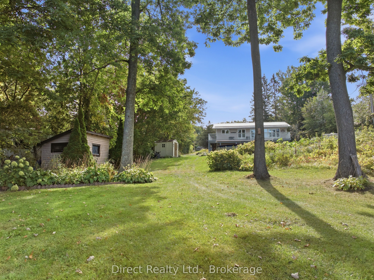
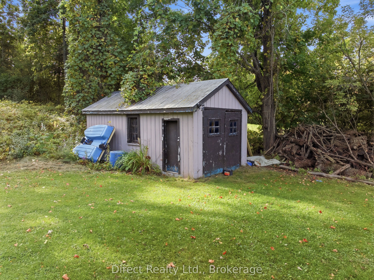
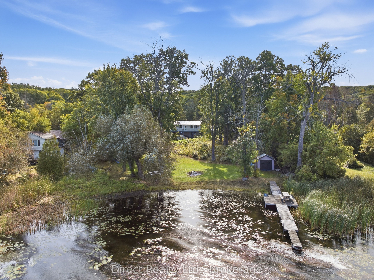
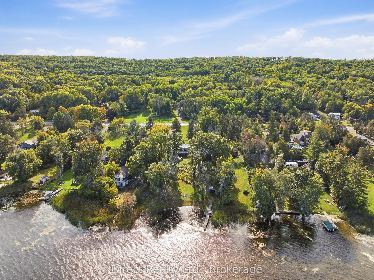
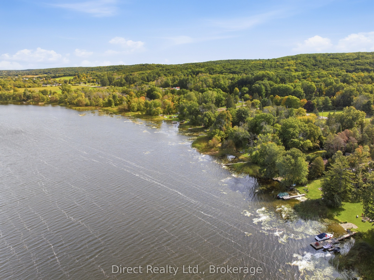
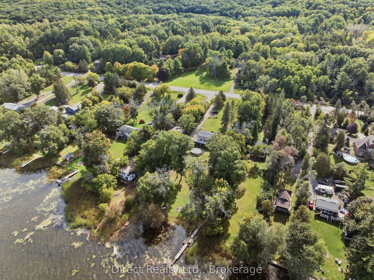
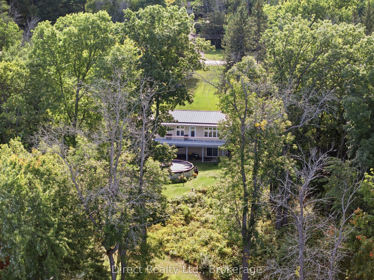
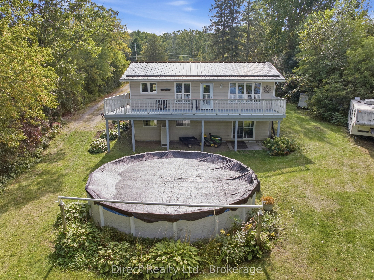
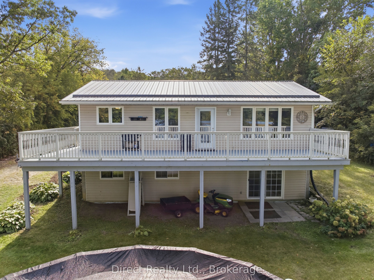
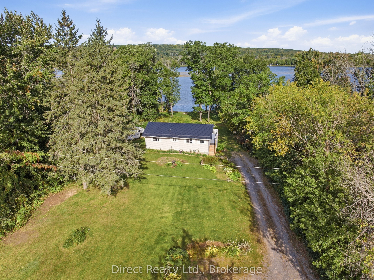
Imagine having the Trent River as your backyard! Set on approximately 1.41 acres, this four-bedroom raised bungalow offers beautiful waterfront views, a spacious yard, a private dock and a 27-foot above-ground pool. One of the best features is the expansive elevated deck that stretches across the back of the home. The property slopes down through a lovely treed yard to the shoreline. Inside, the bright, open main level features a spacious living room with large windows overlooking the water and a kitchen with white cabinetry, tile backsplash and stainless steel appliances. On the main floor, you'll also find two bedrooms, a four-piece bathroom and convenient laundry. The walkout lower level offers a large recreation room with patio doors leading to a covered outdoor area, two additional bedrooms, including one with waterfront views, and a rough-in for a second bathroom. Three storage sheds provide additional storage space. Spend your summers fishing from the dock or heading out on the Trent-Severn Waterway. Just a short drive from Frankford and close to Oak Hills Golf Club, this property offers the space to enjoy waterfront living year-round, with beautiful views from both levels of the home. Recent updates include new main-floor doors in 2024, vinyl plank flooring in 2025 and updated baseboards. A brand new propane furnace was just installed.
Details
| MLS # | X13811494 |
|---|---|
| Listing Type | For Sale |
| Style | House |
| Sub-Type | Resale |
| Status | Price Change |
| Year | 0 |
| Days On Site | 42 |
| Listing Provided By | Direct Realty Ltd. | X13811494 437300 |
Features
| Bed(s) | 4 |
|---|---|
| Bath(s) | 1 |
| Basement | Y |
| Pool | Yes |
| Acreage | 1.43 |
| Water Front | Direct |
| Property View | Water |
Interior
| Interior Features | In-Law Capability, Primary Bedroom - Main Floor, Rough-In Bath, Storage, Water Softener, Water Heater |
|---|---|
| Cooling | Central Air |
| Heat Source | Propane |
| Fireplace Yes / No | No |
Exterior
| Exterior Features | Deck, Fishing, Landscaped, Year Round Living |
|---|---|
| Roof | Metal |
| Foundation Details | Poured Concrete |
| Topography | Sloping |
| Water View | Unobstructive |
| Waterfront Features | Dock, Trent System |
| View | Water |
| Construction Materials | Vinyl Siding |
Parking
| Garage Yes / No | No |
|---|---|
| Parking Features | Private |
Utilities
| Sewer | Septic |
|---|
Taxes
| Tax Annual Amount | 4251 |
|---|---|
| Tax Legal Description | PT LT 10 CON 7 SIDNEY PT 1 21R17009; QUINTE WEST ; COUNTY OF HASTINGS |
| Tax Year | 2025 |
Other
| Docking Type | Private |
|---|
Area Information
| Province | ON |
|---|---|
| County | Hastings |
| City | Quinte West |
| Postal Code | K0K 2C0 |
| Area | Sidney Ward |
| Listing VS Median (in K0K 2C0) | |
Price: $639,900 low | high Med: $649,900 On site: 42 low | high Med: 60 | |
Request a showing
Request a showing
Contact
Learn More About This Property

| Province | ON |
|---|---|
| County | Hastings |
| City | Quinte West |
| Postal Code | K0K 2C0 |
| Area | Sidney Ward |
| Listing VS Median (in K0K 2C0) | |
Price: $639,900 low | high Med: $649,900 On site: 42 low | high Med: 60 | |