 In-Person: 09/05 2:00 PM - 4:00 PM
In-Person: 09/06 11:00 AM - 1:00 PM

79 Metcalf Street,Woodstock, ON N4S 3E9
Woodstock, ON N4S 3E9











Description
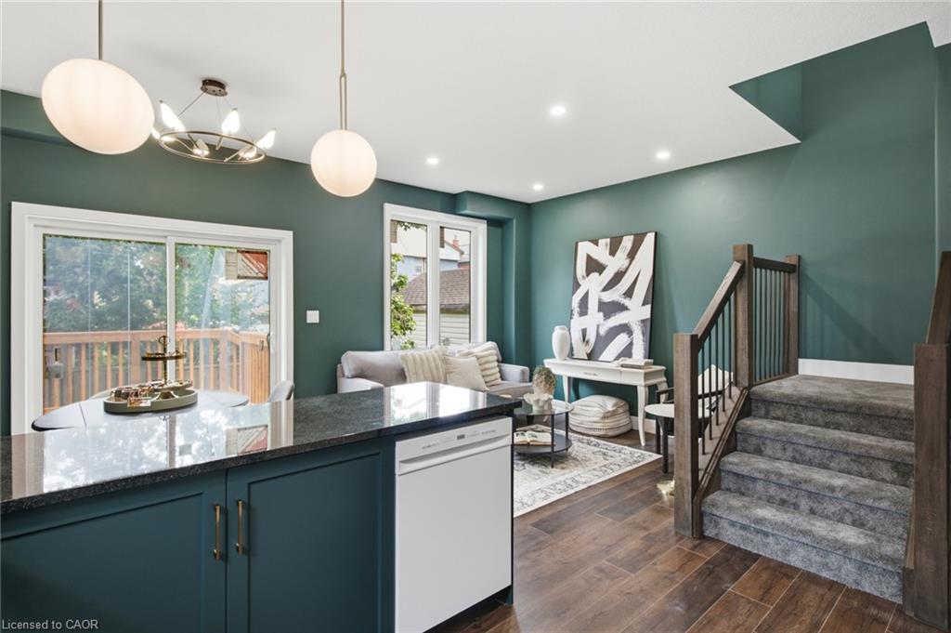
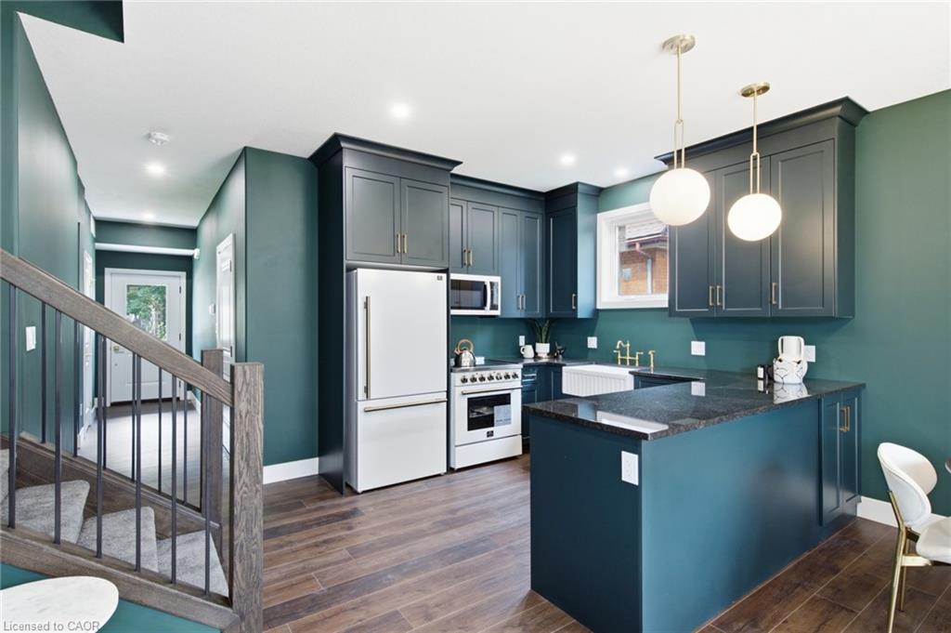
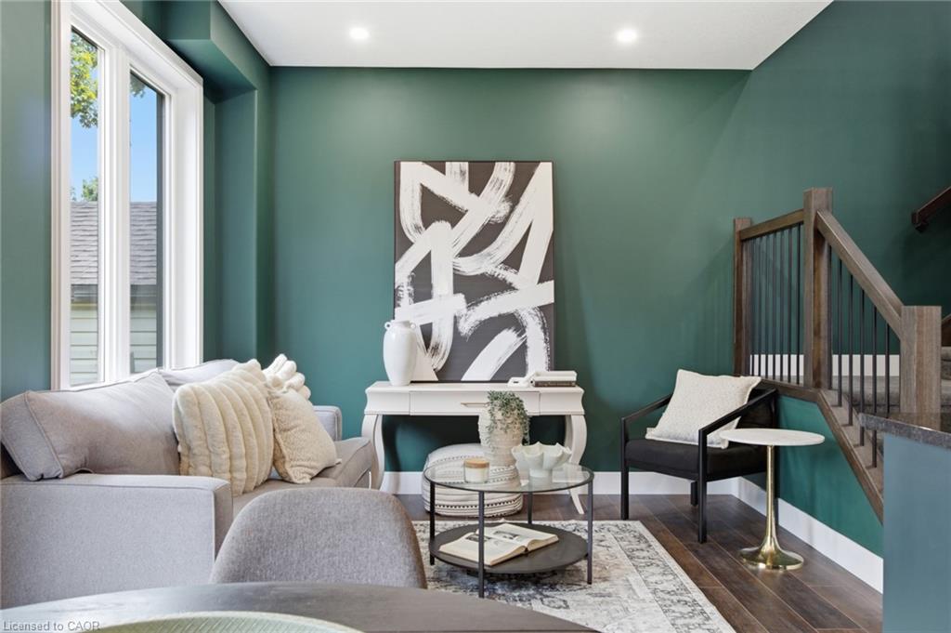
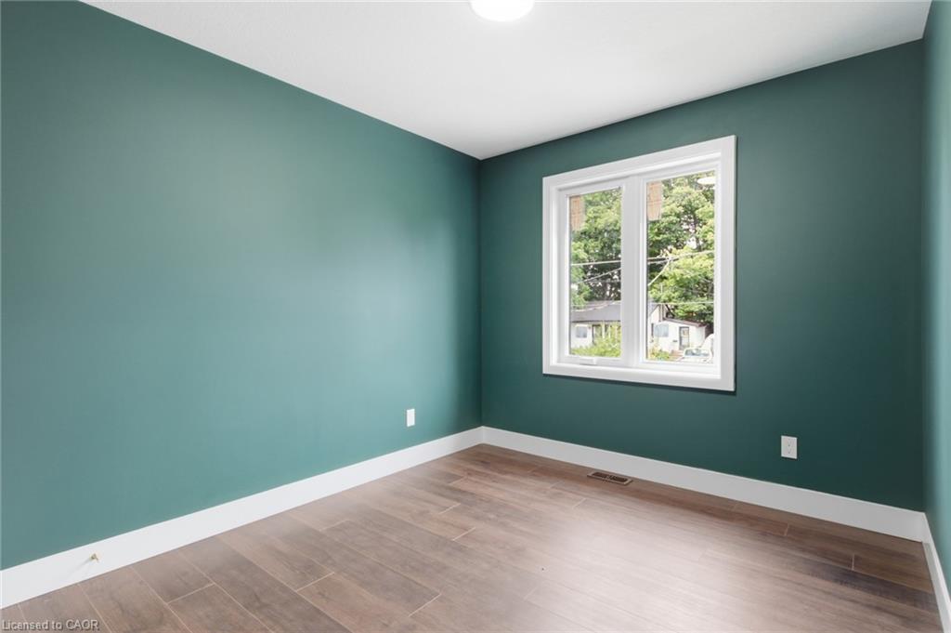
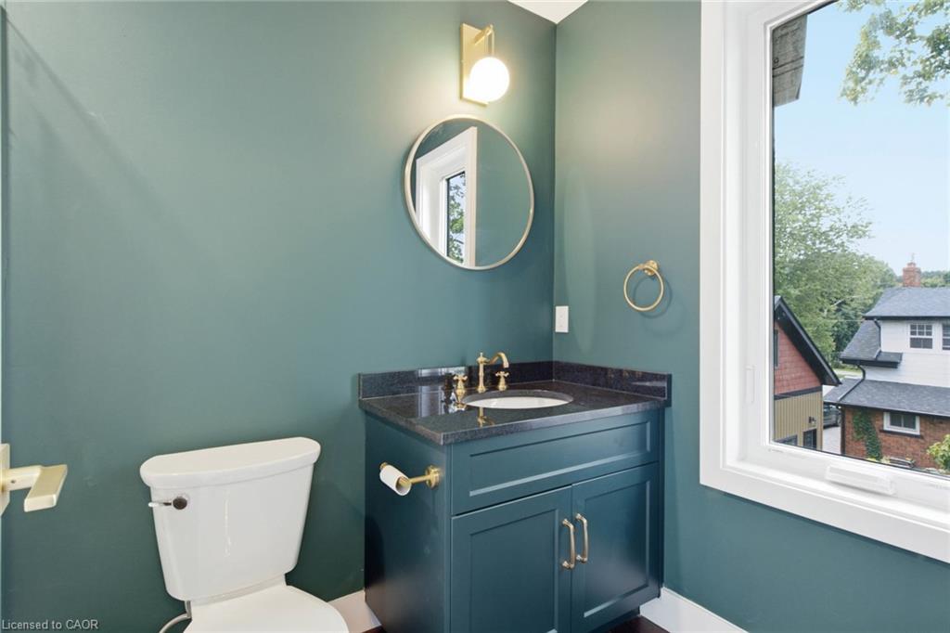
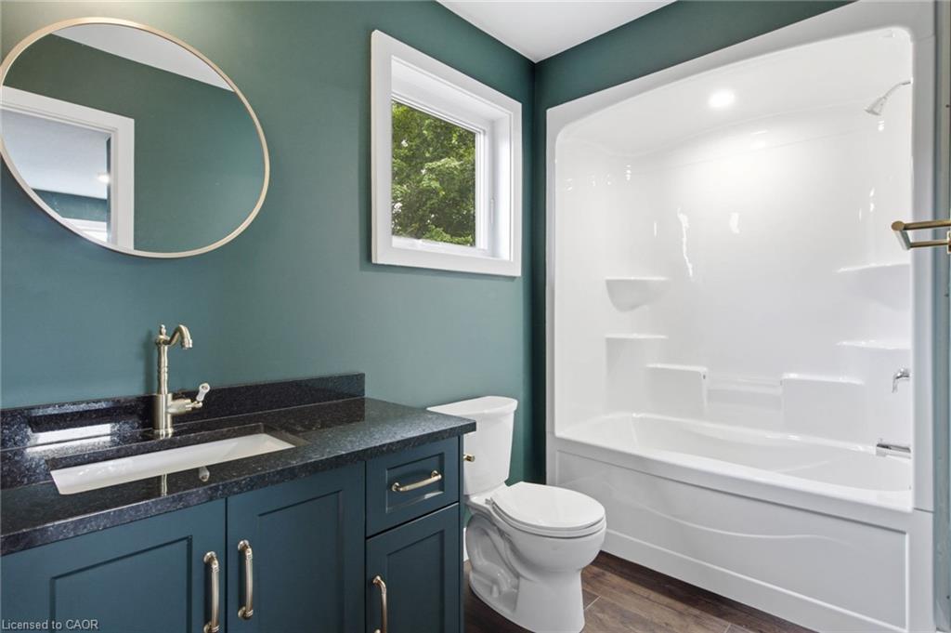
Brand new, 3-bedroom, 2.5-bath detached home offering 1,400 sq. ft. of thoughtfully designed living space with stylish, timeless finishes throughout. The open-concept main floor features a stunning custom kitchen with granite countertops, full-height cabinetry, farmhouse sink, premium appliances, brass fixtures, and a large island. Upstairs you'll find three spacious bedrooms, including a primary suite with walk-in closet and ensuite, plus convenient second-floor laundry. The full unfinished basement offers endless future potential, with rough-ins and framing in place. Enjoy peace of mind with warrantied new construction, Centrally located close to schools, parks, shopping, and major commuter routes. Drive way and landscaping to be finished by the builder at a later date
Details
| MLS # | 40856181 |
|---|---|
| Listing Type | For Sale |
| Style | House |
| Sub-Type | New Construction |
| Status | Active |
| Year | 2026 |
| Days On Site | 17 |
| Listing Provided By | KELLER WILLIAMS INNOVATION REALTY | Milan Kozomora |
Features
| Bed(s) | 3 |
|---|---|
| Bath(s) | 3 Total |
| SQ Feet | 1,410 |
| Garage | 1 |
| Basement | Y |
| Story(s) | 2 |
| Zoning | C3 |
| Acreage | 0.05 |
Interior
| Appliances | Water Heater, Dishwasher, Dryer, Microwave, Range Hood, Refrigerator, Stove, Washer |
|---|---|
| Rooms Total | 10 |
| Interior Features | Rough-in Bath |
| Cooling | Central Air |
| Cooling Yes / No | No |
| Heating | Forced Air |
| Heating Yes / No | Yes |
| Laundry Features | Laundry Room |
Exterior
| Lot Features | Urban, Rectangular, Business Centre, City Lot, Hospital, Library, Rec./Community Centre, Schools, Shopping Nearby |
|---|---|
| Construction Materials | Vinyl Siding |
| Roof | Asphalt Shing |
| Foundation Details | Concrete Perimeter |
| Patio And Porch Features | Deck |
| Security Features | Carbon Monoxide Detector |
Parking
| Garage Spaces | 1 |
|---|---|
| Parking Features | Attached Garage, Garage Door Opener |
| Open Parking Yes / No | Yes |
| Attached Garage Yes / No | Yes |
Utilities
| Sewer | Sewer (Municipal) |
|---|
Area Information
| Province | ON |
|---|---|
| County | Oxford |
| City | Woodstock |
| Postal Code | N4S 3E9 |
| Area | Woodstock |
| Subarea | Woodstock South |
| Community Name | Woodstock South |
| Listing VS Median (in Woodstock South) | |
Price: $574,900 low | high Med: $524,450 sqft: 1,410 low | high Med: 892 $ / sqft: $408 low | high Med: $602 On site: 17 low | high Med: 15.5 | |
Request a showing
Request a showing
Contact
Learn More About This Property

| Open House |
|---|
| In-Person 09/05 2:00 PM - 4:00 PM |
| In-Person 09/06 11:00 AM - 1:00 PM |
| Province | ON |
|---|---|
| County | Oxford |
| City | Woodstock |
| Postal Code | N4S 3E9 |
| Area | Woodstock |
| Subarea | Woodstock South |
| Community Name | Woodstock South |
| Listing VS Median (in Woodstock South) | |
Price: $574,900 low | high Med: $524,450 sqft: 1,410 low | high Med: 892 $ / sqft: $408 low | high Med: $602 On site: 17 low | high Med: 15.5 | |

