
Description
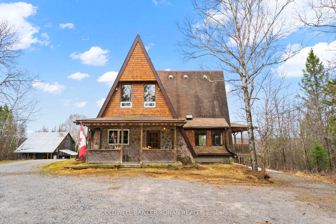
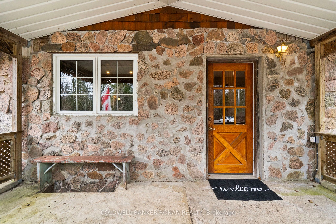
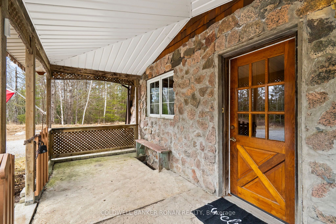
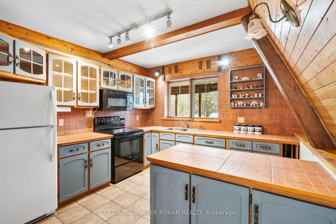
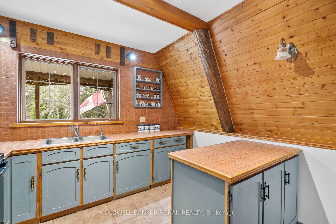
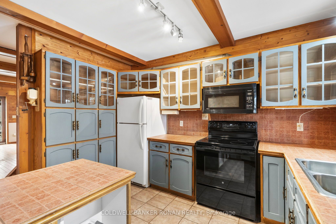
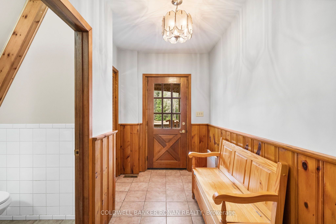
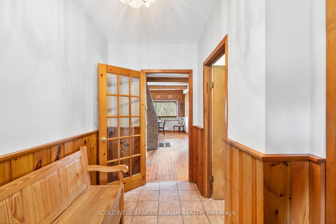
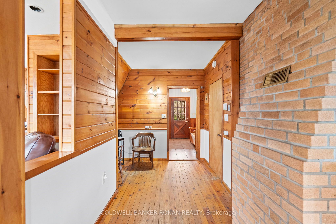
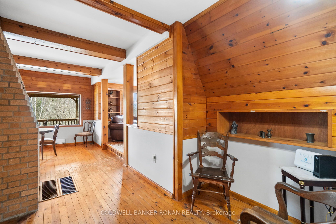
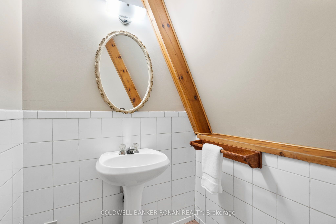
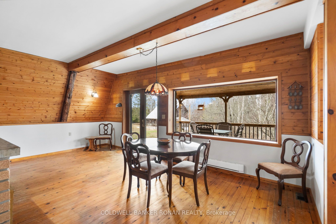
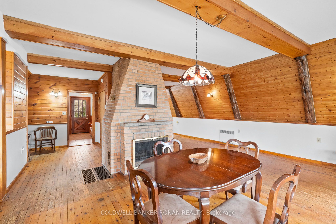
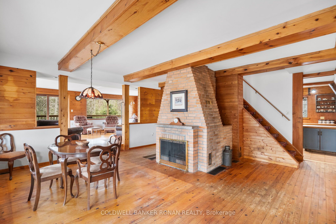
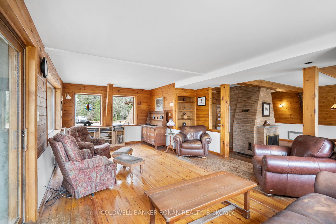
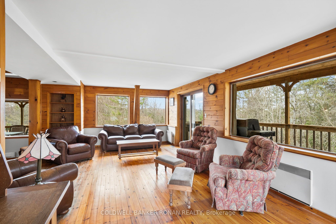
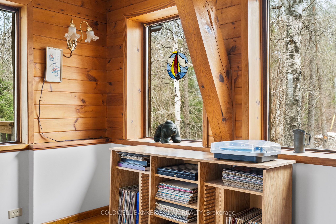
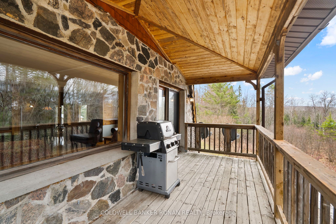
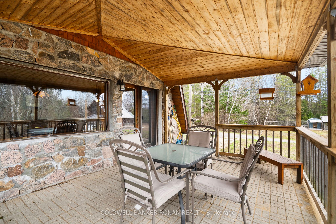
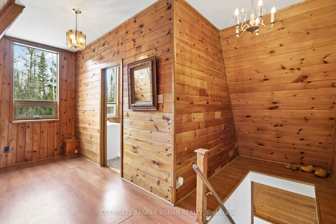
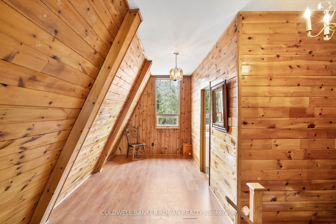
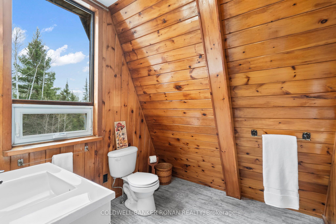
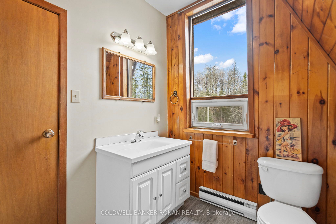
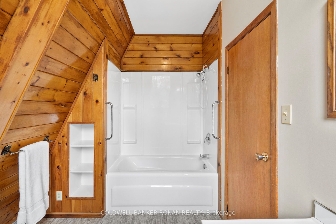
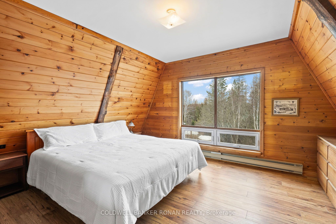
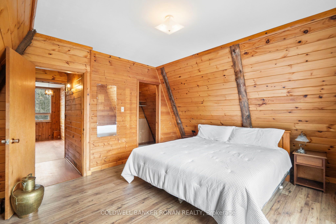
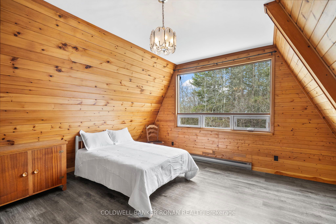
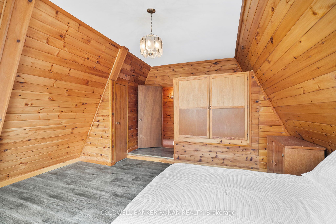
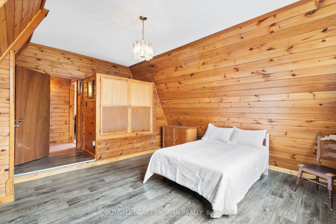
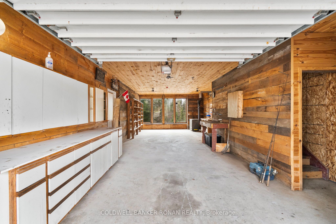
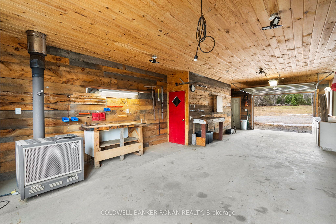
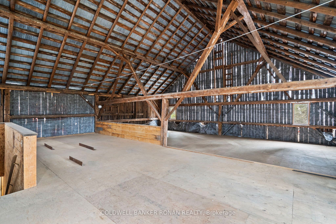
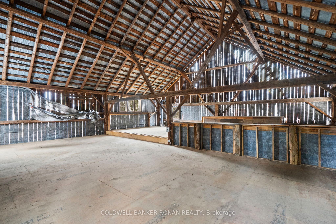
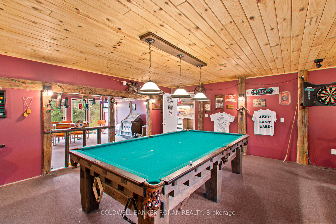
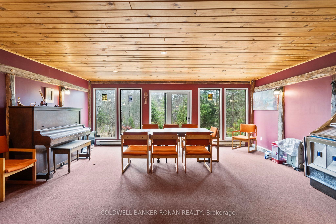
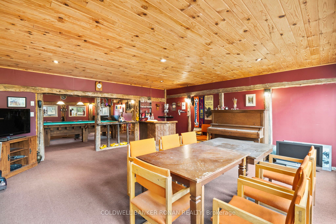
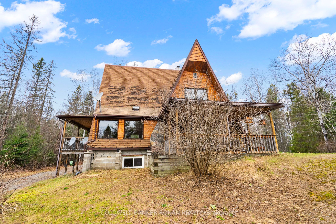
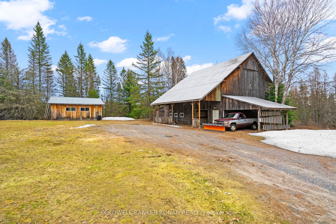
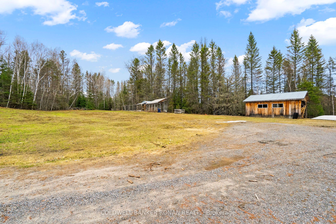
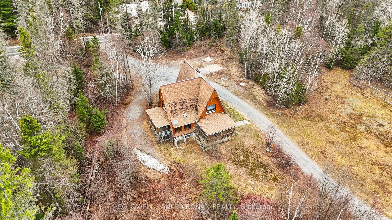
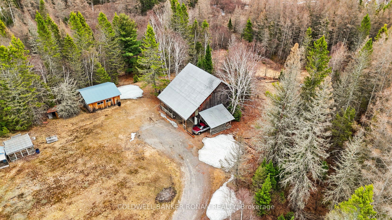
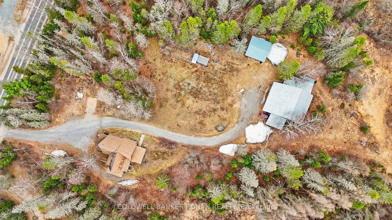
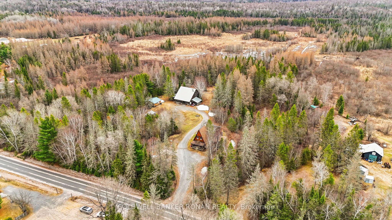
Tucked away near the tranquil waterfront of Sunridge, Ontario, this one of a kind A frame chalet is more than a home it's a retreat, a lifestyle, and a place where memories are made. Set on an extraordinary 50 acres of serene, private land, the property offers a rare blend of natural beauty, character, and heartfelt charm. From the moment you arrive, the home's striking architecture sets it apart. Inside warm wood beams In a dramatic A frame design fill the space with a sense of openness and comfort. Sunlight pours through expansive windows, creating a bright and inviting atmosphere that shifts beautifully with the seasons. Every corner of this home reflects care, craftsmanship, and years of love. The living spaces feel both cozy and inspiring perfect for quiet mornings with a coffee or lively evenings spent with family and friends. The connection to nature is constant, with peaceful views in every direction and the gentle presence of the nearby waterfront adding to the calm. One of the property's most unforgettable features is the converted barn, now an incredible "man cave" unlike anything you've seen. Rich with character and creativity, this space offers endless possibilities whether it's a personal retreat, workshop, studio, or the ultimate entertaining hub. It's a true highlight that makes this home as fun as it is functional. Surrounded by forest and open land, the setting is exceptionally private and peaceful ideal for those seeking a slower pace or the freedom to work from home in a truly inspiring environment. Yet, it remains close enough to the charm of Sunridge to enjoy local amenities and community. This is not your typical home. It's a rare and special property that has been deeply loved and thoughtfully lived in a place where nature, comfort, and individuality come together in perfect harmony.
Details
| MLS # | X13762188 |
|---|---|
| Listing Type | For Sale |
| Style | House |
| Sub-Type | Resale |
| Status | Sold Conditional Escape |
| Year | 0 |
| Days On Site | 50 |
| Listing Provided By | COLDWELL BANKER RONAN REALTY | X13762188 120601 |
Features
| Bed(s) | 2 |
|---|---|
| Bath(s) | 2 |
| Garage | 2 |
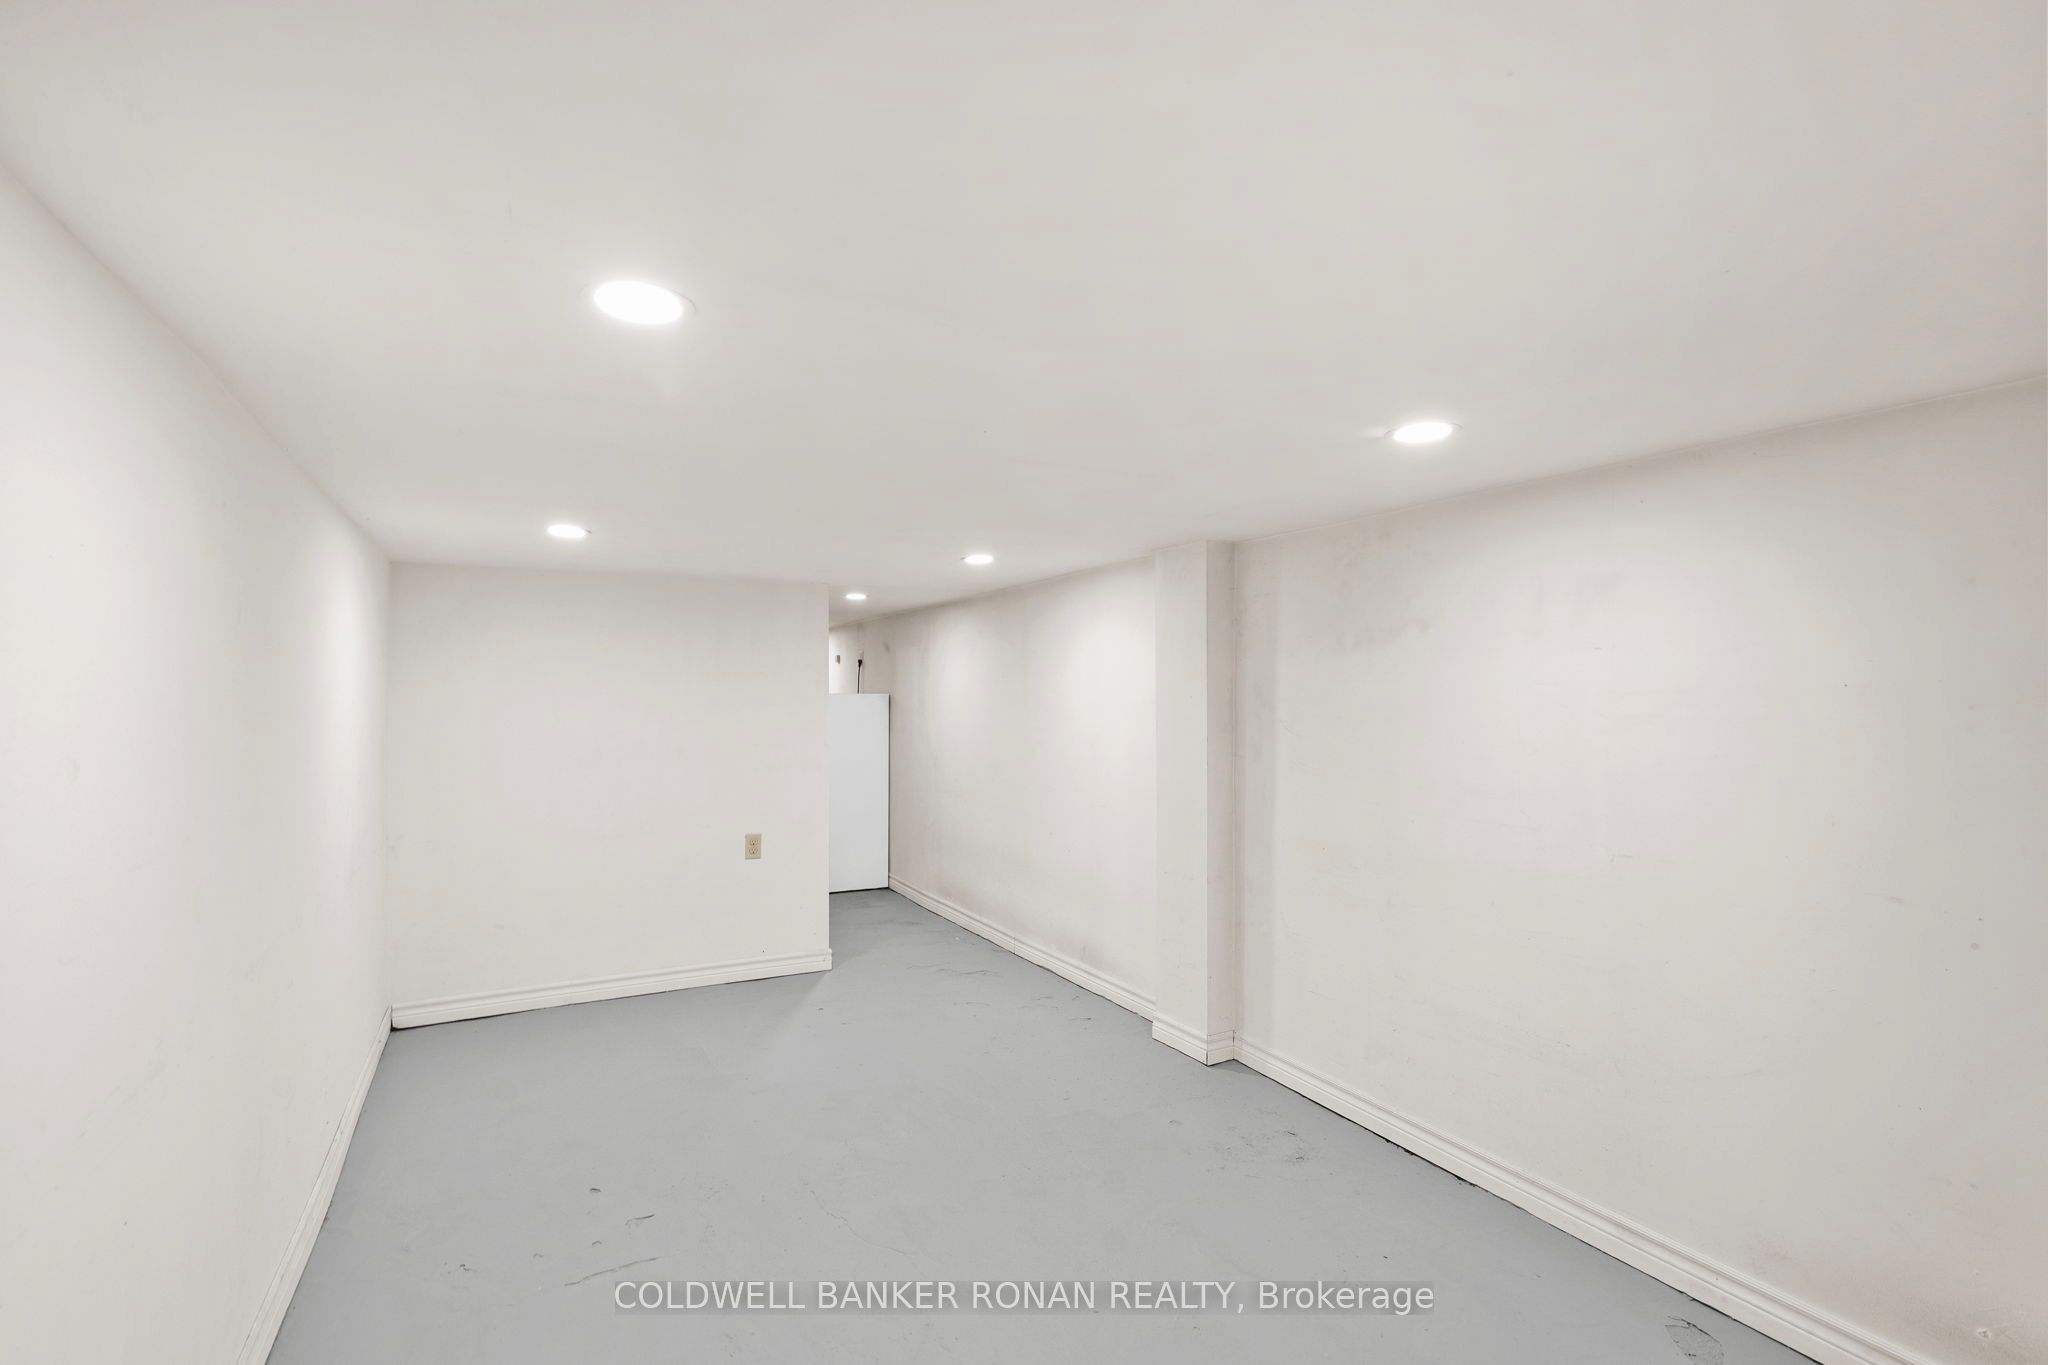
| Basement | Y |
| Acreage | 50.45 |
| Water Front | None |
| Property View | Forest, Trees, Woods |
Interior
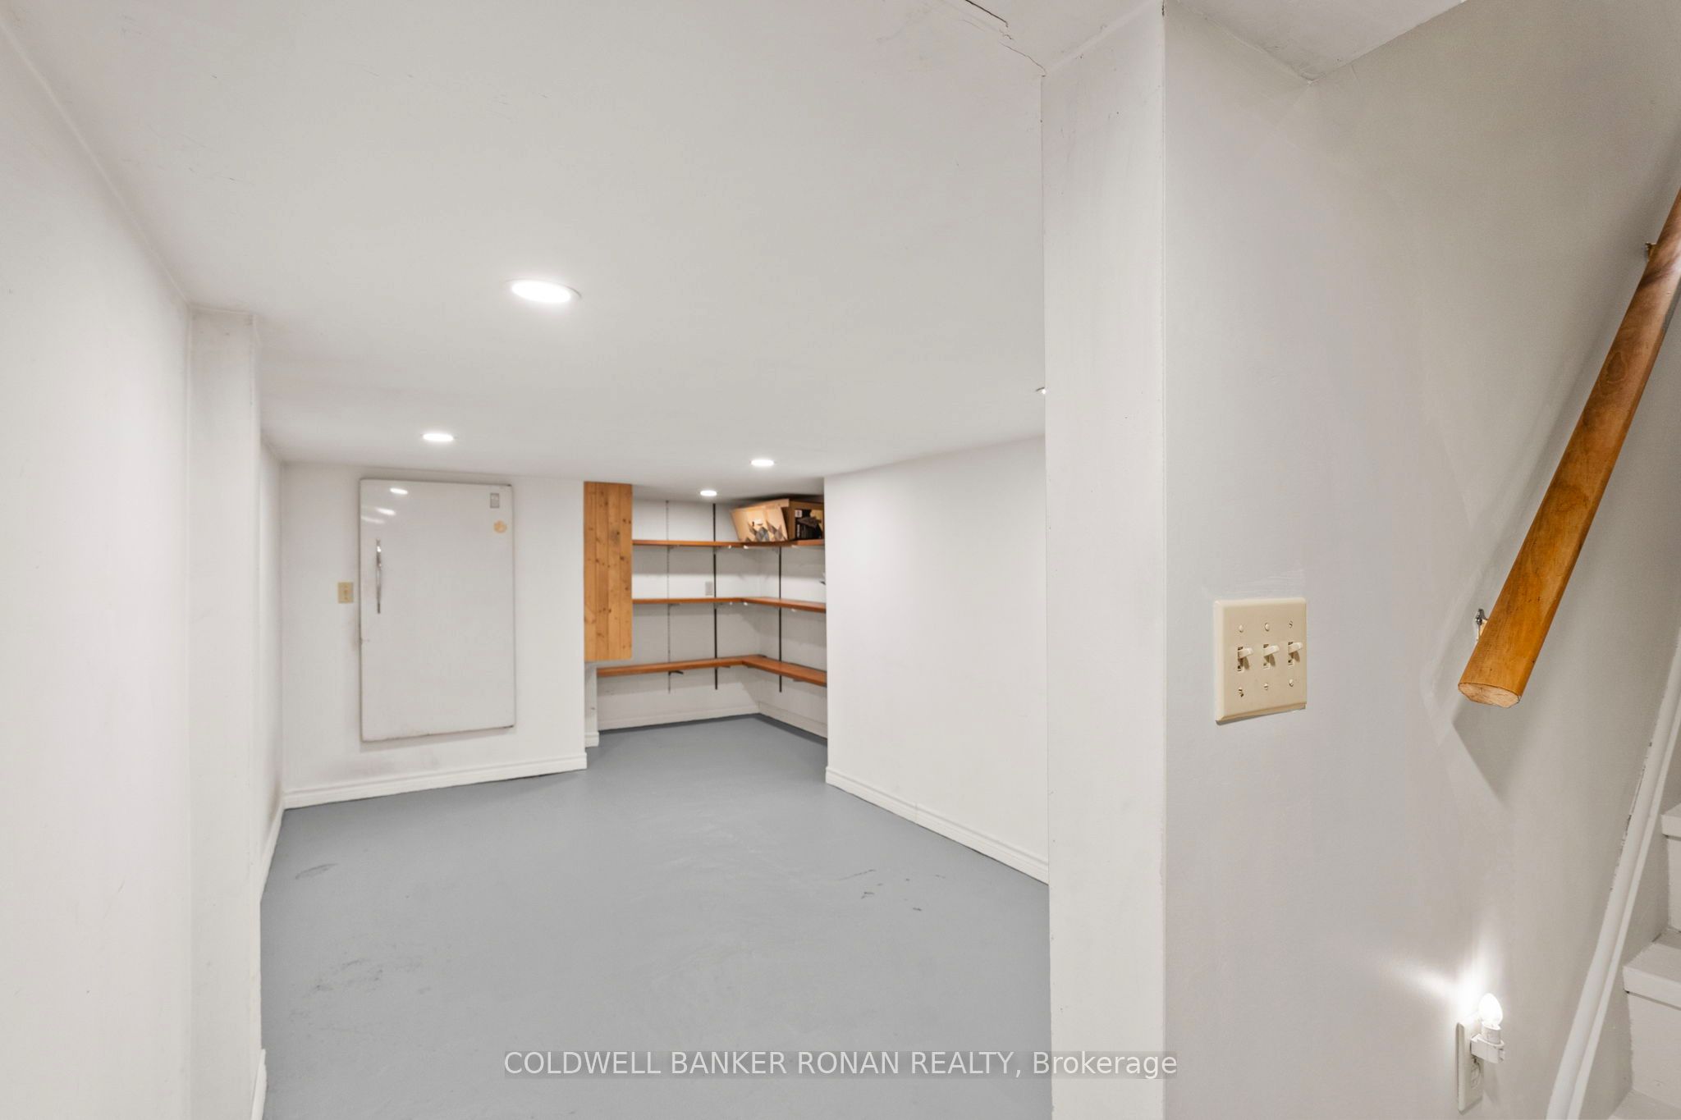
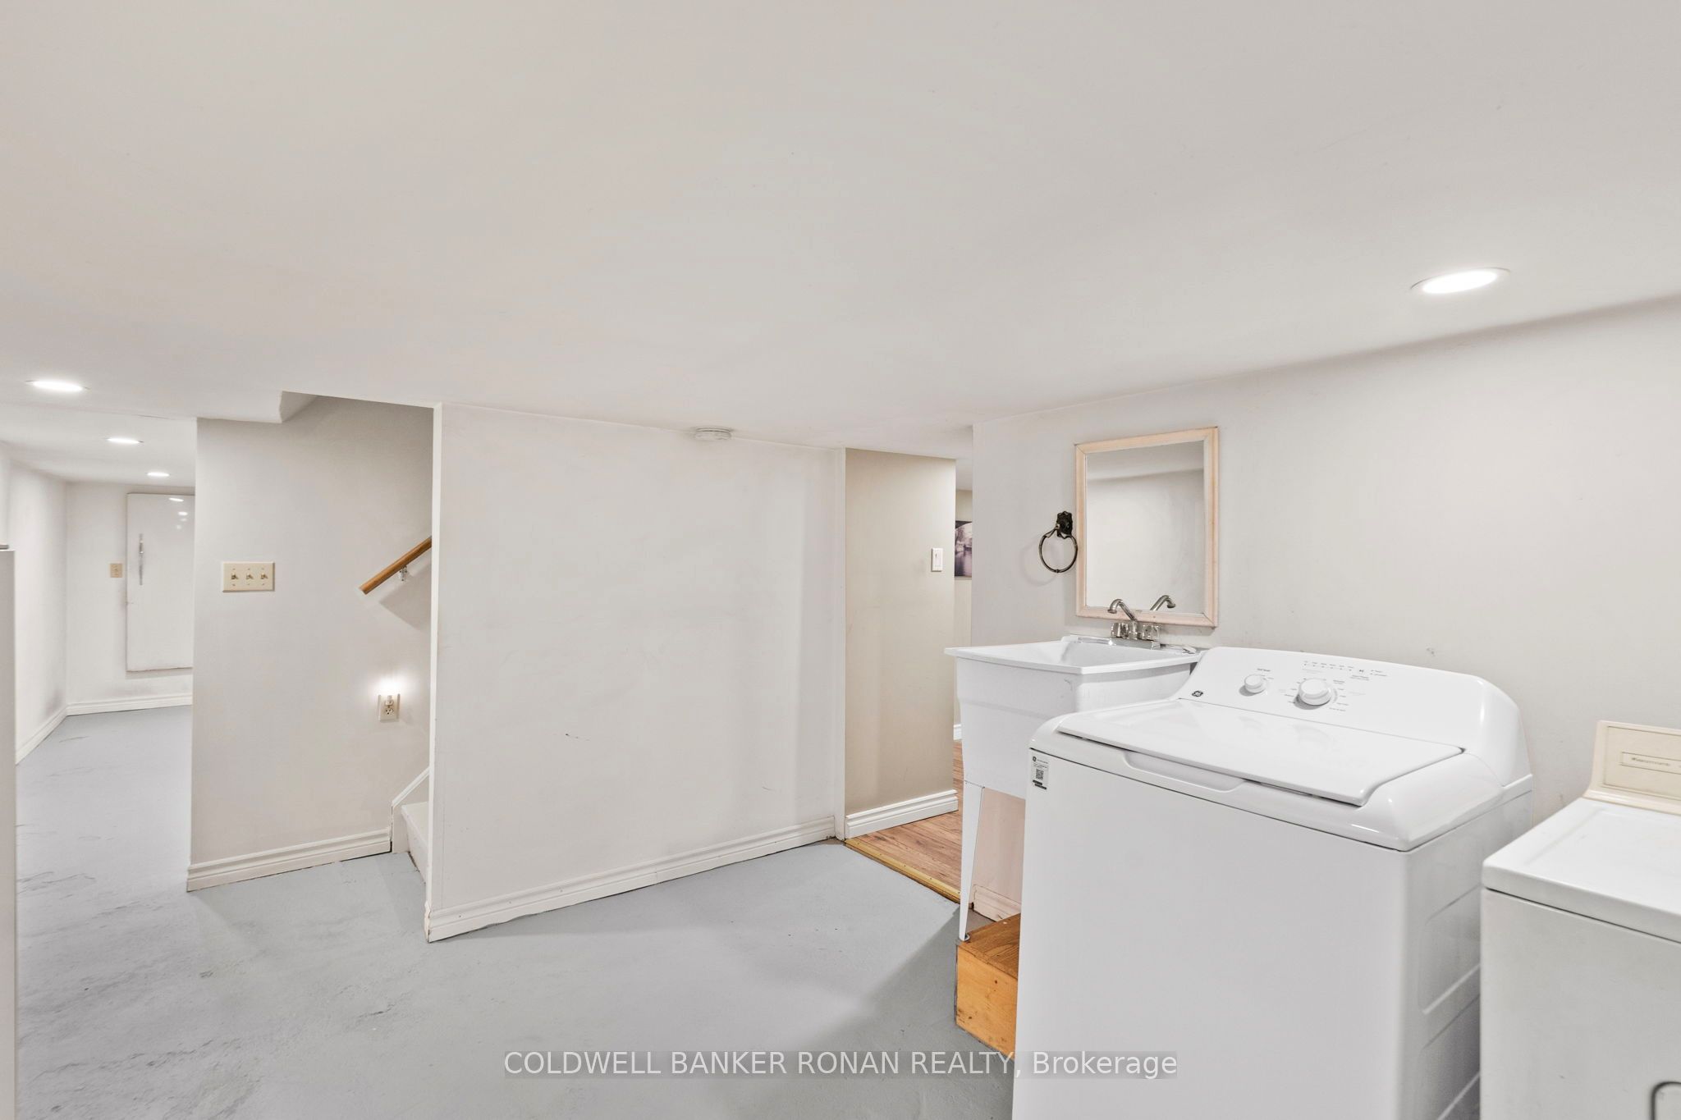
| Interior Features | Auto Garage Door Remote, Generator - Partial, Separate Hydro Meter, Storage, Sump Pump, Water Heater |
|---|---|
| Cooling | None |
| Heat Source | Electric |
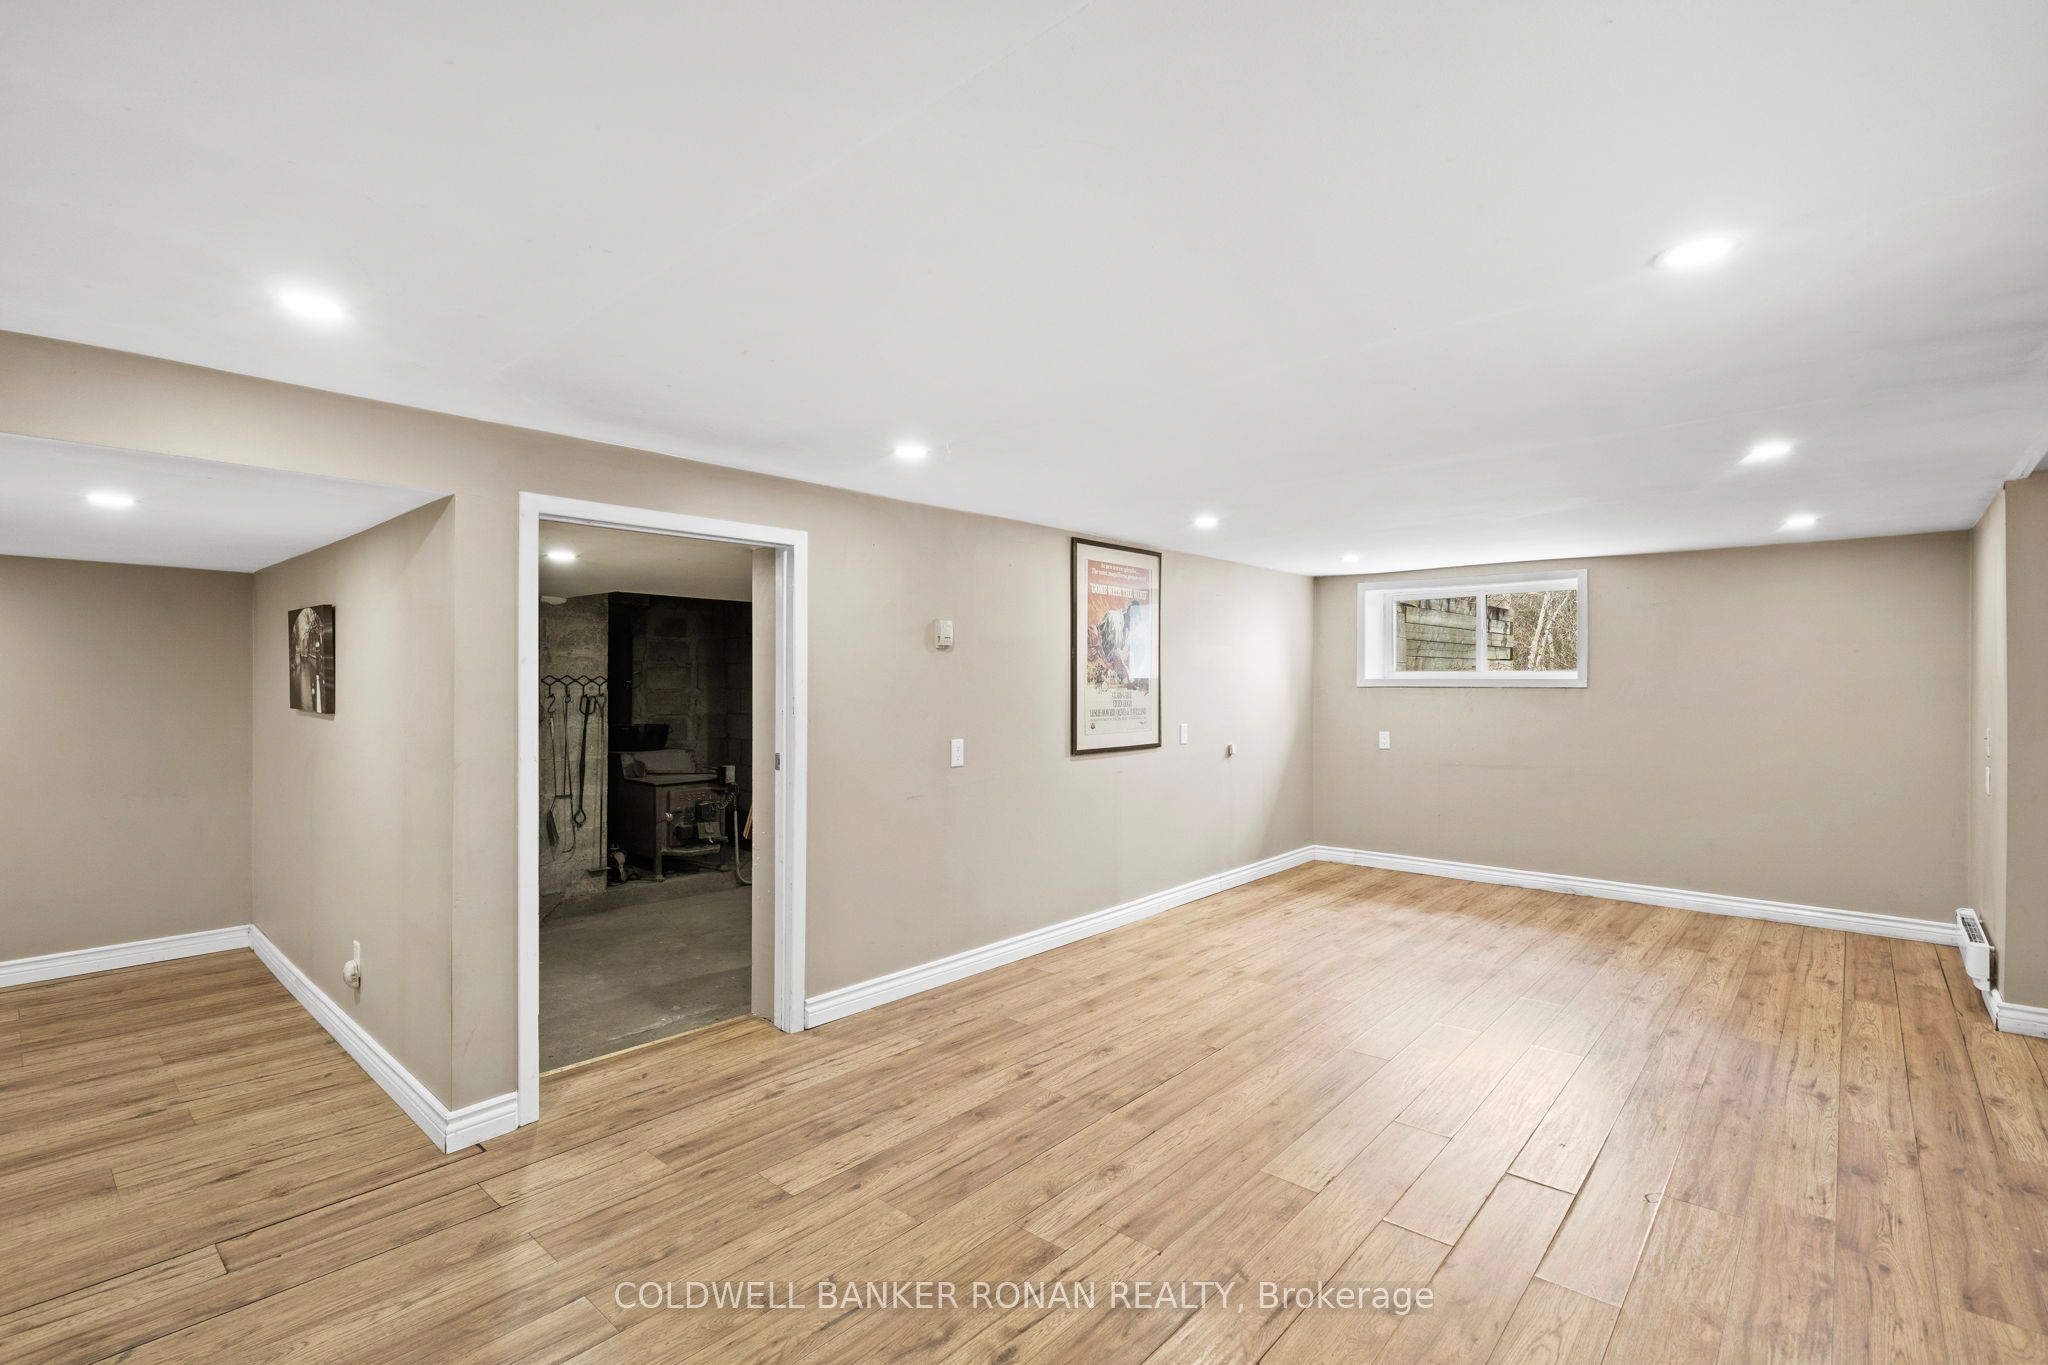
| Fireplace Features | Living Room, Wood, Wood Stove |
| Fireplace Yes / No | Yes |
Exterior
| Exterior Features | Deck, Fishing, Patio, Privacy, Porch, Recreational Area, Year Round Living |
|---|---|
| Roof | Asphalt Shingle, Cedar |
| Foundation Details | Poured Concrete |
| View | Forest, Trees/Woods |
| Construction Materials | Stone, Wood |
| Security Features | None |
Parking
| Garage Yes / No | Yes |
|---|---|
| Parking Features | Front Yard Parking, Private |
Utilities
| Sewer | Septic |
|---|
Taxes
| Tax Annual Amount | 1577.11 |
|---|---|
| Tax Legal Description | PCL 19080 SEC SS; W 1/2 LT 3 CON 10 JOLY; JOLY |
| Tax Year | 2026 |
Area Information
| Province | ON |
|---|---|
| County | Parry Sound |
| City | Joly |
| Postal Code | P0A 1E0 |
| Area | Joly |
| Listing VS Median (in P0A 1E0) | |
Price: $609,000 low | high Med: $3,697,450 On site: 50 low | high Med: 77.5 | |
Request a showing
Request a showing
Contact
Learn More About This Property

| Province | ON |
|---|---|
| County | Parry Sound |
| City | Joly |
| Postal Code | P0A 1E0 |
| Area | Joly |
| Listing VS Median (in P0A 1E0) | |
Price: $609,000 low | high Med: $3,697,450 On site: 50 low | high Med: 77.5 | |
