797 Woodland Drive,Oro-Medonte, ON L3V 0R8
Oro-Medonte, ON L3V 0R8

Description
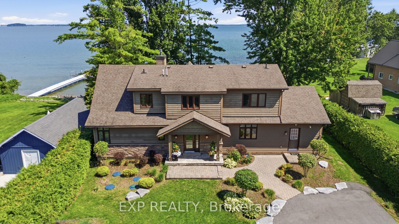
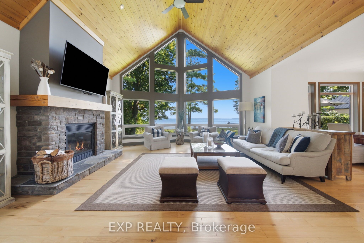
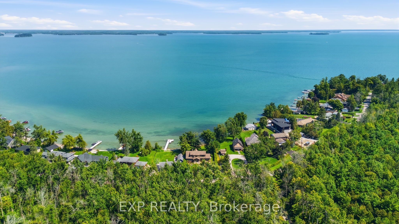
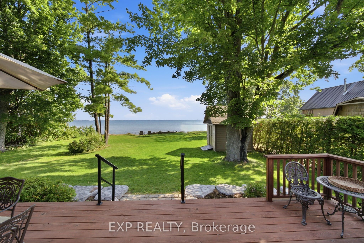
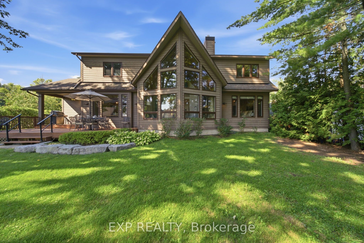
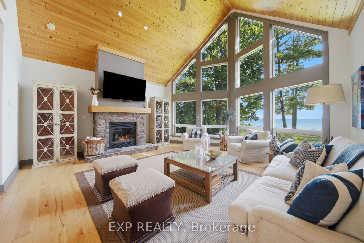
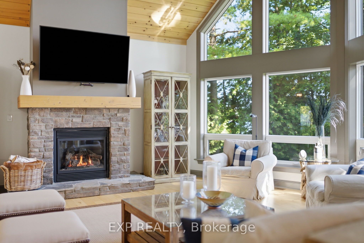
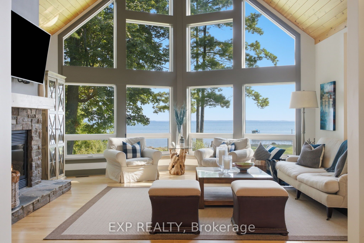
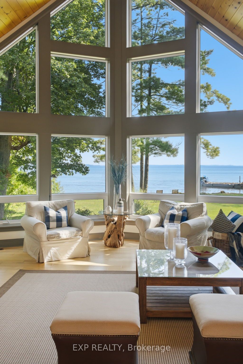
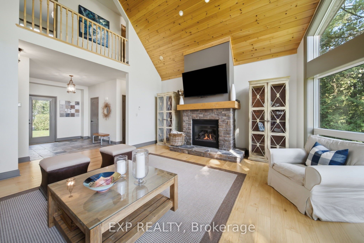
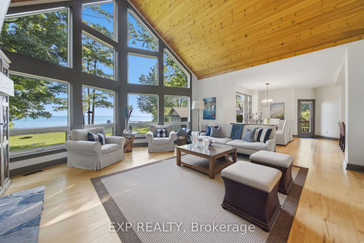
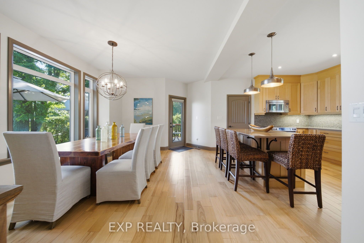
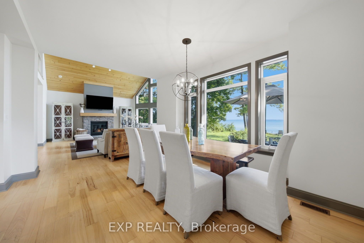
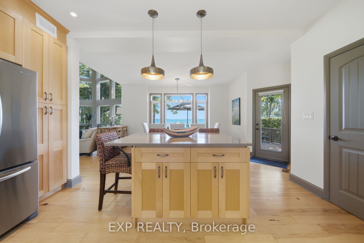
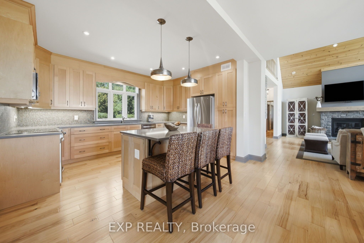
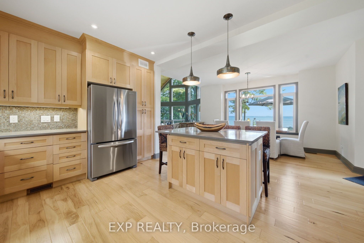
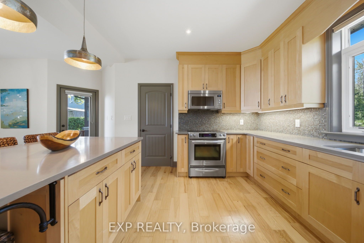
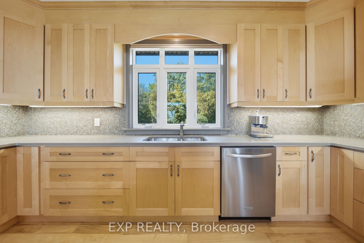
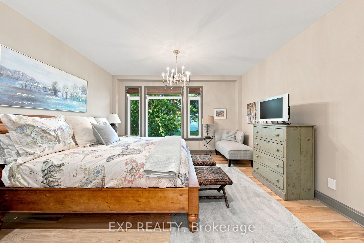
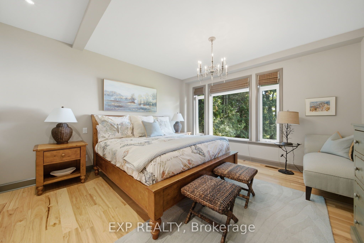
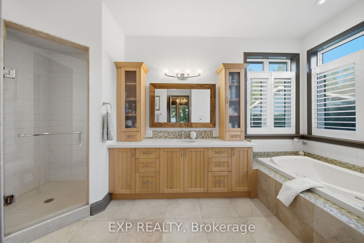
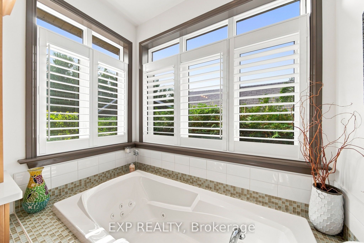
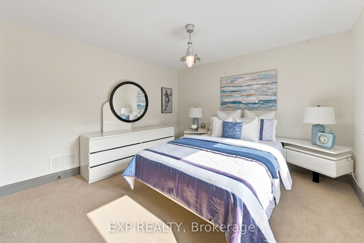
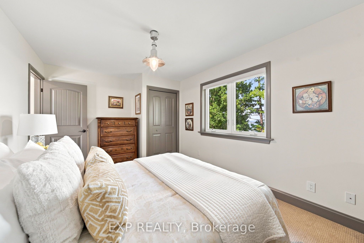
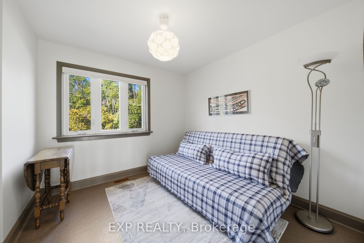
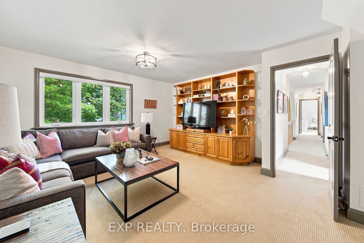
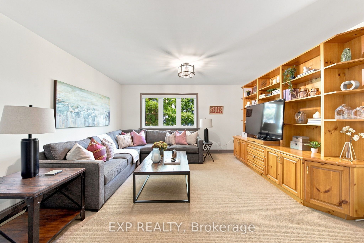
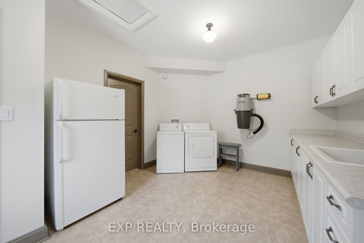
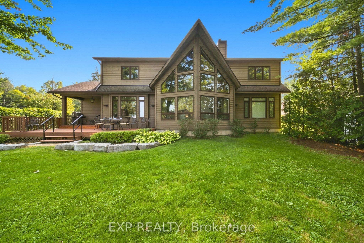
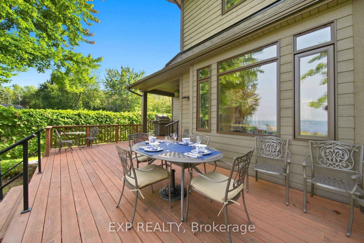
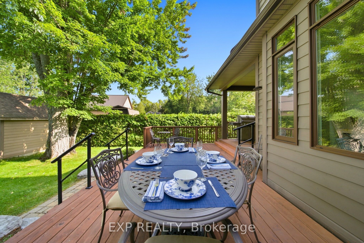
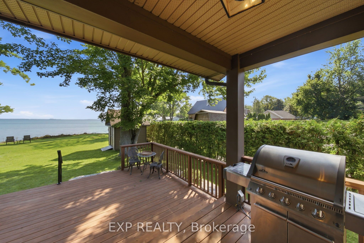
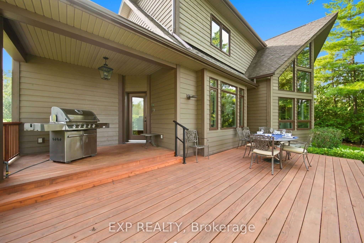
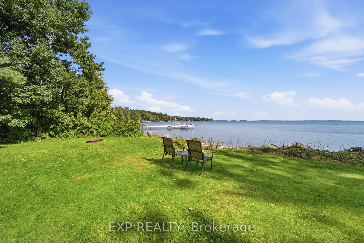
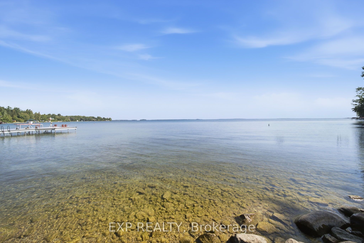
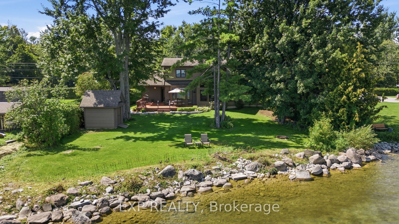
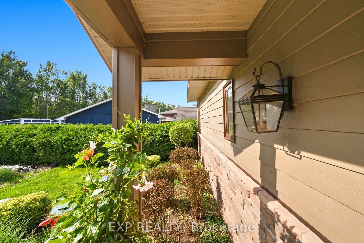
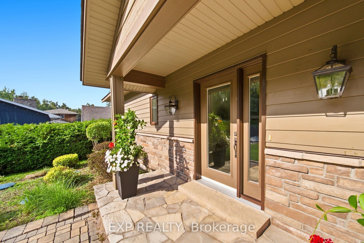
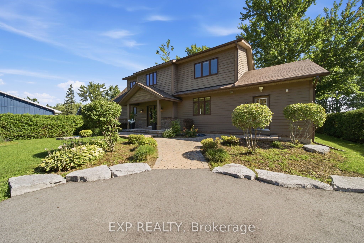
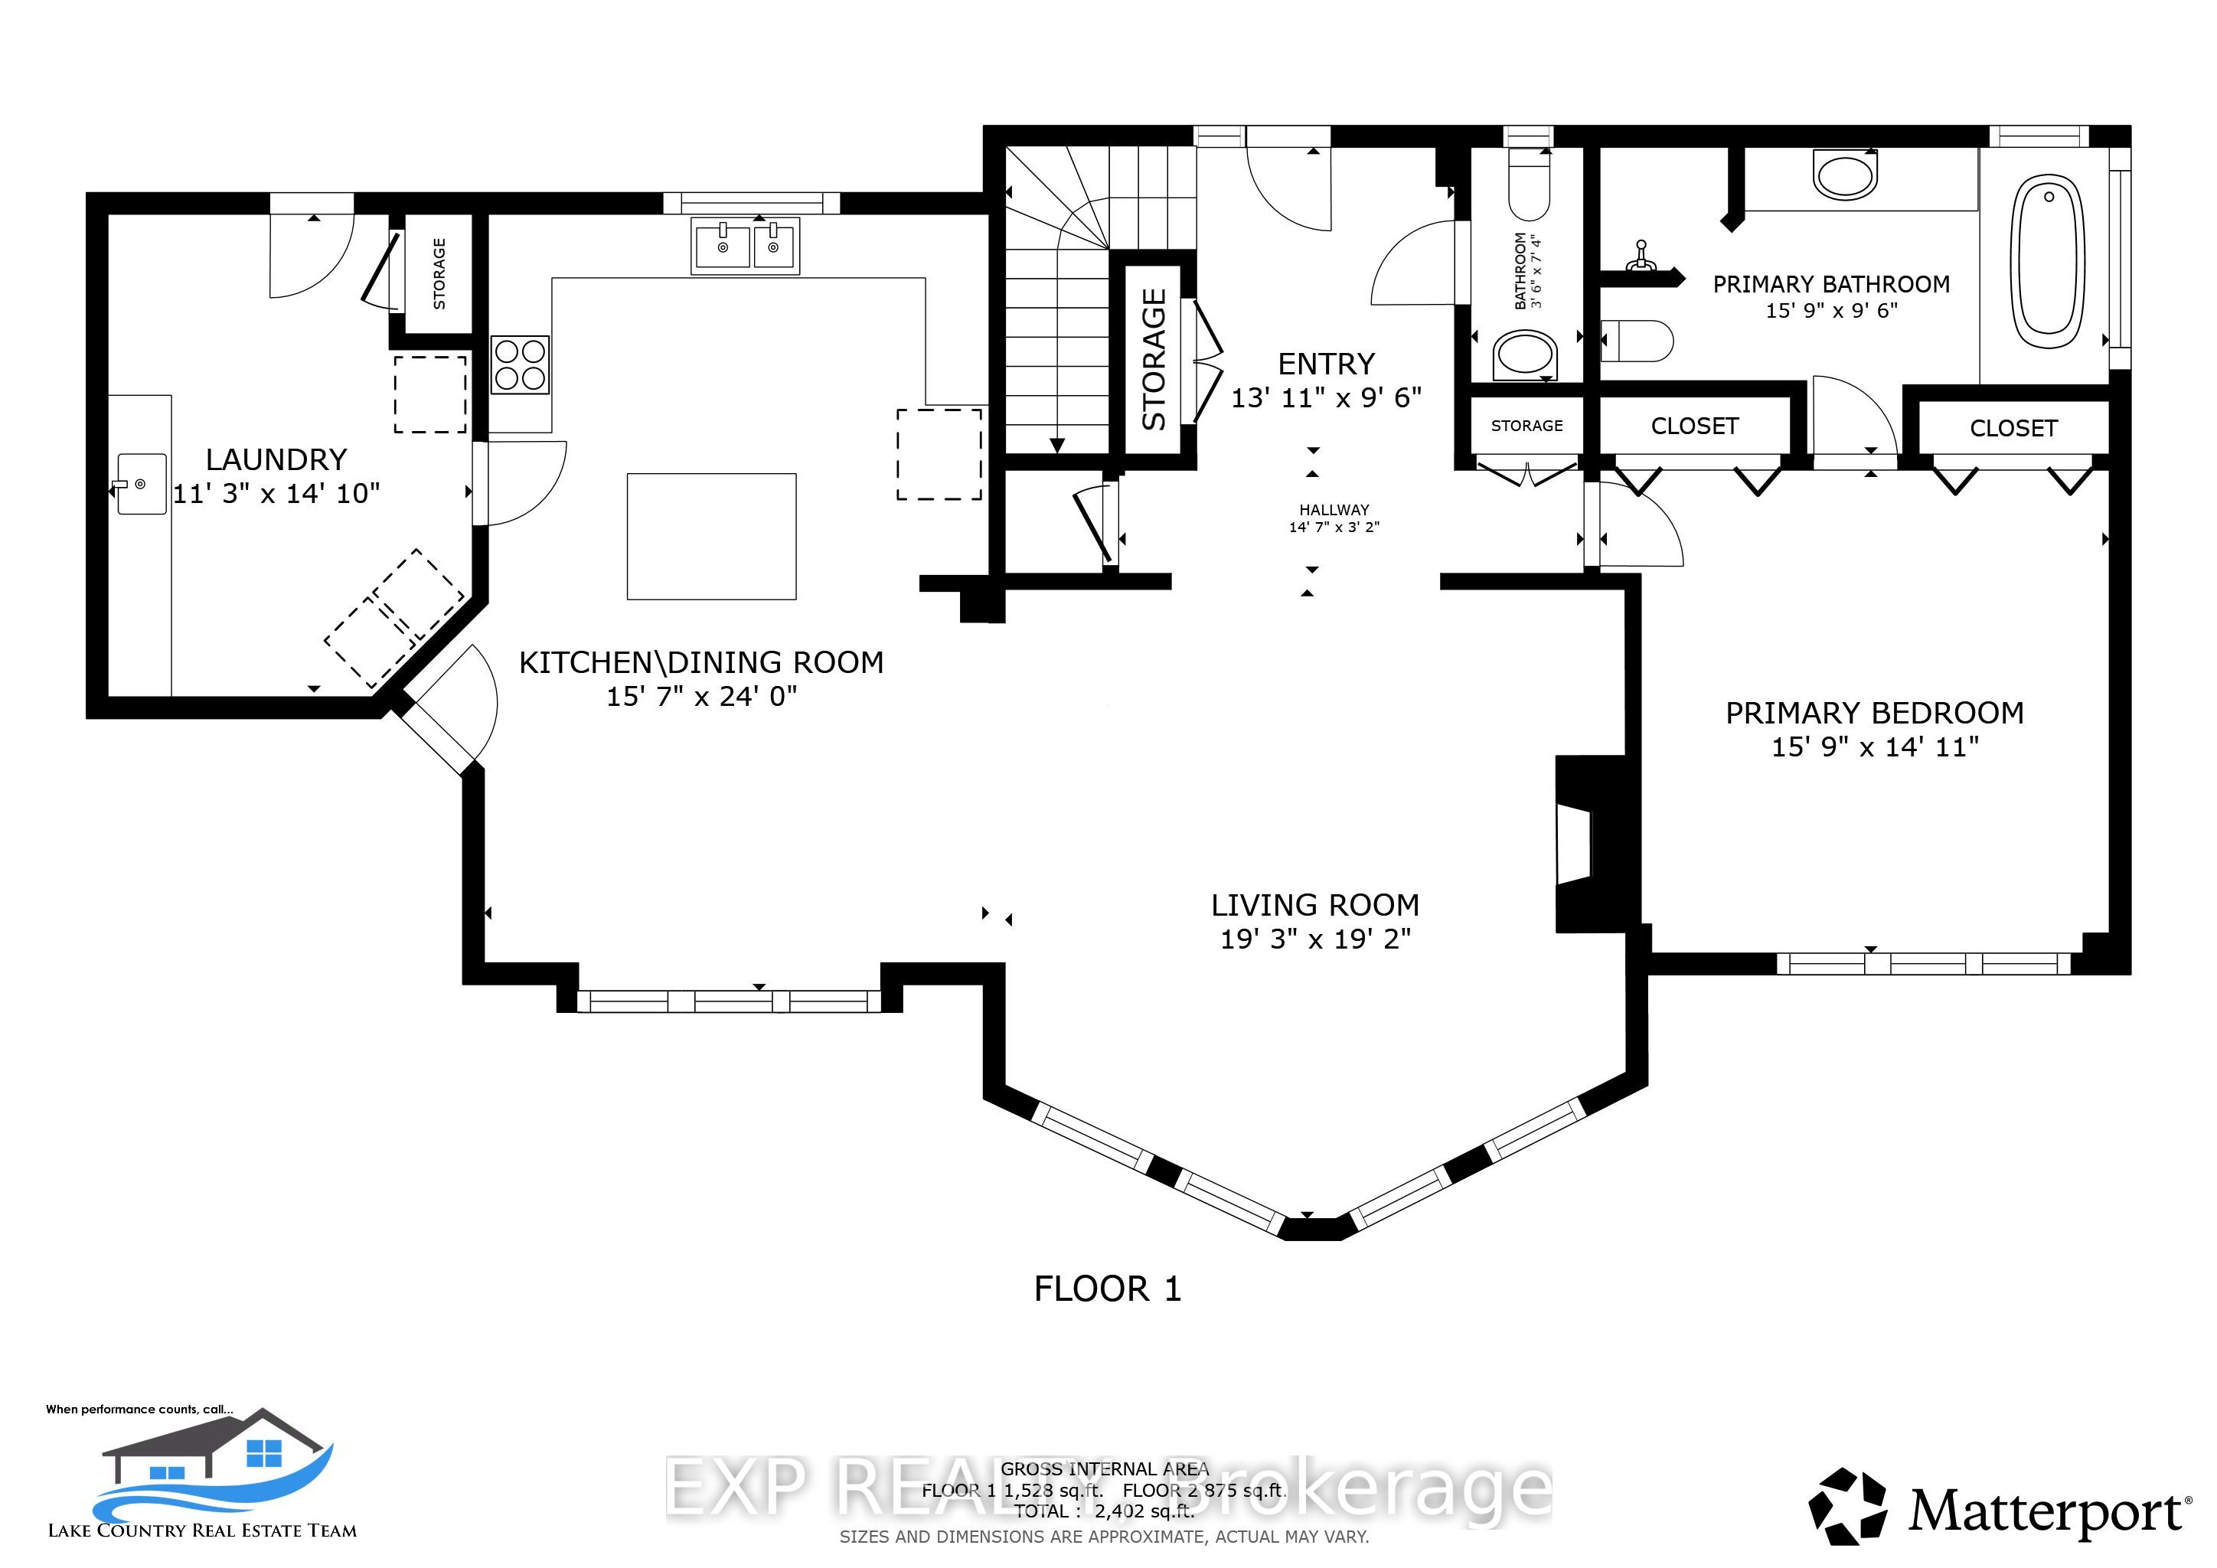
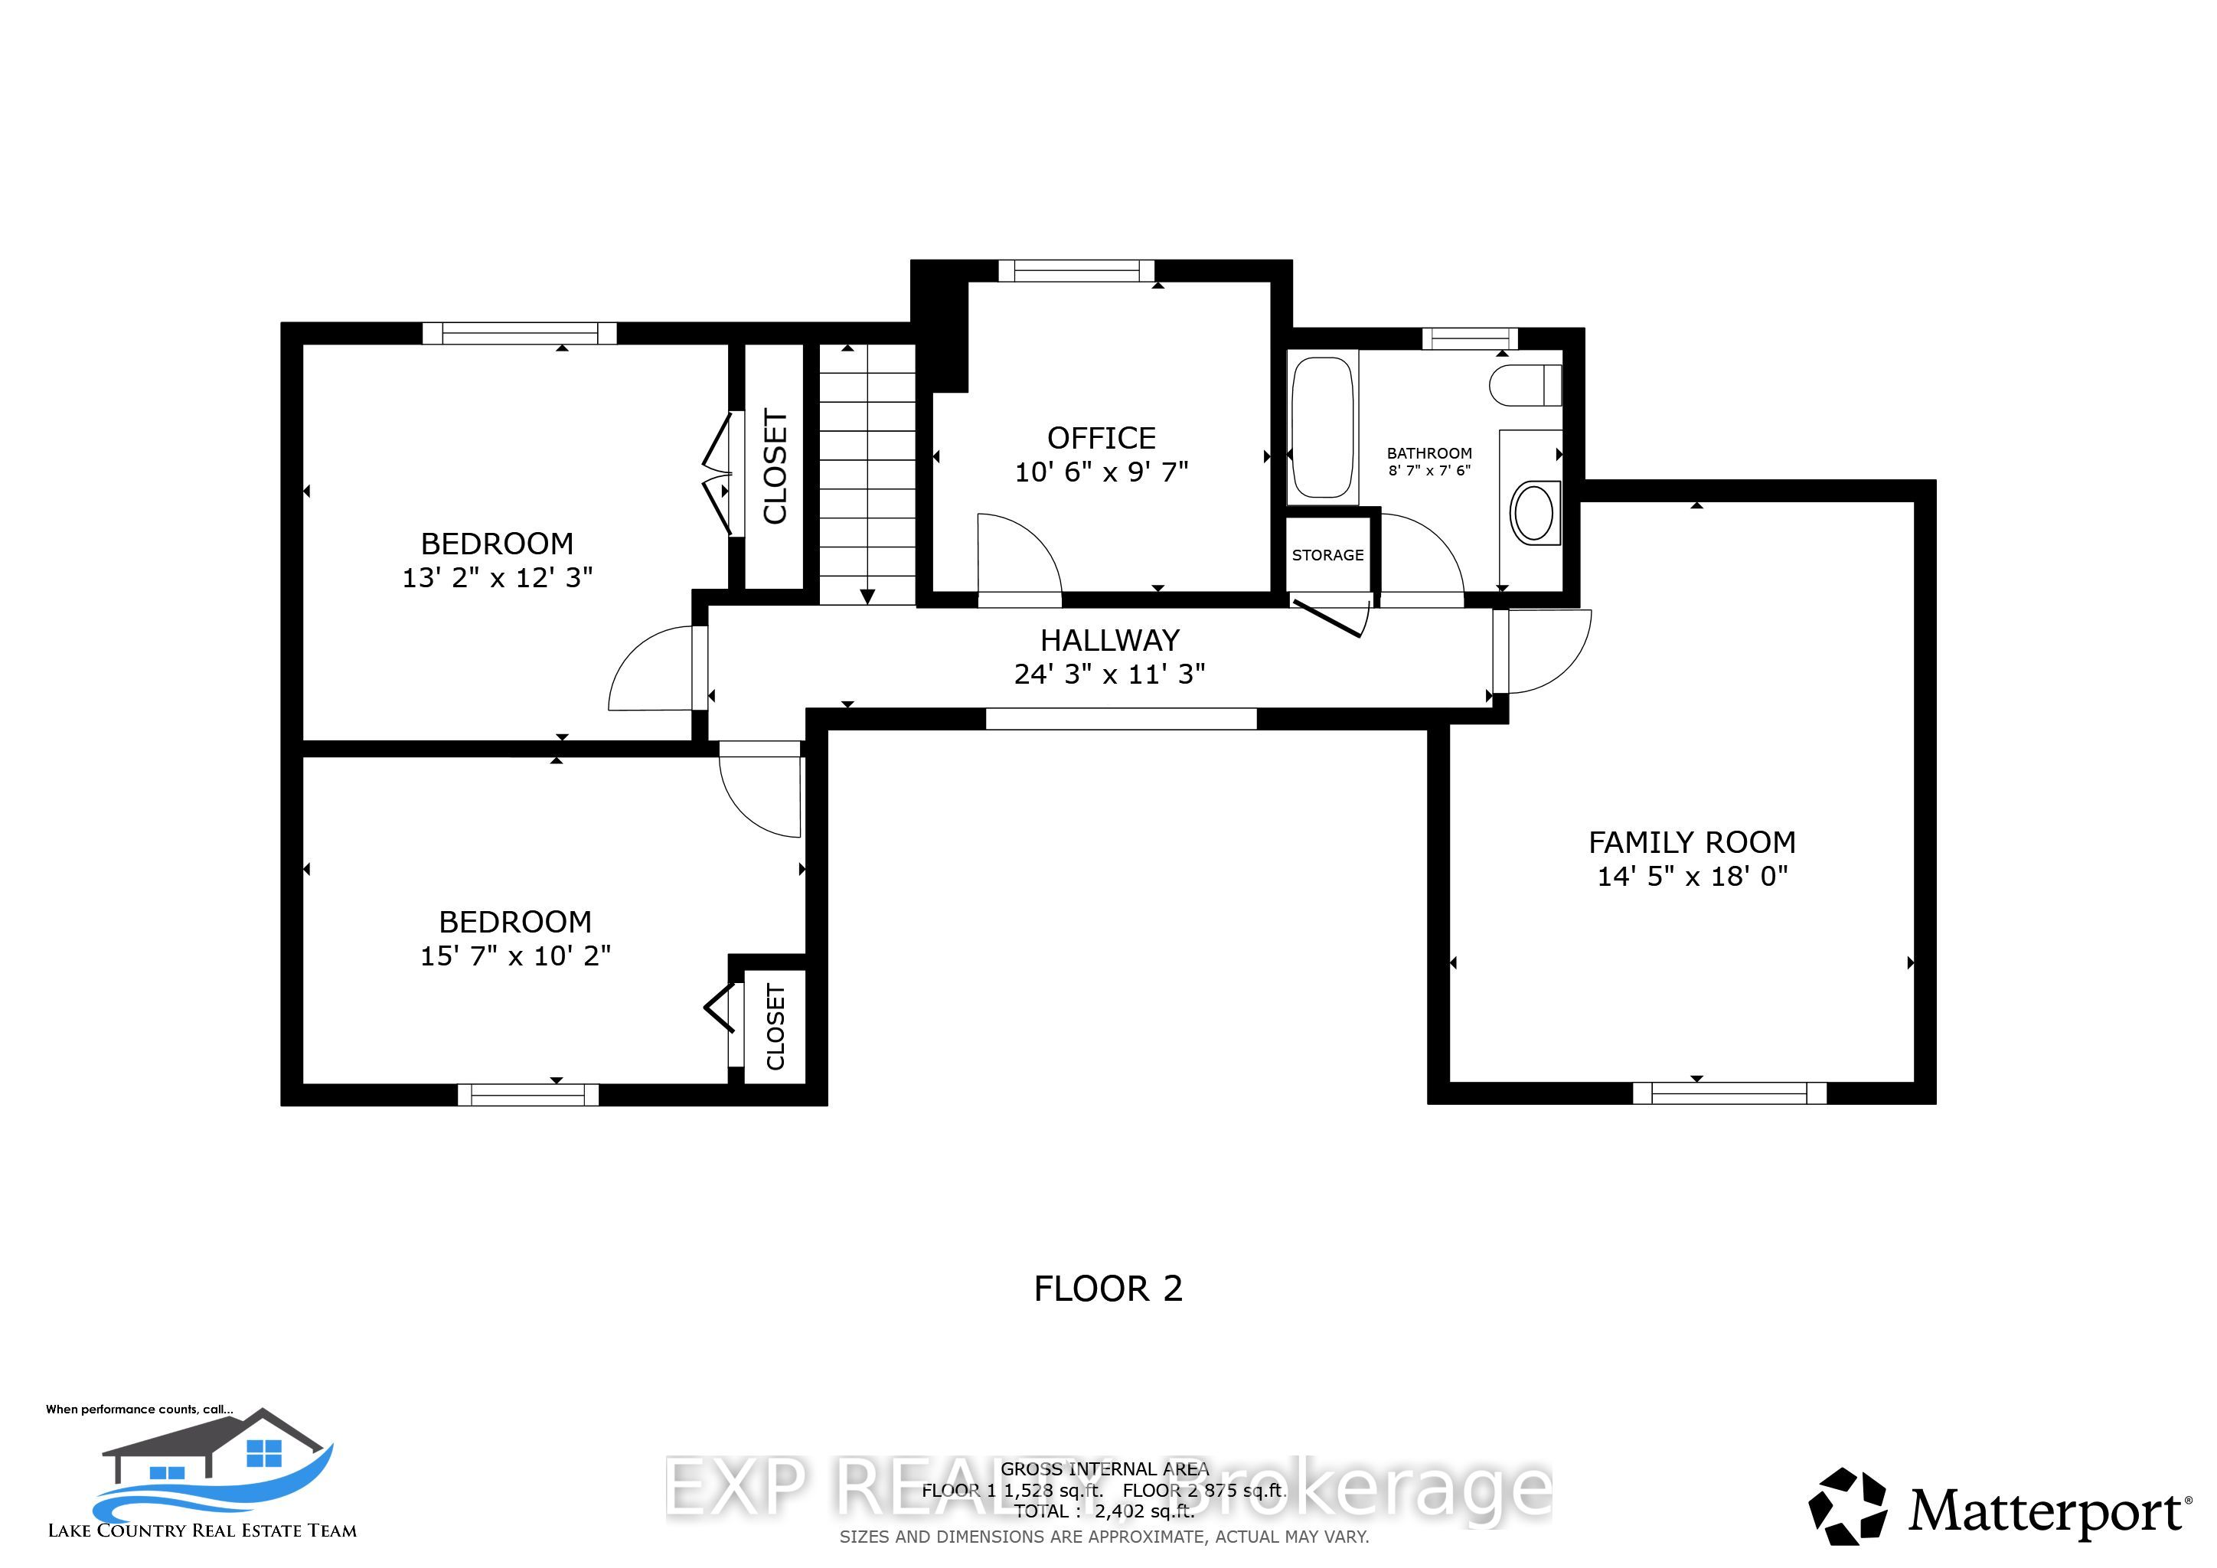
More than 110 feet of Lake Simcoe shoreline frames a home built by its current owners in 2011, designed by Kimberley Morris Interior Design and offered turnkey. Year-round dual road access leads through a wooded setting to a lot that runs flat from roadside to water. Open the front door and floor-to-ceiling windows draw the eye to one of Lake Simcoe's most picturesque expanses, where the sun comes up over the water each morning. To the left, a natural gas fireplace anchors the room. A calming, sophisticated country palette carries through more than 2,700 square feet, while the staircase sits tucked out of sight so the vaulted great room reads as one uninterrupted space. Living and dining flow to the kitchen, where family and friends remain part of everything and the large quartz island becomes a gathering place for grandkids and guests. Tucked privately to one side of the main floor, the serene primary bedroom overlooks the lake, with a spa-like ensuite: heated floors, jetted tub and glassed-in shower. Upstairs, two further bedrooms are joined by a family room and a home office. A generous mudroom with its own outdoor entrance holds laundry and extensive built-in storage. From the kitchen, step onto the cedar deck with its covered overhang and gas line for barbecuing in any season. Beyond is a broad lawn with room for games and gatherings, easing down to a shallow, sheltered bay - rocky at the shoreline, sandy beyond and wadable from shore. A seasonal irrigation line draws from the lake to water the gardens and yard, separate from the drilled well that serves the home. Woodland Drive is a street where properties seldom come available. Privacy and serenity are part of it; so is a real sense of community. Orillia is minutes away for shopping, dining and services, with golf and skiing close by. Exceptionally well built, timeless, and ready as it stands. Take the key and move in.
Details
| MLS # | S13743864 |
|---|---|
| Listing Type | For Sale |
| Style | House |
| Sub-Type | Resale |
| Status | Price Change |
| Year | 0 |
| Days On Site | 59 |
| Listing Provided By | EXP REALTY | S13743864 285416 |
Features
| Bed(s) | 3 |
|---|---|
| Bath(s) | 3 |
| Basement | Y |
| Story(s) | 2 |
| Acreage | 0.45 |
| Water Front | Direct |
| Property View | Lake, Panoramic, Water, Bay |
Interior
| Interior Features | Air Exchanger, Central Vacuum, Primary Bedroom - Main Floor, Water Treatment |
|---|---|
| Cooling | Central Air |
| Heat Source | Gas |
| Fireplace Features | Natural Gas |
| Fireplace Yes / No | Yes |
Exterior
| Exterior Features | Deck, Fishing, Privacy, Year Round Living, Landscaped |
|---|---|
| Roof | Asphalt Shingle |
| Foundation Details | Poured Concrete |
| Topography | Level |
| Water View | Direct |
| Waterfront Features | Trent System, Waterfront-Deeded, Winterized |
| View | Lake, Panoramic, Water, Bay |
| Construction Materials | Wood |
Parking
| Garage Yes / No | No |
|---|---|
| Parking Features | Private Double |
Utilities
| Sewer | Septic |
|---|
Taxes
| Tax Annual Amount | 9002 |
|---|---|
| Tax Legal Description | LT 7 PL 1392 SOUTH ORILLIA; PT 1 FT RESERVE PL 1392 SOUTH ORILLIA; PT COLONIAL DR PL 1392 SOUTH ORILLIA AS CLOSED BY RO708400, AS IN RO715849; ORO-MEDONTE |
| Tax Year | 2026 |
Other
| Docking Type | None |
|---|
Area Information
| Province | ON |
|---|---|
| County | Simcoe |
| City | Oro-Medonte |
| Postal Code | L3V 0R8 |
| Area | Rural Oro Medonte |
| Listing VS Median (in L3V 0R8) | |
Price: $1,850,000 low | high Med: $0 On site: 59 low | high Med: | |
Request a showing
Request a showing
Contact
Learn More About This Property

| Province | ON |
|---|---|
| County | Simcoe |
| City | Oro-Medonte |
| Postal Code | L3V 0R8 |
| Area | Rural Oro Medonte |
| Listing VS Median (in L3V 0R8) | |
Price: $1,850,000 low | high Med: $0 On site: 59 low | high Med: | |
