8 Cayley Court,Hamilton, ON L9H 6W5
Hamilton, ON L9H 6W5

Description
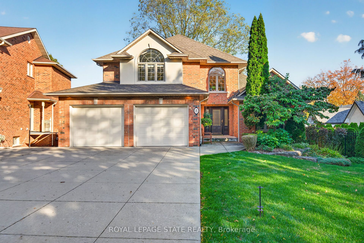
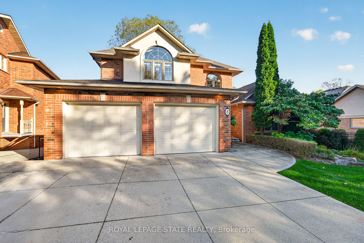
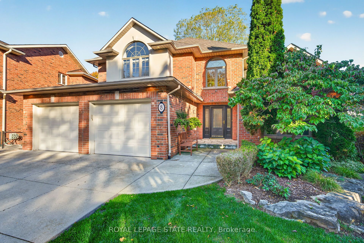
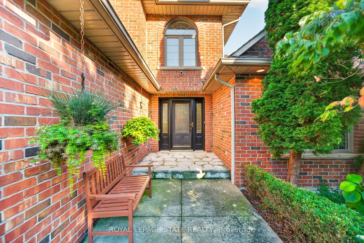
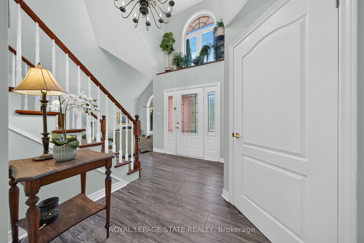
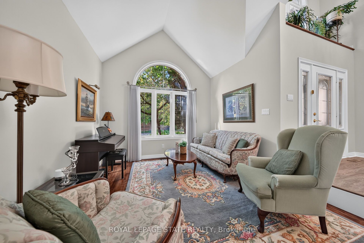
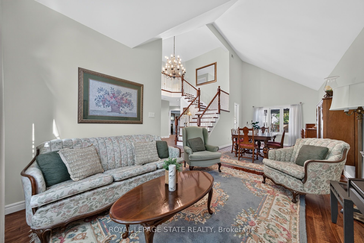
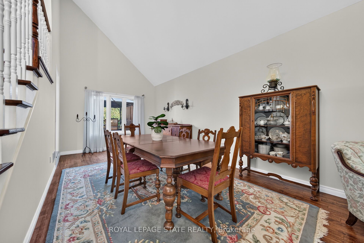
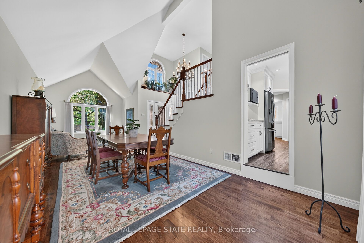
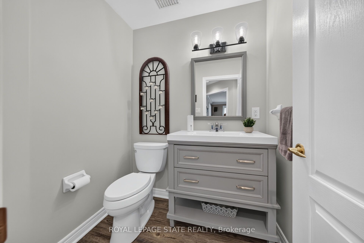
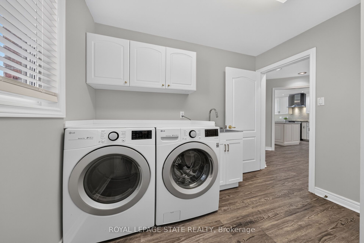
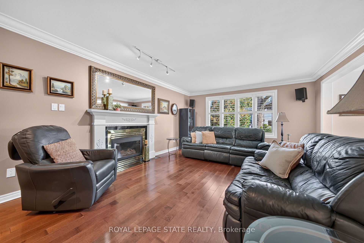
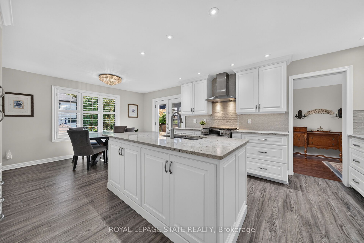
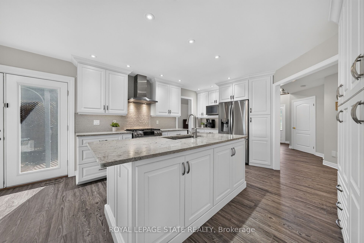
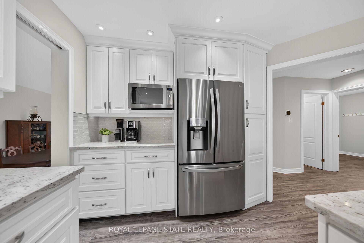
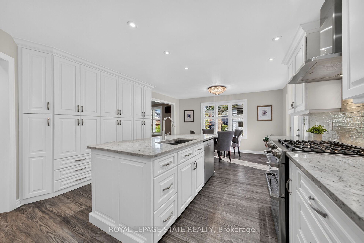
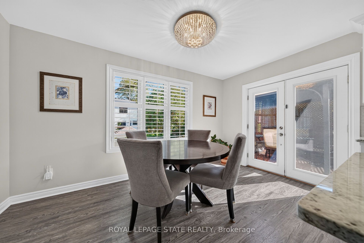
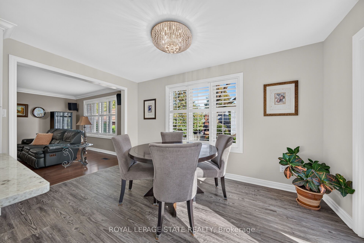
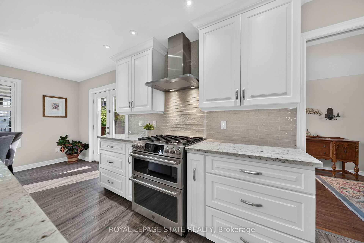
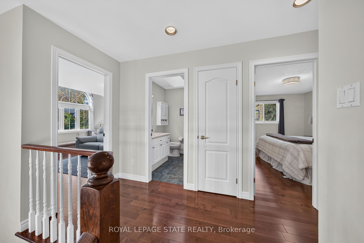
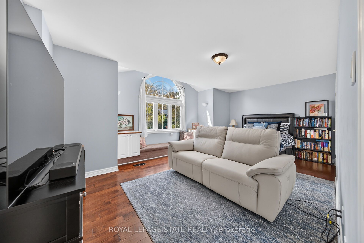
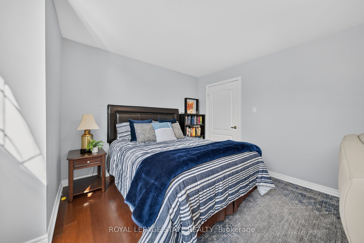
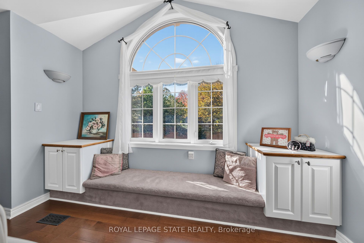
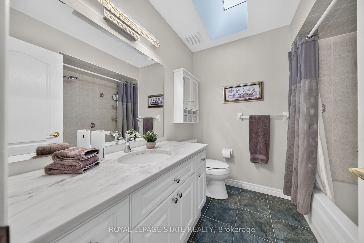
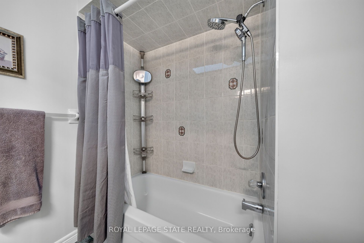
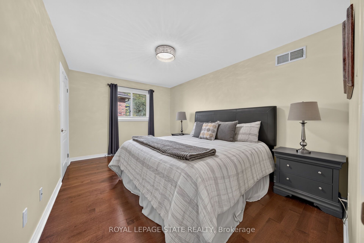
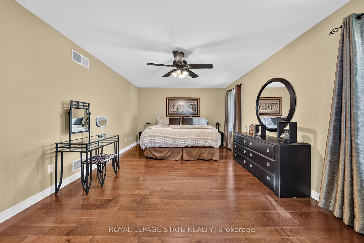
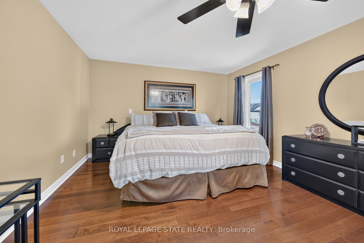
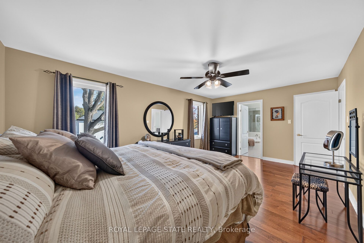
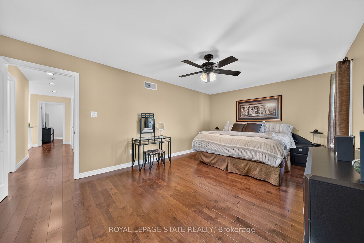
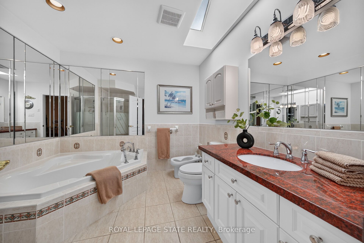
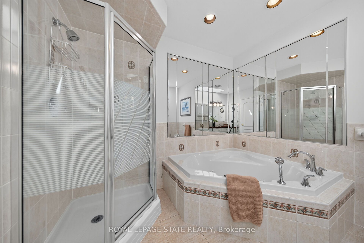
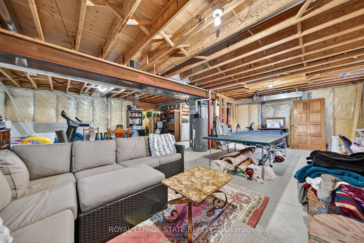
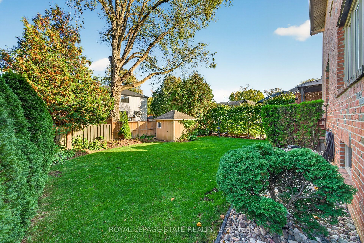
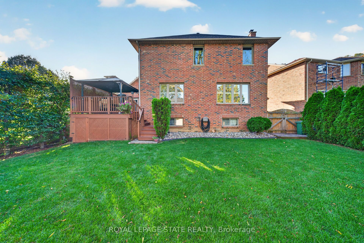
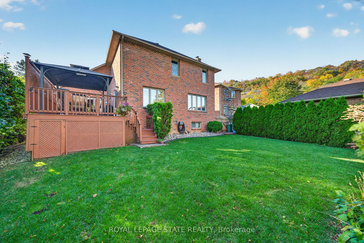
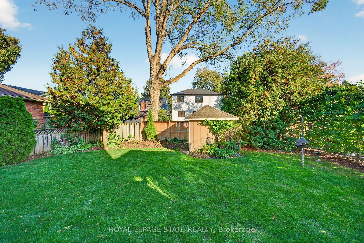
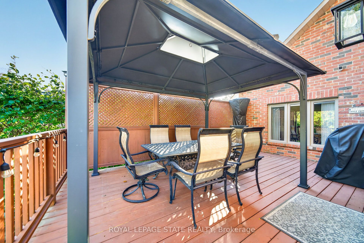
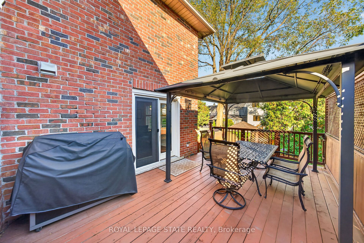
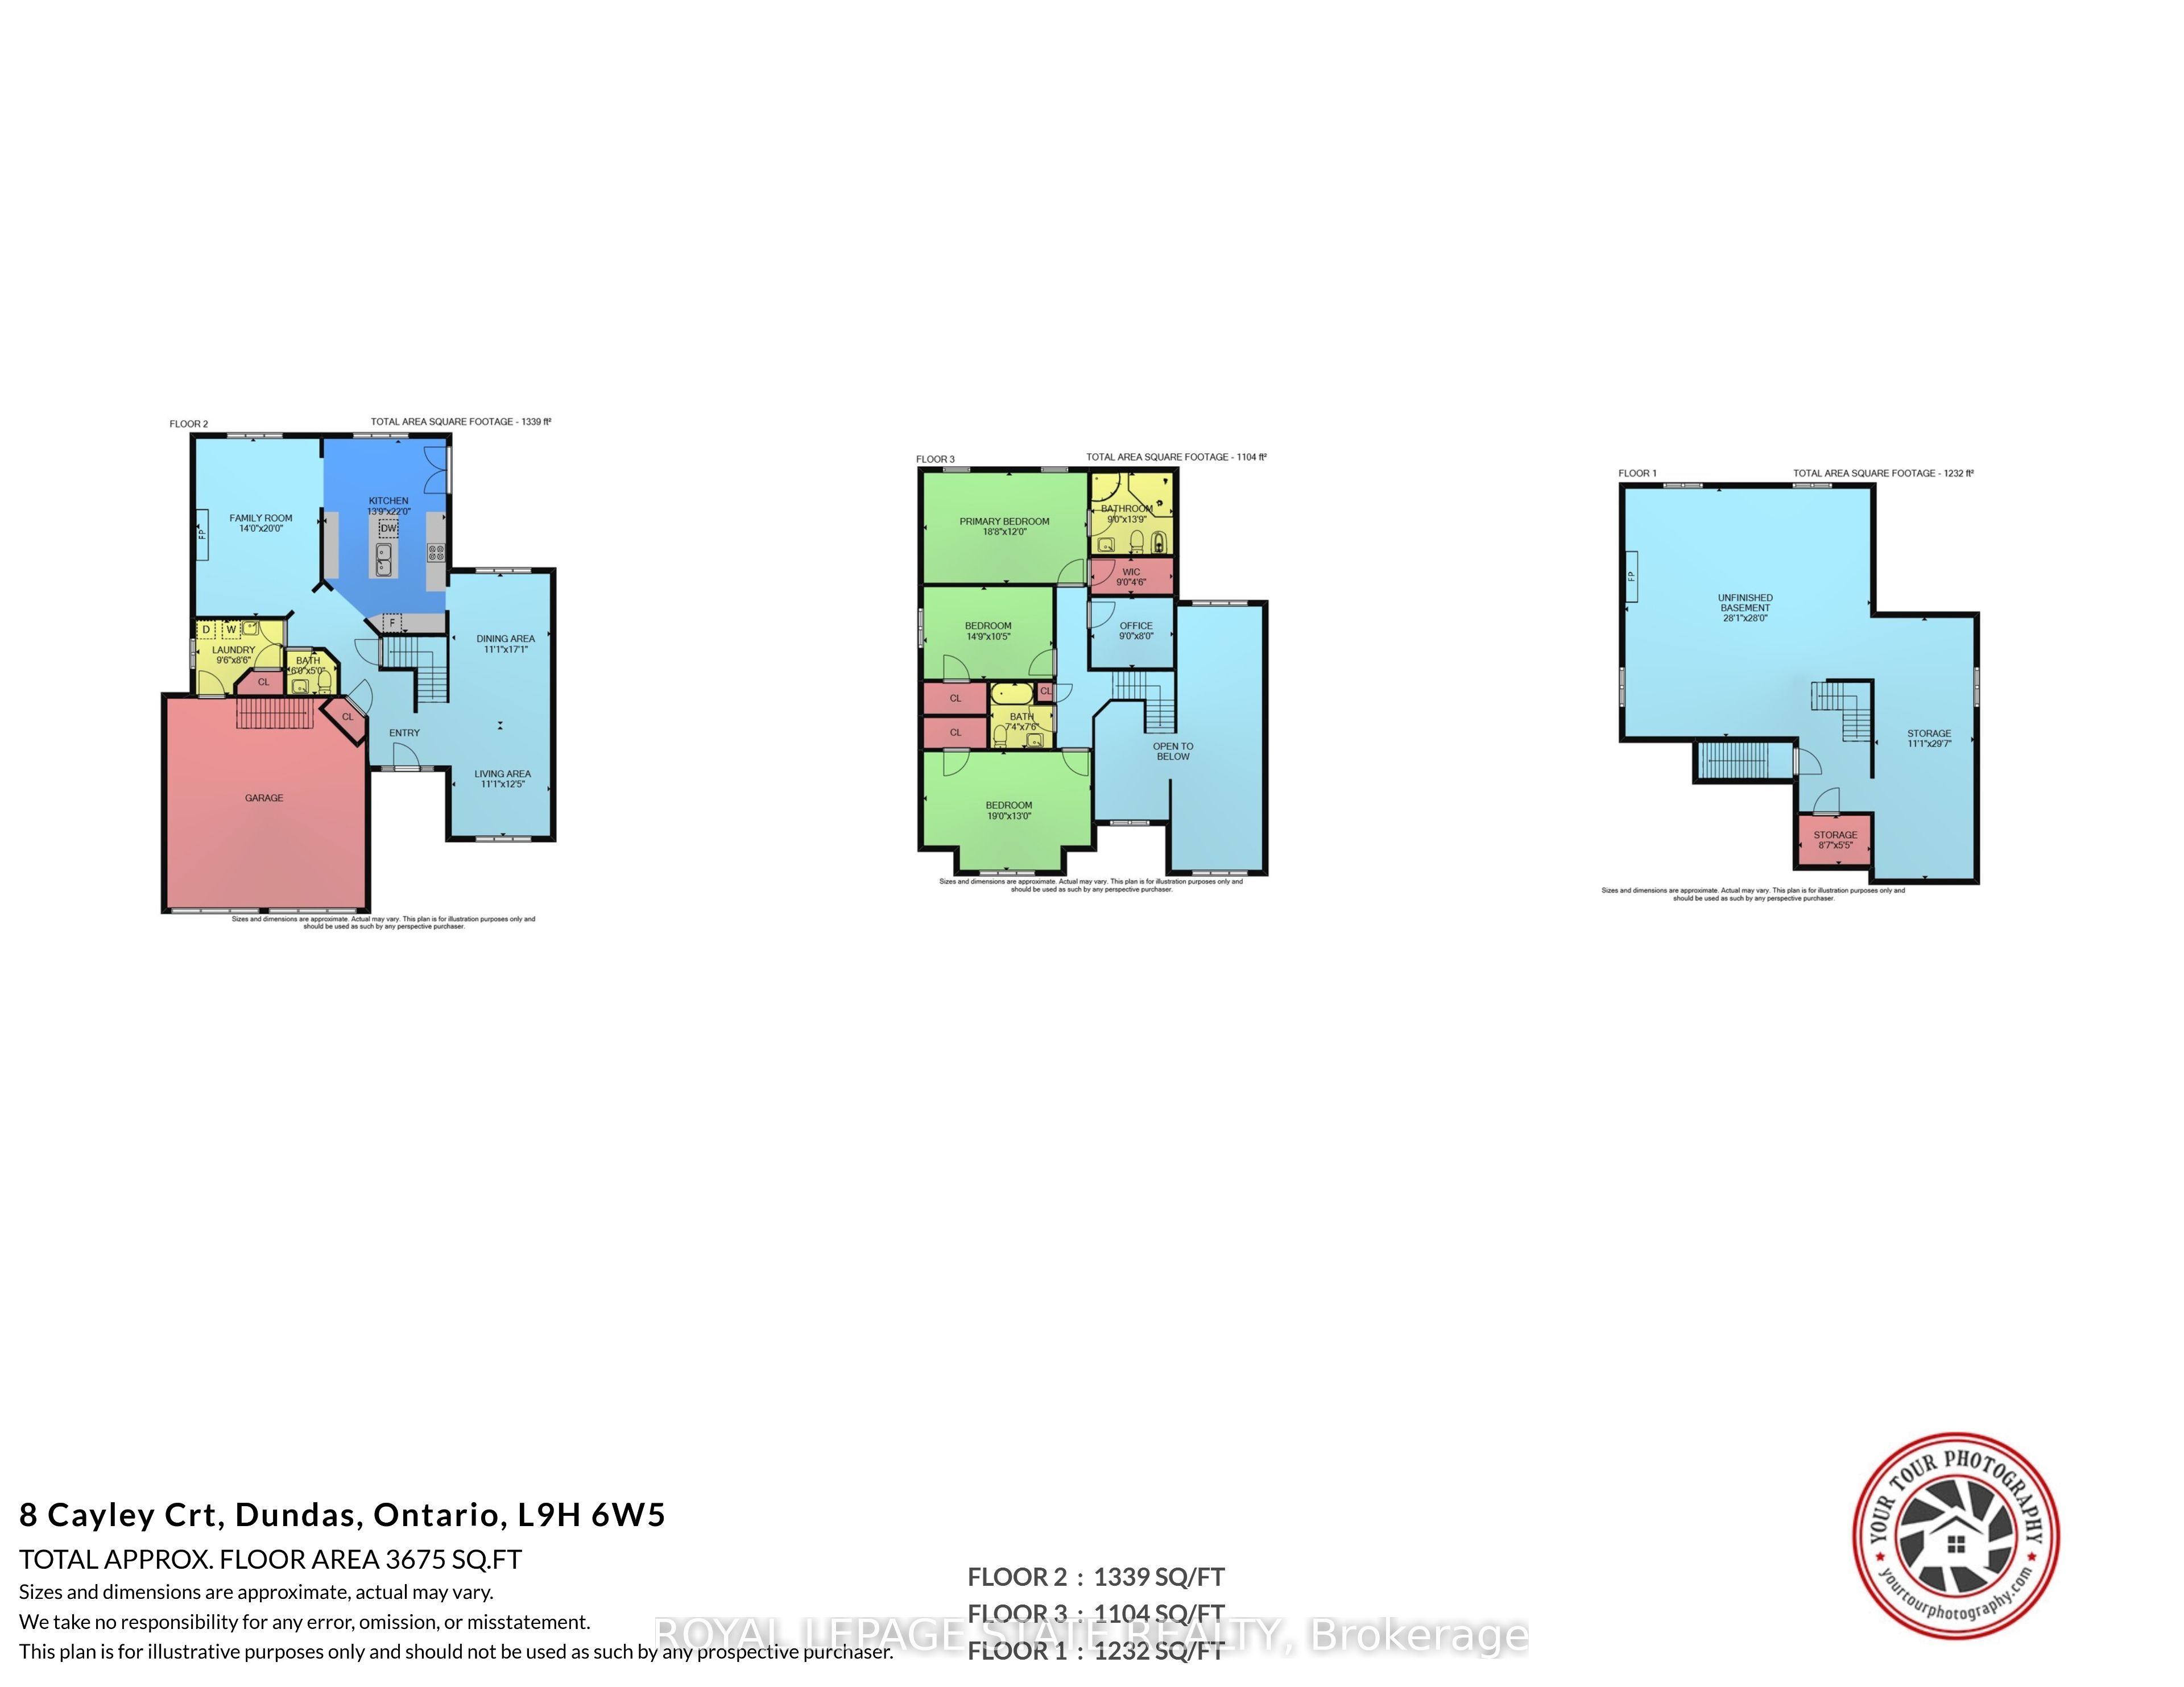
Filled with natural light and tucked onto a family-friendly court just steps from the Dundas Driving Park, this custom-built home offers something rare: late-1990s construction in an established pocket of town.A sprawling formal living room with a cathedral ceiling makes an impressive first impression, while the family room off the kitchen offers a comfortable place to gather around the gas fireplace. Crown moulding adds a classic touch. Updated in 2018, the kitchen features granite counter tops and a gas range. A main-floor powder room, mudroom and laundry room bring everyday convenience, along with an oversized double garage.Upstairs, you will find 3 spacious bedrooms plus an office including the generous primary bedroom features a walk-in closet and ensuite with a granite-topped vanity, jetted tub and separate shower. A front bedroom offers a charming reading bench beneath a vaulted ceiling, while a skylight brightens the main bathroom. The partially finished basement offers excellent ceiling height, large windows, a wood stove, a bathroom rough-in and a cold room, plus direct walk-up access to the garage. There is plenty of space to make it your own. Furnace and air conditioning were updated in 2019.Space, light and a location that puts one of Dundas's favourite parks just steps from your door. What more could you ask for?
Details
| MLS # | X14080166 |
|---|---|
| Listing Type | For Sale |
| Style | House |
| Sub-Type | Resale |
| Status | Sold Conditional |
| Year | 0 |
| Days On Site | 20 |
| Listing Provided By | ROYAL LEPAGE STATE REALTY | X14080166 288003 |
Features
| Bed(s) | 3 |
|---|---|
| Bath(s) | 3 |
| Garage | 2 |
| Basement | Y |
| Story(s) | 2 |
| Acreage | 0.15 |
| Property View | Park, Greenbelt, Trees, Woods |
Interior
| Interior Features | Central Vacuum, Water Heater |
|---|---|
| Cooling | Central Air |
| Heat Source | Gas |
| Fireplace Features | Fireplace Insert |
| Fireplace Yes / No | Yes |
Exterior
| Exterior Features | Deck, Landscaped, Lighting, Patio, Privacy |
|---|---|
| Roof | Asphalt Shingle |
| Foundation Details | Block, Poured Concrete |
| View | Park/Greenbelt, Trees/Woods |
| Construction Materials | Brick, Stucco (Plaster) |
| Security Features | Carbon Monoxide Detectors, Smoke Detector |
Parking
| Garage Yes / No | Yes |
|---|---|
| Parking Features | Private Double |
Utilities
| Sewer | Sewer |
|---|
Taxes
| Tax Annual Amount | 8131.7 |
|---|---|
| Tax Legal Description | PCL PLAN-1, SEC 62M536 ; BLOCK 10, PLAN 62M536 ; S/T LT220912 DUNDAS CITY OF HAMILTON |
| Tax Year | 2025 |
Area Information
| Province | ON |
|---|---|
| County | Hamilton |
| City | Hamilton |
| Postal Code | L9H 6W5 |
| Area | Dundas |
| Listing VS Median (in L9H 6W5) | |
Price: $1,595,000 low | high Med: $0 On site: 20 low | high Med: | |
Request a showing
Request a showing
Contact
Learn More About This Property

| Province | ON |
|---|---|
| County | Hamilton |
| City | Hamilton |
| Postal Code | L9H 6W5 |
| Area | Dundas |
| Listing VS Median (in L9H 6W5) | |
Price: $1,595,000 low | high Med: $0 On site: 20 low | high Med: | |
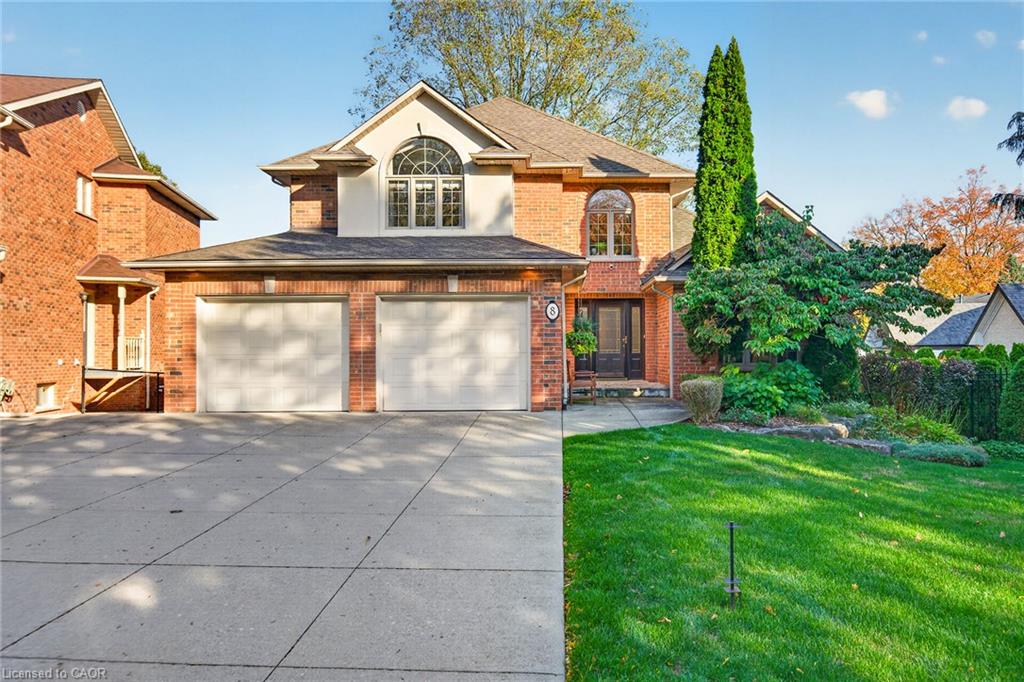 | $1,595,0008 Cayley CourtDundas, ON L9H 6W5 |
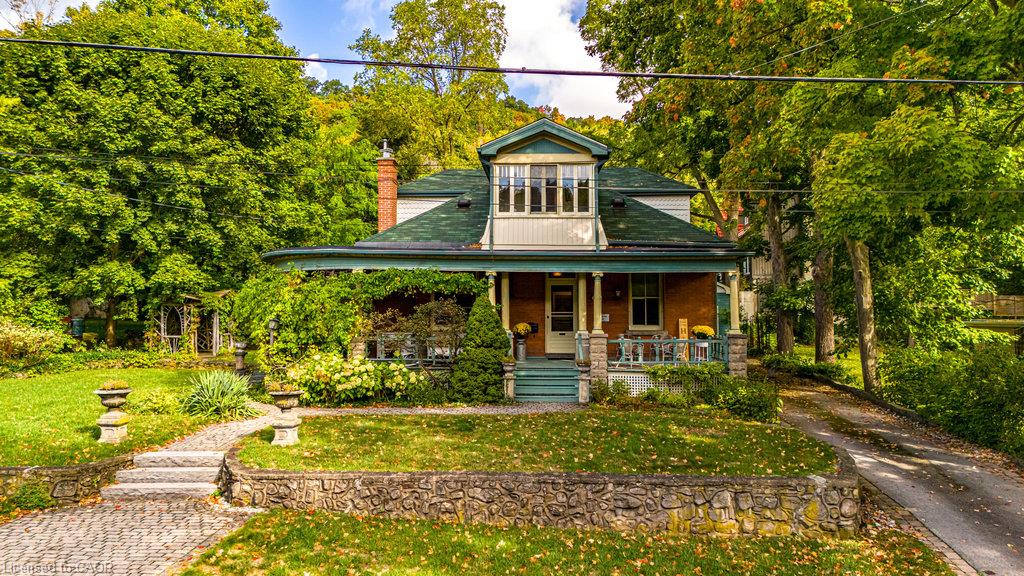 | $1,425,00055 Cayley StreetDundas, ON L9H 2E6 |
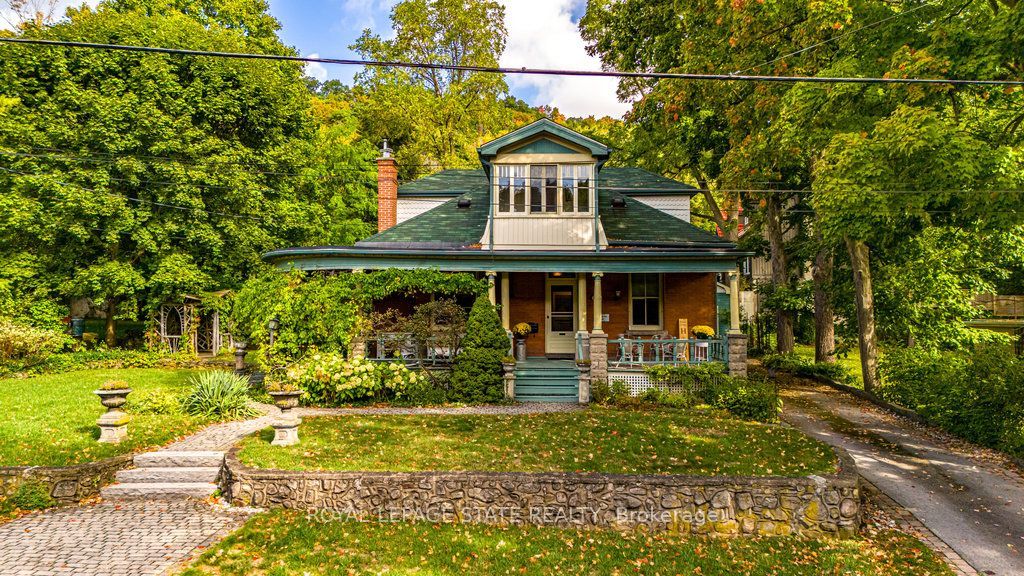 | $1,425,00055 Cayley StreetHamilton, ON L9H 2E6 |
