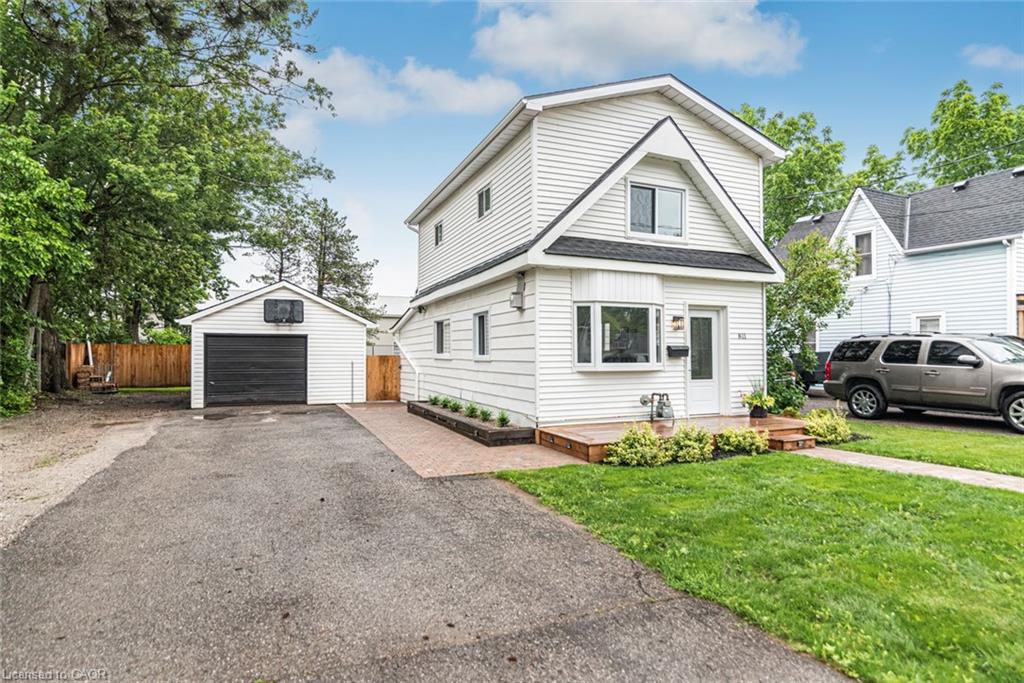
811 Tamarac Street,Dunnville, ON N1A 2E5
Dunnville, ON N1A 2E5


Description
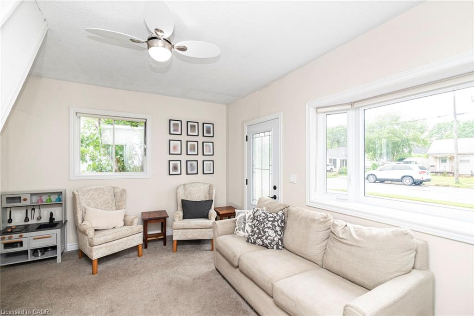
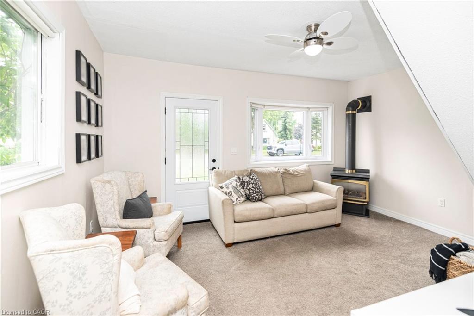
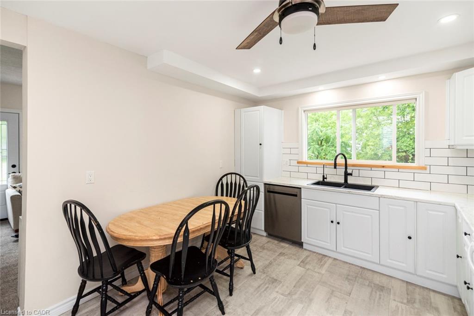
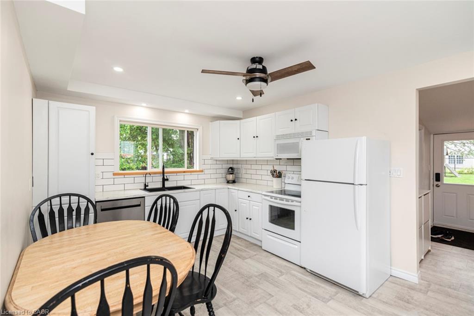
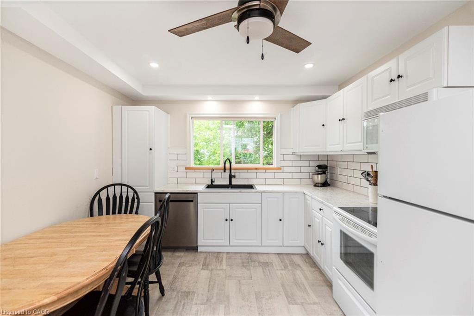
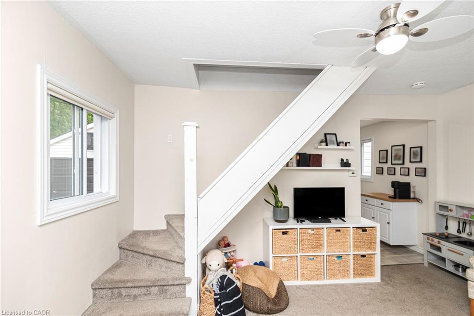
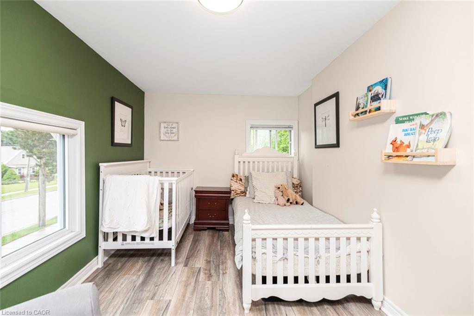
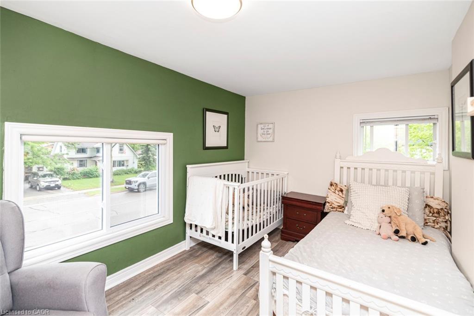
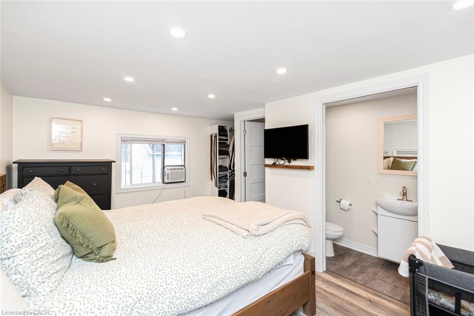
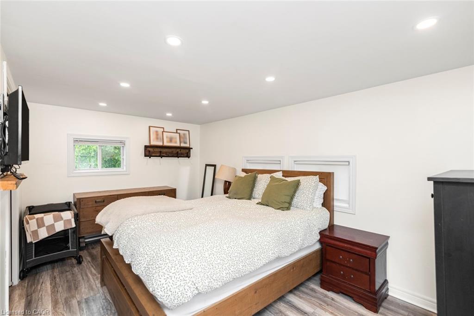
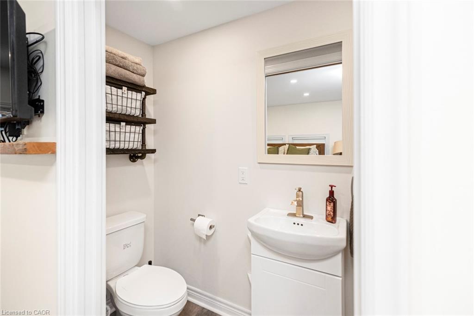
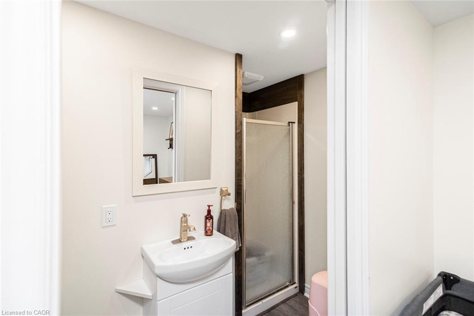
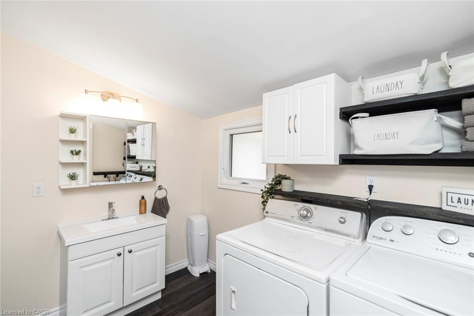
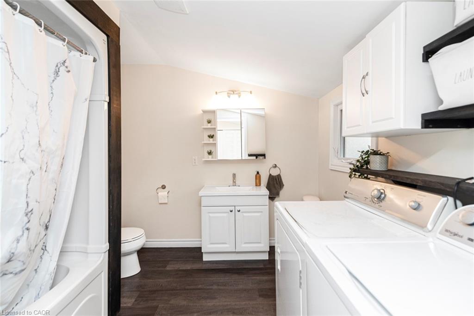
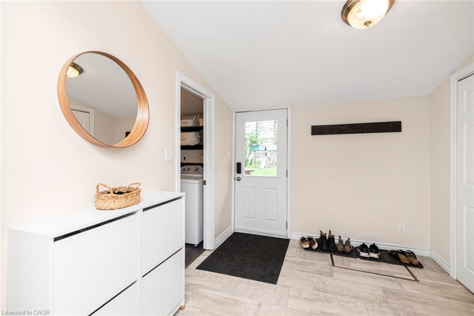
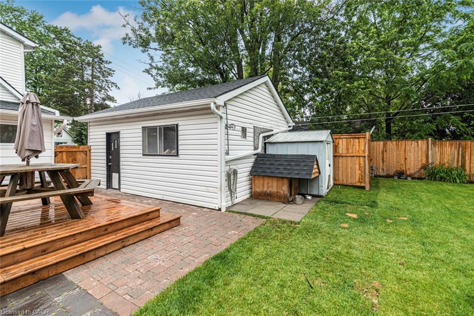
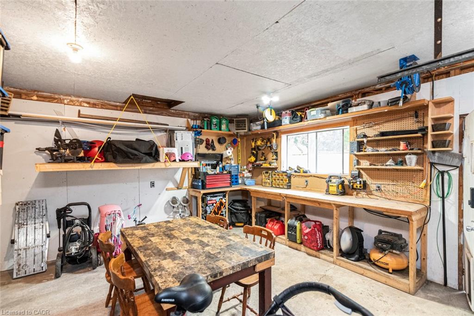
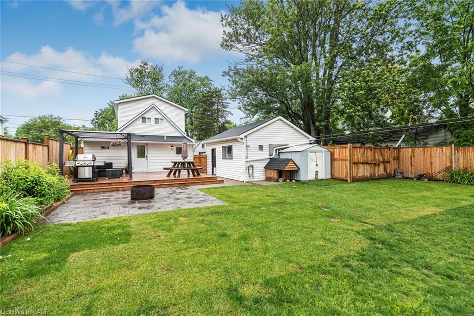
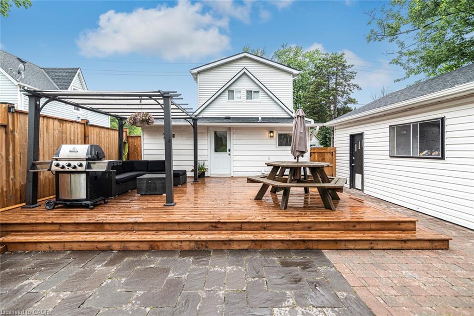
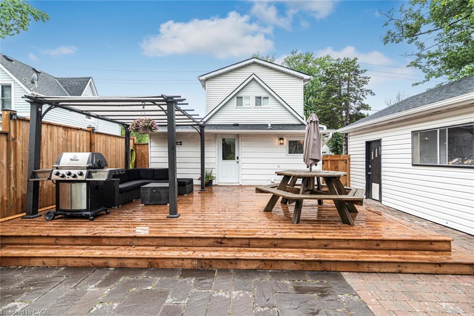
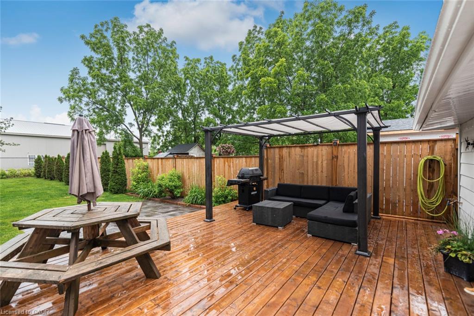
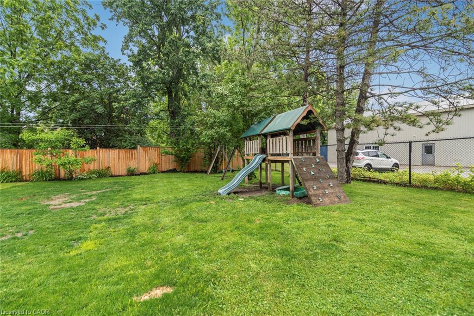
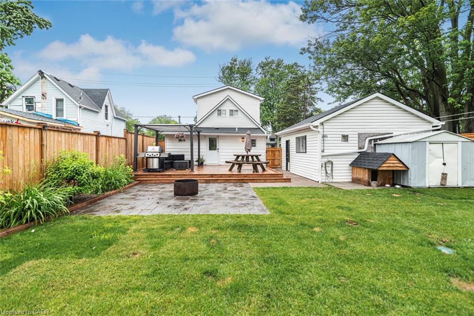
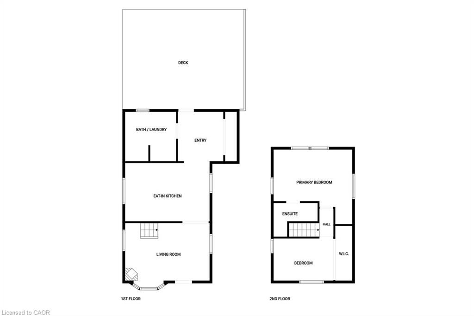
Welcome to this beautiful move-in-ready home offering 2 spacious bedrooms and 2 full bathrooms, thoughtfully designed for comfortable everyday living. The bright and inviting interior features a functional layout with comfortable living spaces, ample natural light, and well-maintained finishes throughout. The kitchen provides plenty of cabinet and counter space, while the adjoining living and dining areas create a warm and welcoming atmosphere for both relaxing and entertaining. The primary bedroom offers comfort and privacy, complemented by a full bathroom. Pride of ownership is evident throughout this well-cared-for property, making it an excellent option for first-time buyers, downsizers, or anyone seeking a home that's ready to enjoy immediately. Outside, you'll find a fully fenced, oversized lot with a huge backyard offering exceptional space for outdoor entertaining, gardening, pets, children, or future enhancements. A detached garage/shop provides valuable room for vehicles, storage, hobbies, or workshop use. Combining comfortable indoor living with outstanding outdoor space, this property presents a wonderful opportunity to enjoy both convenience and versatility in a move-in-ready package.
Details
| MLS # | 40842927 |
|---|---|
| Listing Type | For Sale |
| Style | House |
| Sub-Type | Resale |
| Status | Active |
| Days On Site | 71 |
| Listing Provided By | Royal LePage NRC Realty Inc. | Mark Vandervelde |
Features
| Bed(s) | 2 |
|---|---|
| Bath(s) | 2 Total |
| SQ Feet | 1,020 |
| Garage | 2 |
| Basement | Y |
| Story(s) | 2 |
| Zoning | DA4B |
| Acreage | 0.21 |
Interior
| Appliances | Water Heater |
|---|---|
| Rooms Total | 7 |
| Interior Features | Water Meter |
| Cooling | Window Unit(s) |
| Cooling Yes / No | No |
| Heating | Fireplace-Gas, Natural Gas, Wall Furnace |
| Heating Yes / No | Yes |
Exterior
| Lot Features | Urban, Schools, Shopping Nearby |
|---|---|
| Construction Materials | Vinyl Siding |
| Roof | Asphalt Shing |
| Security Features | Smoke Detector |
Parking
| Garage Spaces | 2 |
|---|---|
| Parking Features | Detached Garage |
| Open Parking Yes / No | Yes |
| Attached Garage Yes / No | No |
Utilities
| Sewer | Sewer (Municipal) |
|---|
Taxes
| Tax Annual Amount | 2200 |
|---|
Area Information
| Province | ON |
|---|---|
| County | Haldimand |
| City | Dunnville |
| Postal Code | N1A 2E5 |
| Area | Dunnville |
| Subarea | 061 Dunnville Municipal |
| Community Name | 061 Dunnville Municipal |
| Listing VS Median (in 061 Dunnville Municipal) | |
Price: $439,900 low | high Med: $575,000 sqft: 1,020 low | high Med: 858 $ / sqft: $431 low | high Med: $670 On site: 71 low | high Med: 57 | |
Request a showing
Request a showing
Contact
Learn More About This Property

| Province | ON |
|---|---|
| County | Haldimand |
| City | Dunnville |
| Postal Code | N1A 2E5 |
| Area | Dunnville |
| Subarea | 061 Dunnville Municipal |
| Community Name | 061 Dunnville Municipal |
| Listing VS Median (in 061 Dunnville Municipal) | |
Price: $439,900 low | high Med: $575,000 sqft: 1,020 low | high Med: 858 $ / sqft: $431 low | high Med: $670 On site: 71 low | high Med: 57 | |

