New Listing
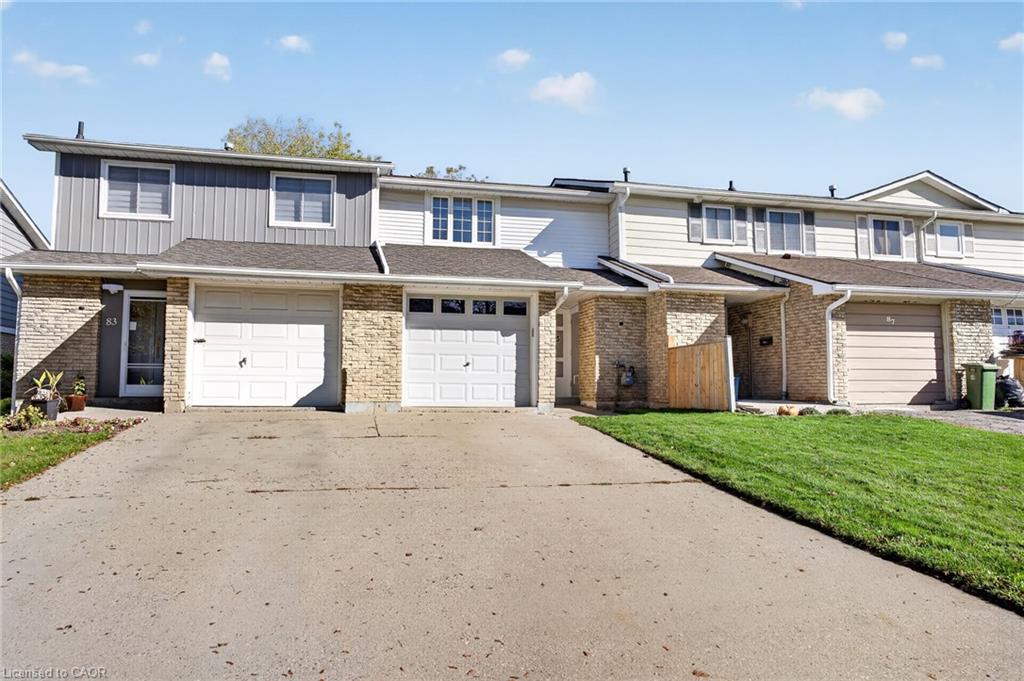
85 Gledhill Crescent,Hamilton, ON L9C 6H3
Hamilton, ON L9C 6H3

Description
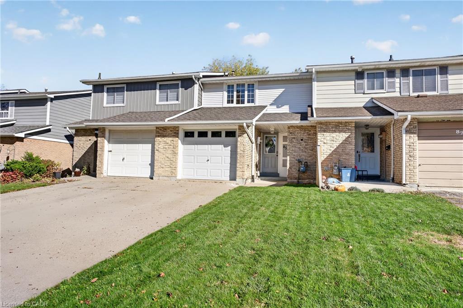
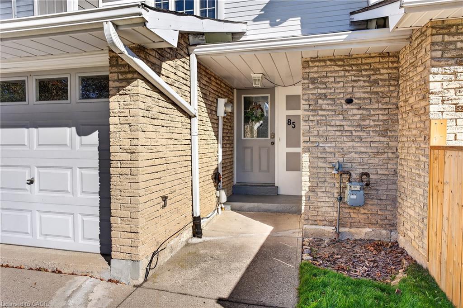
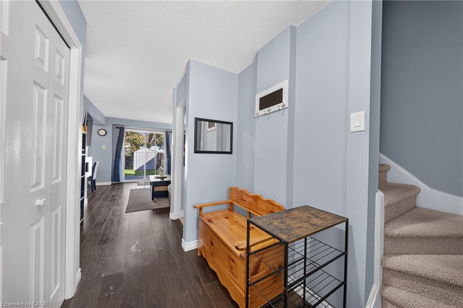
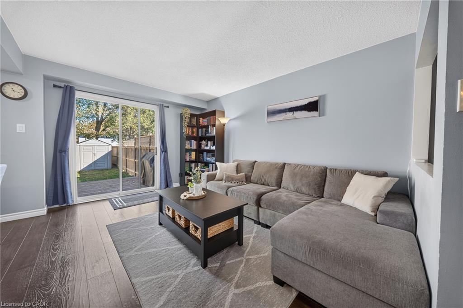
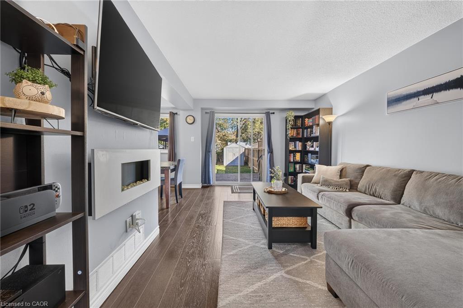
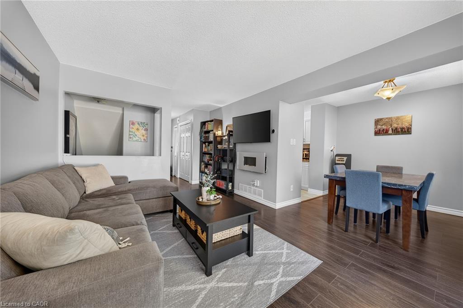
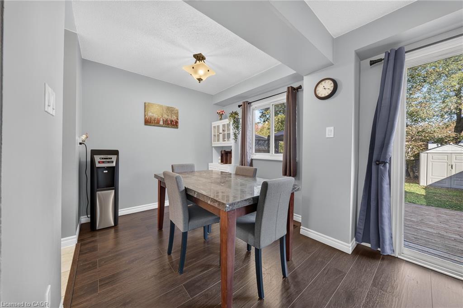
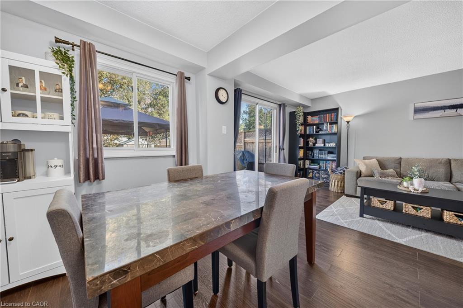
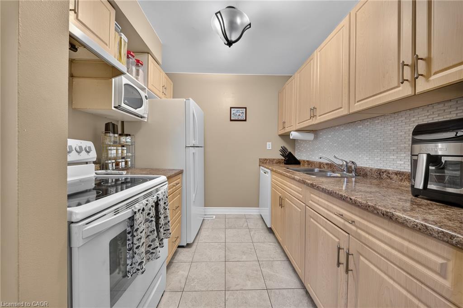
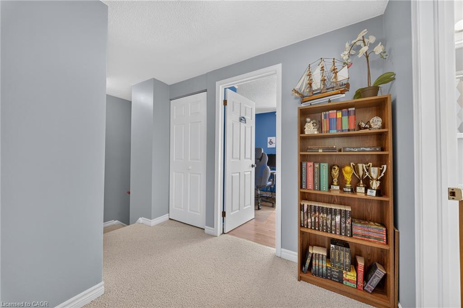
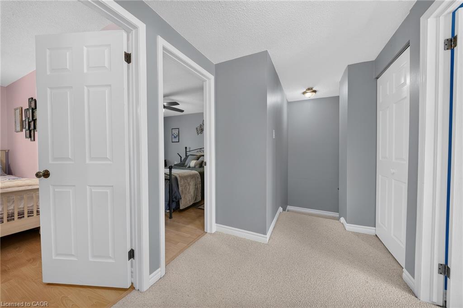
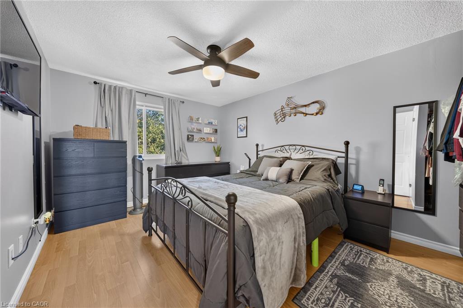
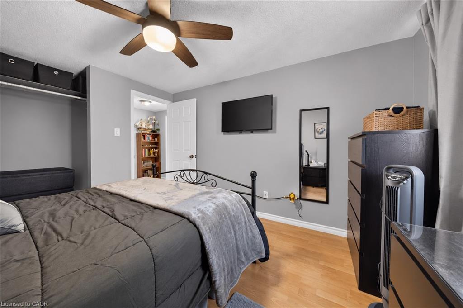
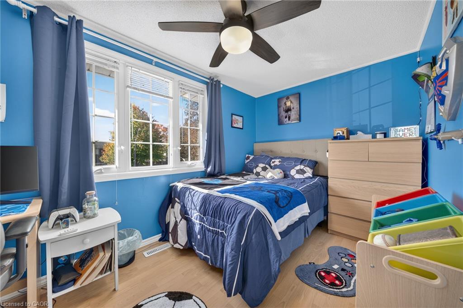
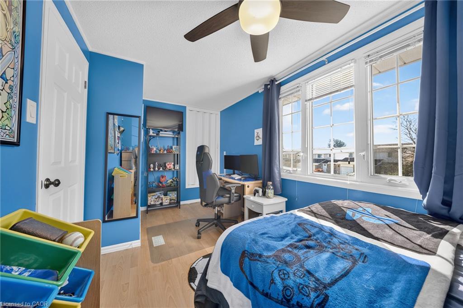
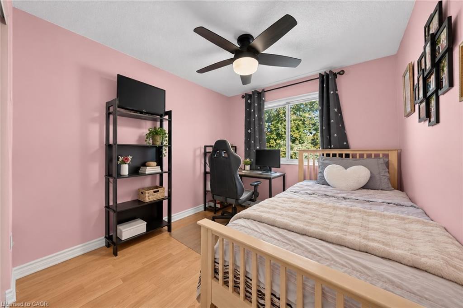
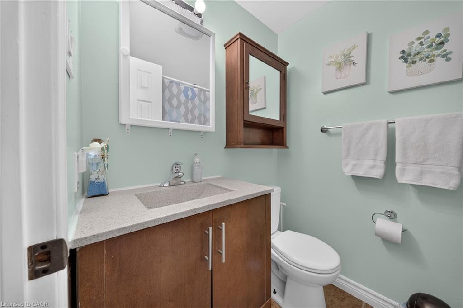
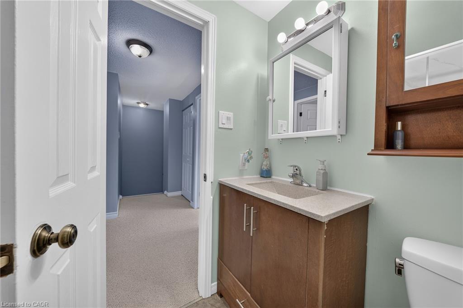
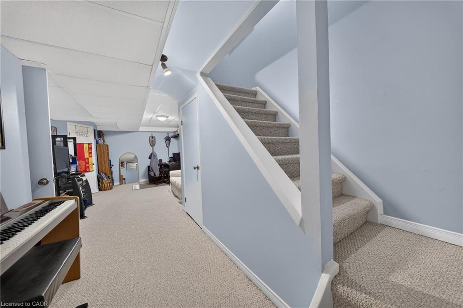
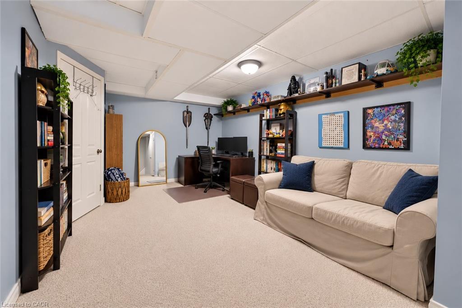
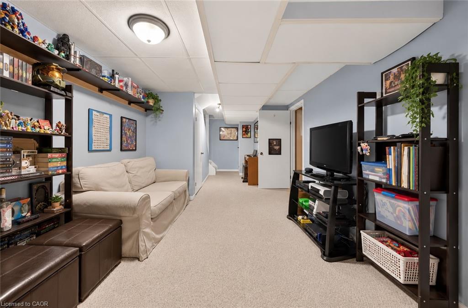
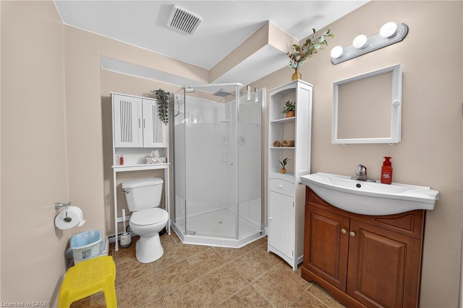
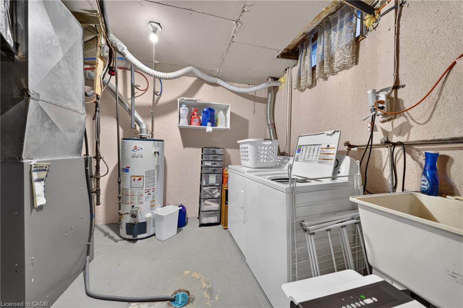
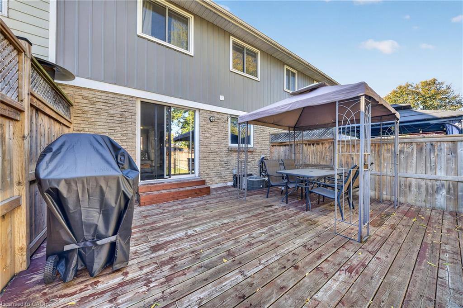
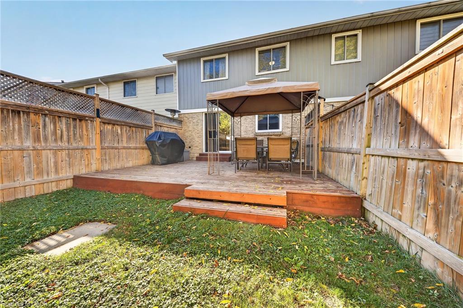
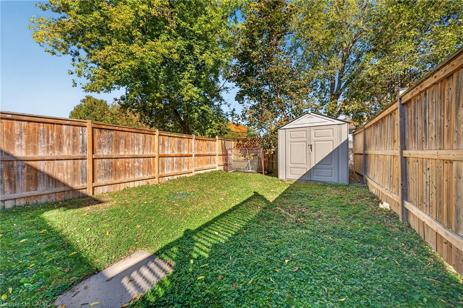
Fantastic freehold townhome with no condo fees in the family-friendly Gourley neighbourhood on Hamilton's West Mountain. A covered front entry opens to a bright foyer and staircase, leading to an inviting living room with wood-look flooring, a wall-mounted electric fireplace and sliding doors out to the backyard. The dining area sits right next to the kitchen, which offers plenty of cabinetry, stone-look counters and a convenient layout for everyday cooking. Upstairs you'll find three bedrooms, including a spacious primary, along with a full bath. The finished lower level adds a cozy family room for movie nights, play or a home office, plus a second full bath with a walk-in shower and a separate laundry and utility area with storage. Outside, the fully fenced backyard features a large deck for summer dining, a lawn and a garden shed. Parking is easy with an attached garage, carport and driveway. Offering approx. 1,056 sq ft above grade plus a finished basement, with a 2019 roof and central air for comfort. Located on a quiet crescent close to parks, schools, shopping, the rec centre and transit, with quick access to the Linc and Highway 403 for commuters. A great opportunity for first-time buyers, down-sizers and investors looking for a move-in ready home in a well-established neighbourhood. Book your private showing today!
Details
| MLS # | 40874290 |
|---|---|
| Listing Type | For Sale |
| Style | Town House |
| Sub-Type | Resale |
| Status | Active |
| Year | 1975 |
| Days On Site | 5 |
| Listing Provided By | Real Broker Ontario Ltd. | Sandy Mackay |
Features
| Bed(s) | 3 |
|---|---|
| Bath(s) | 2 Total |
| SQ Feet | 1,056 |
| Garage | 1 |
| Basement | Y |
| Story(s) | 2 |
| Zoning | RT-20/S-263 |
| Acreage | 0.05 |
Interior
| Appliances | Dishwasher, Dryer, Microwave, Range Hood, Refrigerator, Stove |
|---|---|
| Rooms Total | 10 |
| Interior Features | Other |
| Cooling | Central Air |
| Cooling Yes / No | No |
| Heating | Forced Air, Natural Gas |
| Heating Yes / No | Yes |
| Window Features | Window Coverings |
Exterior
| Lot Features | Urban, Rectangular, Public Transit |
|---|---|
| Construction Materials | Aluminum Siding, Brick |
| Roof | Asphalt Shing |
| Foundation Details | Poured Concrete |
Parking
| Garage Spaces | 1 |
|---|---|
| Parking Features | Attached Garage, Asphalt |
| Open Parking Yes / No | Yes |
| Attached Garage Yes / No | Yes |
Utilities
| Sewer | Sewer (Municipal) |
|---|
Taxes
| Tax Annual Amount | 3322 |
|---|
Area Information
| Province | ON |
|---|---|
| County | Hamilton |
| City | Hamilton |
| Postal Code | L9C 6H3 |
| Area | 16 Hamilton Mountain |
| Subarea | 165 Gourley | Kernighan |
| Community Name | 165 Gourley/Kernighan |
| Listing VS Median (in 165 Gourley/Kernighan) | |
Price: $524,900 low | high Med: $599,900 sqft: 1,056 low | high Med: 1,290 $ / sqft: $497 low | high Med: $465 On site: 5 low | high Med: 7 | |
Request a showing
Request a showing
Contact
Learn More About This Property

| Province | ON |
|---|---|
| County | Hamilton |
| City | Hamilton |
| Postal Code | L9C 6H3 |
| Area | 16 Hamilton Mountain |
| Subarea | 165 Gourley | Kernighan |
| Community Name | 165 Gourley/Kernighan |
| Listing VS Median (in 165 Gourley/Kernighan) | |
Price: $524,900 low | high Med: $599,900 sqft: 1,056 low | high Med: 1,290 $ / sqft: $497 low | high Med: $465 On site: 5 low | high Med: 7 | |