
8567 Franktown Road,Stittsville - Munster - Richmond, ON K0A 1B0
Stittsville - Munster - Richmond, ON K0A 1B0


















Description
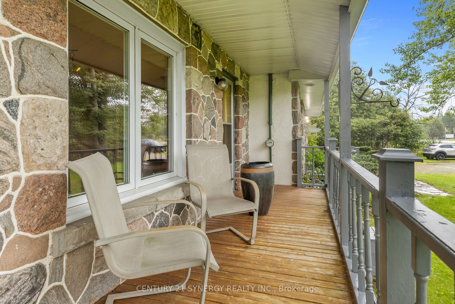
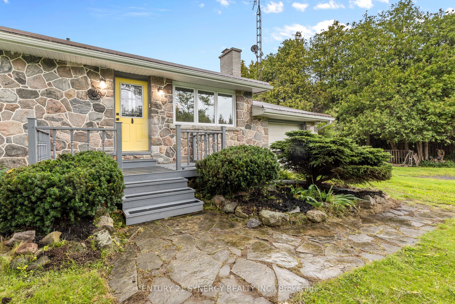
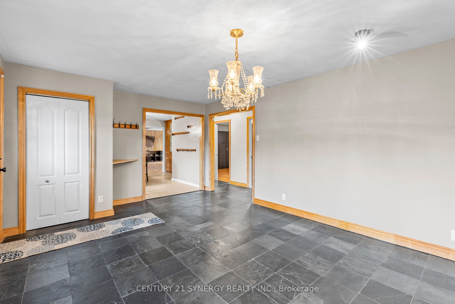
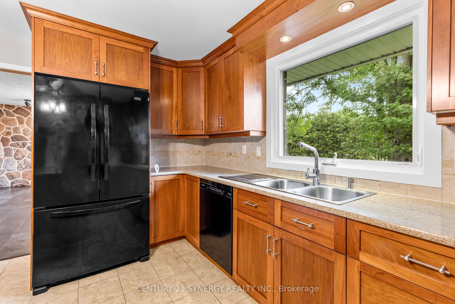
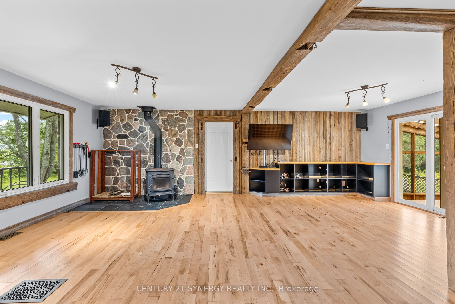
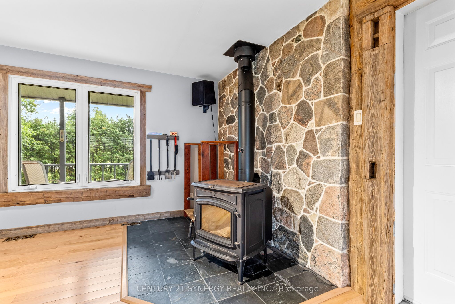
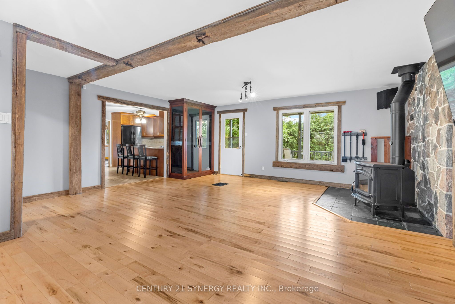
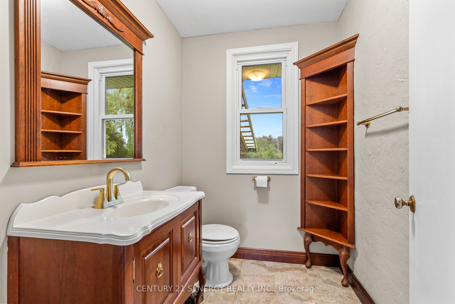
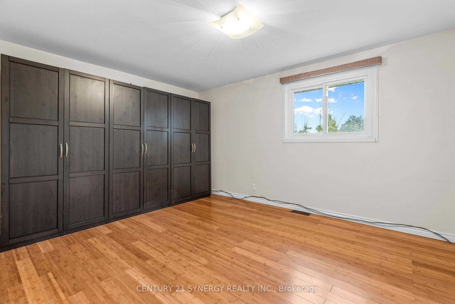
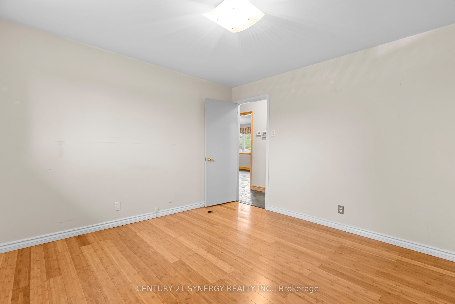
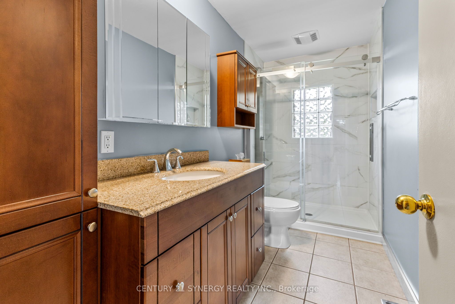
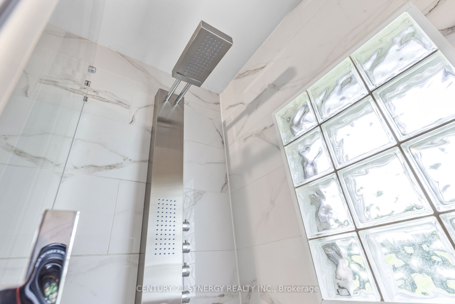
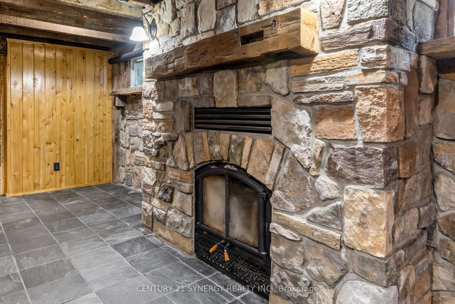
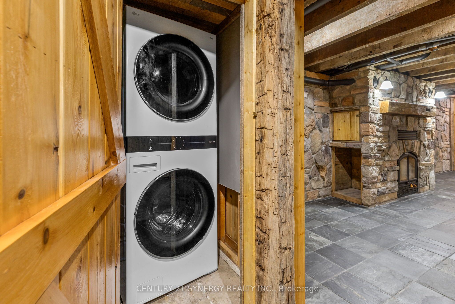
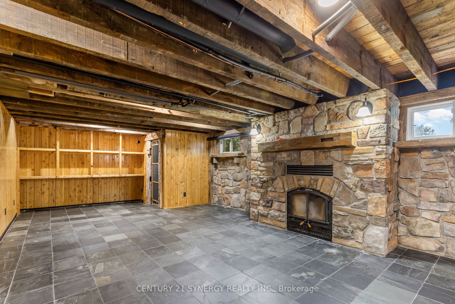
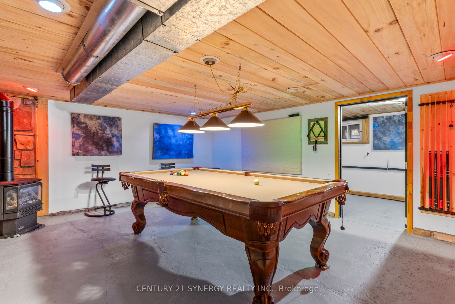
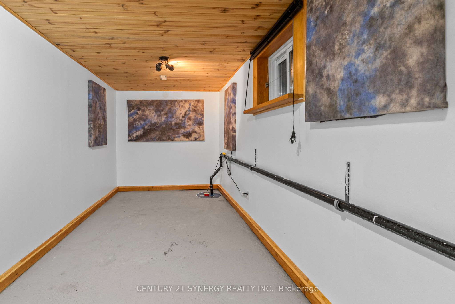
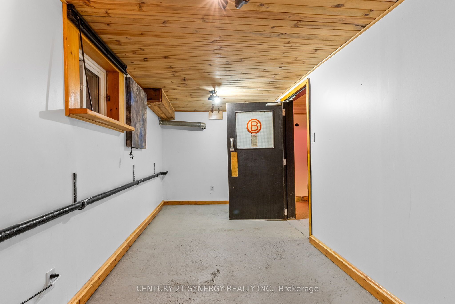
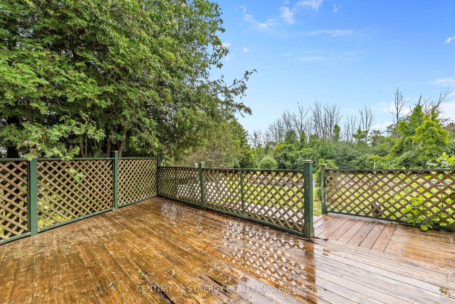
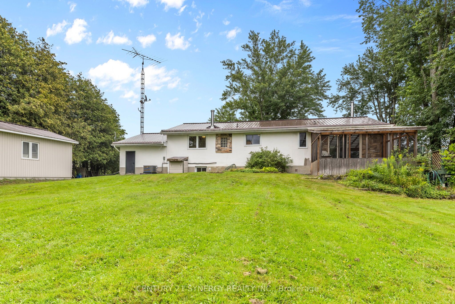
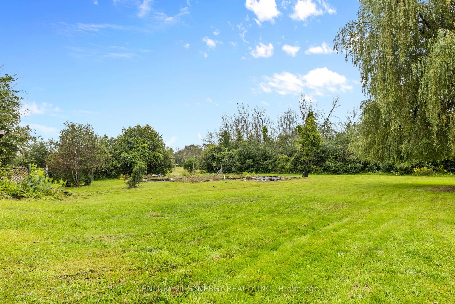
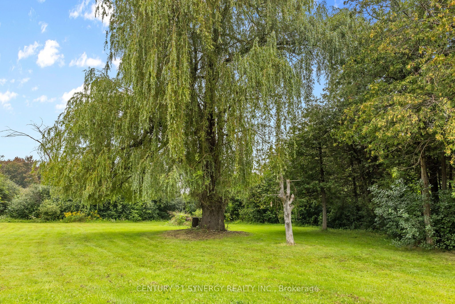
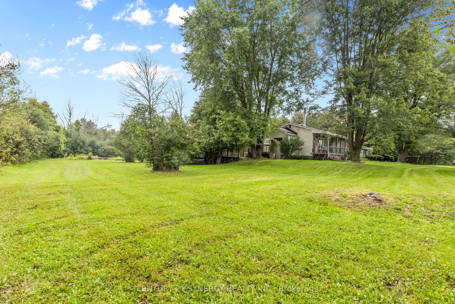
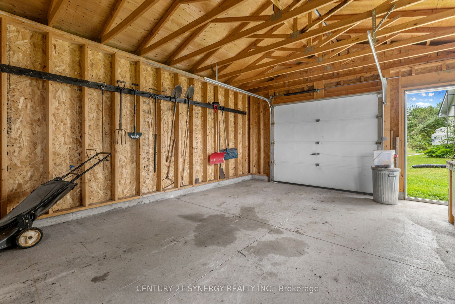
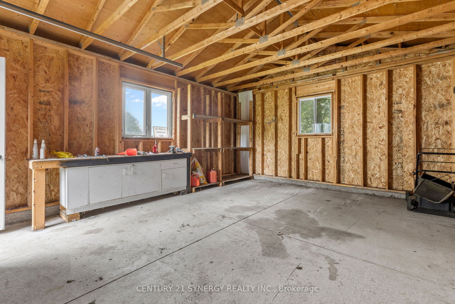
Welcome to 8567 Franktown Road, where country charm, comfort and thoughtful upgrades come together in a peaceful rural setting just outside the city. This spacious and versatile home offers a warm, inviting layout with multiple living spaces, 2 wood fireplaces, and plenty of room to grow and expand. The main level features a renovated kitchen with 36" dual-energy range, Bosch dishwasher, generous workspace, opening to spacious living and dining areas. Two bedrooms with built-in wardrobes and two bathrooms, including an updated main bath, complete the main level. Multiple gathering spaces and a cozy gas fireplace create a warm, welcoming atmosphere, while two bedrooms and two bathrooms, including an updated main bath, complete the level.The partially finished lower level adds exceptional flexibility with 2 large rooms 1 featuring a wood fireplace and the other a propane fireplace and a pool table, plus additional rooms ideal for a home office, gym, hobbies, or guests, along with laundry and abundant storage. Major updates include: new A/C (2026), newer furnace, metal roof, replacement windows, updated insulation, upgraded sump pump, furnace humidifier, electrical panel extension, and chimney repointing (2026). A 12,000W generator with a Generac transfer switch provides added peace of mind. Outback, enjoy the privacy of the rural setting with an impressive screened-in BBQ and spa and lots of land to build whatever you desire. A rare combination of country charm, substantial upgrades, generous living space, the convenience of an attached garage, and easy access to Ottawa - ready to be enjoyed.
Details
| MLS # | X13706382 |
|---|---|
| Listing Type | For Sale |
| Style | House |
| Sub-Type | Resale |
| Status | New |
| Year | 0 |
| Days On Site | 10 |
| Listing Provided By | CENTURY 21 SYNERGY REALTY INC. | X13706382 485600 |
Features
| Bed(s) | 2 |
|---|---|
| Bath(s) | 1 |
| Garage | 1 |
| Basement | Y |
| Acreage | 2.00 |
Interior
| Interior Features | Carpet Free, Generator - Full, Primary Bedroom - Main Floor, Workbench, Storage |
|---|---|
| Cooling | Central Air |
| Heat Source | Propane |
| Fireplace Features | Family Room, Wood, Wood Stove |
| Fireplace Yes / No | Yes |
Exterior
| Exterior Features | Deck, Privacy, Porch Enclosed, Year Round Living |
|---|---|
| Roof | Metal |
| Foundation Details | Block |
| Topography | Level |
| Construction Materials | Stone |
Parking
| Garage Yes / No | Yes |
|---|
Utilities
| Sewer | Septic |
|---|
Taxes
| Tax Annual Amount | 3267 |
|---|---|
| Tax Legal Description | CON 4 PT LOT 4 RP 5R1109 PART 3 |
| Tax Year | 2026 |
Area Information
| Province | ON |
|---|---|
| County | Ottawa |
| City | Stittsville - Munster - Richmond |
| Postal Code | K0A 1B0 |
| Area | 8206 Ashton |
| Listing VS Median (in K0A 1B0) | |
Price: $649,900 low | high Med: $2,850 On site: 10 low | high Med: 62 | |
Request a showing
Request a showing
Contact
Learn More About This Property

| Province | ON |
|---|---|
| County | Ottawa |
| City | Stittsville - Munster - Richmond |
| Postal Code | K0A 1B0 |
| Area | 8206 Ashton |
| Listing VS Median (in K0A 1B0) | |
Price: $649,900 low | high Med: $2,850 On site: 10 low | high Med: 62 | |

