 New Listing
89 Hailsham Court,Vaughan, ON L4H 3N8
Vaughan, ON L4H 3N8


Description
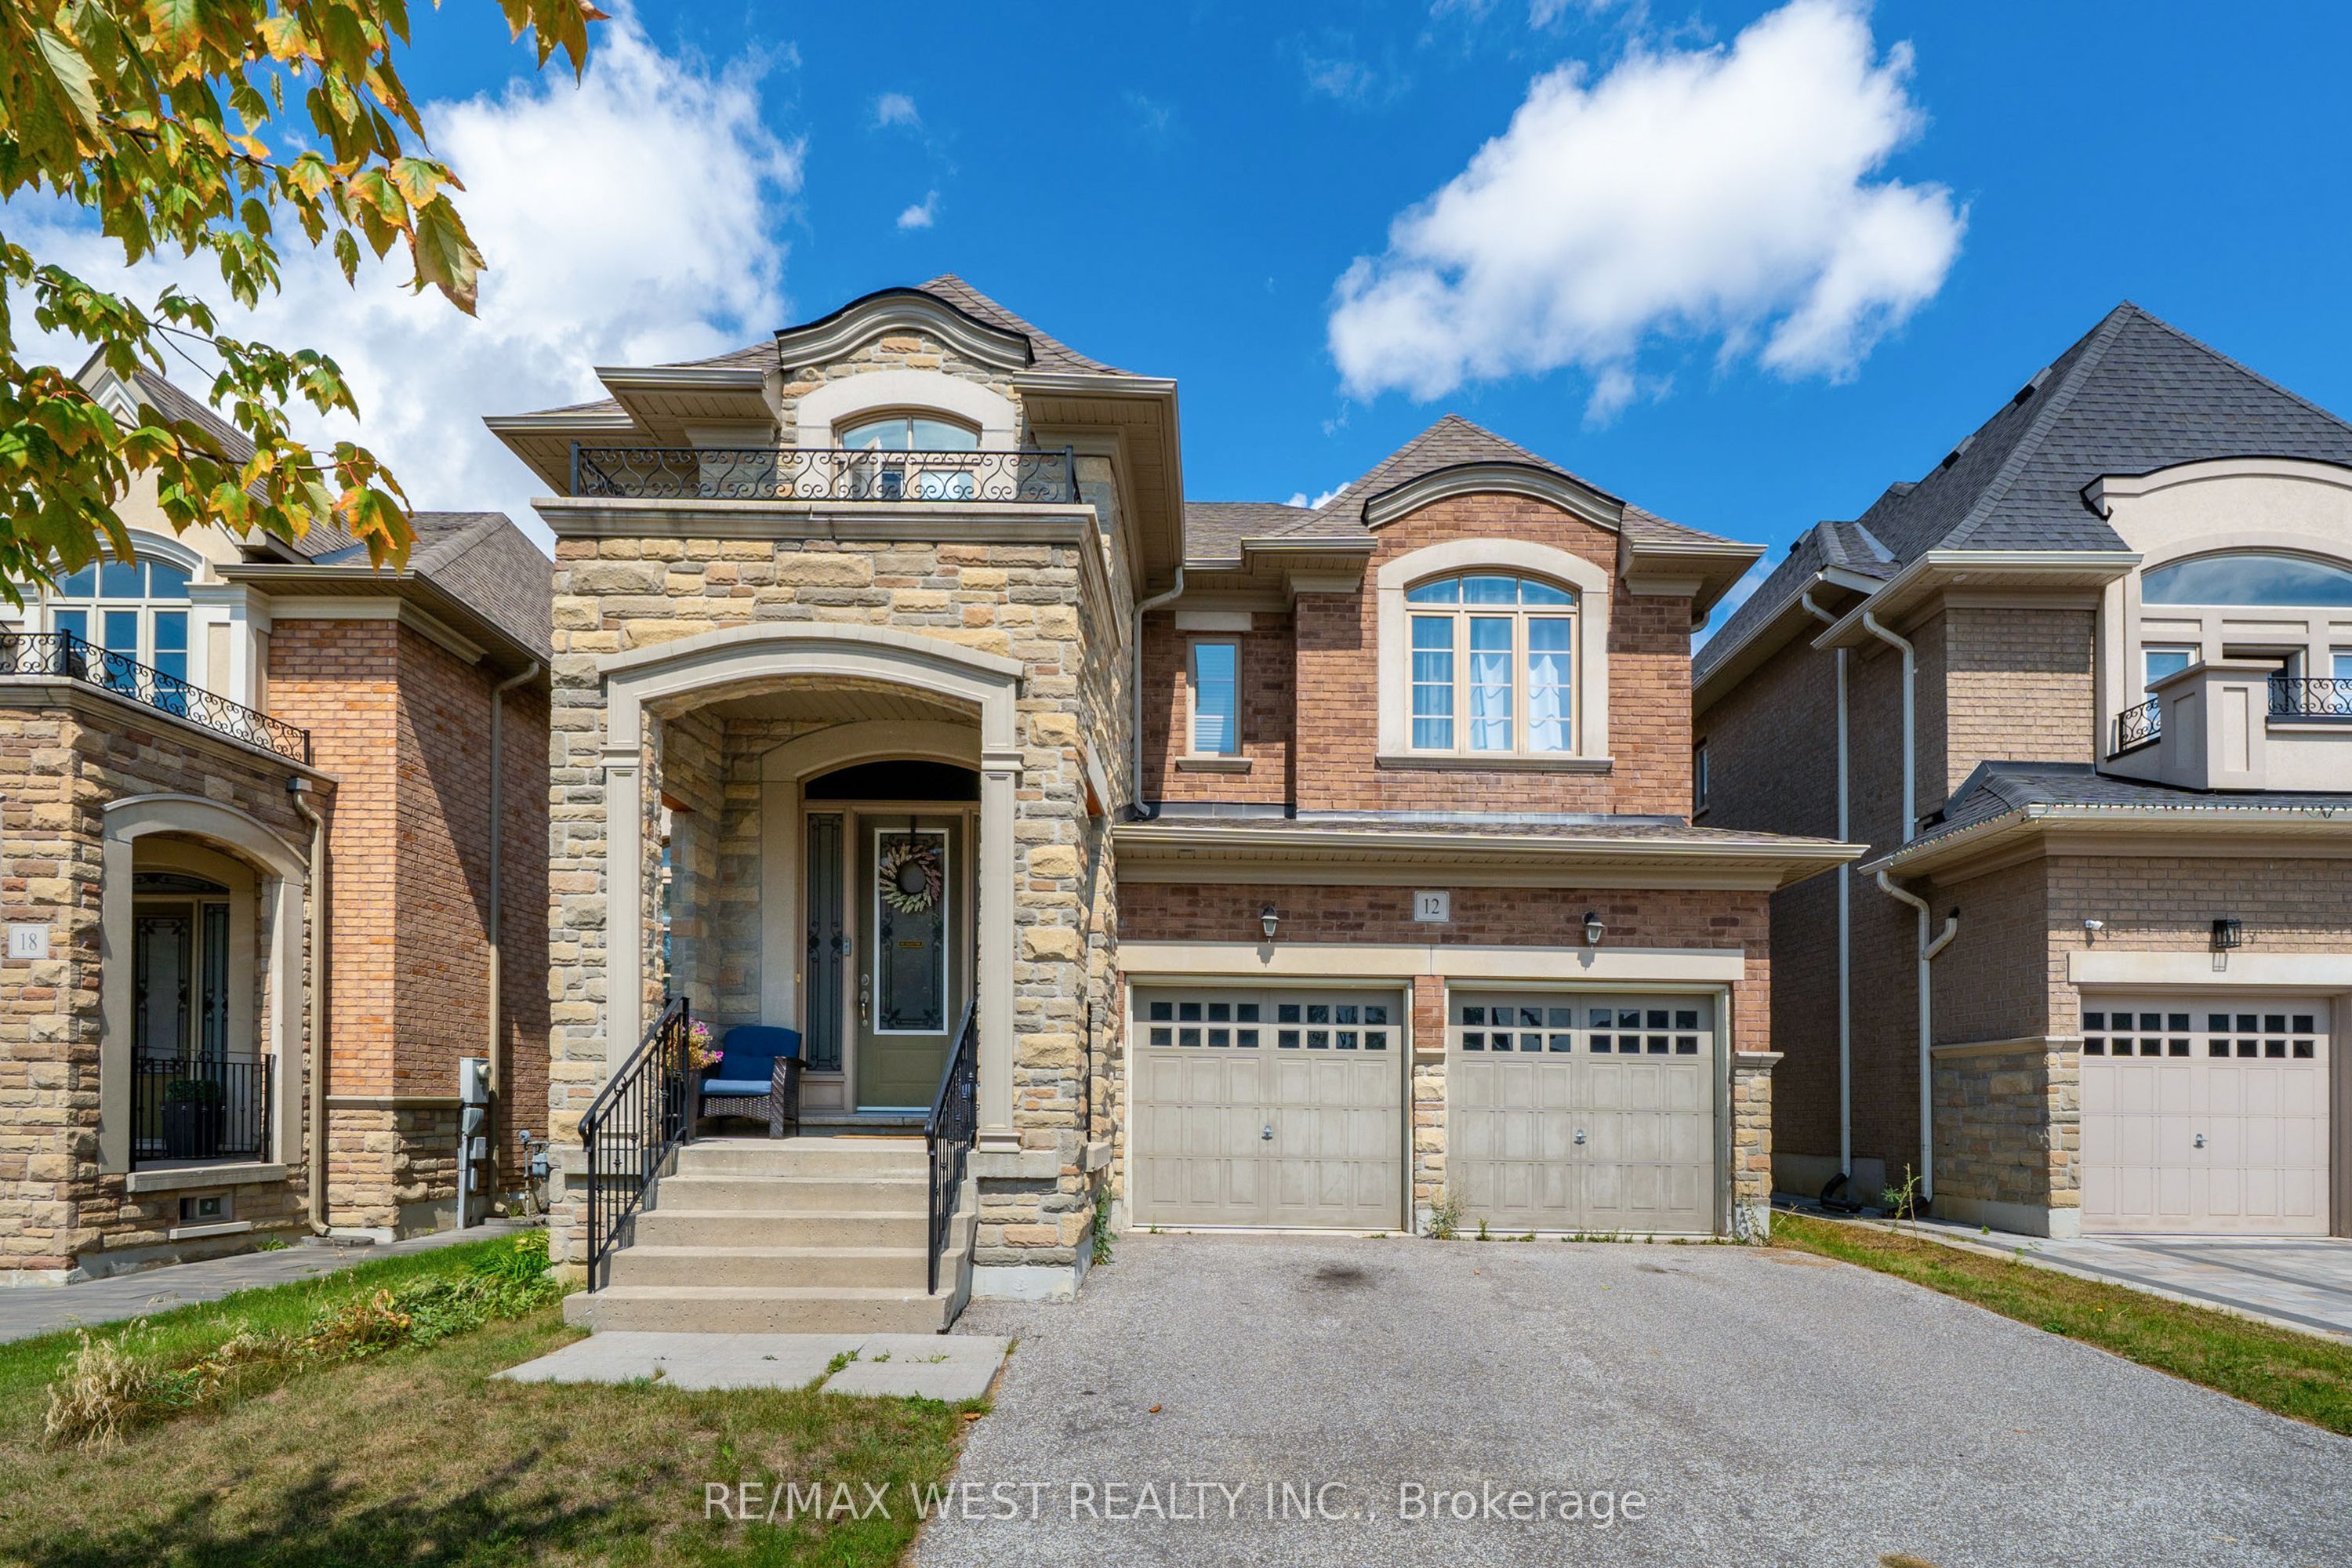
This estate home is nestled on a premium lot backing onto a future public park. A soaring, two-storey foyer welcomes you in, leading to a sun-filled living room with dramatic 19-foot ceilings. Hardwood flooring throughout the entire home. Smooth ceilings on both levels, 10' main & 9' upper. California shutters, wainscoting, crown moulding, modern lighting, pot lights and 3 crystal chandeliers create an atmosphere of refined elegance. Spacious office featuring a waffle ceiling and double French doors. The kitchen, breakfast area, and family room form one seamless open-concept space, perfect for entertaining. The gourmet kitchen boasts a massive granite island & counters. Top-brand stainless steel appliances, wall oven tower, valance & over-cabinet lighting, and a servery with ample pantry space. The breakfast area is anchored by a stone gas fireplace, walking out to a backyard full of mature trees. The primary suite is elevated by a tray ceiling, 3 walk-in closets, and a 5-piece ensuite. The second bedroom has its own 4-piece ensuite and walk-in closet. All bedrooms enjoy direct bathroom access. Freshly painted interior, front & back doors, porch, fences, garage floor/doors/interior. Recent revitalized: Hardwood staircase & railing, driveway and landscaping.
Details
| MLS # | N13725852 |
|---|---|
| Listing Type | For Sale |
| Style | House |
| Sub-Type | Resale |
| Status | New |
| Year | 0 |
| Days On Site | 4 |
| Listing Provided By | LANDSTARS 360 REALTY INC. | N13725852 517000 |
Features
| Bed(s) | 4 |
|---|---|
| Bath(s) | 4 |
| Garage | 2 |
| Basement | Y |
| Story(s) | 2 |
| Acreage | 0.12 |
| Property View | Park, Greenbelt |
Interior
| Interior Features | Auto Garage Door Remote, Built-In Oven, Carpet Free, Central Vacuum, Suspended Ceilings, Water Softener |
|---|---|
| Cooling | Other |
| Heat Source | Gas |
| Fireplace Features | Natural Gas |
| Fireplace Yes / No | Yes |
Exterior
| Roof | Asphalt Shingle |
|---|---|
| Foundation Details | Concrete |
| View | Park/Greenbelt |
| Construction Materials | Brick, Stucco (Plaster) |
Parking
| Garage Yes / No | Yes |
|---|---|
| Parking Features | Private Double |
Utilities
| Sewer | Sewer |
|---|
Taxes
| Tax Annual Amount | 9035 |
|---|---|
| Tax Legal Description | LOT 65, PLAN 65M4250 CITY OF VAUGHAN |
| Tax Year | 2026 |
Area Information
| Province | ON |
|---|---|
| County | York |
| City | Vaughan |
| Postal Code | L4H 3N8 |
| Area | Vellore Village |
| Listing VS Median (in L4H 3N8) | |
Price: $2,068,000 low | high Med: $0 On site: 4 low | high Med: | |
Request a showing
Request a showing
Contact
Learn More About This Property

| Province | ON |
|---|---|
| County | York |
| City | Vaughan |
| Postal Code | L4H 3N8 |
| Area | Vellore Village |
| Listing VS Median (in L4H 3N8) | |
Price: $2,068,000 low | high Med: $0 On site: 4 low | high Med: | |
 | $2,188,000107 Hailsham CourtVaughan, ON L4L 1A6 |
 | $1,749,00012 Oldham StreetVaughan, ON L4H 3N9 |
