9 Williams Drive,Bancroft, ON K0L 1C0
Bancroft, ON K0L 1C0

Description
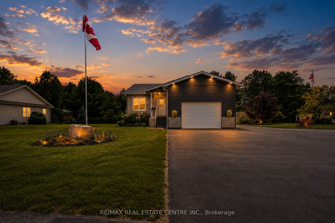
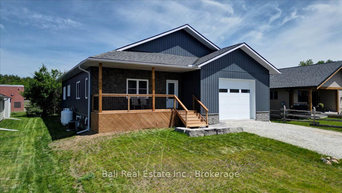
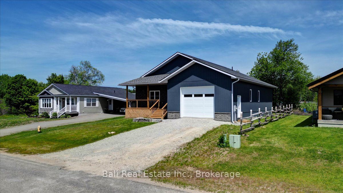
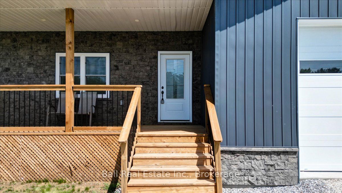
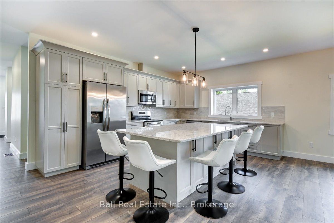
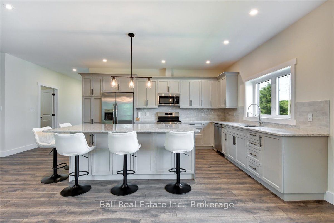
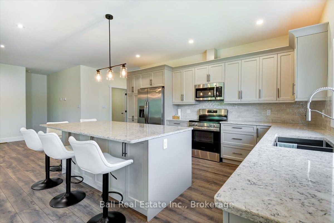
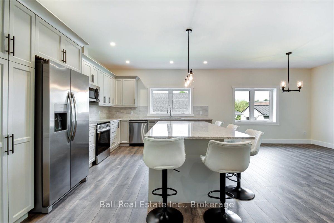
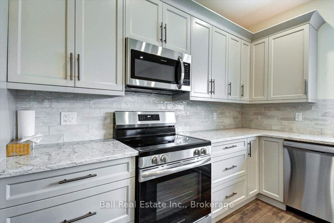
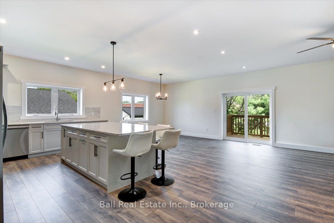
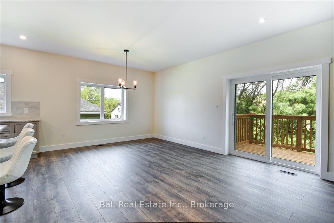
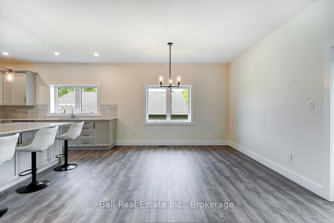
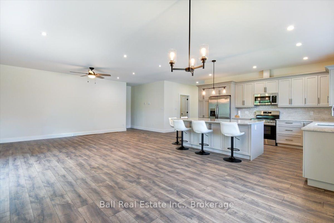
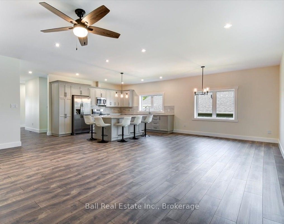
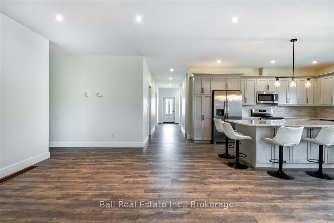
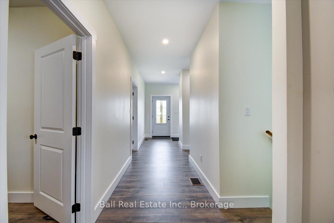
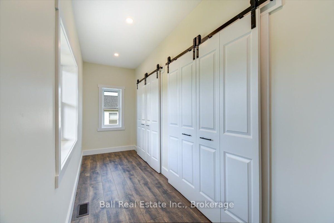
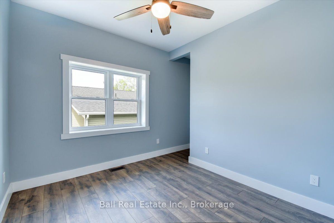
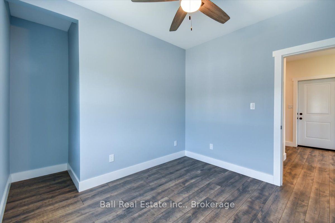
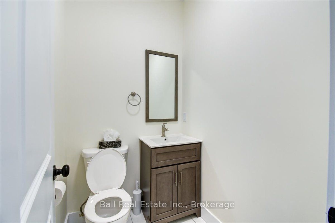
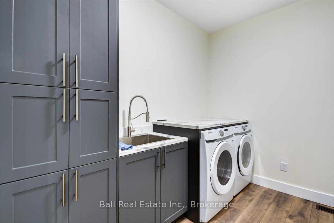
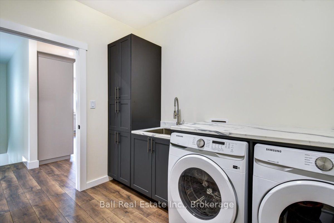
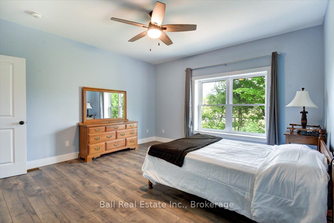
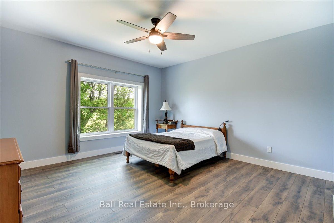
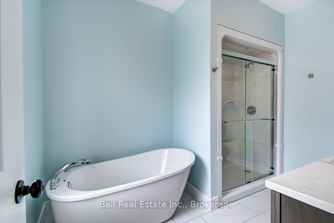
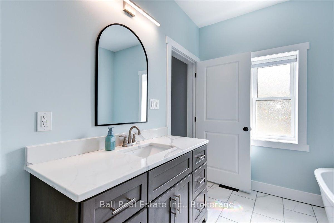
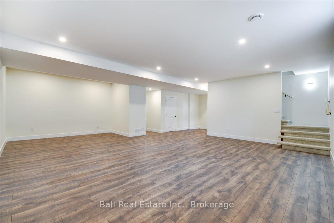
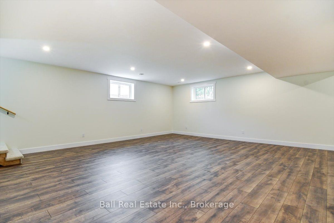
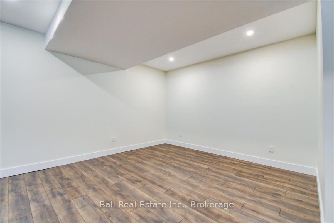
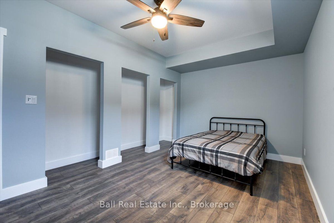
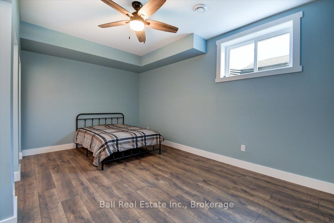
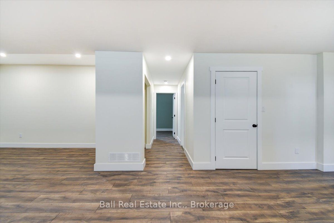
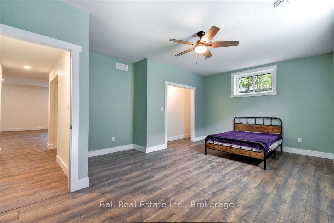
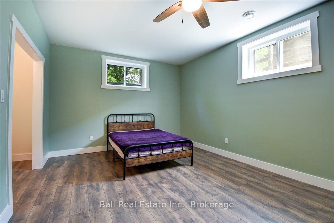
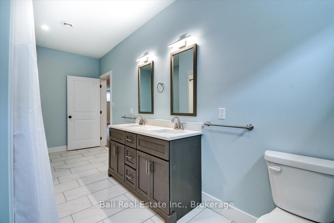
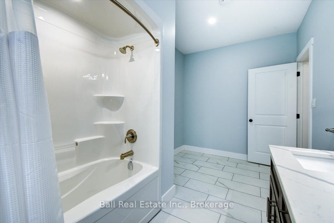
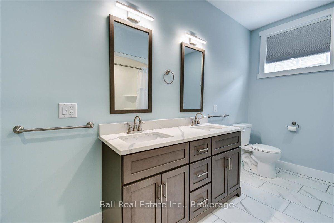
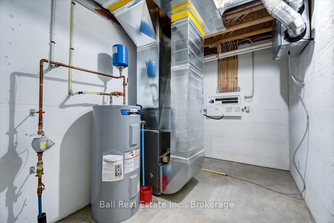
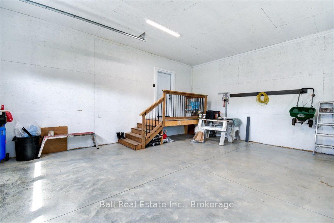
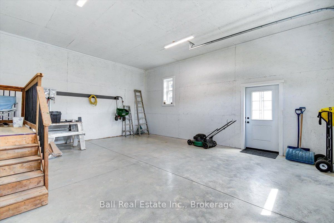
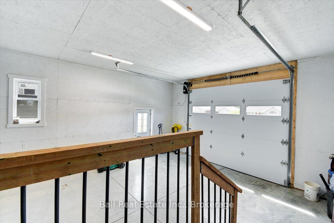
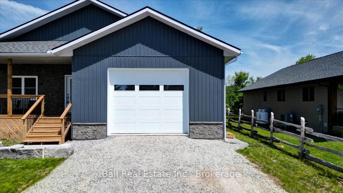
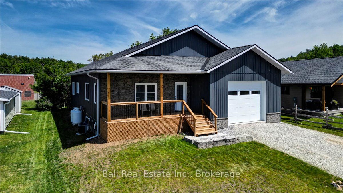
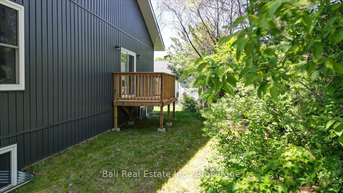
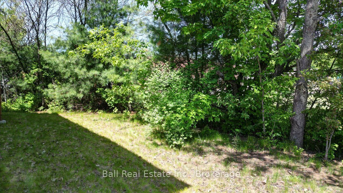
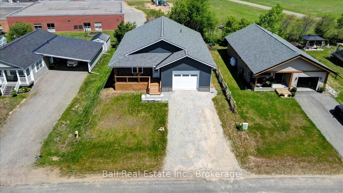
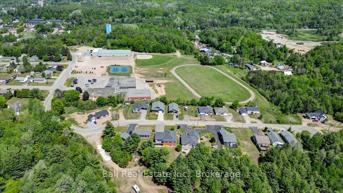
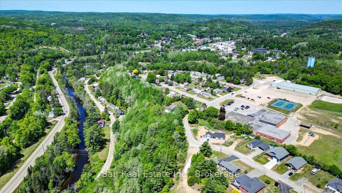
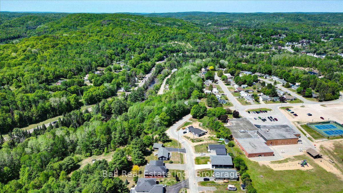
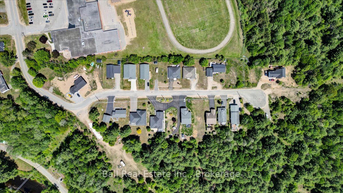
Built new is 2024! 9 Williams Drive in Bancroft - a beautifully crafted home built in 2024 with exceptional attention to detail including high ceilings, the perfect floor plan and high end fixtures. Nestled in a quiet subdivision on a peaceful cul-de-sac. The main floor welcomes you with a spacious foyer featuring double closets, providing ample storage right at the entrance. The heart of the home is the bright, open-concept living space with a walkout to the back deck - perfect for entertaining or relaxing. The custom kitchen is a standout, showcasing quartz countertops, stainless steel appliances, and a large island with additional seating. Convenient main floor laundry includes built-in cabinetry and a laundry sink. The primary bedroom is a true retreat, offering generous space and a luxurious four-piece ensuite complete with a soaker tub and a separate shower. A second bedroom and two piece bath completes the main level. Downstairs, the fully finished lower level features a massive rec room, two additional large bedrooms, a full four-piece bathroom with double vanity, utility area, and plenty of storage throughout! Heated with a propane furnace and equipped with central air, this home ensures year-round comfort. Attached garage, high-speed internet, full cell service, municipal garbage and recycling, and walking distance to all Bancroft amenities, this is a fantastic opportunity to enjoy modern living in a family-friendly neighborhood.
Details
| MLS # | X13414316 |
|---|---|
| Listing Type | For Sale |
| Style | House |
| Sub-Type | Resale |
| Status | New |
| Year | 0 |
| Days On Site | 88 |
| Listing Provided By | Ball Real Estate Inc. | X13414316 333409 |
Features
| Bed(s) | 4 |
|---|---|
| Bath(s) | 3 |
| Garage | 1 |
| Basement | Y |
| Acreage | 0.14 |
| Water Front | None |
| Property View | Clear |
Interior
| Interior Features | Auto Garage Door Remote, ERV/HRV, Primary Bedroom - Main Floor, Propane Tank, Water Heater Owned |
|---|---|
| Lease To Own Equipment | None |
| Cooling | Central Air |
| Heat Source | Propane |
| Fireplace Yes / No | No |
Exterior
| Exterior Features | Deck, Landscaped, Patio, Porch, Year Round Living |
|---|---|
| Roof | Asphalt Shingle |
| Foundation Details | Insulated Concrete Form |
| Topography | Dry, Flat, Level |
| View | Clear |
| Construction Materials | Stone |
| Security Features | Smoke Detector |
Parking
| Garage Yes / No | Yes |
|---|---|
| Parking Features | Private Double |
Utilities
| Sewer | Sewer |
|---|
Taxes
| Tax Annual Amount | 6324 |
|---|---|
| Tax Legal Description | LOT 84, PLAN 1133 TOWN OF BANCROFT |
| Tax Year | 2025 |
Area Information
| Province | ON |
|---|---|
| County | Hastings |
| City | Bancroft |
| Postal Code | K0L 1C0 |
| Area | Bancroft Ward |
| Listing VS Median (in K0L 1C0) | |
Price: $599,900 low | high Med: $585,000 On site: 88 low | high Med: 357 | |
Request a showing
Request a showing
Contact
Learn More About This Property

| Province | ON |
|---|---|
| County | Hastings |
| City | Bancroft |
| Postal Code | K0L 1C0 |
| Area | Bancroft Ward |
| Listing VS Median (in K0L 1C0) | |
Price: $599,900 low | high Med: $585,000 On site: 88 low | high Med: 357 | |