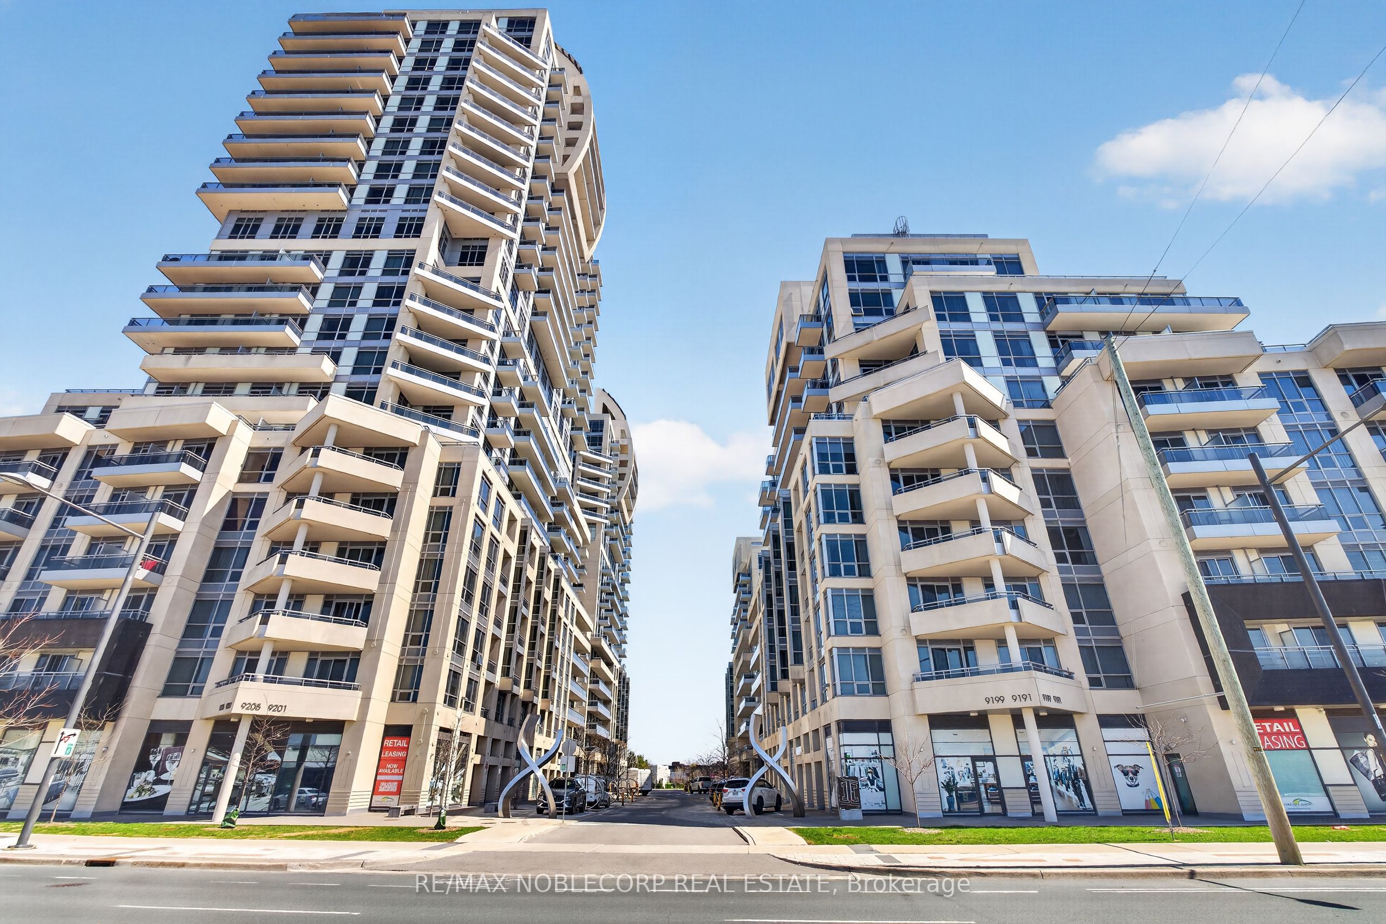
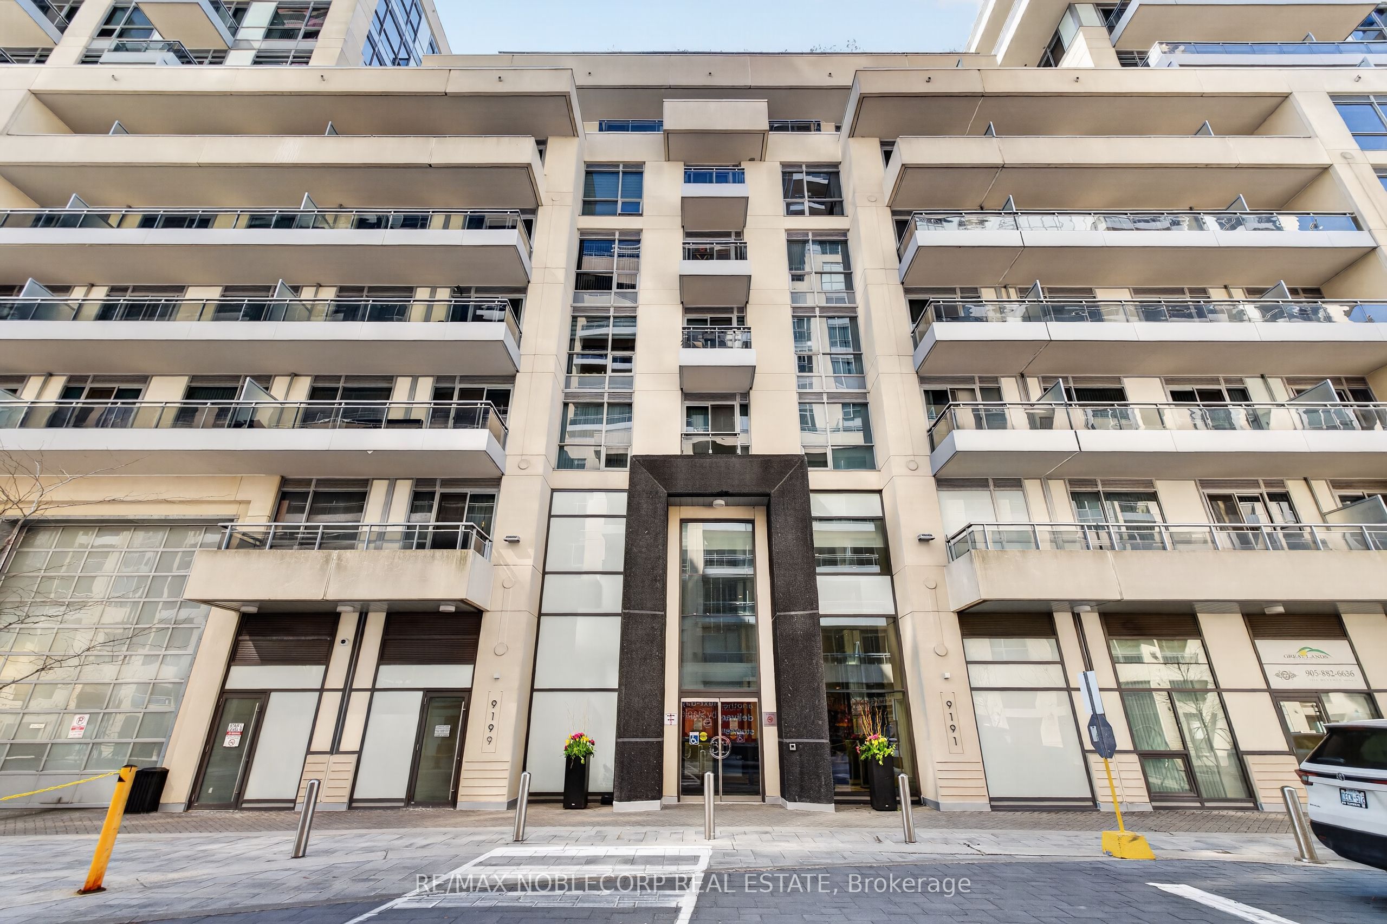
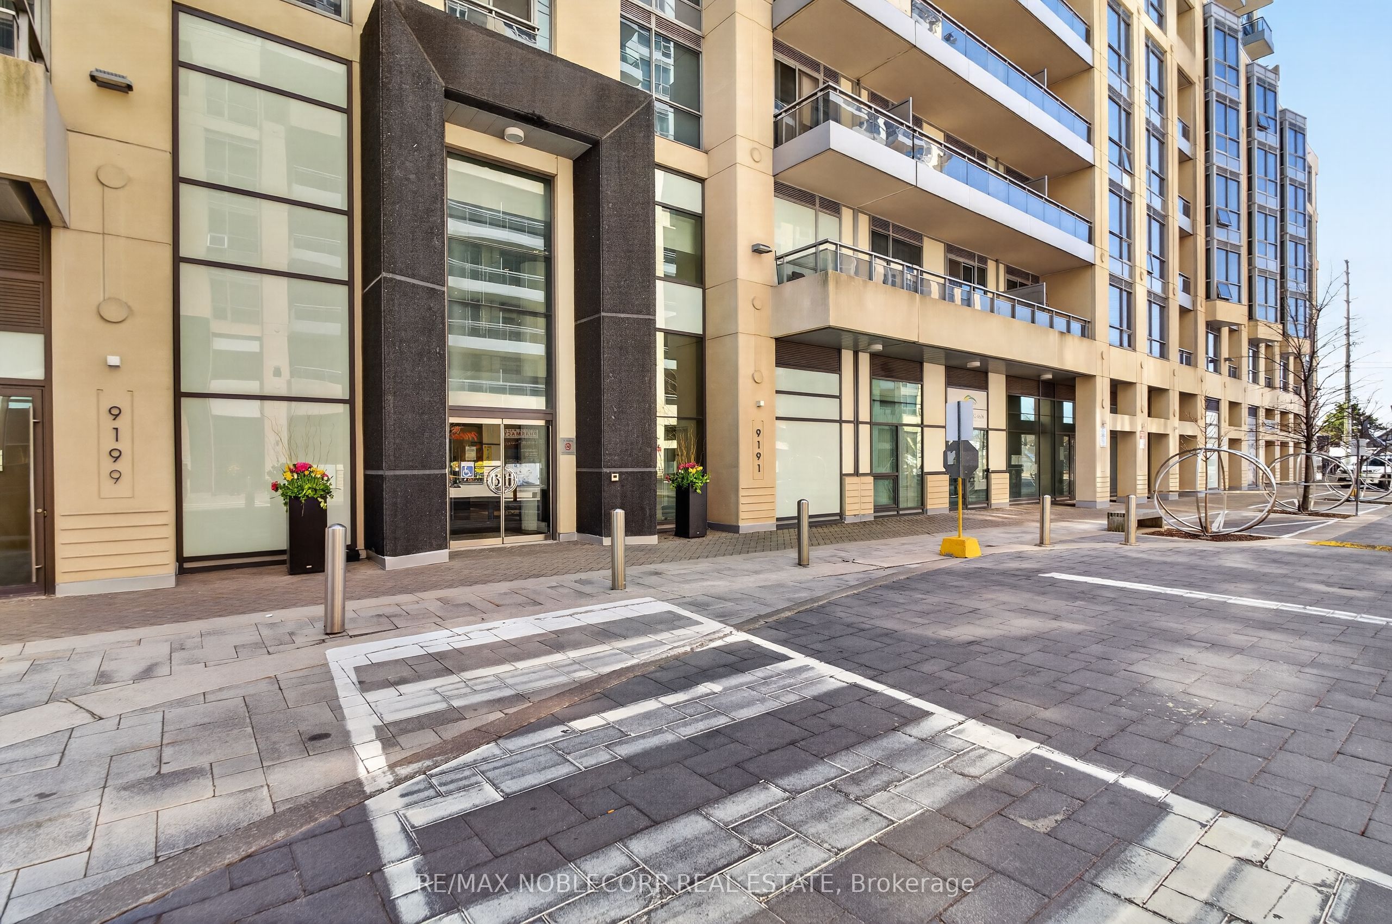
9199 Yonge Street N 102se,Richmond Hill, ON L4C 1H7
Richmond Hill, ON L4C 1H7

Description
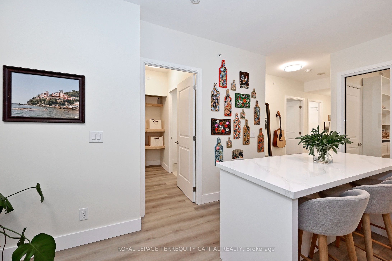
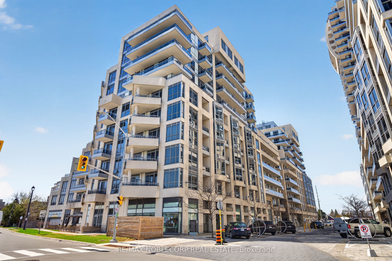
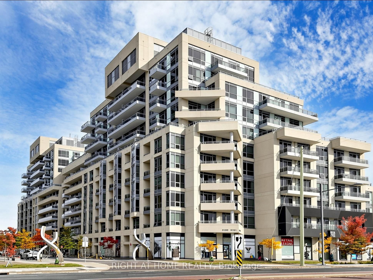
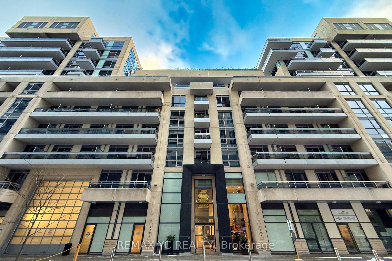
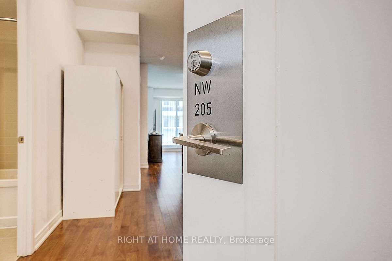
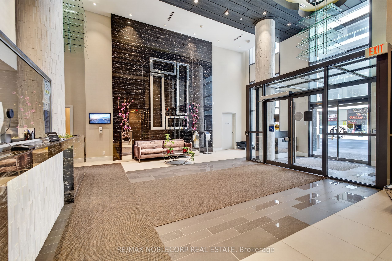
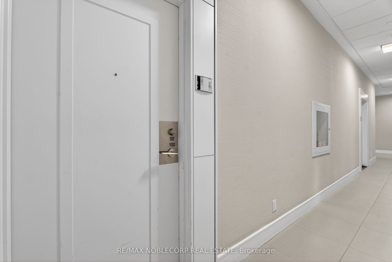
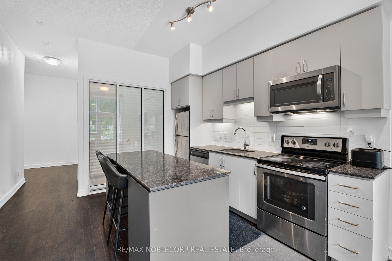
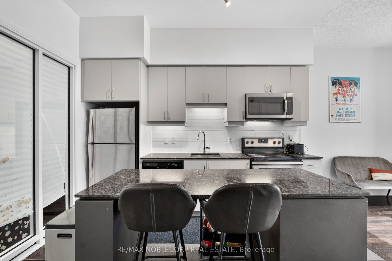
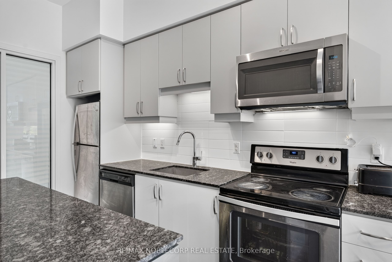
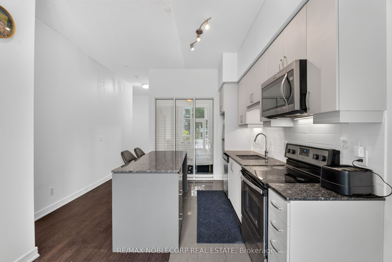
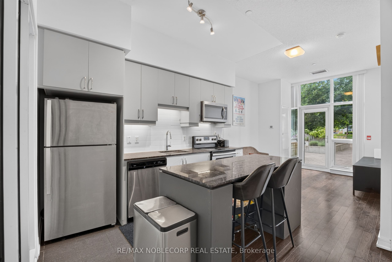
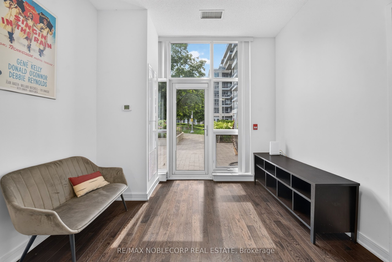
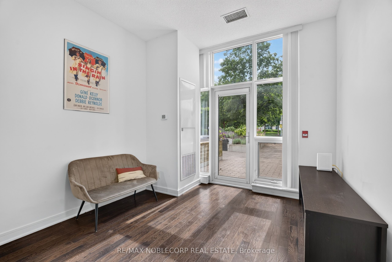
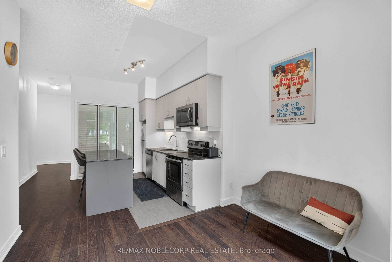
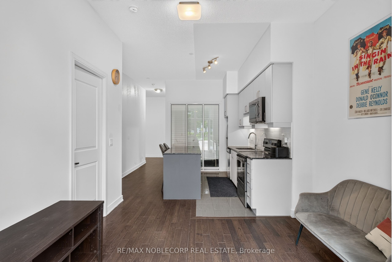
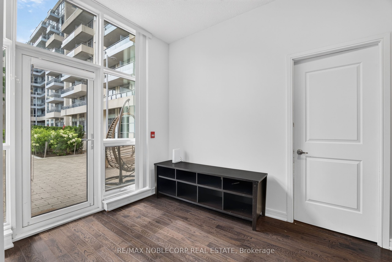
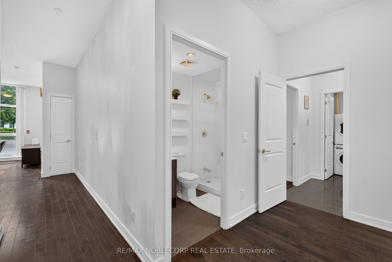
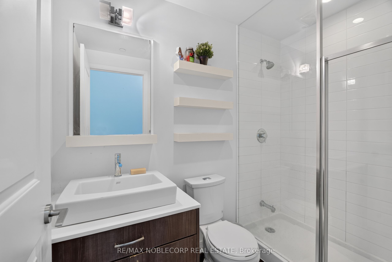
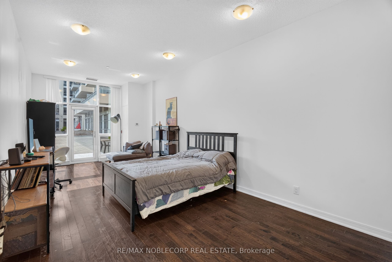
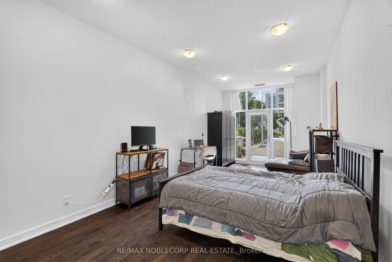
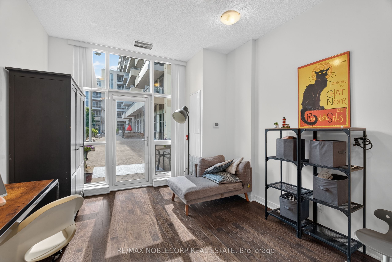
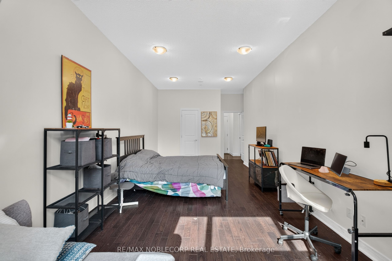
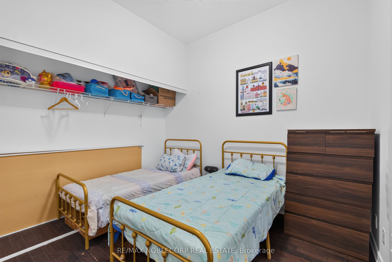
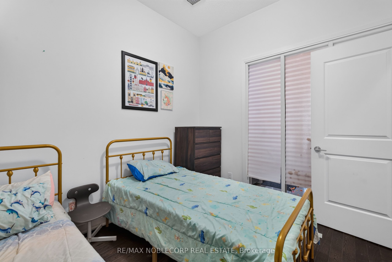
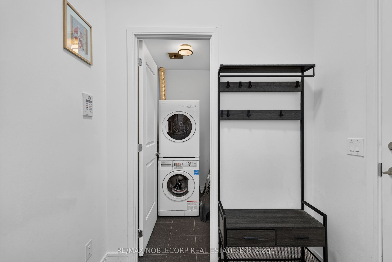
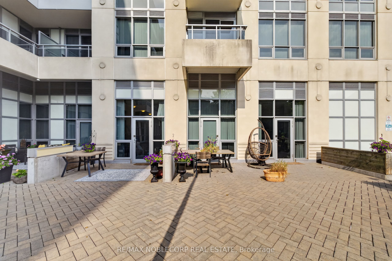
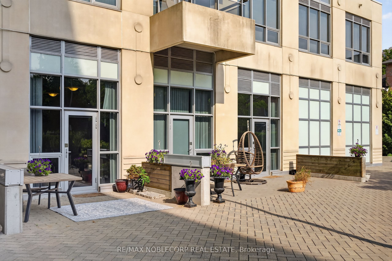
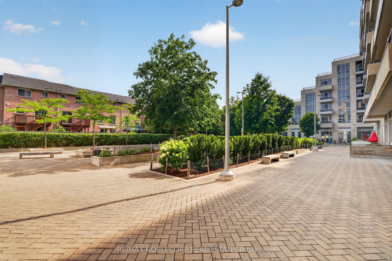
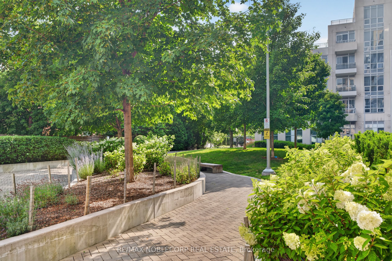
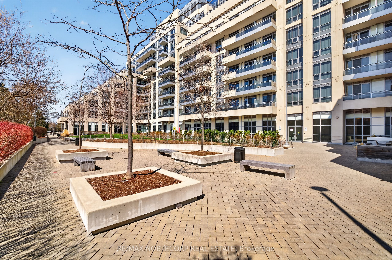
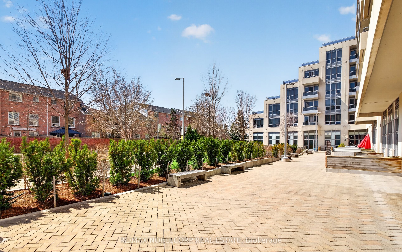
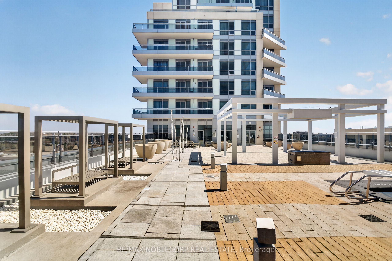
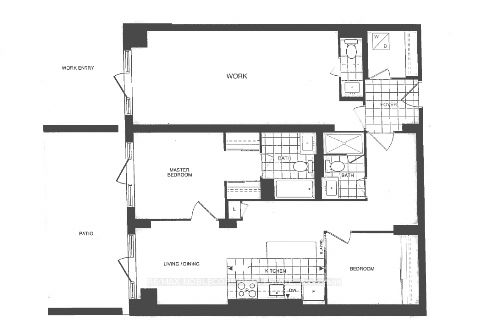
This unique garden suite offers approximately 1,250 sq. ft. of beautifully laid-out space, with the size and appointments of a townhouse. Zoned to accommodate commercial and residential occupancy, the well-appointed residence features two bedrooms and two bathrooms, including a four-piece ensuite and a separate three-piece bathroom.The property boasts additional accommodation of approximately 300 sq. ft. (11.5 sq. ft. x 29 sq. ft.) with a two-piece washroom, its own entrance from the gated courtyard, and separate access from the main living area, offering possibilities for commercial use, extra living space, or an in-law suite.The primary bedroom and kitchen/living area also features an entrance opening onto the courtyard, which provides approximately 360 sq. ft. (36 sq. ft. x 10 sq. Ft.) of personal patio space. Three courtyard entrances and one indoor entrance offer exceptional accessibility and flexibility. A separate laundry room with a washer and dryer provides ample storage for coats and other items.Well suited to professionals seeking a live/work arrangement, a boutique business setting, or private client access, the functional layout allows for separation between personal and professional areas. Whether accommodating extended family, creating a dedicated workspace, or exploring income-producing potential, this versatile garden suite makes a beautiful family home while offering the flexibility to support business pursuits and multigenerational living.
Details
| MLS # | N14118264 |
|---|---|
| Listing Type | For Sale |
| Style | 1 Storey/apt |
| HOA Dues | $924 |
| Sub-Type | Resale |
| Status | New |
| Year | 0 |
| Days On Site | 7 |
| Listing Provided By | WE REALTY | N14118264 349300 |
Features
| Bed(s) | 2 |
|---|---|
| Bath(s) | 3 |
| Garage | 1 |
Interior
| Interior Features | In-Law Capability, Primary Bedroom - Main Floor, Wheelchair Access, Carpet Free, Separate Hydro Meter, Countertop Range, Storage |
|---|---|
| Cooling | Central Air |
| Heat Source | Gas |
| Fireplace Yes / No | No |
| Laundry Features | In-Suite Laundry |
Exterior
| Exterior Features | Lighting, Patio, Security Gate |
|---|---|
| Construction Materials | Concrete |
| Security Features | Concierge/Security, Monitored, Security Guard |
Parking
| Garage Yes / No | Yes |
|---|---|
| Parking Features | Private |
Taxes
| Tax Annual Amount | 4116.66 |
|---|---|
| Tax Year | 2025 |
Area Information
| Province | ON |
|---|---|
| County | York |
| City | Richmond Hill |
| Postal Code | L4C 1H7 |
| Area | Langstaff |
| Listing VS Median (in L4C 1H7) | |
Price: $699,000 low | high Med: $50 On site: 7 low | high Med: 288 | |
Request a showing
Request a showing
Contact
Learn More About This Property

| Province | ON |
|---|---|
| County | York |
| City | Richmond Hill |
| Postal Code | L4C 1H7 |
| Area | Langstaff |
| Listing VS Median (in L4C 1H7) | |
Price: $699,000 low | high Med: $50 On site: 7 low | high Med: 288 | |