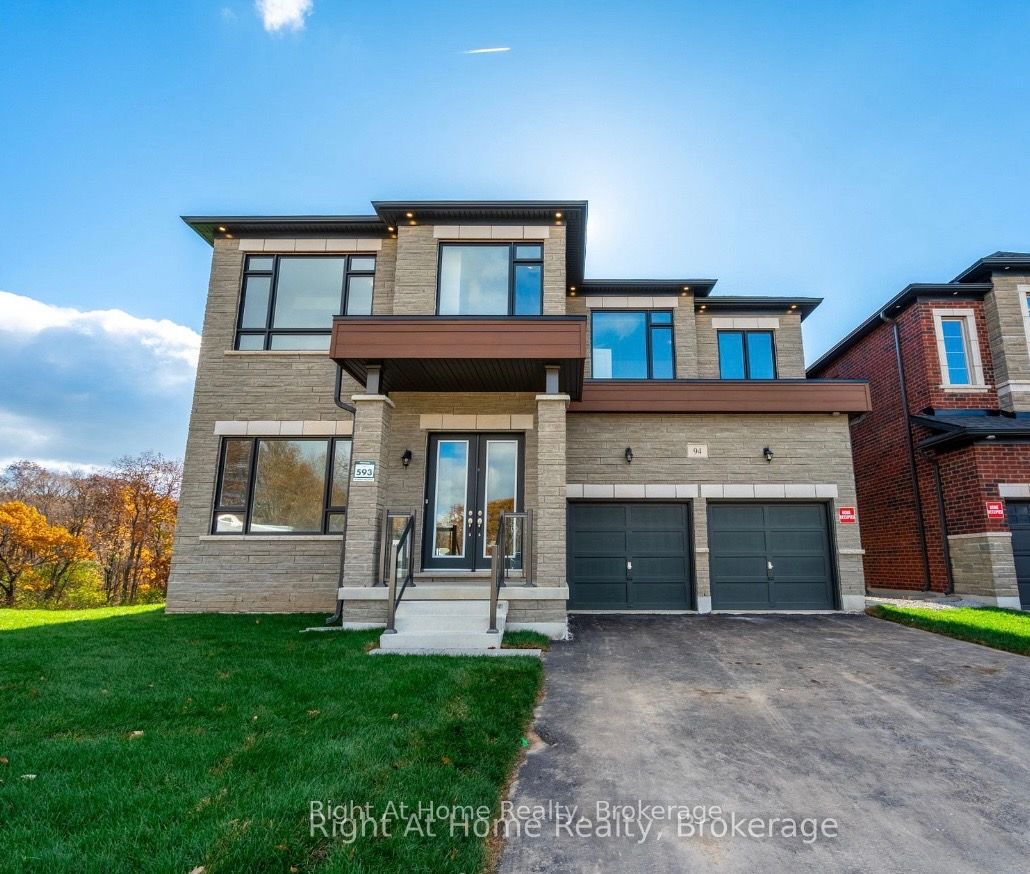
94 Smokey Hollow Place,Hamilton, ON L0R 2H1
Hamilton, ON L0R 2H1

Description
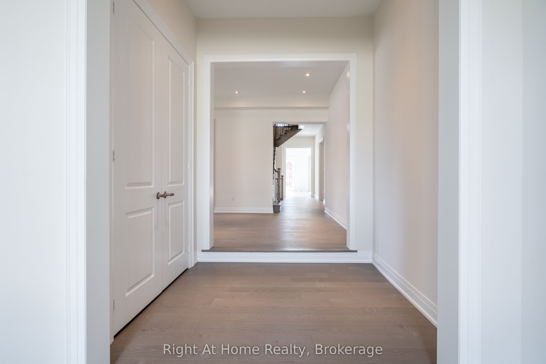
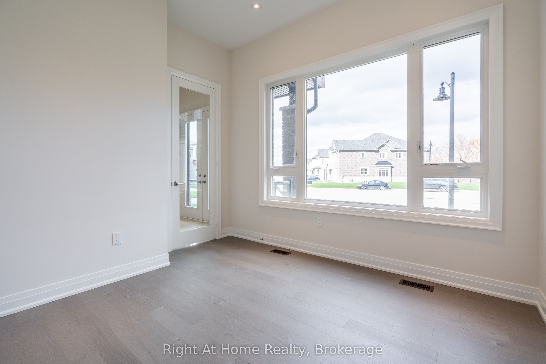
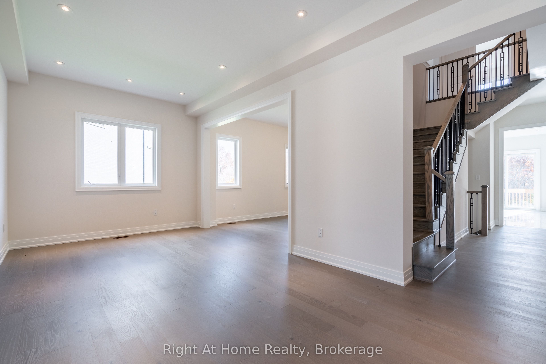
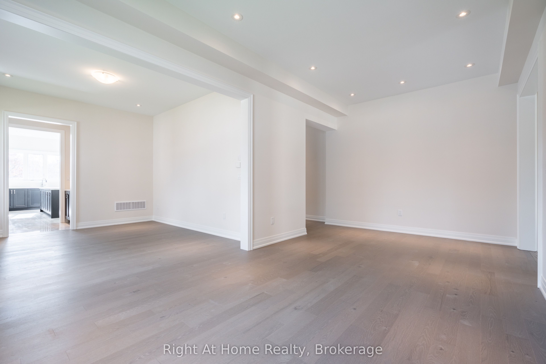
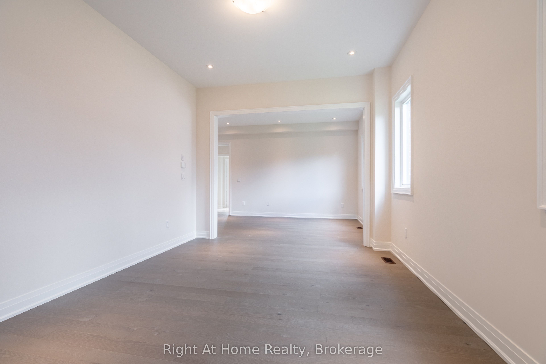
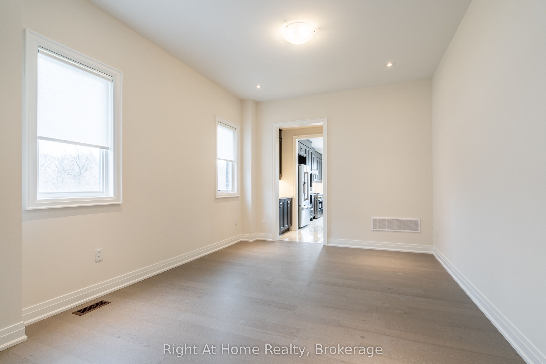
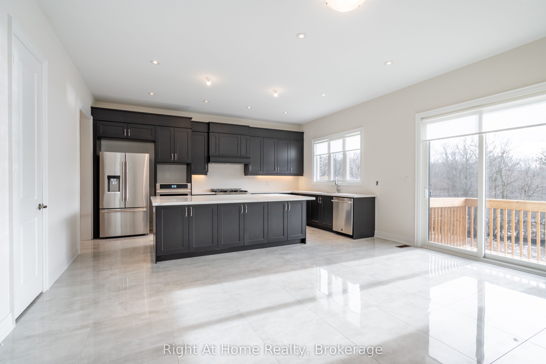
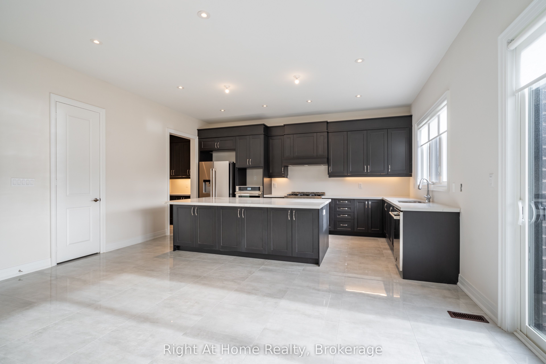
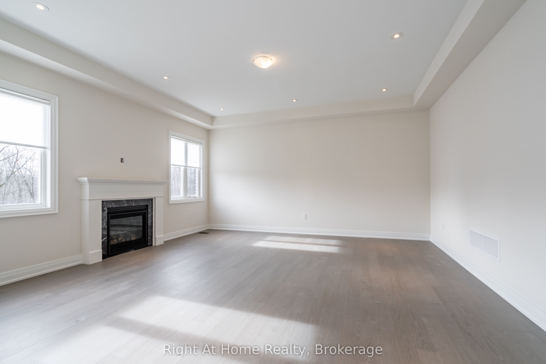
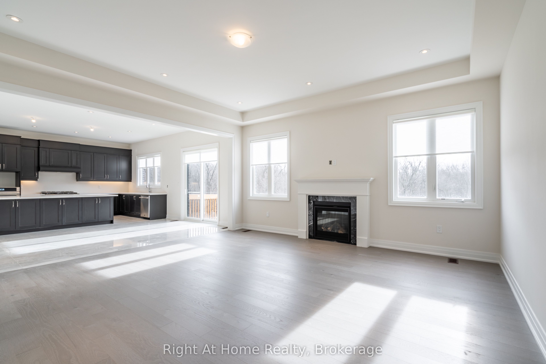
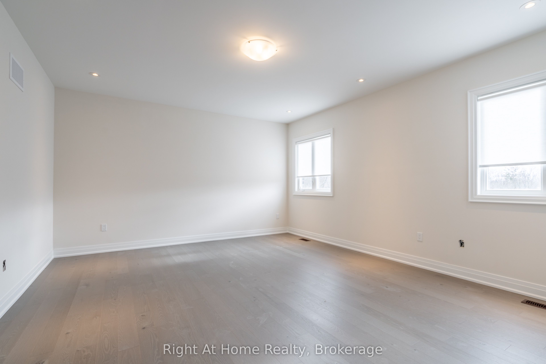
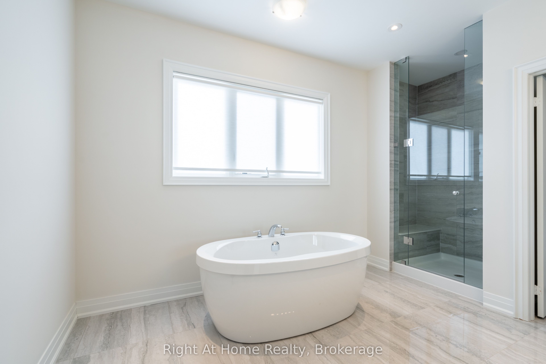
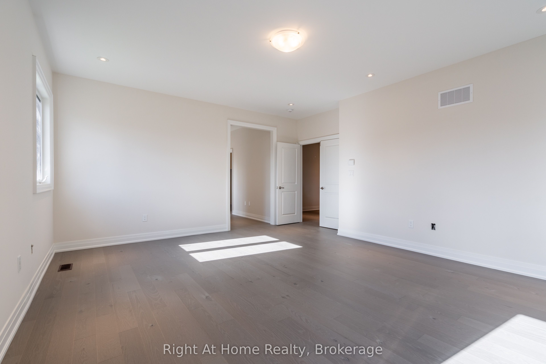
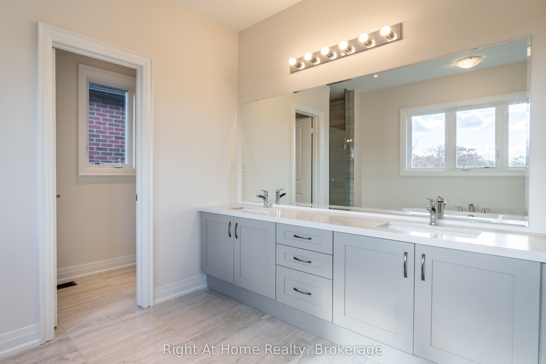
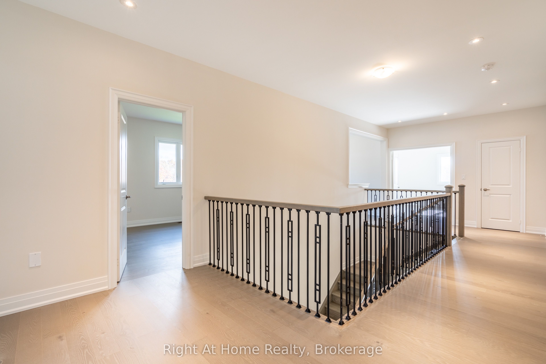
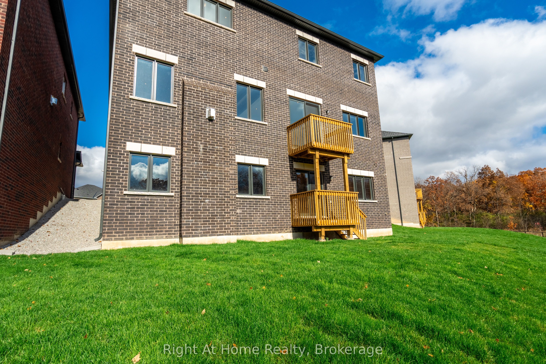
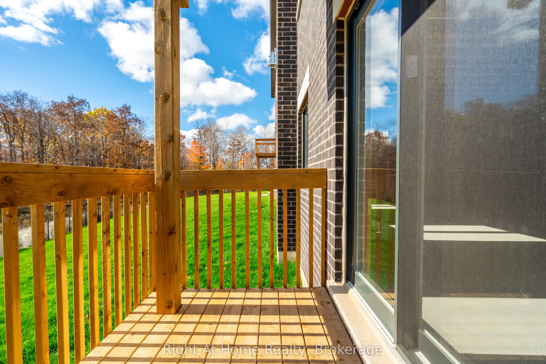
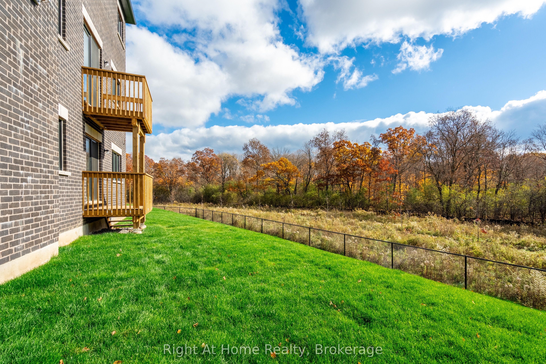
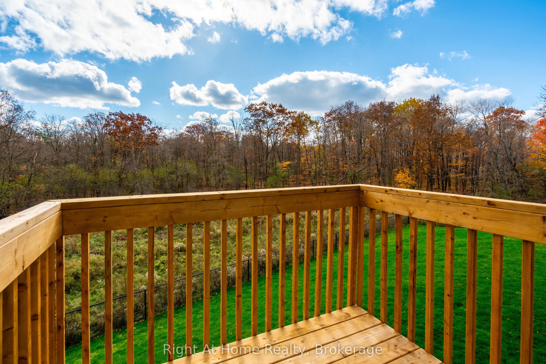
Welcome to this stunning 6-bedroom home offering approx. 4,557 sq. ft. of beautifully designed living space, ideally situated on a quiet court backing onto serene green space. With soaring 10-ft ceilings, generous room sizes and an exceptional layout, this home offers the perfect blend of luxury, comfort and functionality.A rare main-floor bedroom with private ensuite is ideal for guests, extended family or multi-generational living.The heart of the home is the bright, grand eat-in kitchen, featuring a large centre island, abundant cabinetry, pantry and exceptional storage. Designed for entertaining, it flows seamlessly into the spacious family room with a cozy gas fireplace and views toward the green space. A butler's pantry leads to the formal dining room, complemented by a separate living room and private home office/den.Upstairs, the impressive primary retreat features his-and-hers walk-in closets and a luxurious oversized ensuite. Upgraded hardwood flooring throughout adds warmth and sophistication, while upper-level laundry provides everyday convenience.The walk-out basement offers excellent natural light and incredible potential for additional living or entertaining space. Complete with a double-car garage and close to amenities, this exceptional home delivers the space, privacy and setting that are increasingly hard to find.
Details
| MLS # | X13732848 |
|---|---|
| Listing Type | For Sale |
| Style | House |
| Sub-Type | Resale |
| Status | New |
| Year | 0 |
| Days On Site | 59 |
| Listing Provided By | Right At Home Realty, Brokerage | X13732848 540200 |
Features
| Bed(s) | 6 |
|---|---|
| Bath(s) | 5 |
| Garage | 2 |
| Basement | Y |
| Story(s) | 2 |
| Acreage | 0.11 |
| Water Front | None |
| Property View | Trees, Woods |
Interior
| Interior Features | Guest Accommodations |
|---|---|
| Cooling | Central Air |
| Heat Source | Gas |
| Fireplace Features | Family Room |
| Fireplace Yes / No | Yes |
Exterior
| Exterior Features | Backs On Green Belt, Year Round Living |
|---|---|
| Roof | Shingles |
| Foundation Details | Poured Concrete |
| View | Trees/Woods |
| Construction Materials | Stone, Brick |
| Security Features | Security System |
Parking
| Garage Yes / No | Yes |
|---|---|
| Parking Features | Private Double |
Utilities
| Sewer | Sewer |
|---|
Taxes
| Tax Annual Amount | 13430.51 |
|---|---|
| Tax Legal Description | LOT 593, PLAN 62M1266 SUBJECT TO AN EASEMENT IN GROSS AS IN WE1414446 SUBJECT TO AN EASEMENT FOR ENTRY AS IN WE1539375 SUBJECT TO AN EASEMENT FOR ENTRY AS IN WE1706412 CITY OF HAMILTON |
| Tax Year | 2025 |
Area Information
| Province | ON |
|---|---|
| County | Hamilton |
| City | Hamilton |
| Postal Code | L0R 2H1 |
| Area | Waterdown |
| Listing VS Median (in L0R 2H1) | |
Price: $2,496,888 low | high Med: $0 On site: 59 low | high Med: | |
Request a showing
Request a showing
Contact
Learn More About This Property

| Province | ON |
|---|---|
| County | Hamilton |
| City | Hamilton |
| Postal Code | L0R 2H1 |
| Area | Waterdown |
| Listing VS Median (in L0R 2H1) | |
Price: $2,496,888 low | high Med: $0 On site: 59 low | high Med: | |
