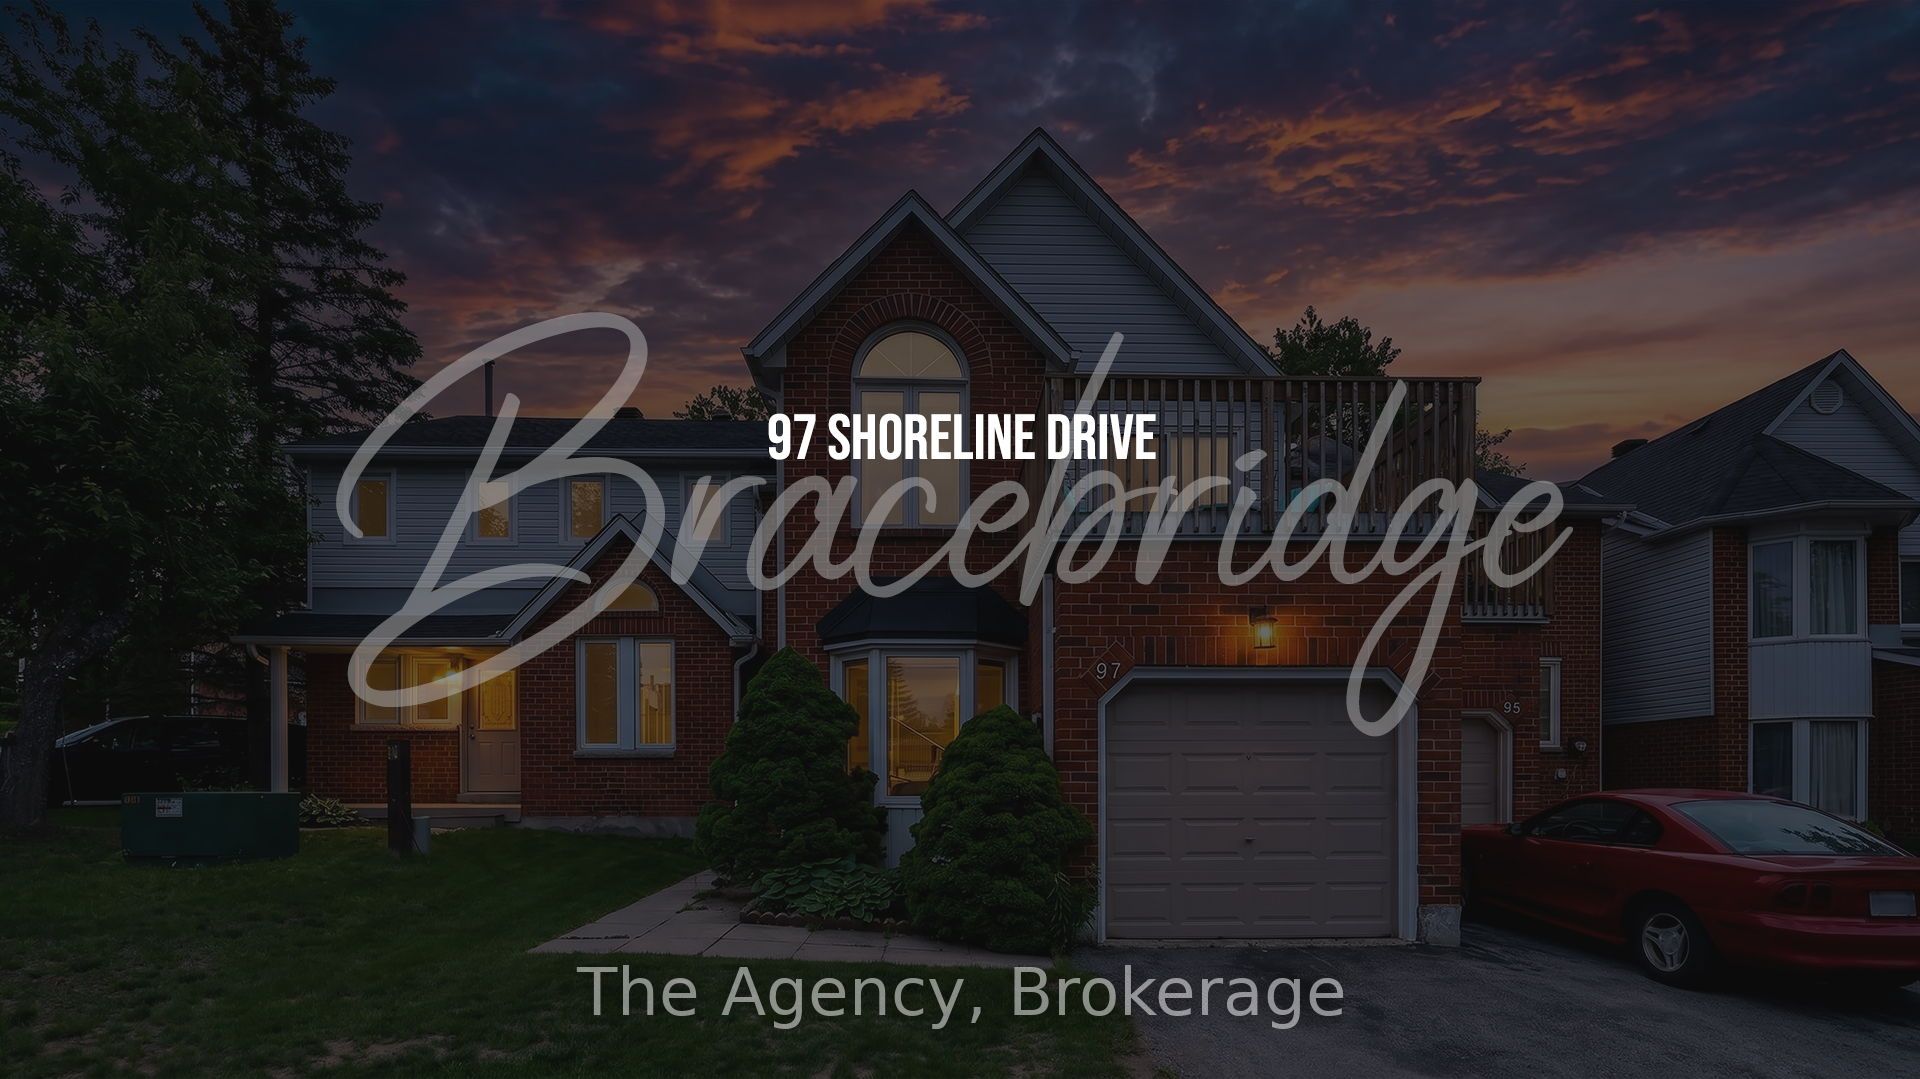
97 Shoreline Drive,Bracebridge, ON P1L 1Z4
Bracebridge, ON P1L 1Z4

Description
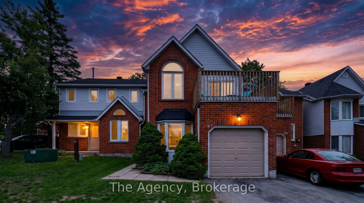
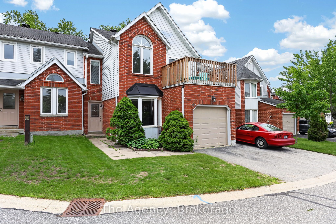
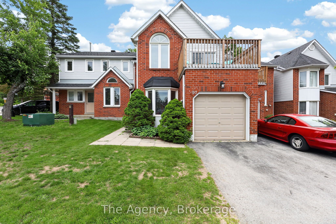
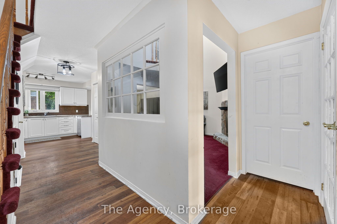
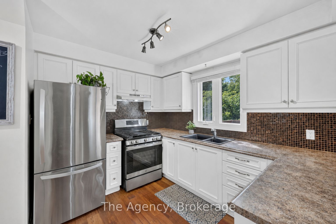
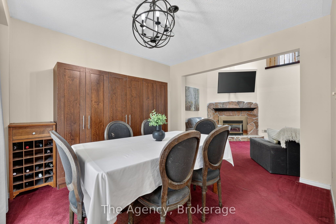
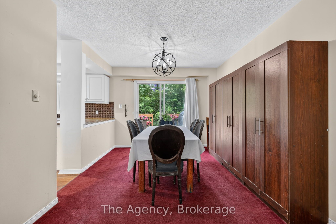
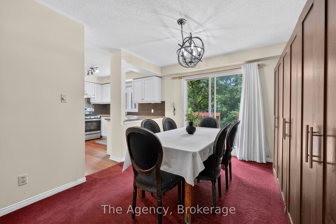
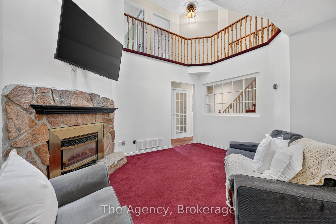
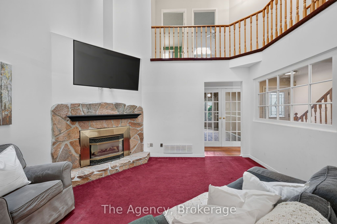
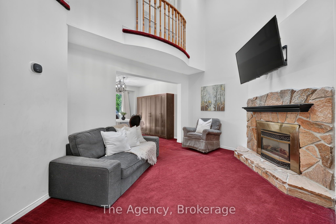
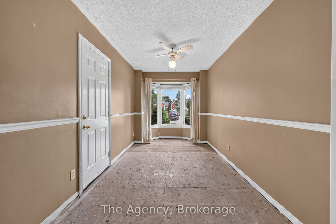
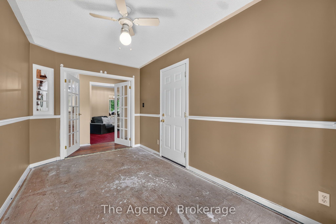
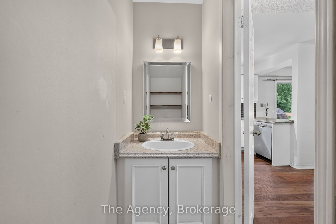
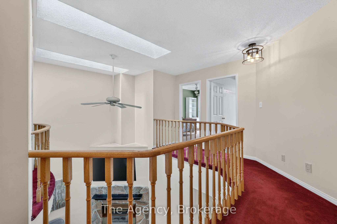
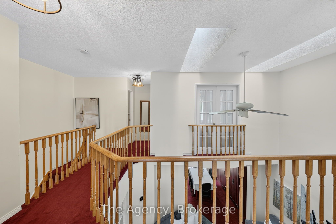
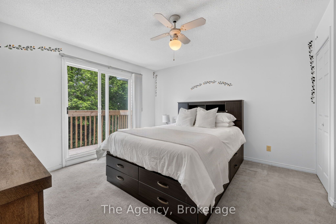
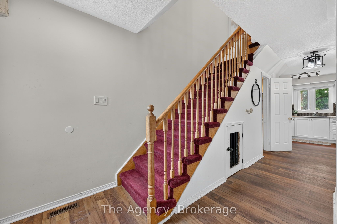
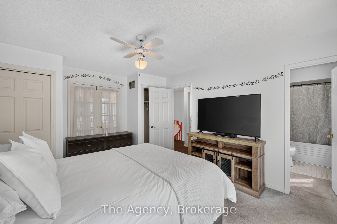
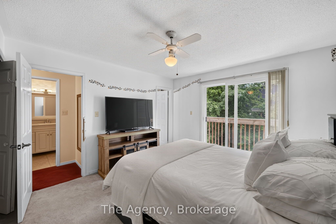
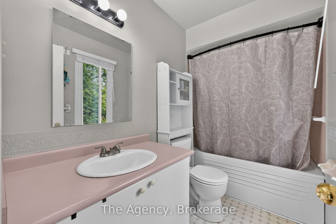
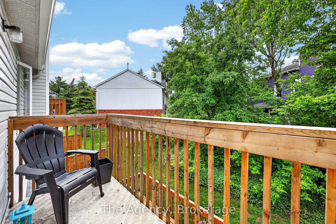
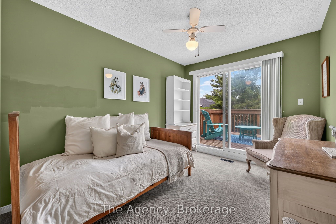
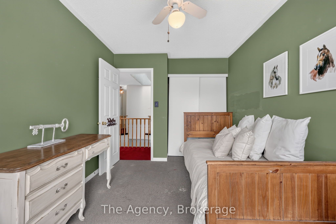
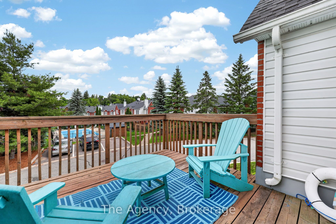
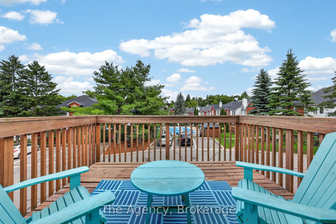
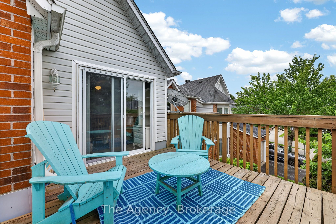
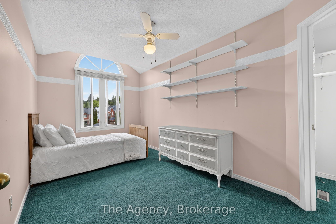
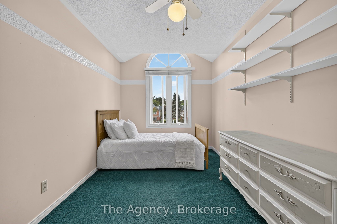
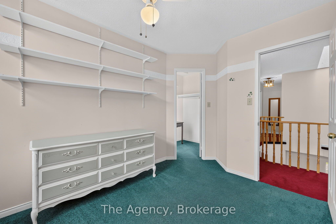
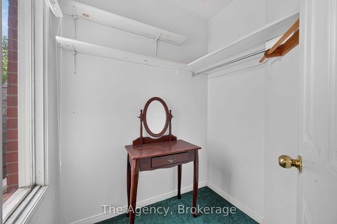
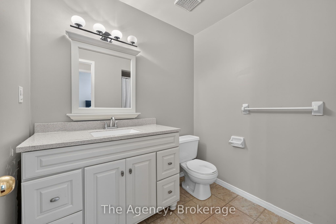
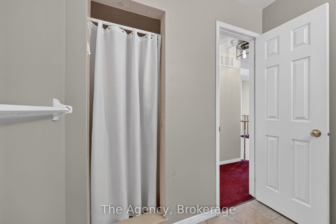
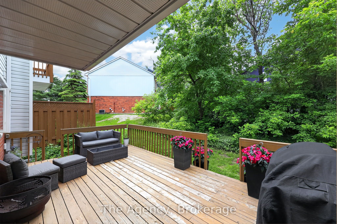
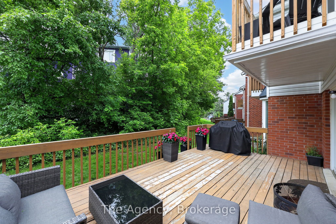
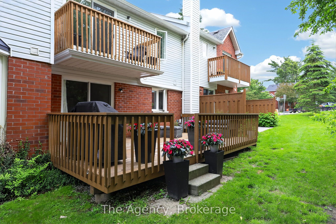
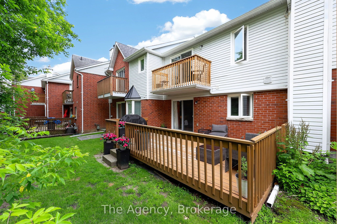
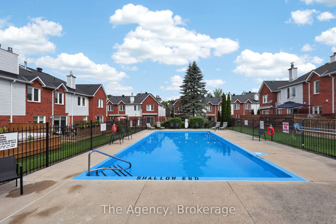
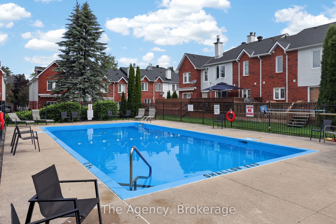
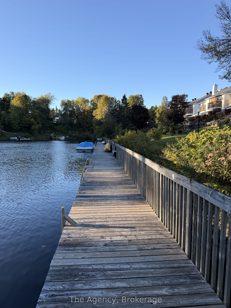
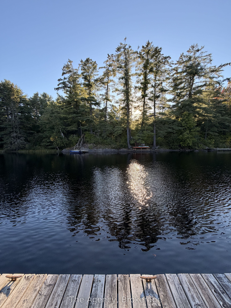
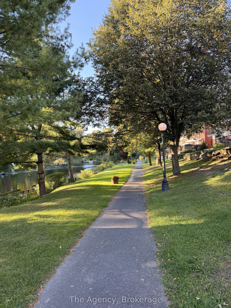
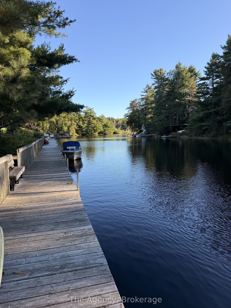
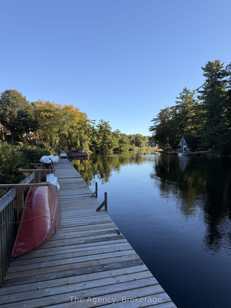
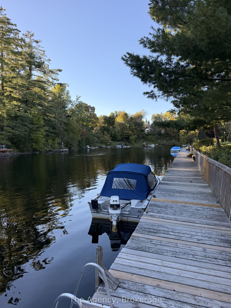
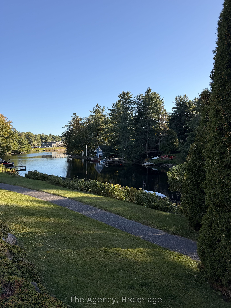
Welcome to effortless Muskoka living on the banks of the Muskoka River. This spacious 1,596 sq ft condominium offers 3 bedrooms, 3 bathrooms, and an exceptional lifestyle just a short stroll from Bracebridge Falls and the shops, restaurants, cafes, and amenities of vibrant downtown Bracebridge. Enjoy direct boating access to the renowned Big Three Lakes: Lake Muskoka, Lake Rosseau, and Lake Joseph, with docking and canoe/kayak storage available through the condominium corporation. Residents also enjoy access to a heated outdoor pool, beautifully maintained grounds, and all the convenience of low-maintenance condo living. Designed for both comfort and entertaining, the main level features an inviting living room with soaring vaulted ceilings, skylights, and a cozy gas fireplace. The open concept kitchen flows seamlessly into the dining area, where sliding doors lead to a full-width, south-facing deck perfect for relaxing or entertaining outdoors. A versatile office, den, or formal dining room, convenient main floor laundry, and a powder room complete this level. Upstairs, the spacious primary suite enjoys southern exposure and features a private balcony and ensuite bathroom. A second bathroom offers its own walkout to an upper deck overlooking the pool and could easily serve as a family room or media space. A third bedroom with a walk-in closet and full bathroom completes the upper level. Additional highlights include an attached car garage with inside entry, natural gas fireplace, central air conditioning, abundant heated crawl space storage, and a pet-friendly condominium community. Offering an exceptional combination of space, location, and waterfront lifestyle, this is an outstanding opportunity to enjoy everything Muskoka has to offer.
Details
| MLS # | X13501500 |
|---|---|
| Listing Type | For Sale |
| Style | House |
| Building Name | Shores of Muskoka Estates |
| HOA Dues | $650 |
| Sub-Type | Resale |
| Status | Price Change |
| Year | 0 |
| Days On Site | 128 |
| Listing Provided By | The Agency | X13501500 554500 |
Features
| Bed(s) | 3 |
|---|---|
| Bath(s) | 3 |
| Garage | 1 |
| Basement | Y |
| Story(s) | 2 |
| Water Front | WaterfrontCommunity |
| Property View | Pool, Trees, Woods |
Interior
| Interior Features | Built-In Oven, Central Vacuum |
|---|---|
| Cooling | Central Air |
| Heat Source | Gas |
| Fireplace Features | Family Room |
| Fireplace Yes / No | Yes |
| Laundry Features | Inside |
Exterior
| Exterior Features | Deck, Patio, Year Round Living |
|---|---|
| Roof | Asphalt Shingle |
| Foundation Details | Poured Concrete |
| Topography | Flat, Level |
| Water View | Partially Obstructive |
| Waterfront Features | Dock, River Access, Stairs to Waterfront |
| View | Pool, Trees/Woods |
| Construction Materials | Brick, Vinyl Siding |
Parking
| Garage Yes / No | Yes |
|---|---|
| Parking Features | Private |
Taxes
| Tax Annual Amount | 3567 |
|---|---|
| Tax Year | 2026 |
Other
| Docking Type | Private |
|---|
Area Information
| Province | ON |
|---|---|
| County | Muskoka |
| City | Bracebridge |
| Postal Code | P1L 1Z4 |
| Area | Bracebridge |
| Listing VS Median (in P1L 1Z4) | |
Price: $509,000 low | high Med: $0 On site: 128 low | high Med: | |
Request a showing
Request a showing
Contact
Learn More About This Property

| Province | ON |
|---|---|
| County | Muskoka |
| City | Bracebridge |
| Postal Code | P1L 1Z4 |
| Area | Bracebridge |
| Listing VS Median (in P1L 1Z4) | |
Price: $509,000 low | high Med: $0 On site: 128 low | high Med: | |