New Listing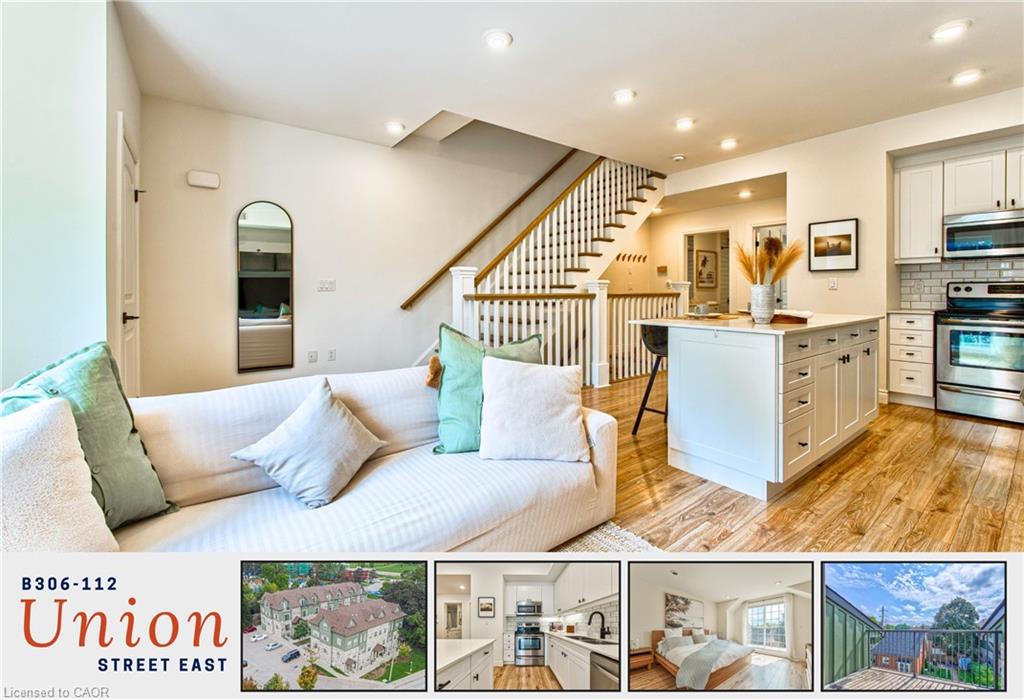
B306-112 Union Street E,Waterloo, ON N2J 0E4
Waterloo, ON N2J 0E4

Description
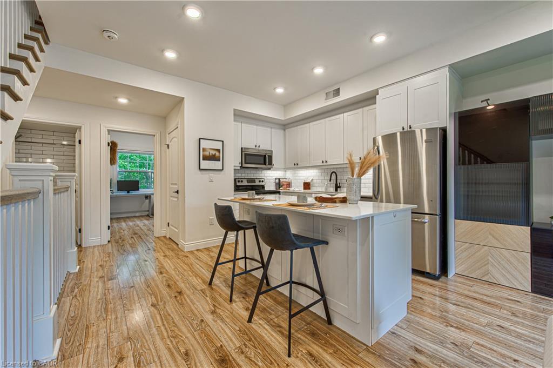
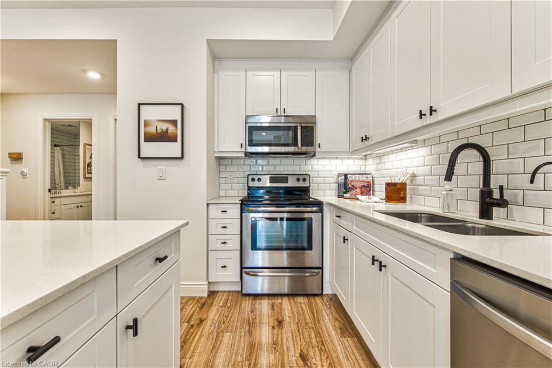
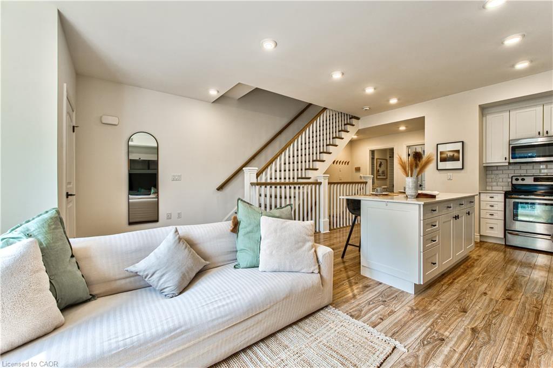
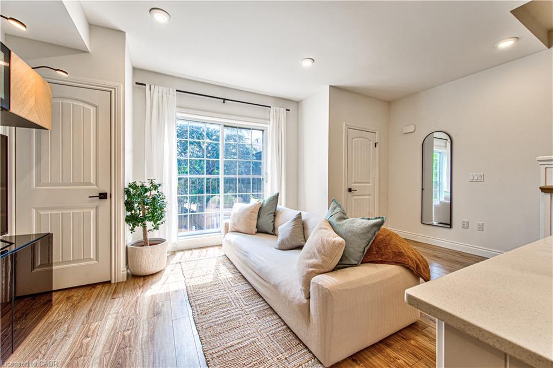
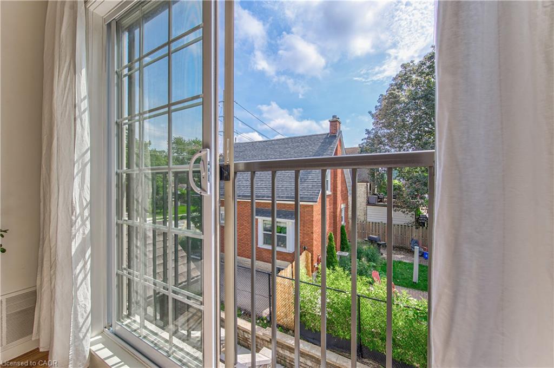
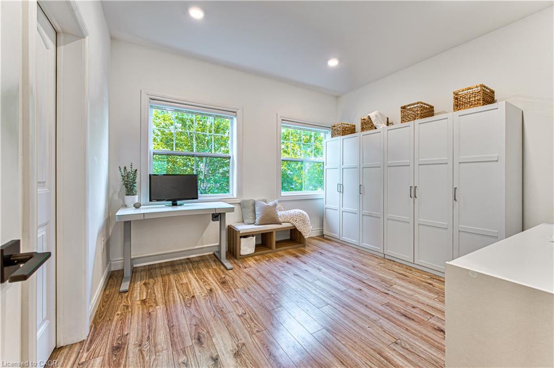
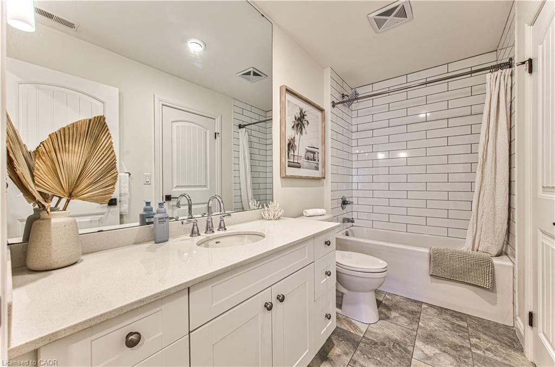
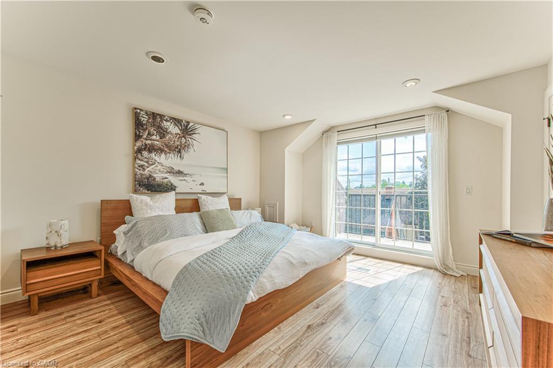
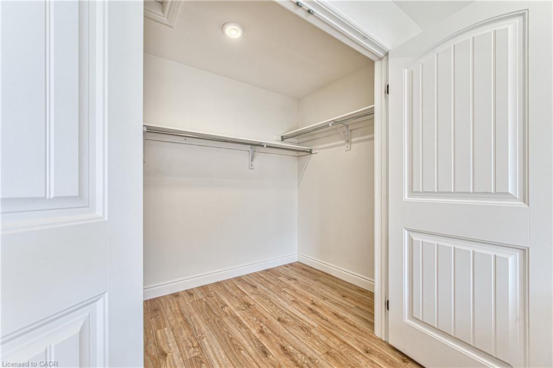
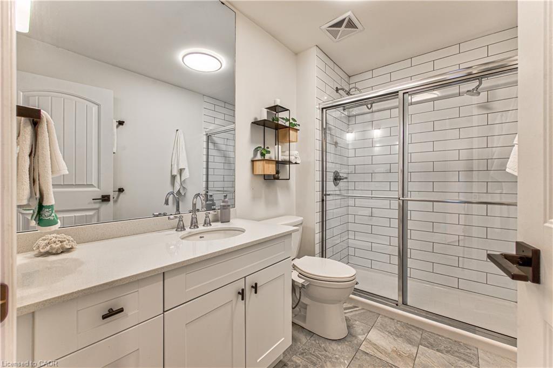
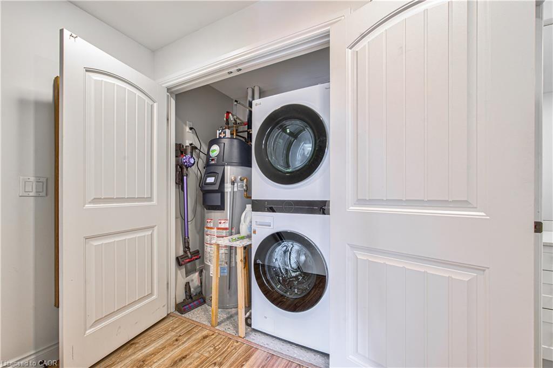
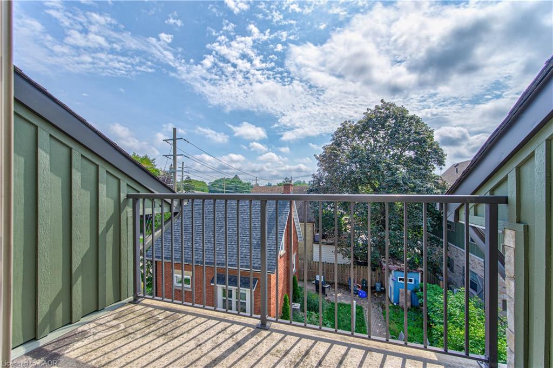
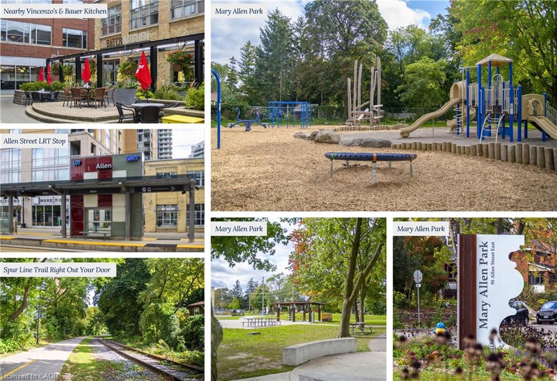
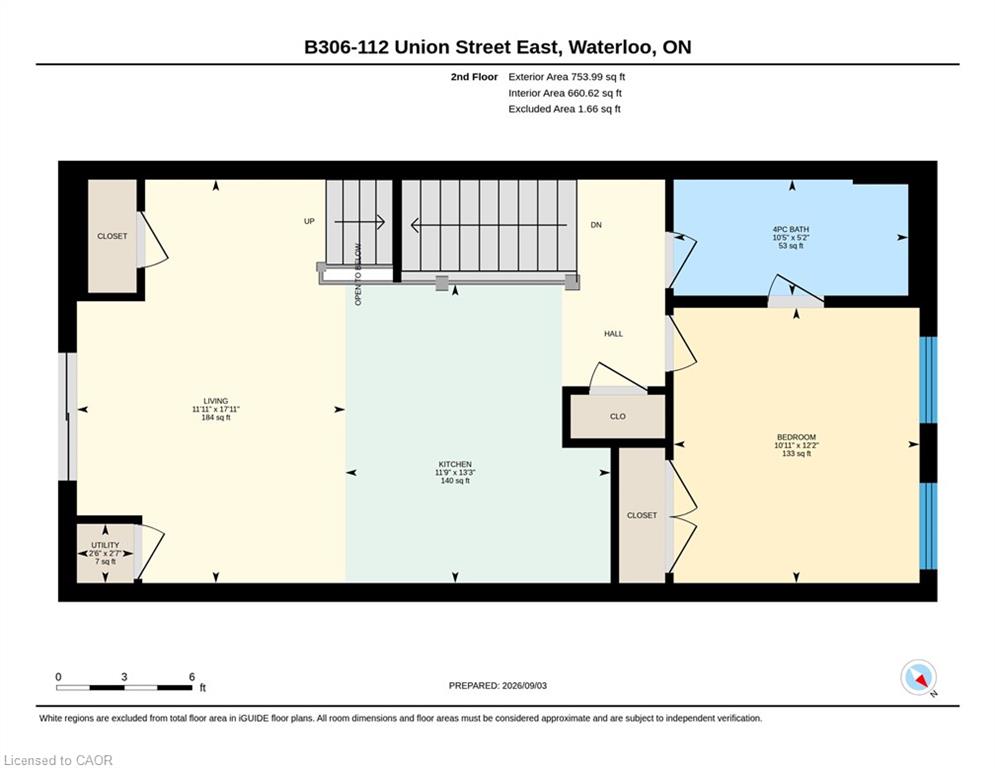
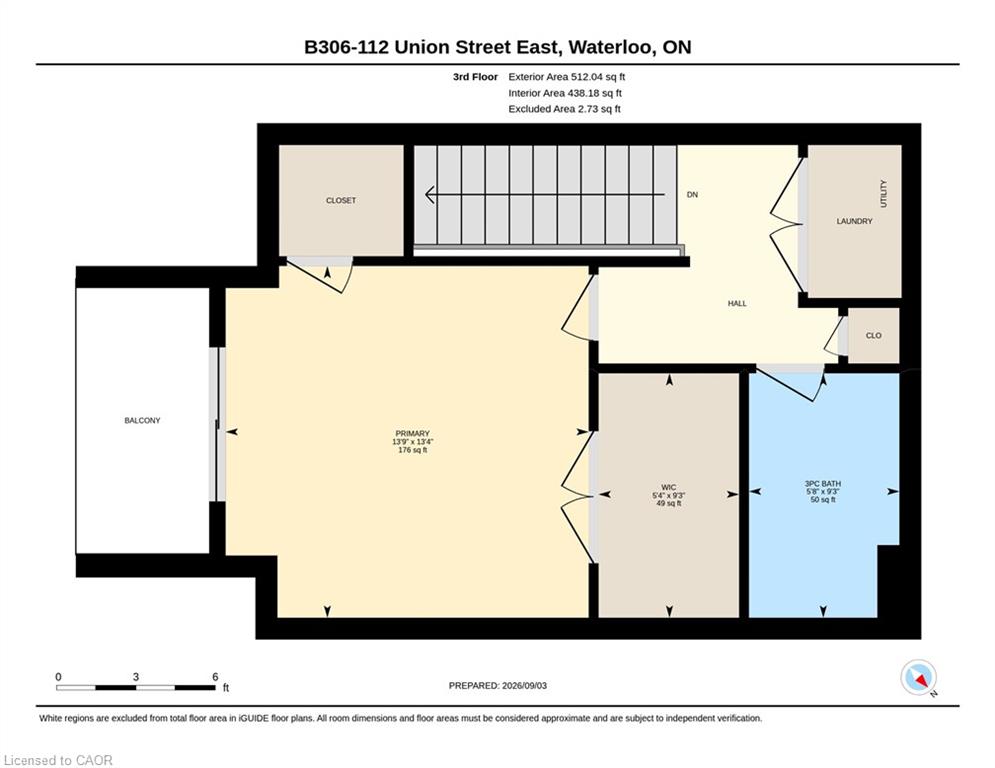
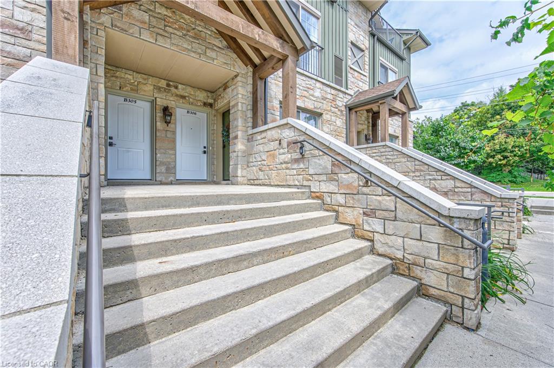
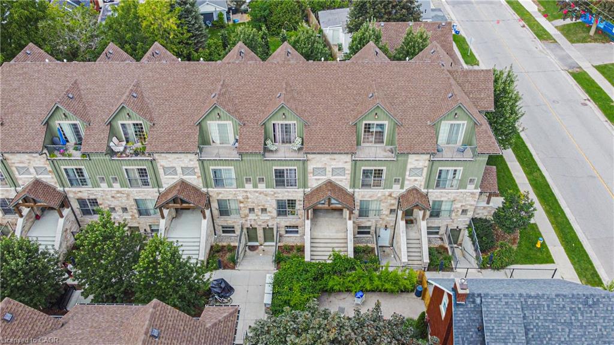
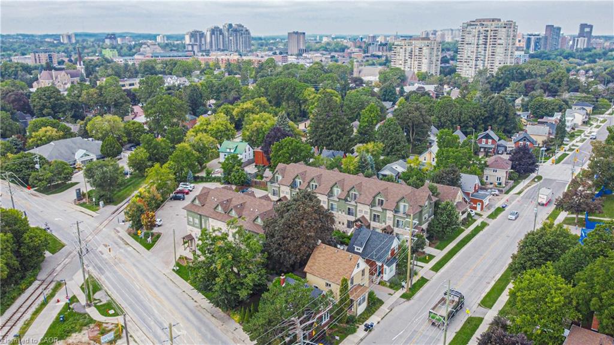
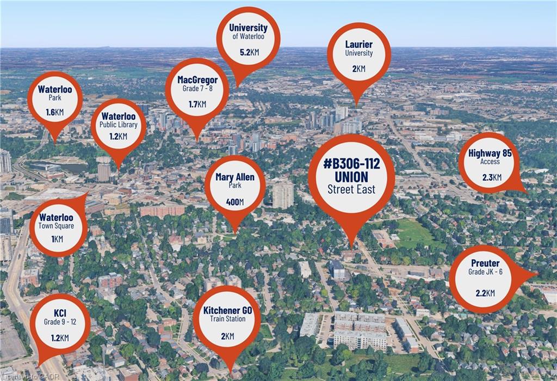
Welcome to executive townhouse living at Union Crossing, where over 1,300 sq. ft., 9-foot ceilings across the main living area, two generous bedrooms, two full bathrooms and refined finishes combine townhouse privacy with condominium convenience. Distinctive stone-and-timber architecture and a beautifully landscaped courtyard create a striking first impression, while exterior steps lead to a covered private entrance. Inside, a wide staircase with wood treads and white railings opens to a bright, expansive main level with recessed lighting, wide-plank flooring and large windows. The open-concept kitchen and living area is designed for gathering, anchored by an oversized quartz island with seating, full-height white shaker cabinetry, subway-tile backsplash, stainless steel appliances including a dishwasher, a matte-black faucet and ample storage. The living area opens to a Juliet balcony, bringing in natural light and fresh air, while two additional closets add practical storage. The second bedroom is anything but secondary, with two large windows, a substantial closet and ensuite privilege to the 4-piece bath, making it ideal for family, guests or a home office. Both bathrooms feature tiled floors, tiled tub and shower surrounds and modern vanities. Upstairs, the expansive primary retreat occupies a level of its own, with two walk-in closets and access to a private balcony, ideal for morning coffee or quiet evenings outdoors. A 3-piece bath, stacked laundry and a linen closet complete the upper floor. Outside, mature trees, gardens and seating create a calm, established setting. The Spur Line Trail is steps away, with Uptown Waterloo's restaurants, cafes and shops, Waterloo Park, the ION LRT and both universities within easy reach. Quick access to the Expressway simplifies commuting across Waterloo Region, with a convenient route to Highway 401. This is spacious, stylish and low-maintenance living in one of Waterloo's most connected urban locations.
Details
| MLS # | 40860098 |
|---|---|
| Listing Type | For Sale |
| Style | Town House |
| HOA Dues | $562 |
| Sub-Type | Resale |
| Status | Active |
| Days On Site | 1 |
| Listing Provided By | KELLER WILLIAMS INNOVATION REALTY | Kurtis Reitzel |
Features
| Bed(s) | 2 |
|---|---|
| Bath(s) | 2 Total |
| SQ Feet | 1,331 |
| Story(s) | 2 |
| Zoning | (H)RMU-20 |
Interior
| Appliances | Water Heater, Built-in Microwave, Dishwasher, Dryer, Refrigerator, Stove, Washer |
|---|---|
| Rooms Total | 8 |
| Interior Features | Built-In Appliances |
| Cooling | Central Air |
| Cooling Yes / No | No |
| Heating | Forced Air |
| Heating Yes / No | Yes |
Exterior
| Lot Features | Urban, Park, Playground Nearby, Public Transit, Schools, Shopping Nearby, Trails |
|---|---|
| Construction Materials | Stone, Vinyl Siding |
| Roof | Asphalt Shing |
| Patio And Porch Features | Juliette, Open |
Parking
| Open Parking Yes / No | Yes |
|---|
Utilities
| Sewer | Sewer (Municipal) |
|---|
Taxes
| Tax Annual Amount | 3680.9 |
|---|
Area Information
| Province | ON |
|---|---|
| County | Waterloo |
| City | Waterloo |
| Postal Code | N2J 0E4 |
| Area | 1 Waterloo East |
| Subarea | 114 Uptown Waterloo | North Ward |
| Community Name | 114 Uptown Waterloo/North Ward |
| Listing VS Median (in 114 Uptown Waterloo/North Ward) | |
Price: $500,000 low | high Med: $499,950 sqft: 1,331 low | high Med: 1,135 $ / sqft: $376 low | high Med: $454 On site: 1 low | high Med: 1.5 | |
Request a showing
Request a showing
Contact
Learn More About This Property

| Province | ON |
|---|---|
| County | Waterloo |
| City | Waterloo |
| Postal Code | N2J 0E4 |
| Area | 1 Waterloo East |
| Subarea | 114 Uptown Waterloo | North Ward |
| Community Name | 114 Uptown Waterloo/North Ward |
| Listing VS Median (in 114 Uptown Waterloo/North Ward) | |
Price: $500,000 low | high Med: $499,950 sqft: 1,331 low | high Med: 1,135 $ / sqft: $376 low | high Med: $454 On site: 1 low | high Med: 1.5 | |