1110 King Street W 2202,Kingston, ON K7M 0B9
Kingston, ON K7M 0B9

Description
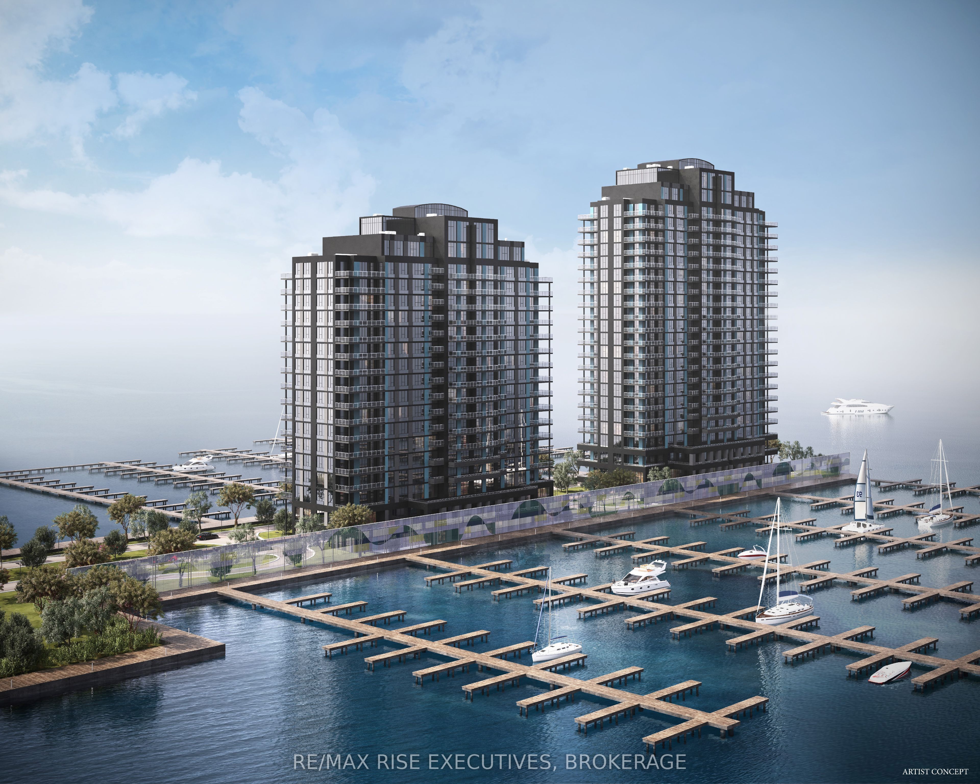
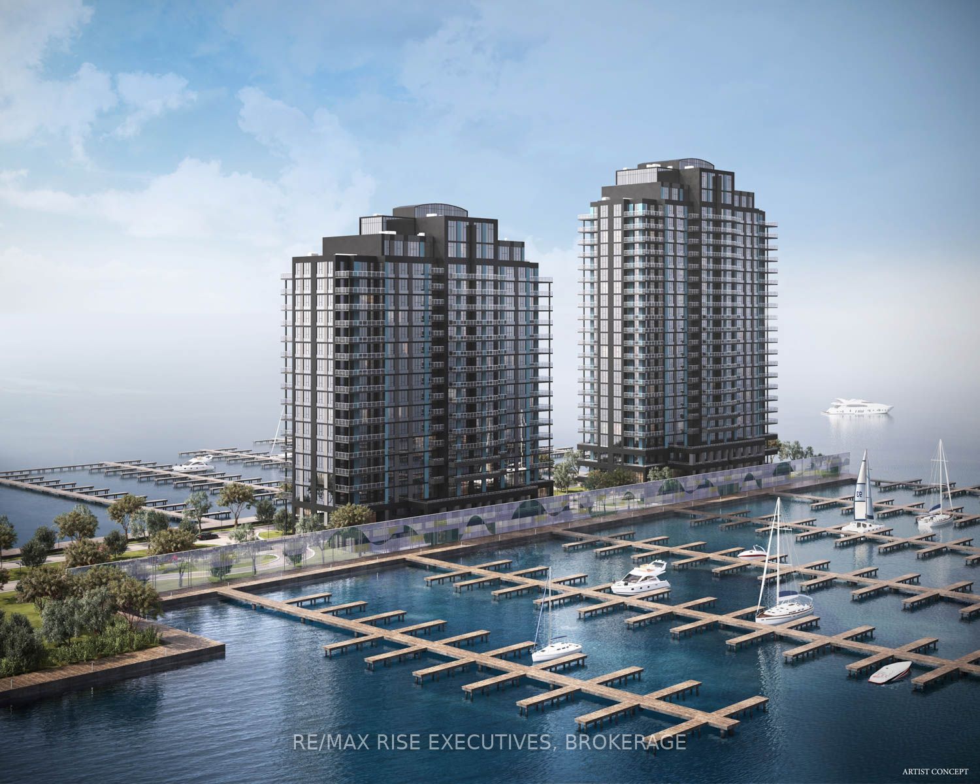
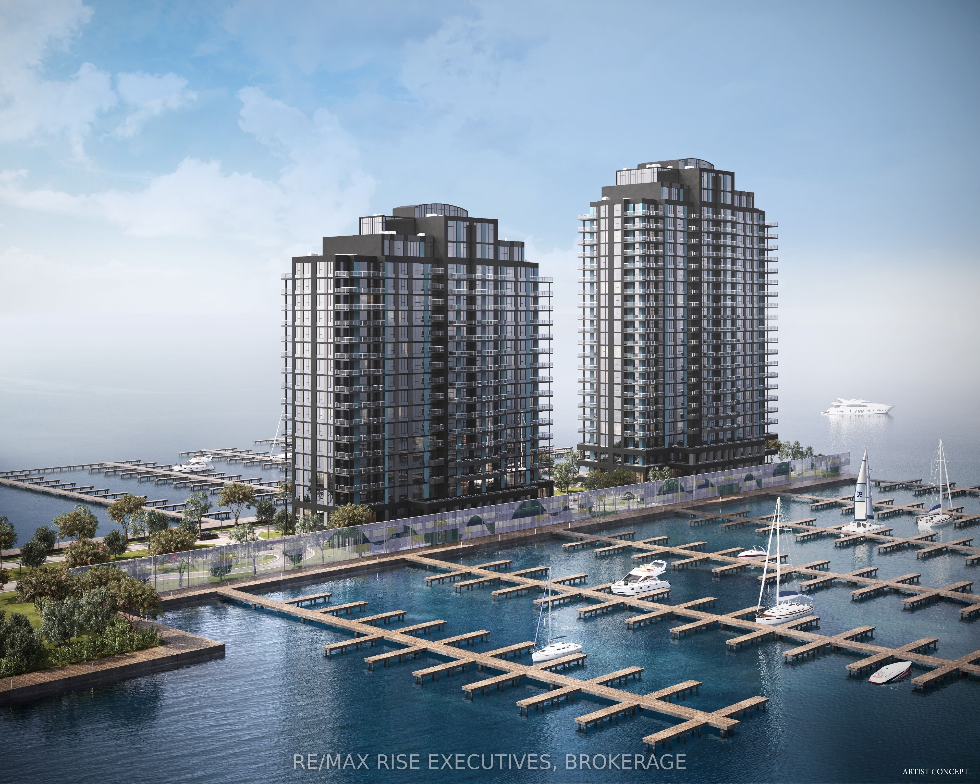
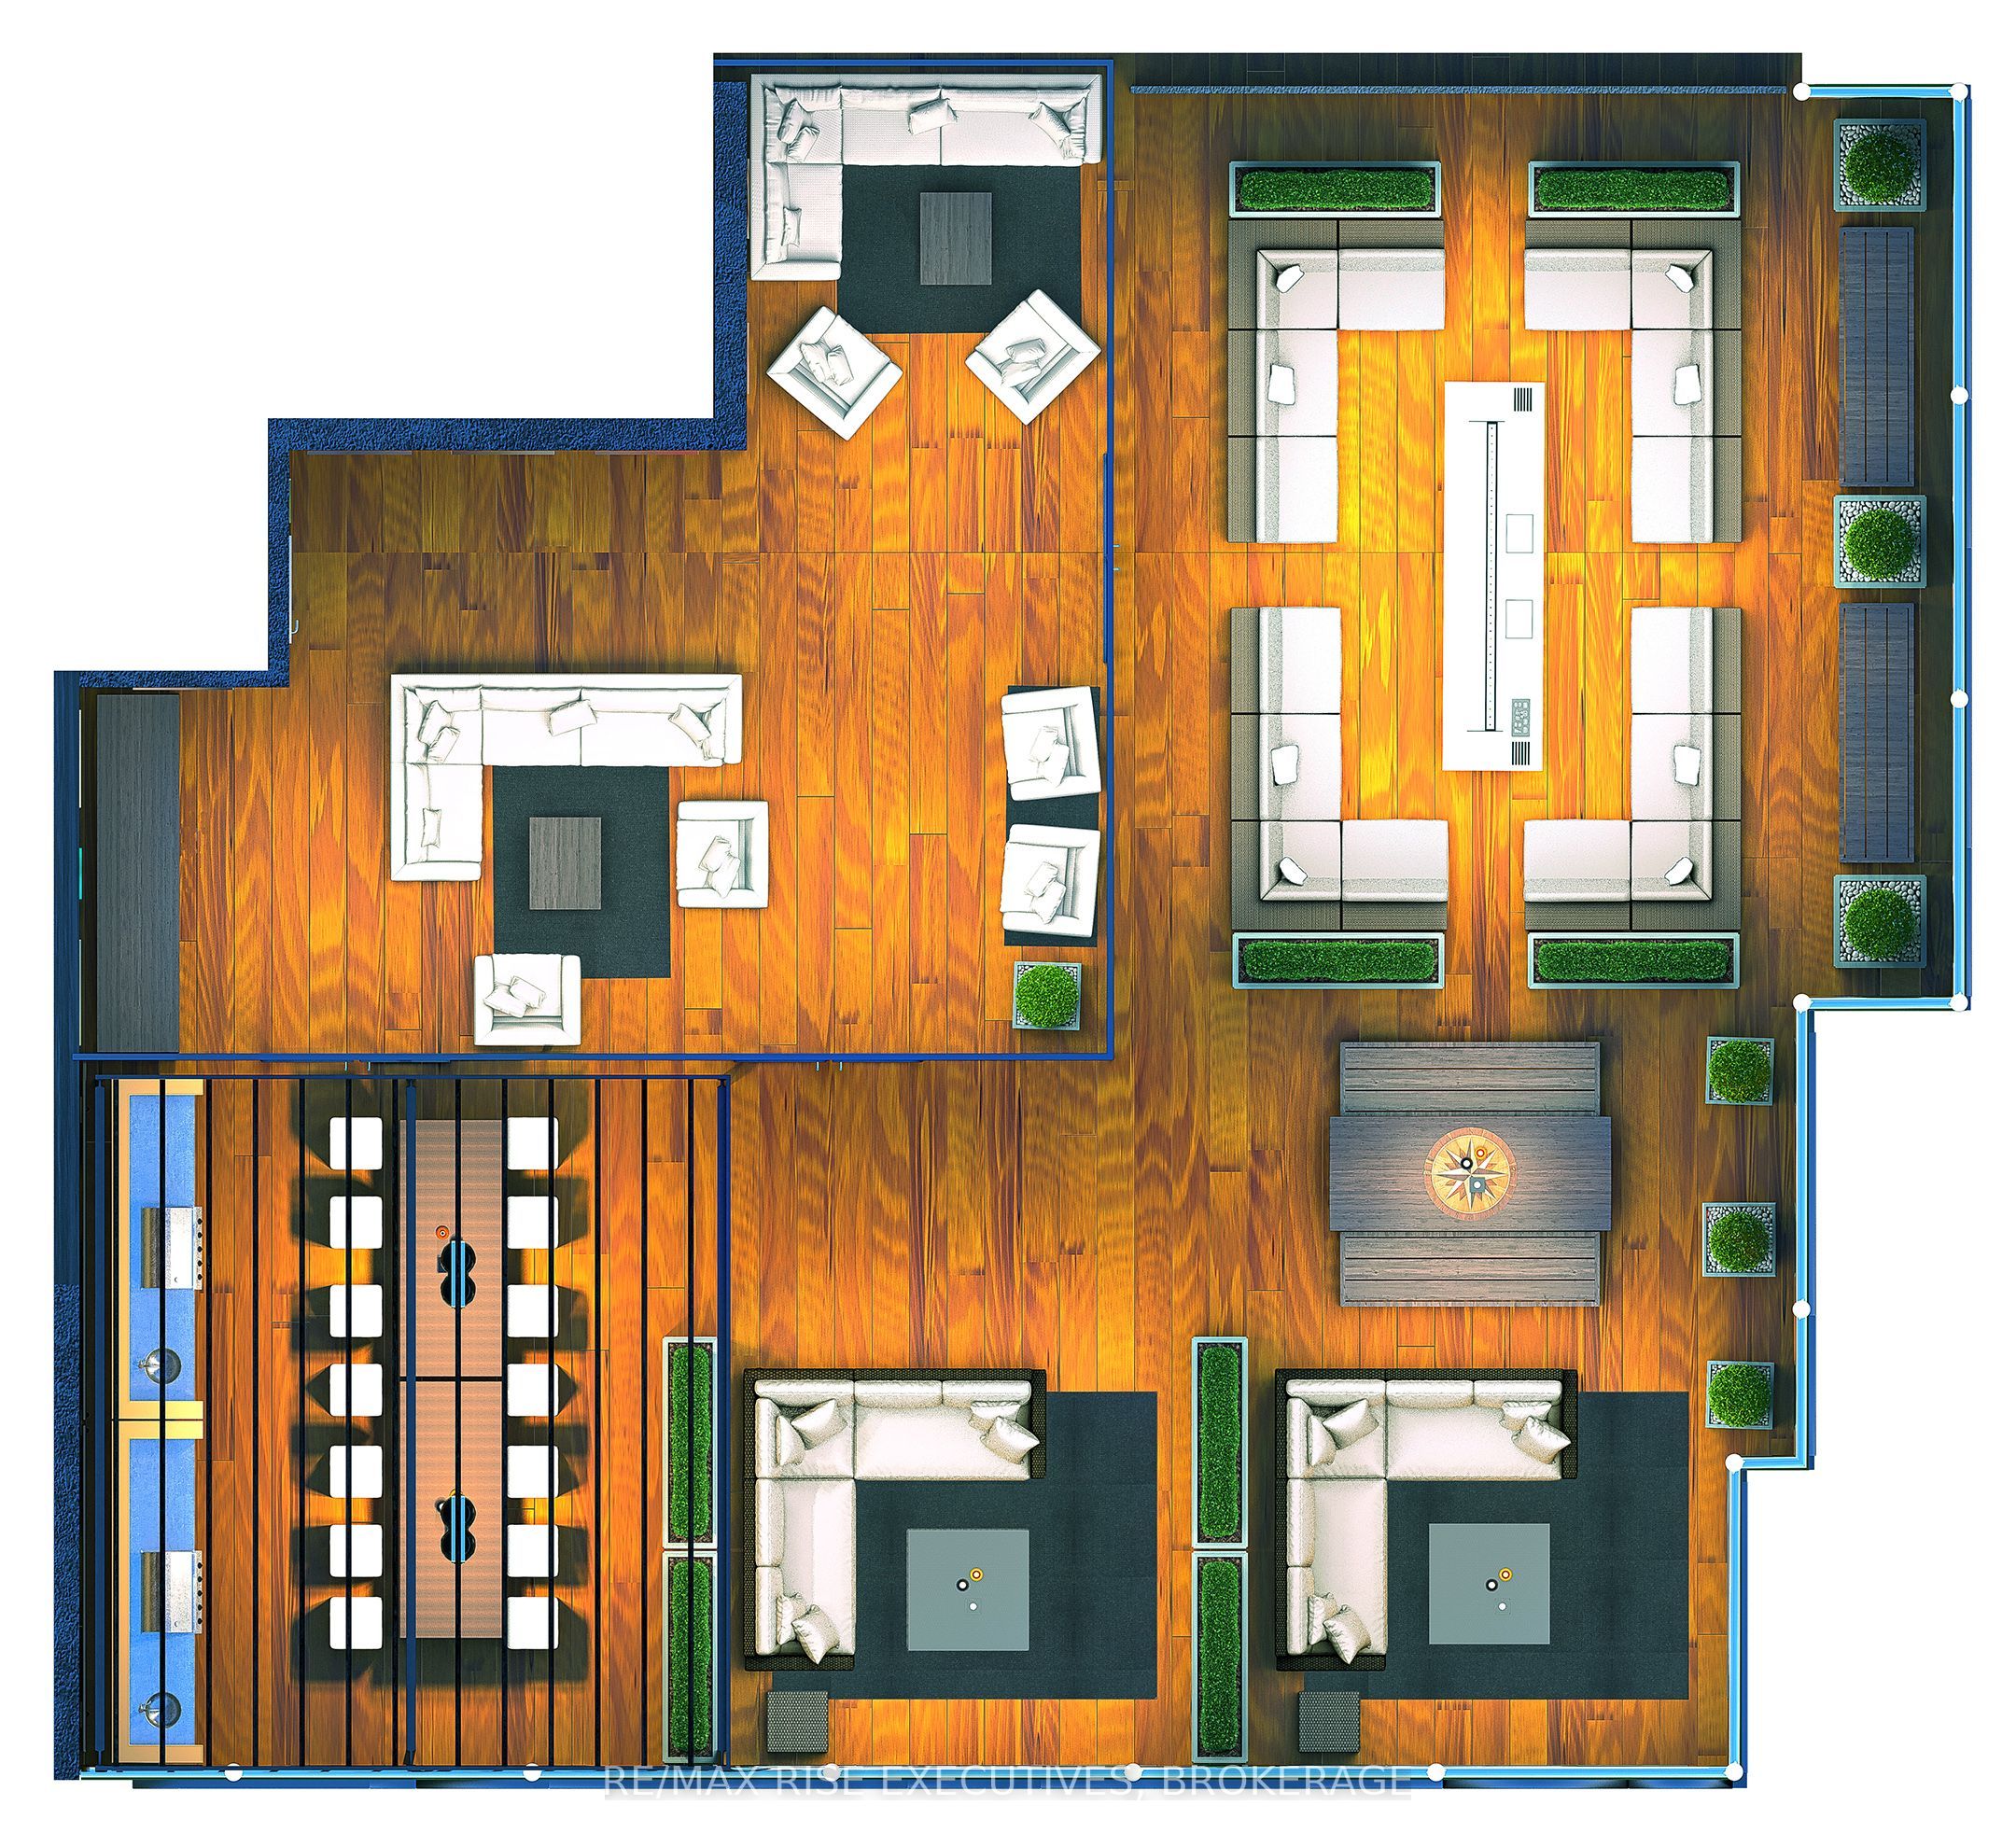
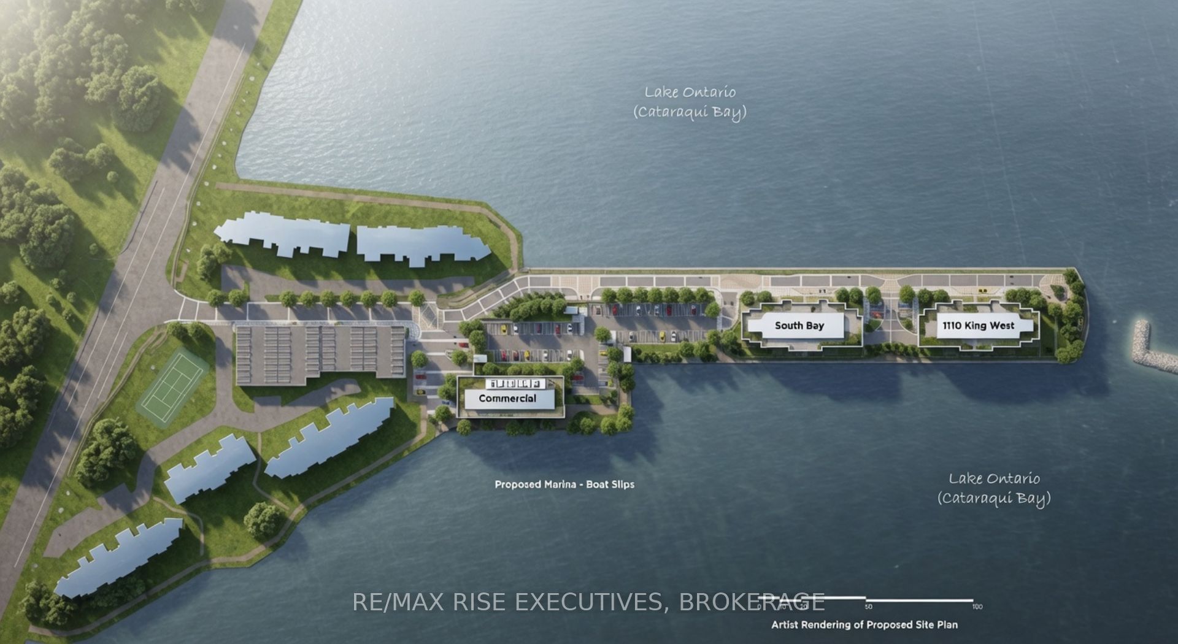
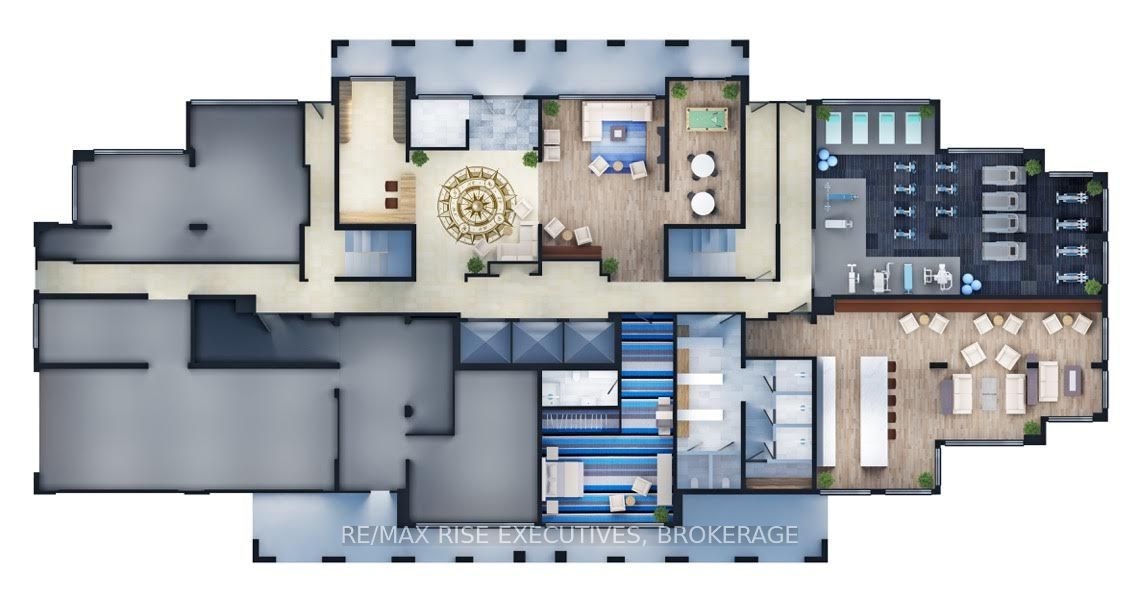
One floor of pure luxury featuring 2,370 sq.ft plus a private 500 sq.ft. terrace to soak inthe views with waterfront on both east and west side. Spacious main bedroom features 5 piece ensuite, bedroom retreat area, 3 bedrooms plus den, spacious 23'4 x 22'4 great room, breakfast bar, total 2/1/2 baths and a location like no other within this landmark condomnium along theshores of Lake Ontario in the City of Kingston. 1110 King Street features Cartier Level II Kitchen, granite counters, a panorama of windows providing abundant natural light, marble flooring in the bathrooms, five appliances, and one covered parking space included, with the option to acquire a second space, subject to availability. Limited Time Offer: Your choice of either an EV charging station or a storage locker and bike rack. Residents will enjoy a fitness centre, Owners' Lounge, party room, Guest Suite, and a spectacular 23rd-floor Sky Deck with sweeping lake and city views. An exceptional location adjacent to Lake Ontario Park, Kingston's largest urban waterfront park, a private golf course, the start of the Rideau Trail, and the Lake Ontario waterfront pathway. Just minutes from Downtown Kingston, Queen's University, St. Lawrence College, Kingston Health Sciences Centre, and Portsmouth Olympic Harbour. Tarion registered and site plan approved, including approval for a 35-slip marina. Purchase Price reflects the full HST Rebate pursuant to new Ontario legislation for qualifying purchases completed prior to March 31, 2027, in accordance with the Seller's Form of Contract. Buy today for projected 2029 occupancy, with a phased-in deposit structure.
Details
| MLS # | X13791692 |
|---|---|
| Listing Type | For Sale |
| Style | Other |
| HOA Dues | $1,237 |
| Sub-Type | Resale |
| Status | New |
| Year | 0 |
| Days On Site | 45 |
| Listing Provided By | RE/MAX RISE EXECUTIVES, BROKERAGE | X13791692 470700 |
Features
| Bed(s) | 3 |
|---|---|
| Bath(s) | 3 |
| Garage | 1 |
| Water Front | Direct |
| Property View | Bay, City, Downtown, Golf Course, La |
Interior
| Interior Features | Carpet Free, Guest Accommodations, Intercom, Primary Bedroom - Main Floor, Separate Heating Controls, Separate Hydro Meter, Storage, Storage Area Lockers, Water Heater, Water Meter |
|---|---|
| Cooling | Other |
| Heat Source | Other |
| Fireplace Yes / No | No |
| Laundry Features | In-Suite Laundry |
Exterior
| Exterior Features | Controlled Entry, Deck, Landscape Lighting, Landscaped, Lighting, Recreational Area |
|---|---|
| Roof | Flat, Membrane |
| Foundation Details | Concrete, Perimeter Wall, Piers, Poured Concrete |
| Topography | Flat, Level, Open Space, Waterway |
| Water View | Direct |
| Waterfront Features | Breakwater, Seawall, Waterfront-Deeded |
| View | Bay, City, Downtown, Golf Course, Lake, Marina, Panoramic, Skyline, Water |
| Construction Materials | Concrete |
| Security Features | Carbon Monoxide Detectors, Smoke Detector |
Parking
| Garage Yes / No | Yes |
|---|---|
| Parking Features | Covered, Inside Entry, Reserved/Assigned, Surface |
Taxes
| Tax Annual Amount | 0 |
|---|---|
| Tax Year | 2026 |
Other
| Docking Type | Marina |
|---|
Area Information
| Province | ON |
|---|---|
| County | Frontenac |
| City | Kingston |
| Postal Code | K7M 0B9 |
| Area | 18 Central City West |
| Listing VS Median (in K7M 0B9) | |
Price: $2,015,000 low | high Med: $0 On site: 45 low | high Med: | |
Request a showing
Request a showing
Contact
Learn More About This Property

| Province | ON |
|---|---|
| County | Frontenac |
| City | Kingston |
| Postal Code | K7M 0B9 |
| Area | 18 Central City West |
| Listing VS Median (in K7M 0B9) | |
Price: $2,015,000 low | high Med: $0 On site: 45 low | high Med: | |