1110 King Street W 307,Kingston, ON K7M 0B9
Kingston, ON K7M 0B9

Description
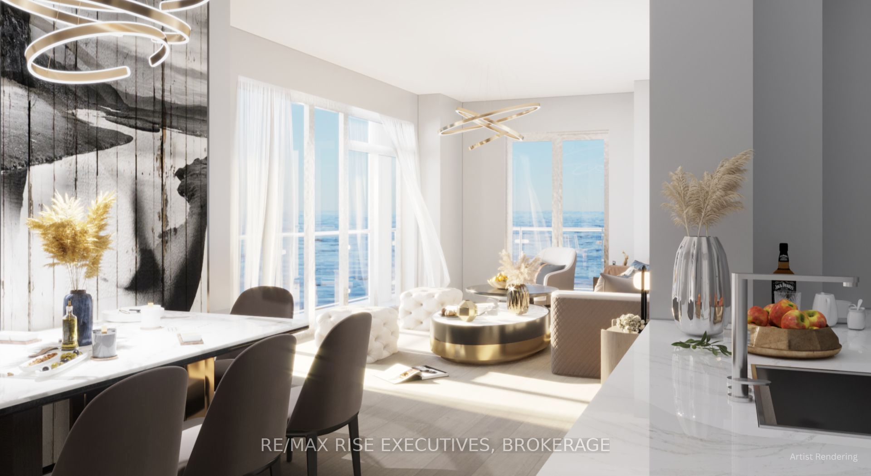
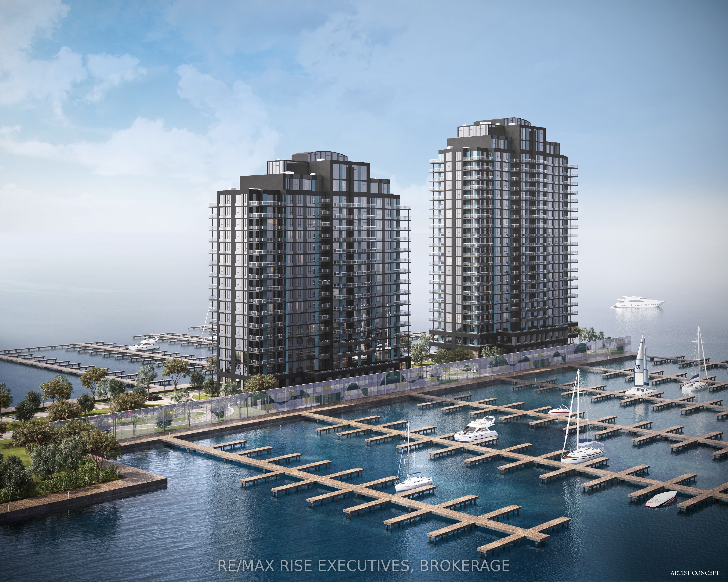
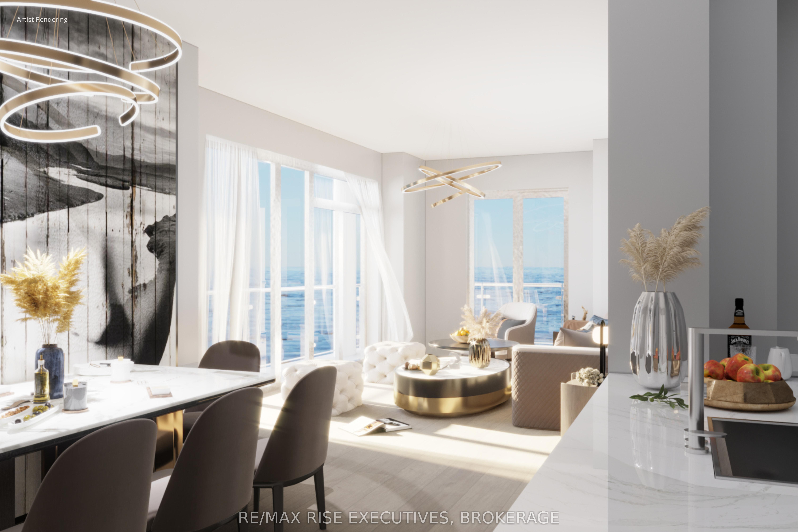
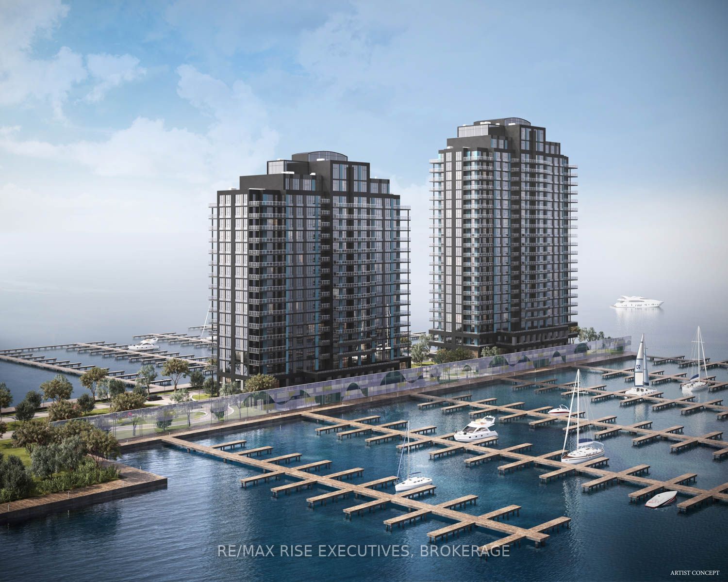
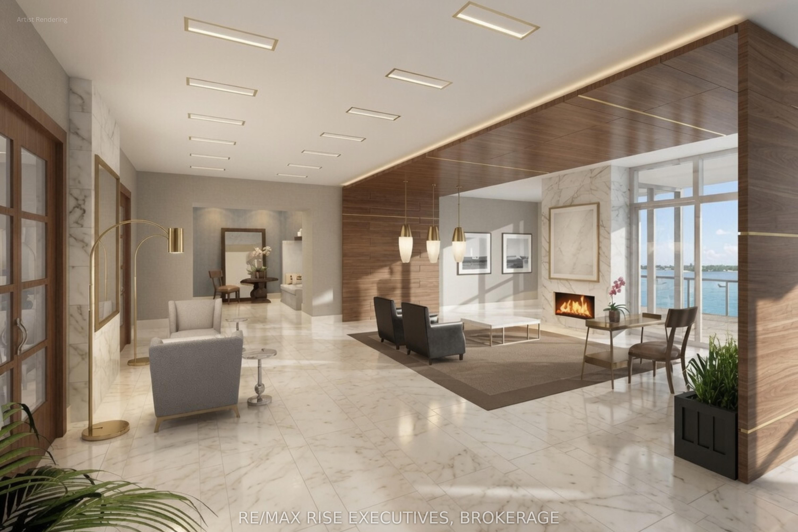
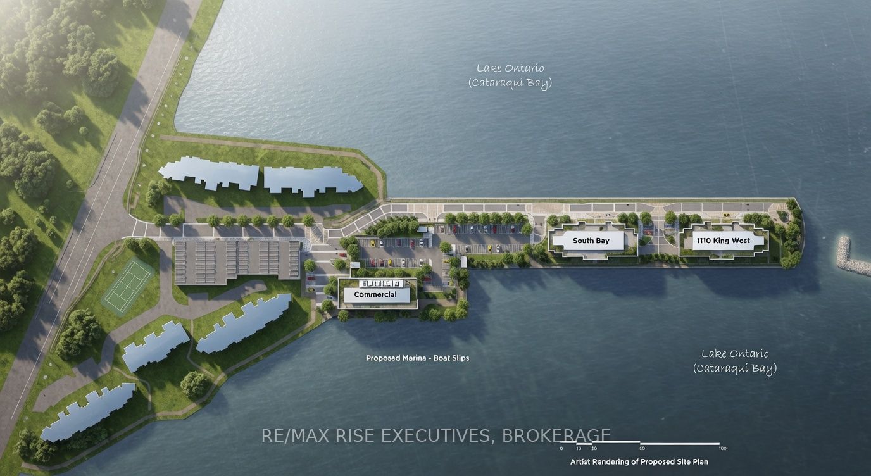
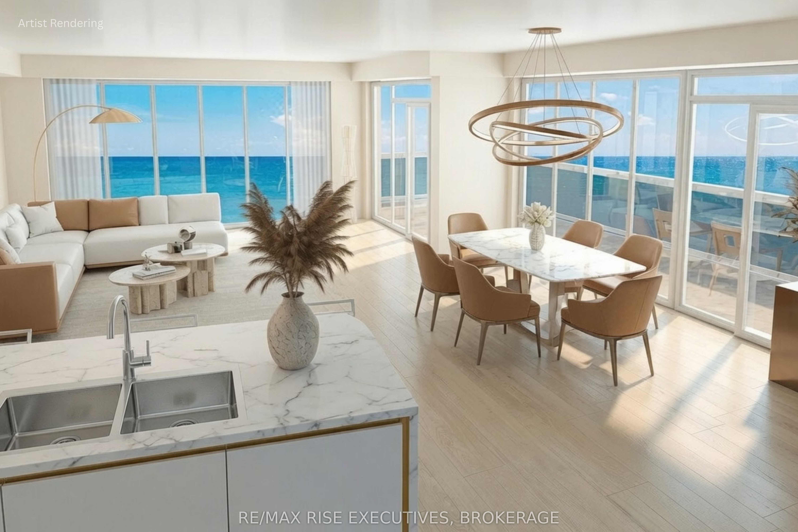
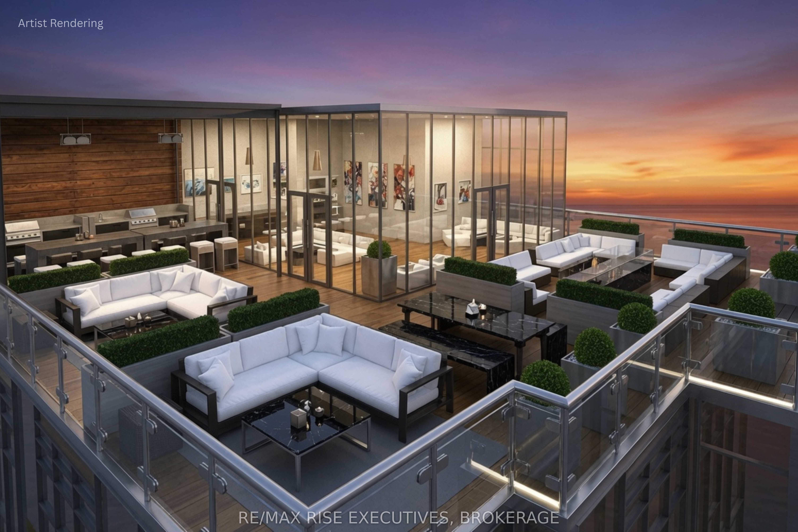
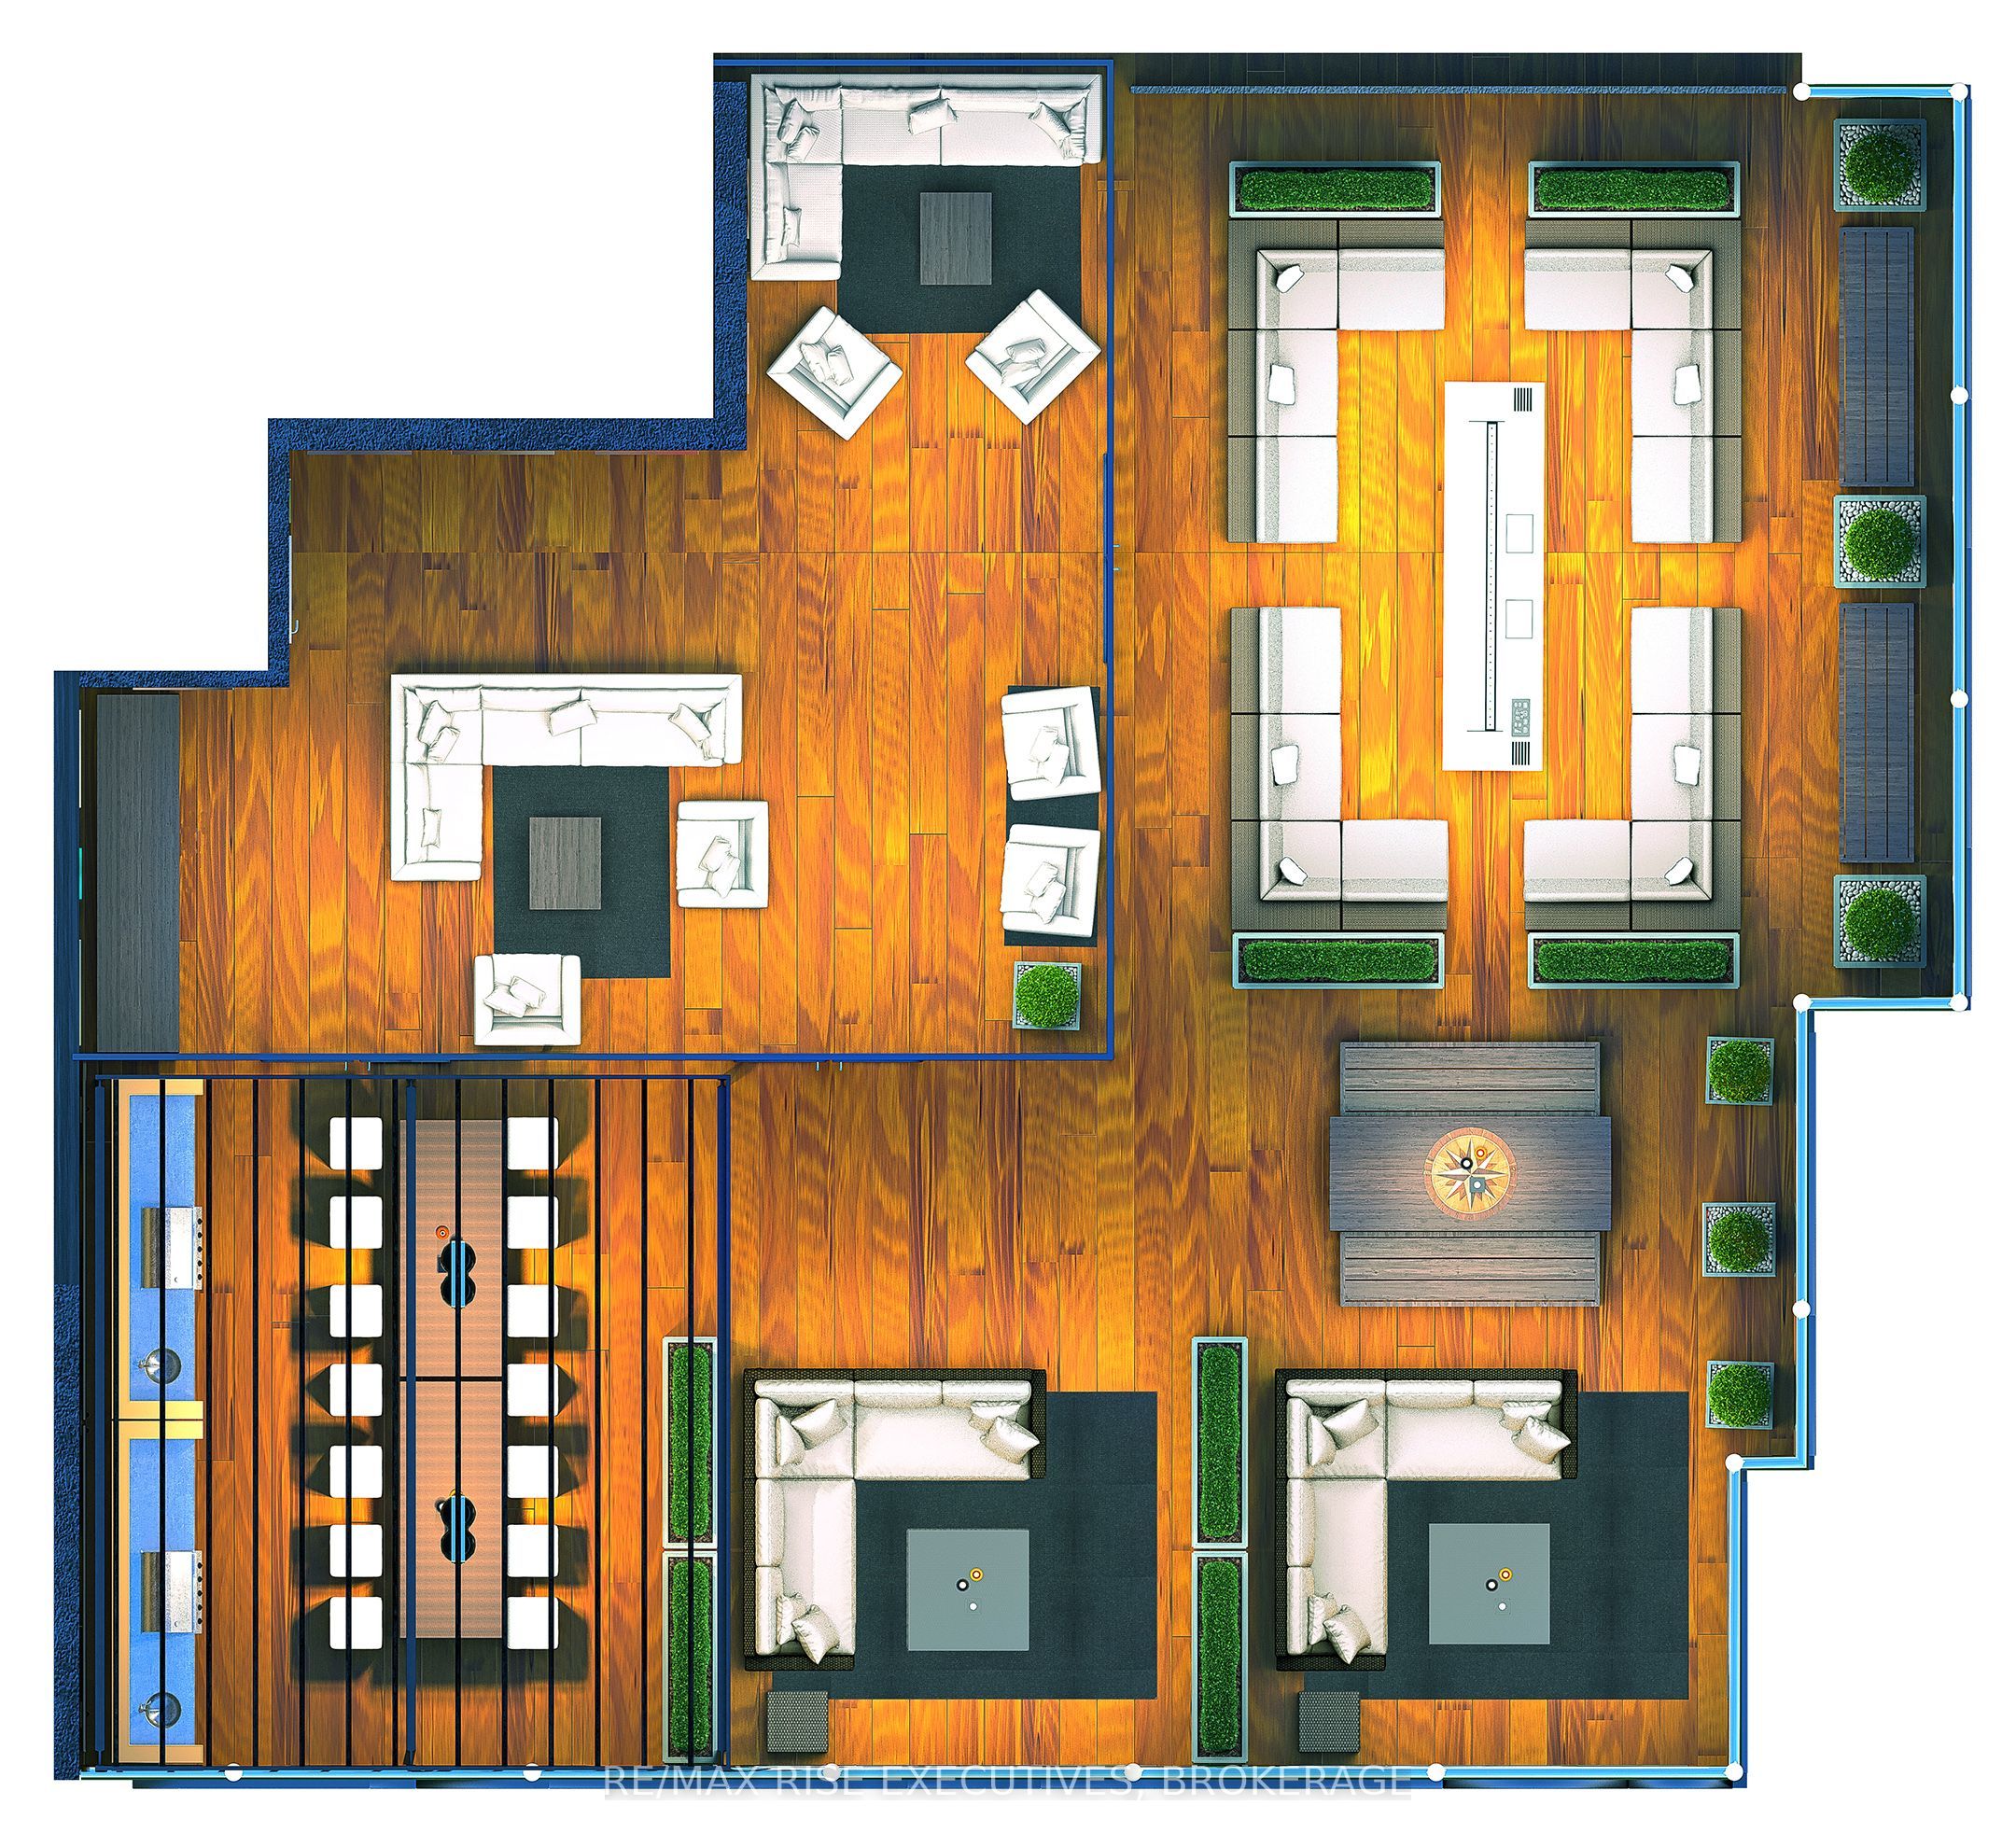
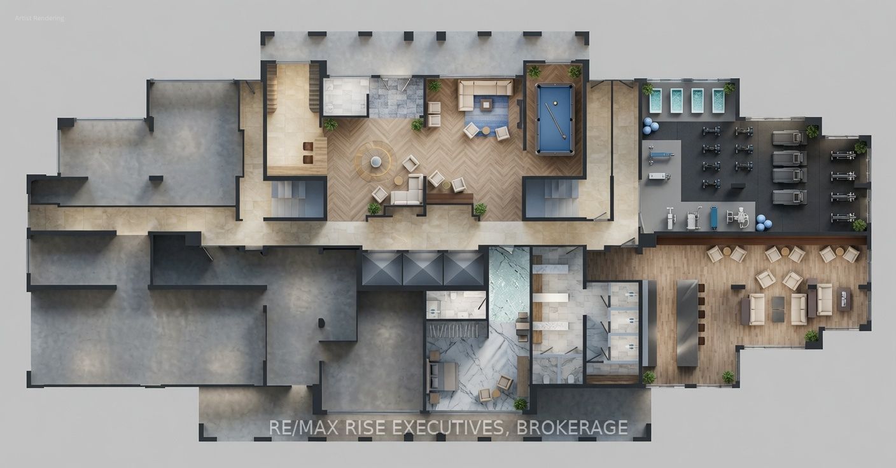
The Langelinie, 1110 King West's flagship corner suite. 2,035 sq. ft., 3 bedrooms + solarium, 2.5 baths, unobstructed Lake Ontario waterfront views. Expansive great room opens to a full-width balcony (up to 235 sq. ft.); flexible solarium ideal for home office or lounge; private master retreat with ensuite and its own balcony. Cartier Level II kitchen with granite counters, five appliances, marble bath flooring, five-piece ensuite, and floor-to-ceiling windows throughout. One parking space included (second available for purchase); limited-time choice of EV charger or storage locker + bike rack. Building amenities include fitness centre, Owners' Lounge, party room, guest suite, and a 23rd-floor Sky Deck with panoramic lake and city views. Steps to Lake Ontario Park, the waterfront pathway, Rideau Trail, and a private golf course; minutes to Downtown Kingston, Queen's, St. Lawrence College, KHSC, and Portsmouth Olympic Harbour. Tarion registered, site plan approved (incl. 35-slip marina). Price reflects full HST rebate for qualifying purchases before March 31, 2027. Buy today for projected 2029 occupancy, with a phased-in deposit structure.
Details
| MLS # | X13420368 |
|---|---|
| Listing Type | For Sale |
| Style | Other |
| HOA Dues | $1,159 |
| Sub-Type | Resale |
| Status | New |
| Year | 0 |
| Days On Site | 146 |
| Listing Provided By | RE/MAX RISE EXECUTIVES, BROKERAGE | X13420368 470700 |
Features
| Bed(s) | 2 |
|---|---|
| Bath(s) | 2 |
| Garage | 1 |
| Water Front | Direct |
| Property View | Bay, City, Downtown, Golf Course, La |
Interior
| Interior Features | Carpet Free, ERV/HRV, Intercom, Primary Bedroom - Main Floor, Separate Heating Controls, Separate Hydro Meter, Storage, Storage Area Lockers, Water Heater, Water Meter |
|---|---|
| Cooling | Other |
| Heat Source | Other |
| Fireplace Yes / No | No |
| Laundry Features | In-Suite Laundry |
| Rooms Total | 9 |
Exterior
| Exterior Features | Controlled Entry, Deck, Landscape Lighting, Landscaped, Lighting, Recreational Area |
|---|---|
| Roof | Flat |
| Foundation Details | Concrete, Perimeter Wall, Piers, Poured Concrete |
| Topography | Flat, Level, Open Space, Waterway |
| Water View | Direct |
| Waterfront Features | Breakwater, Seawall, Waterfront-Deeded |
| View | Bay, City, Downtown, Golf Course, Lake, Marina, Panoramic, Skyline, Water |
| Construction Materials | Concrete |
| Security Features | Carbon Monoxide Detectors, Smoke Detector |
Parking
| Garage Yes / No | Yes |
|---|---|
| Parking Features | Inside Entry, Reserved/Assigned, Surface, Underground |
Taxes
| Tax Annual Amount | 0 |
|---|---|
| Tax Year | 2026 |
Other
| Docking Type | Marina |
|---|
Area Information
| Province | ON |
|---|---|
| County | Frontenac |
| City | Kingston |
| Postal Code | K7M 0B9 |
| Area | 18 Central City West |
| Listing VS Median (in K7M 0B9) | |
Price: $1,613,000 low | high Med: $0 On site: 146 low | high Med: | |
Request a showing
Request a showing
Contact
Learn More About This Property

| Province | ON |
|---|---|
| County | Frontenac |
| City | Kingston |
| Postal Code | K7M 0B9 |
| Area | 18 Central City West |
| Listing VS Median (in K7M 0B9) | |
Price: $1,613,000 low | high Med: $0 On site: 146 low | high Med: | |