New Listing
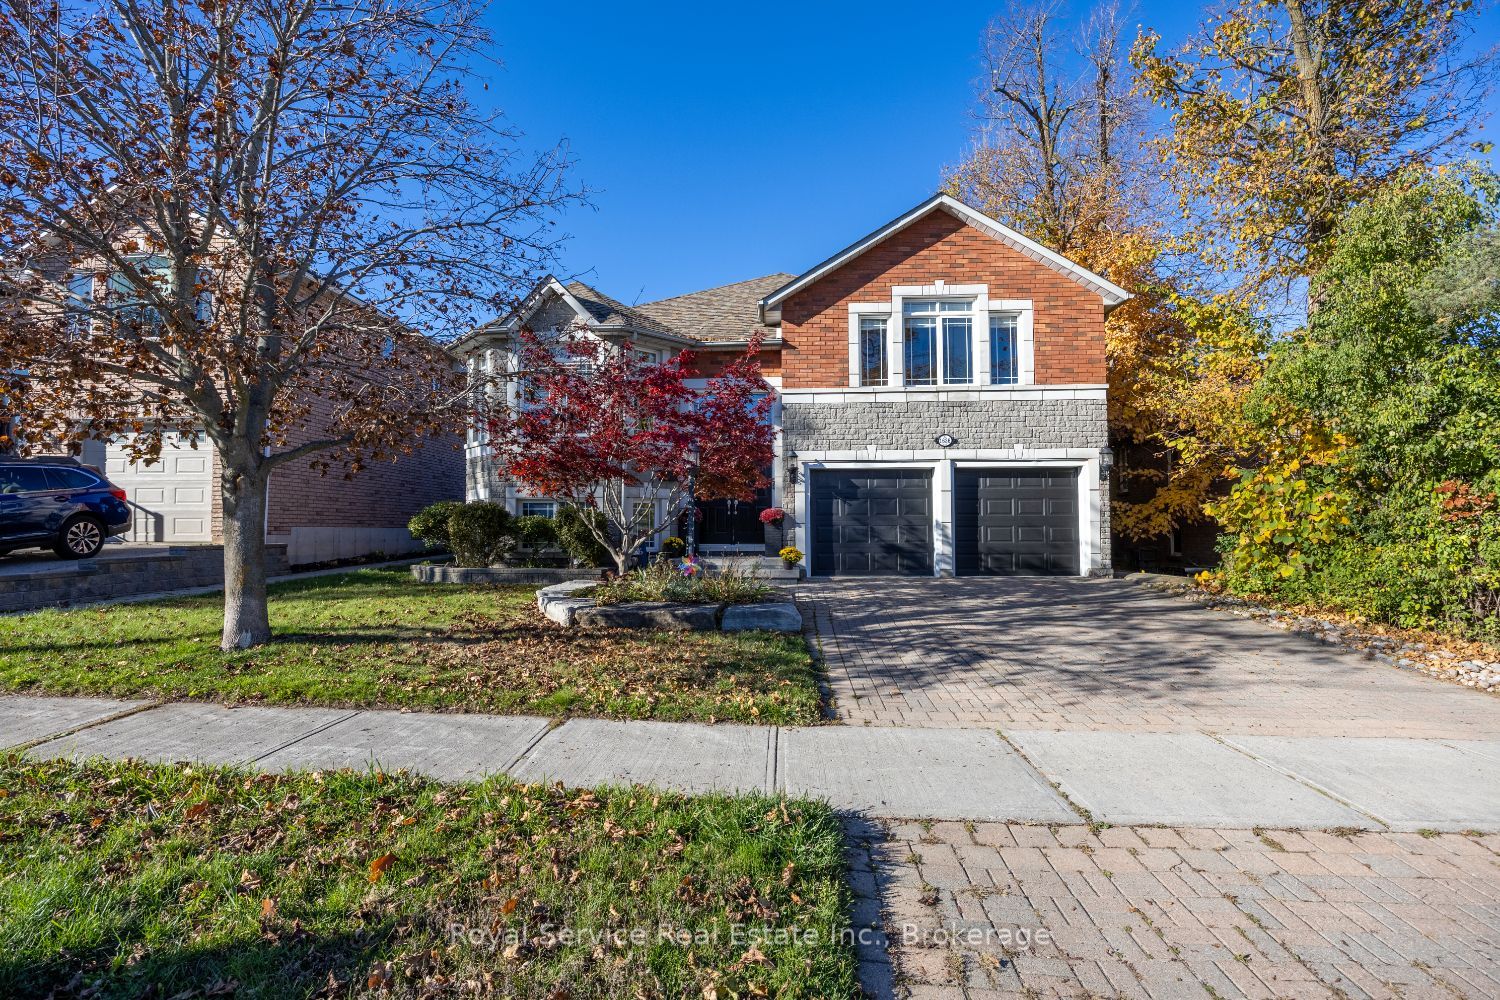
1636 Glenforest Boulevard,Peterborough, ON K9K 2L5
Peterborough, ON K9K 2L5

Description
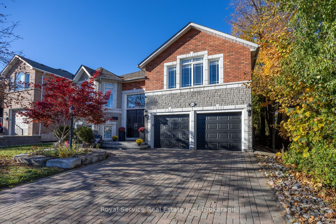
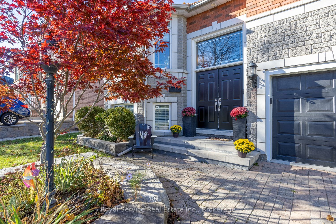
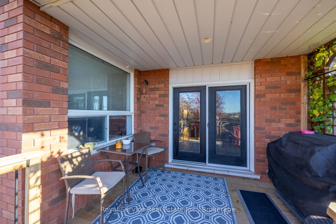
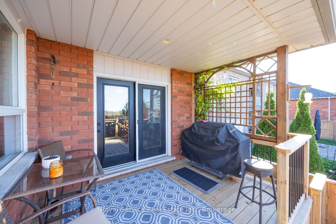
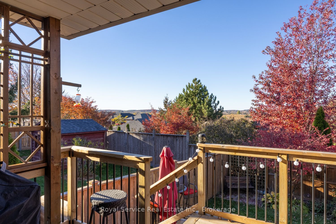
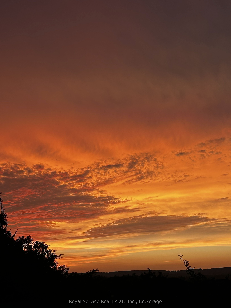
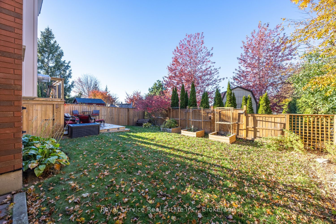
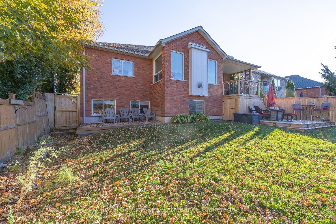
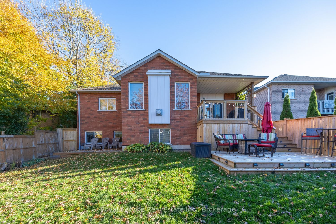
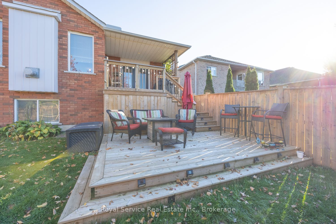
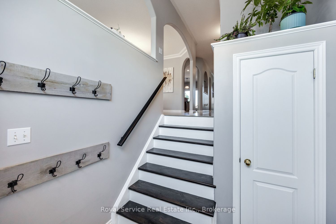
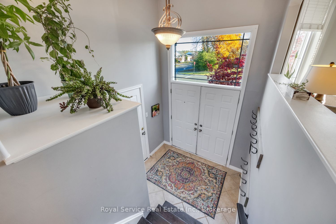
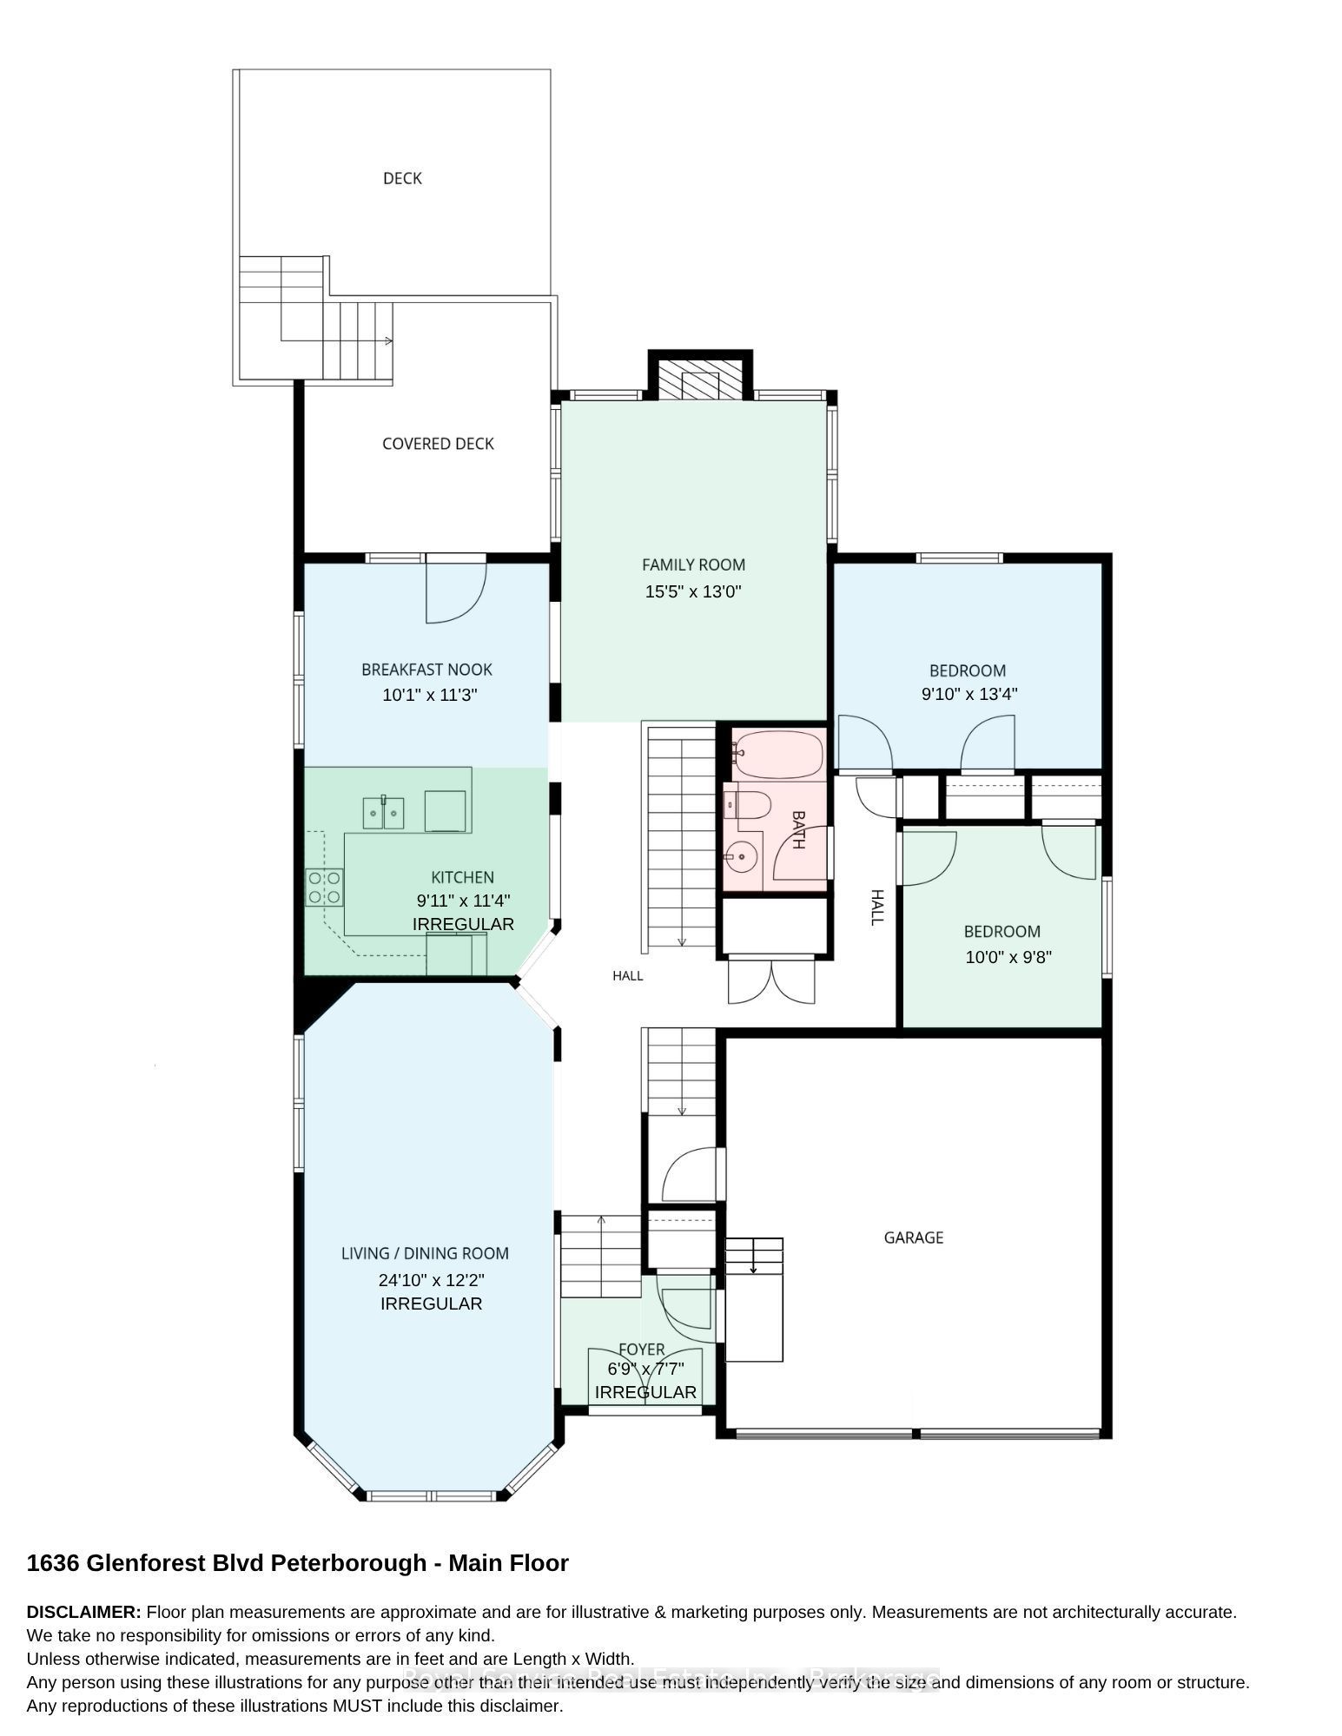
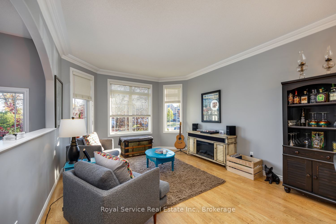
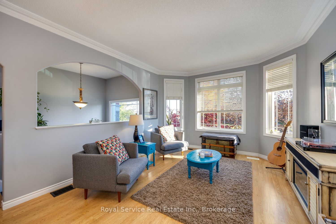
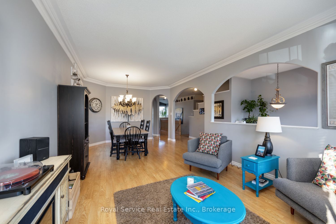
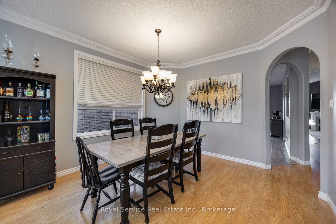
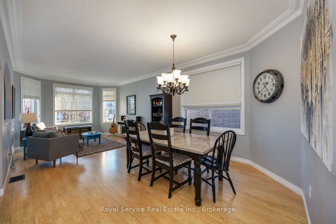
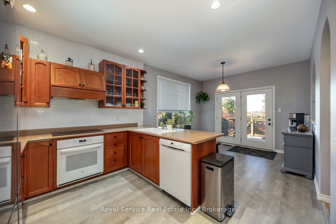
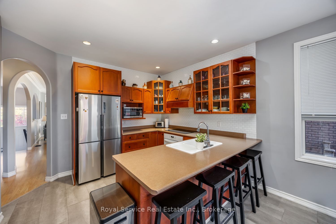
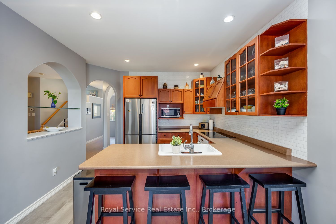
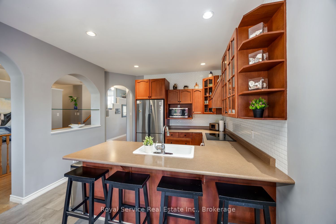
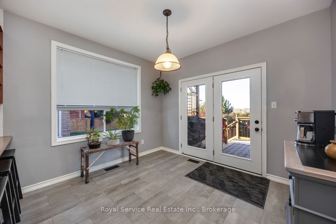
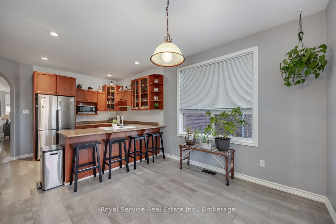
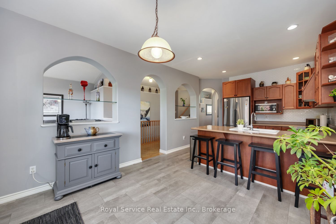
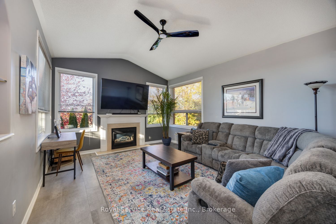
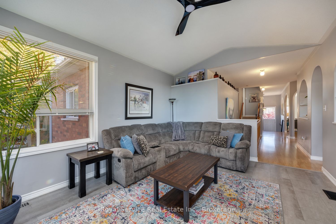
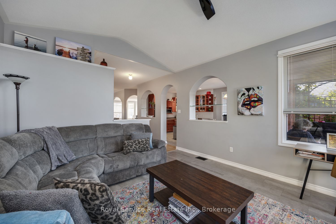
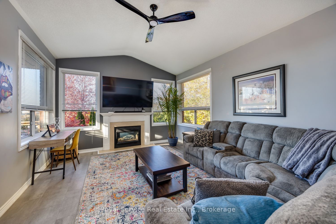
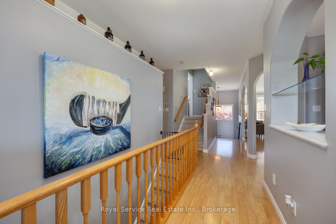
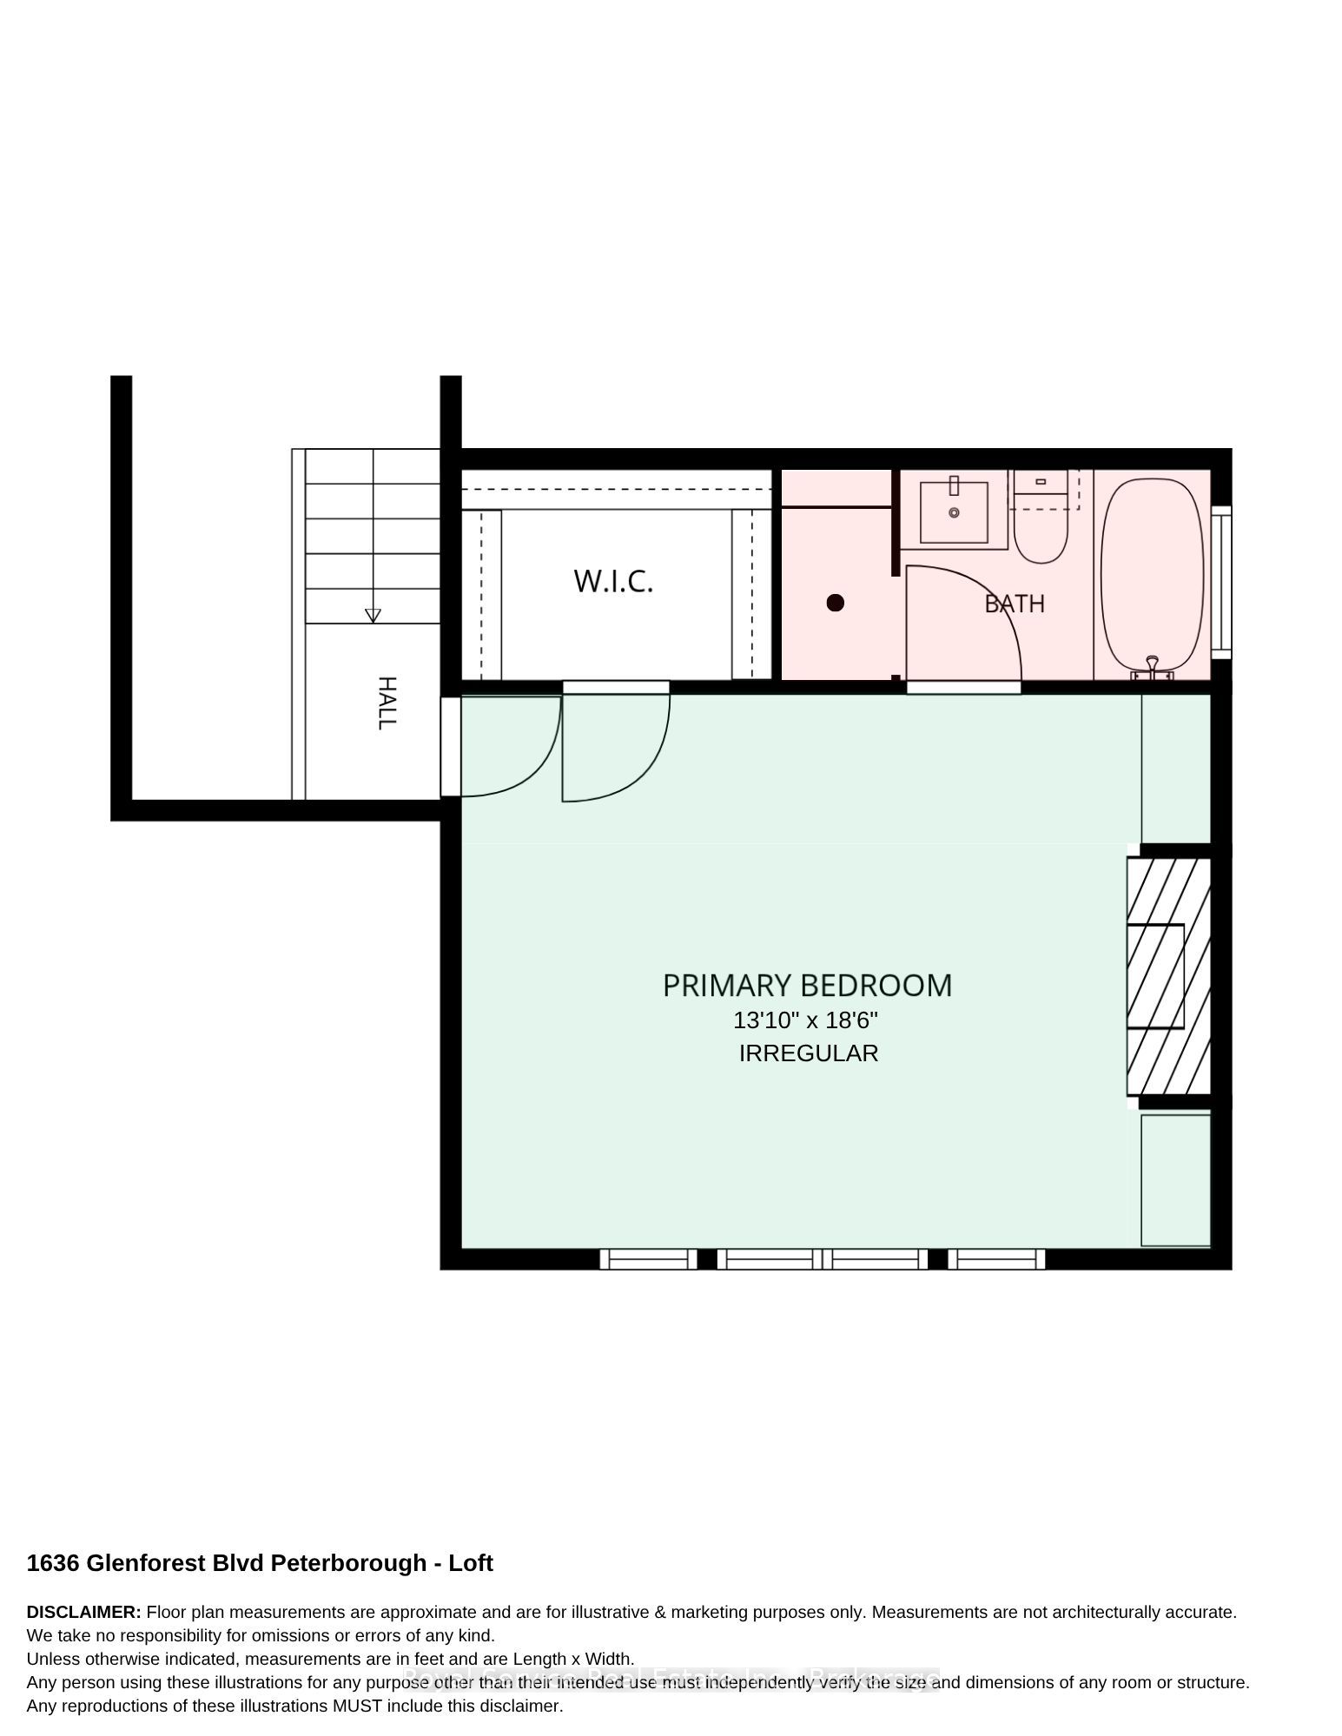
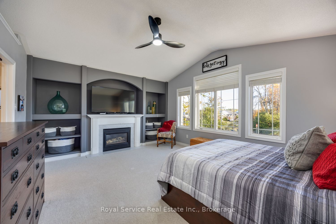
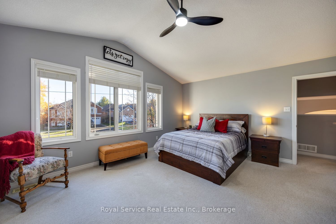
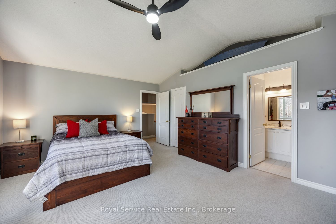
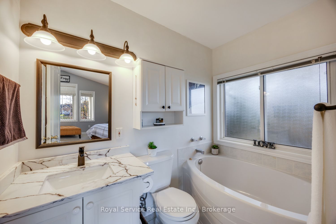
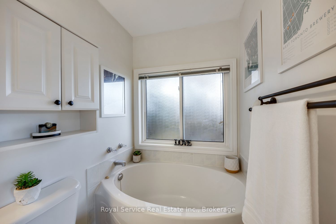
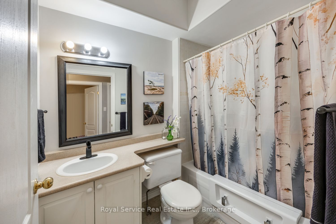
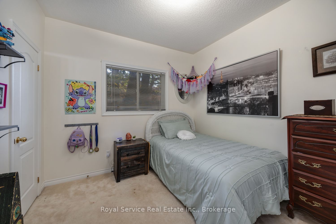
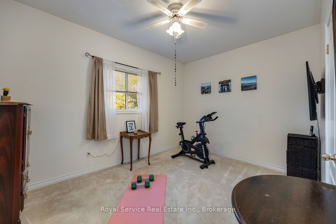
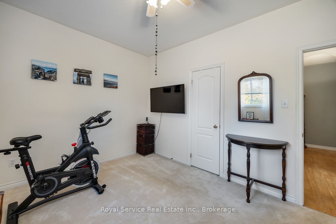
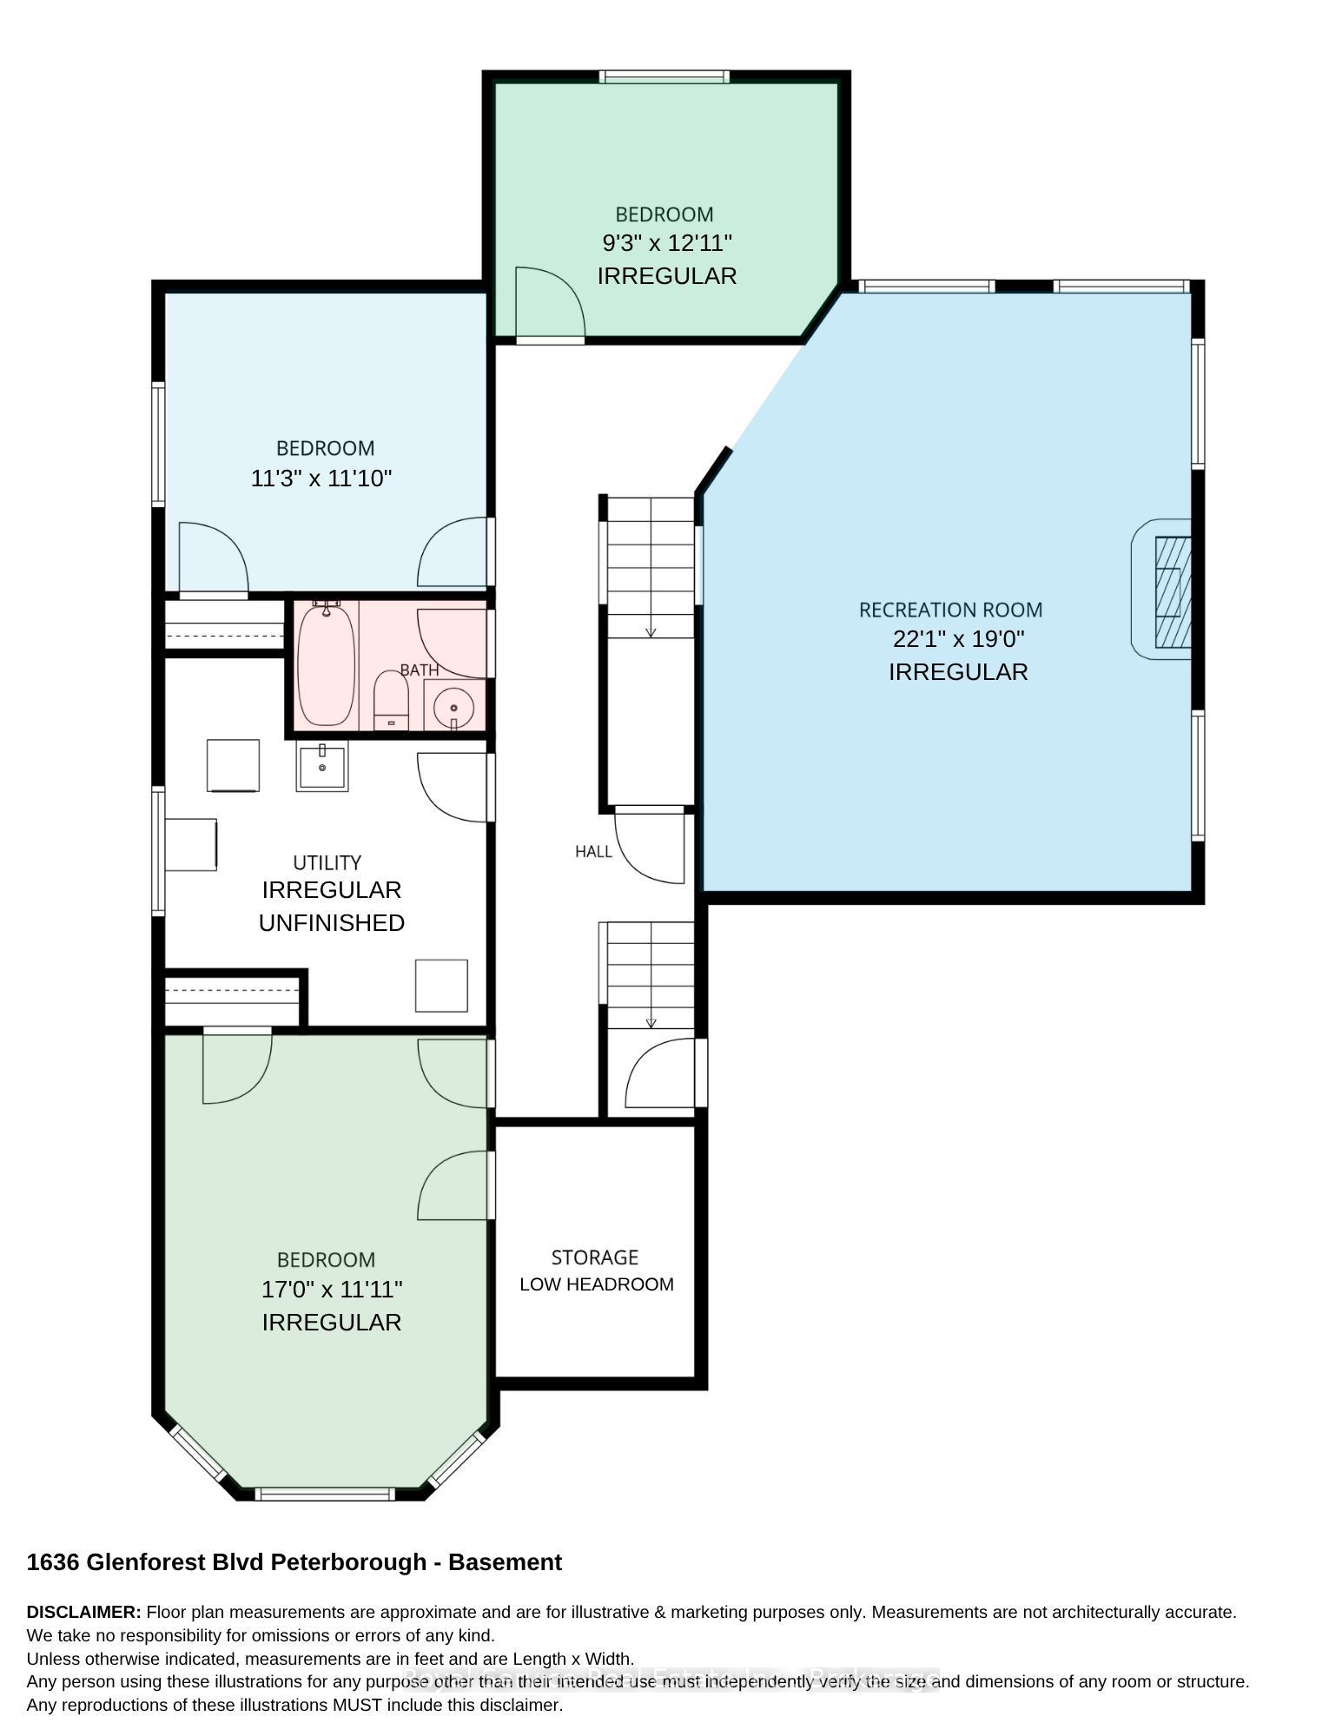
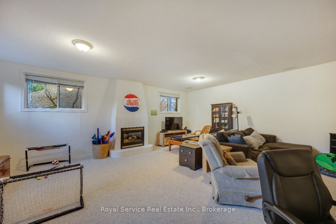
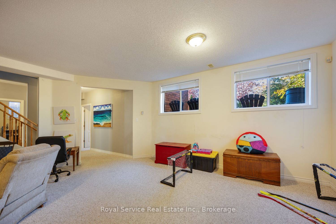
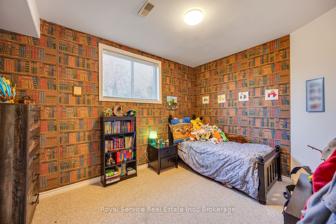
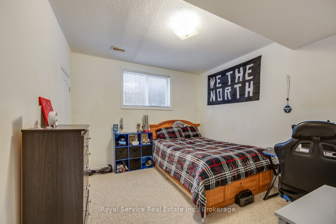
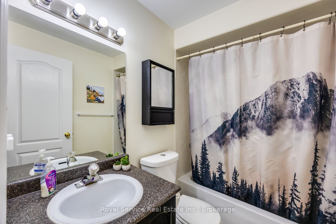
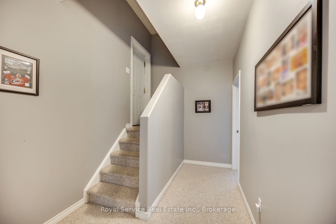
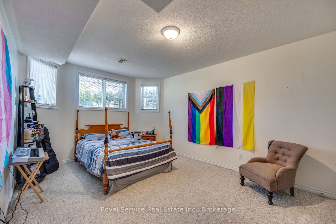
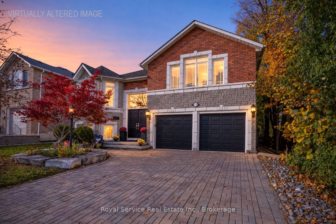
STUNNING sunsets and spectacular rolling countryside views await in Peterborough's highly sought-after west end. This rare 6 BEDROOM former builder's model showcases numerous upgrades and custom architectural details throughout. Offering approximately 3,000 sq. ft. of versatile living space, this impressive bungaloft features an open-concept design, 9-foot ceilings, abundant natural light, three gas fireplaces, six bedrooms, and three full bathrooms.The private primary retreat boasts a vaulted ceiling, a gas fireplace with built-in cabinetry, a walk-in closet, and a spa-inspired ensuite complete with a soaker tub and separate shower. The bright, fully finished lower level provides exceptional space for family and guests and includes a separate entrance from the double-car garage with built-in workbench.Enjoy outdoor living on the newly constructed covered deck overlooking the fully fenced backyard, enhanced by mature landscaping and gardens. Additional highlights include a newer roof, furnace, and air conditioner, laundry capability on the main floor, and an unbeatable location within walking distance to excellent schools, public transit, shopping, amenities, and key commuter routes. A truly unique and spacious family home in one of Peterborough's most desirable neighbourhoods.
Details
| MLS # | X14126808 |
|---|---|
| Listing Type | For Sale |
| Style | Condominium |
| Sub-Type | Resale |
| Status | New |
| Year | 0 |
| Days On Site | 6 |
| Listing Provided By | Royal Service Real Estate Inc. | X14126808 130404 |
Features
| Bed(s) | 6 |
|---|---|
| Bath(s) | 3 |
| Garage | 2 |
| Basement | Y |
| Acreage | 0.10 |
| Property View | City |
Interior
| Interior Features | Central Vacuum, On Demand Water Heater |
|---|---|
| Lease To Own Equipment | Water Heater |
| Cooling | Central Air |
| Heat Source | Gas |
| Fireplace Features | Family Room, Natural Gas, Living Room |
| Fireplace Yes / No | Yes |
Exterior
| Exterior Features | Deck, Landscaped, Porch, Year Round Living |
|---|---|
| Roof | Asphalt Shingle |
| Foundation Details | Concrete |
| View | City |
| Construction Materials | Brick, Stone |
Parking
| Garage Yes / No | Yes |
|---|---|
| Parking Features | Private Double |
Utilities
| Sewer | Sewer |
|---|
Taxes
| Tax Annual Amount | 7800 |
|---|---|
| Tax Legal Description | Lt 31 Pl 45M177; Peterborough |
| Tax Year | 2026 |
Area Information
| Province | ON |
|---|---|
| County | Peterborough |
| City | Peterborough |
| Postal Code | K9K 2L5 |
| Area | Monaghan Ward 2 |
| Listing VS Median (in K9K 2L5) | |
Price: $829,000 low | high Med: $0 On site: 6 low | high Med: | |
Request a showing
Request a showing
Contact
Learn More About This Property

| Province | ON |
|---|---|
| County | Peterborough |
| City | Peterborough |
| Postal Code | K9K 2L5 |
| Area | Monaghan Ward 2 |
| Listing VS Median (in K9K 2L5) | |
Price: $829,000 low | high Med: $0 On site: 6 low | high Med: | |