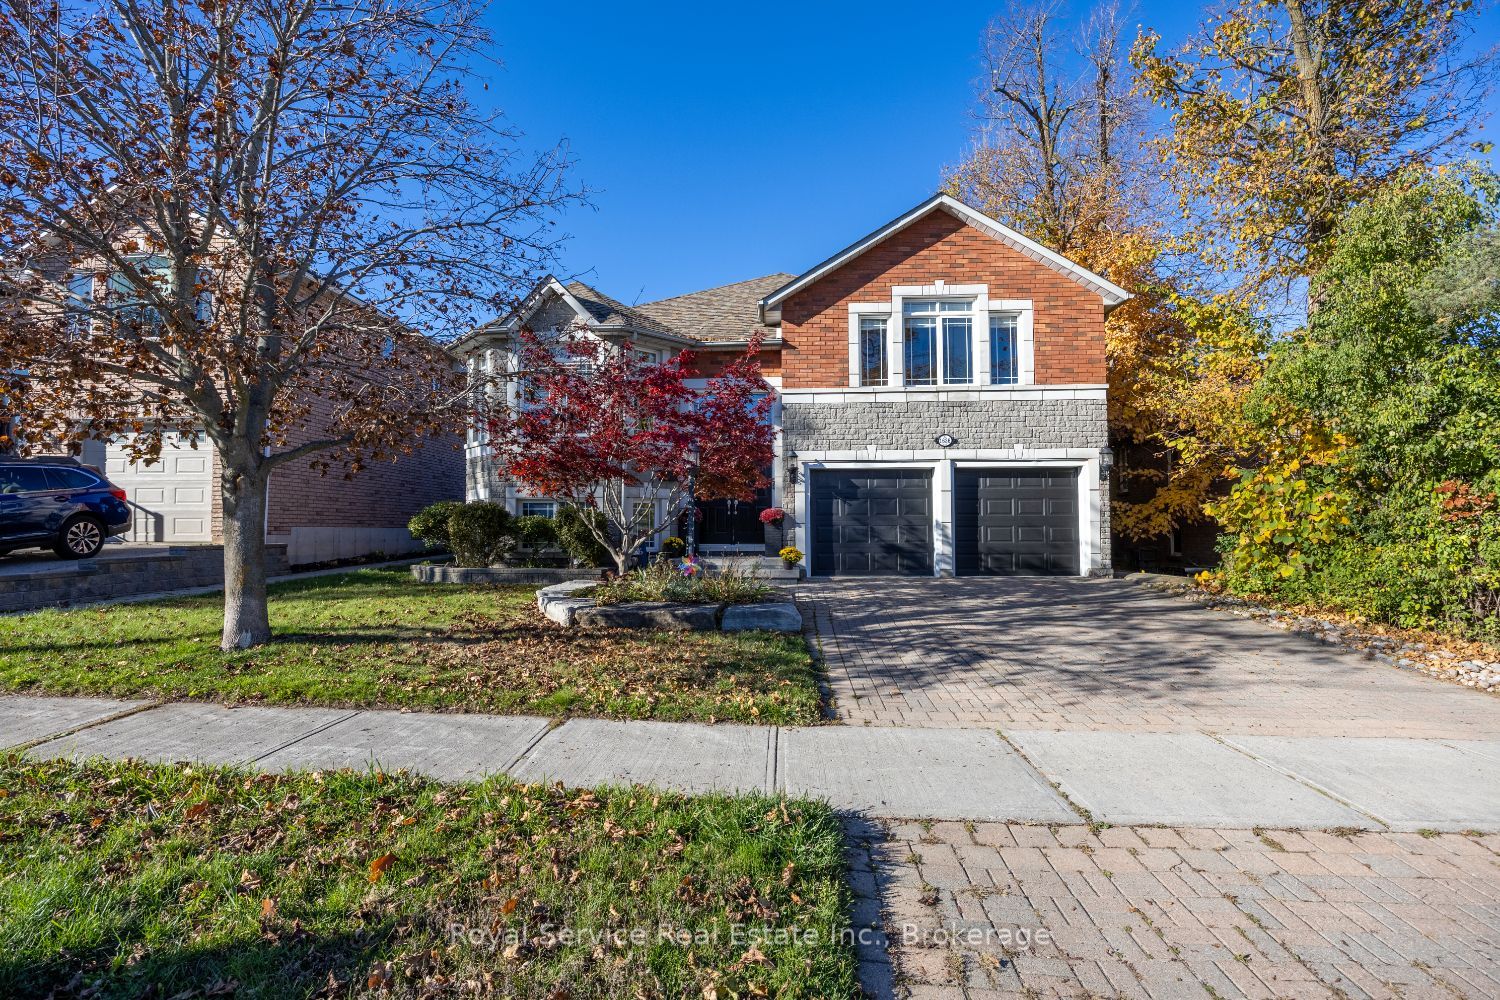
380 Bianco Crescent,Peterborough, ON K9K 0A5
Peterborough, ON K9K 0A5

Description
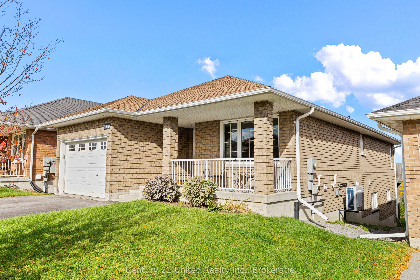
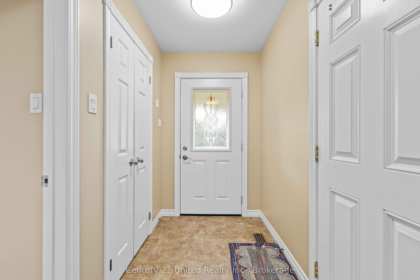
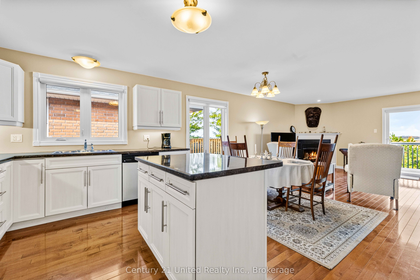
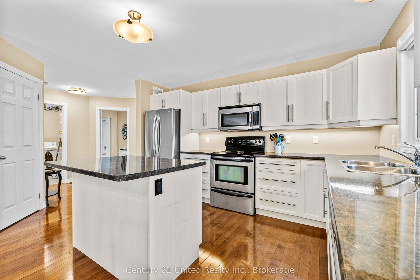
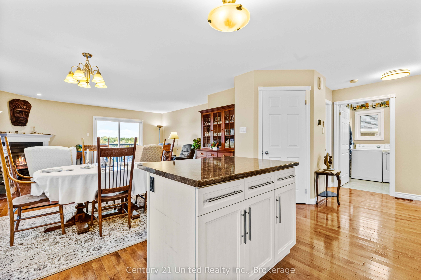
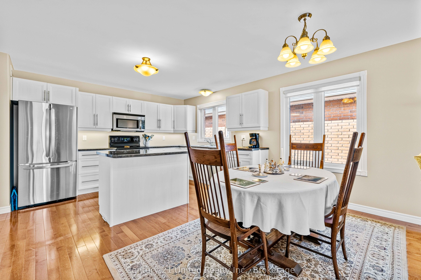
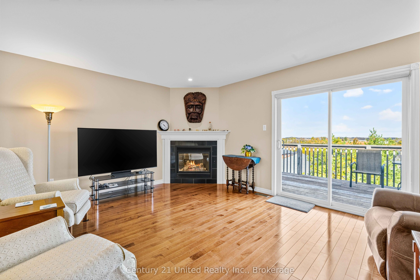
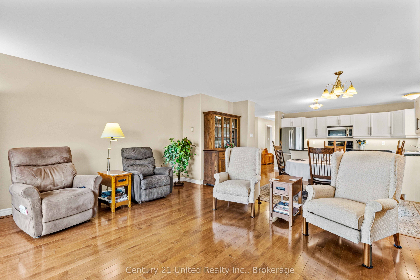
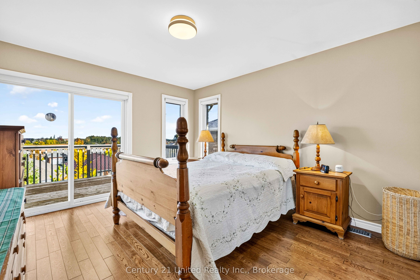
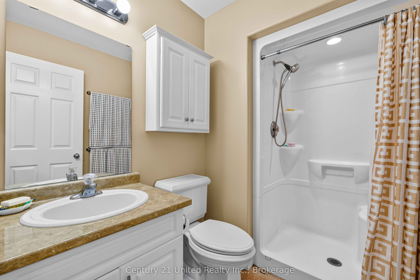
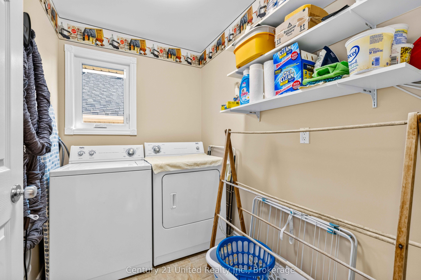
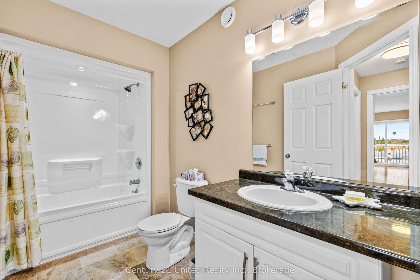
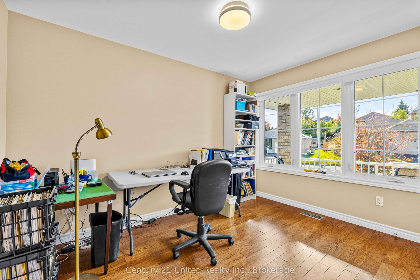
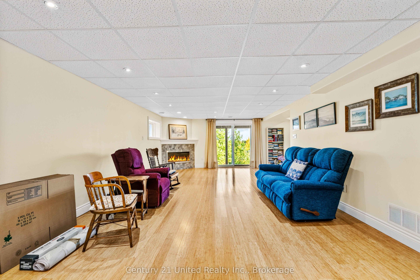
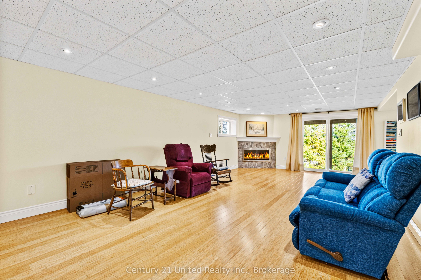
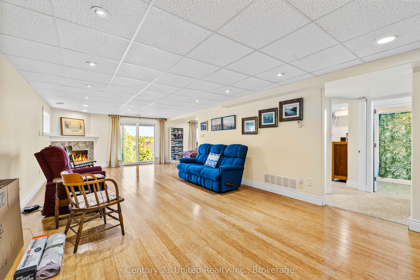
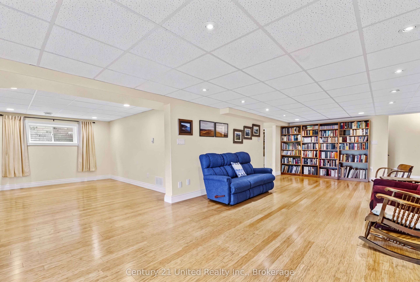
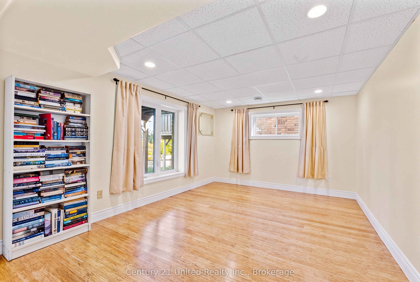
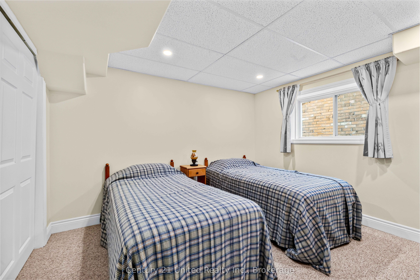
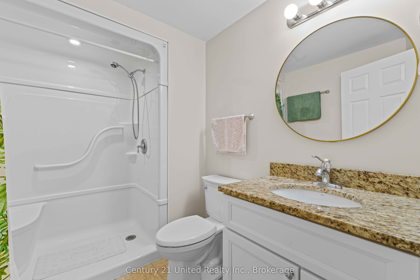
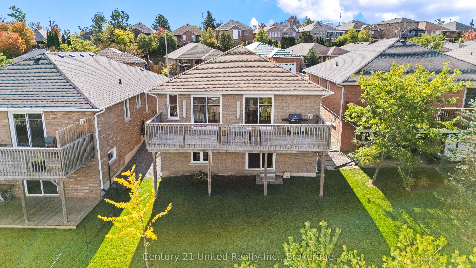
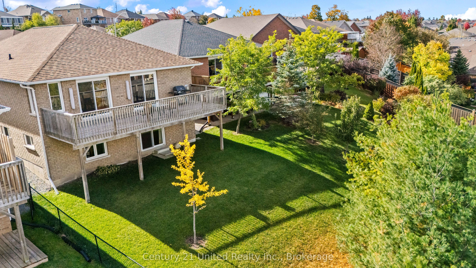
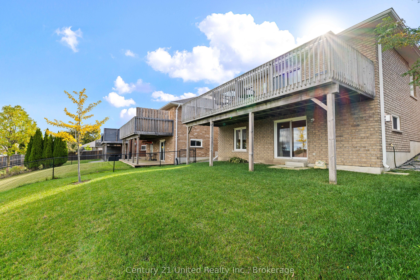
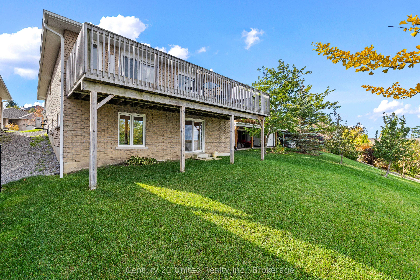
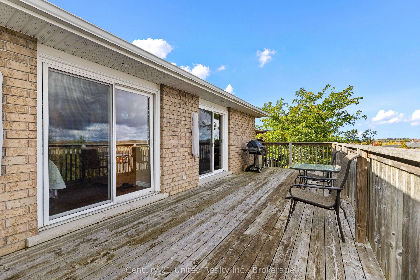
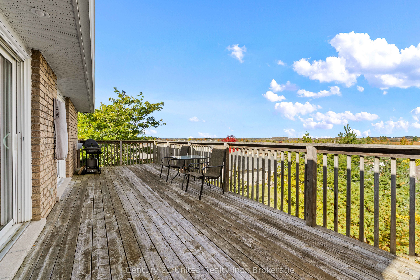
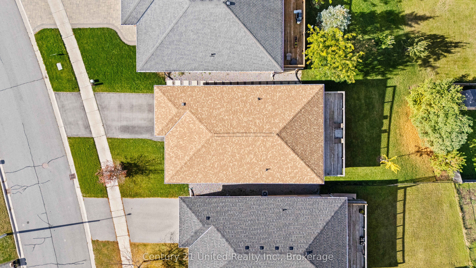
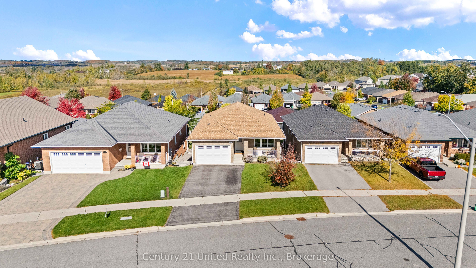
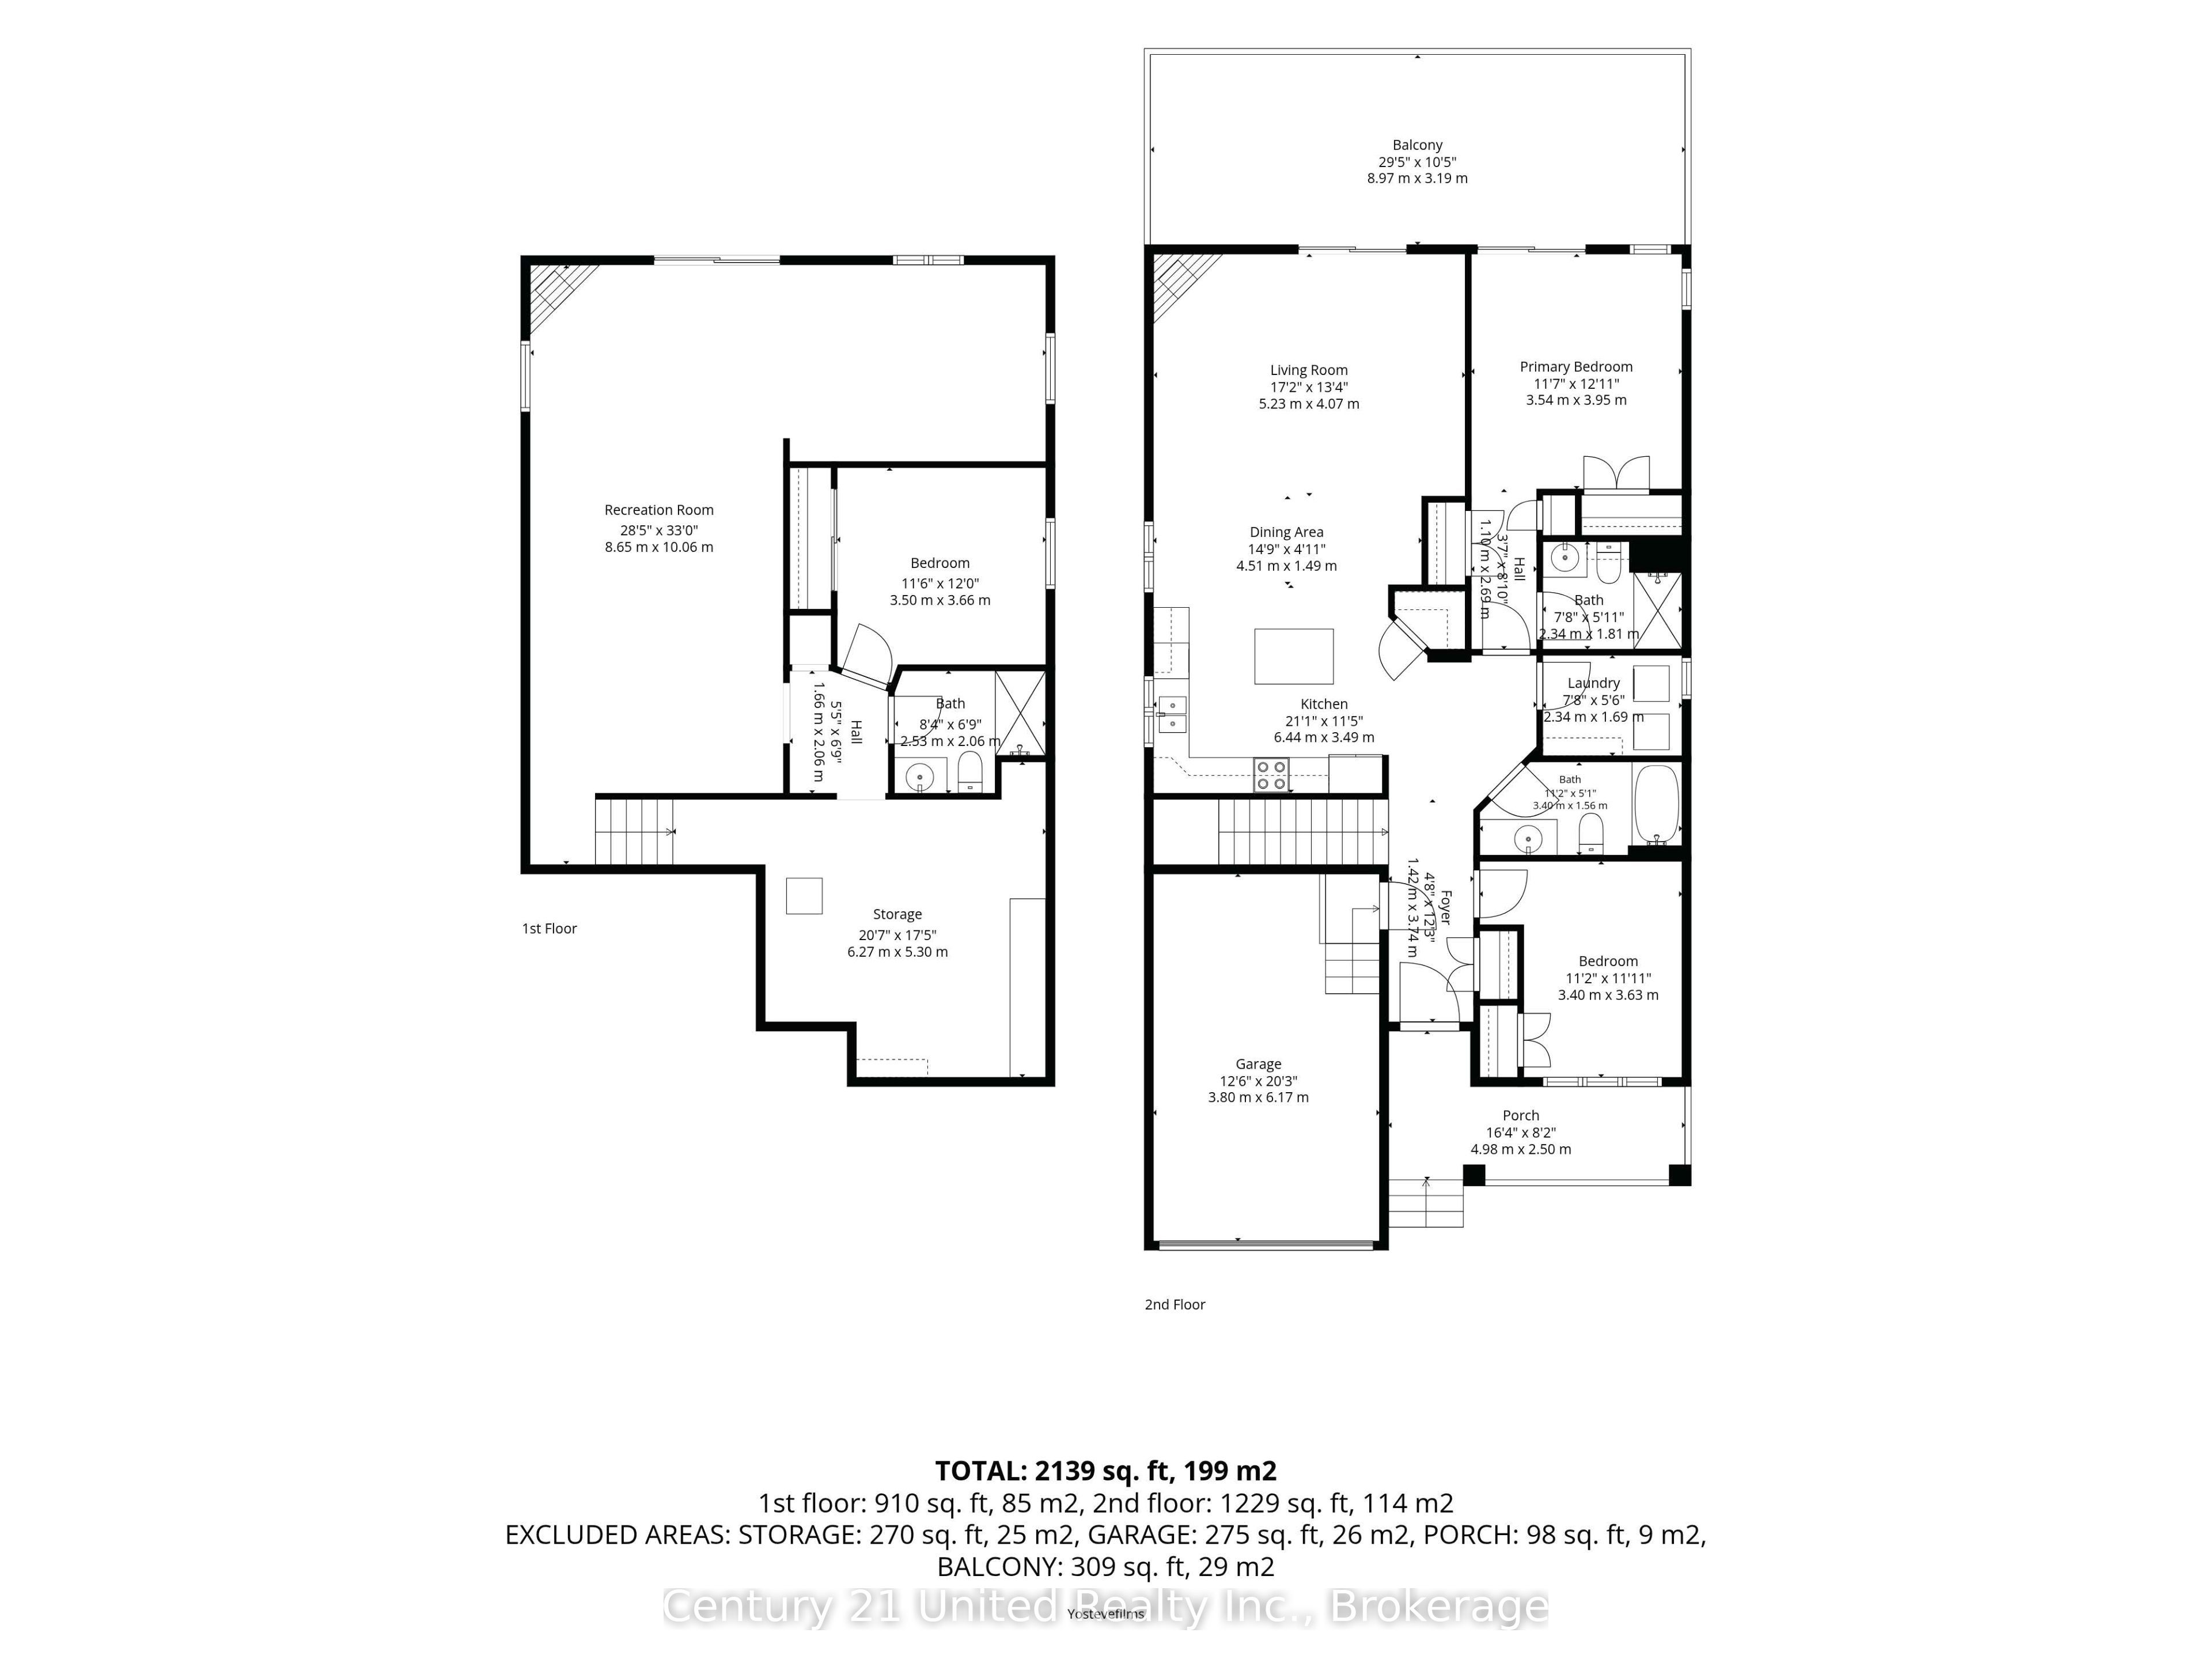
Welcome to 380 Bianco Crescent. This is a beautifully maintained 3 bedroom 3 bath bungalow with a 1.5 car garage wired to receive an EV charger. The main floor boasts tile and gleaming hardwood flooring throughout. The open concept design features a kitchen area with an ear-at-bar island and full compliment of stainless steel appliances. The dining and living space features a gas fireplace and glass doors that open up to the deck large enough for entertaining while enjoying a view for miles. The primary bedroom features a 3 piece ensuite, ample closet space and a walkout to the rear deck. The 2nd bedroom, laundry room, another bath and foyer complete the main floor. Taking the stairs to the lower level you are greeted by the spacious rec room that flows to the walkout to the rear yard. An additional bedroom and 3 piece bath create a nice space for visiting family or guests. Recent updates include an On Demand hot water heater(2025), gas furnace and heat pump(2023), and asphalt shingles (approx. 2022). This home is also equipped with HRV (Heat Recovery Ventilation) to exchange indoor air with fresh outdoor air. This home has lots to offer and should appeal to a variety of Buyers. This is a pre-sale Home inspected property. If you are in need a quick closing 380 Bianco can accommodate you.
Details
| MLS # | X13881466 |
|---|---|
| Listing Type | For Sale |
| Style | House |
| Sub-Type | Resale |
| Status | Sold Conditional |
| Year | 0 |
| Days On Site | 25 |
| Listing Provided By | Century 21 United Realty Inc. | X13881466 309300 |
Features
| Bed(s) | 3 |
|---|---|
| Bath(s) | 3 |
| Garage | 1 |
| Basement | Y |
| Acreage | 0.13 |
| Water Front | None |
Interior
| Interior Features | Primary Bedroom - Main Floor, ERV/HRV, Sump Pump |
|---|---|
| Cooling | Other |
| Heat Source | Gas |
| Fireplace Features | Natural Gas |
| Fireplace Yes / No | Yes |
Exterior
| Roof | Asphalt Shingle |
|---|---|
| Foundation Details | Poured Concrete |
| Construction Materials | Brick |
Parking
| Garage Yes / No | Yes |
|---|---|
| Parking Features | Private |
Utilities
| Sewer | Sewer |
|---|
Taxes
| Tax Annual Amount | 6744.64 |
|---|---|
| Tax Legal Description | LOT 48, PLAN 45M224 CITY OF PETERBOROUGH |
| Tax Year | 2026 |
Area Information
| Province | ON |
|---|---|
| County | Peterborough |
| City | Peterborough |
| Postal Code | K9K 0A5 |
| Area | Monaghan Ward 2 |
| Listing VS Median (in K9K 0A5) | |
Price: $679,900 low | high Med: $0 On site: 25 low | high Med: | |
Request a showing
Request a showing
Contact
Learn More About This Property

| Province | ON |
|---|---|
| County | Peterborough |
| City | Peterborough |
| Postal Code | K9K 0A5 |
| Area | Monaghan Ward 2 |
| Listing VS Median (in K9K 0A5) | |
Price: $679,900 low | high Med: $0 On site: 25 low | high Med: | |