
Description
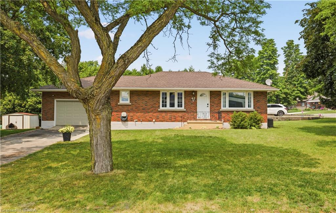
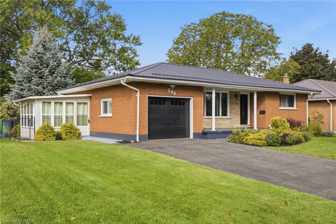
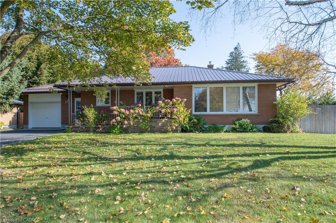
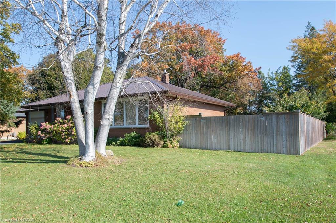
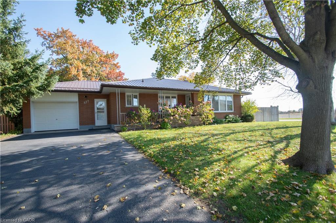
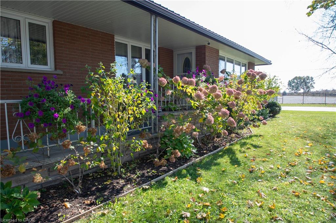
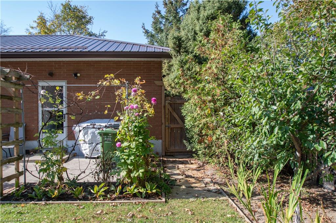
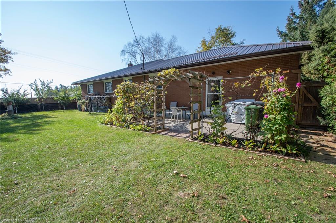
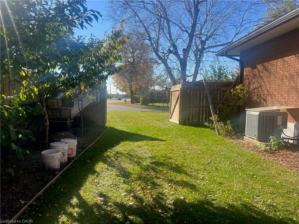
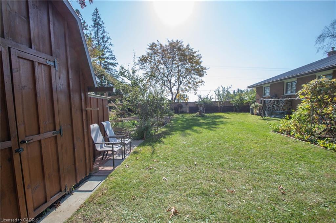
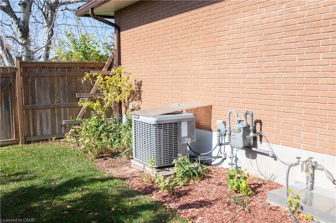
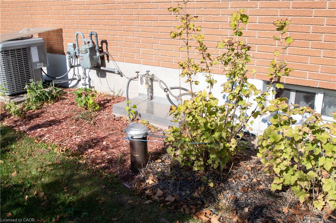
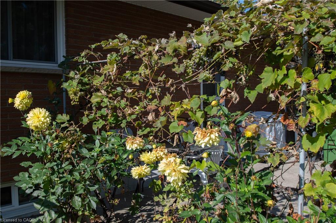
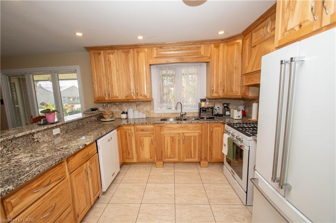
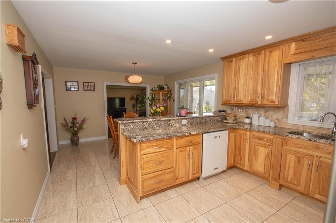
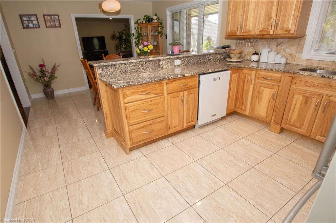
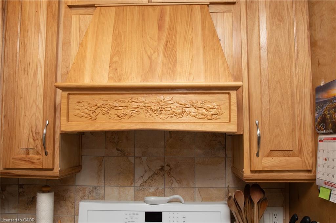
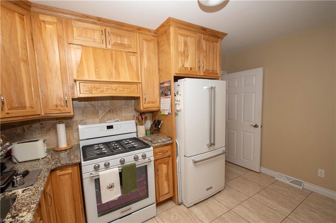
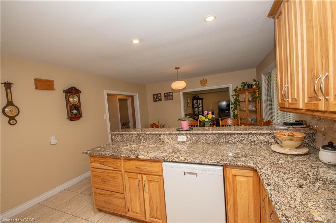
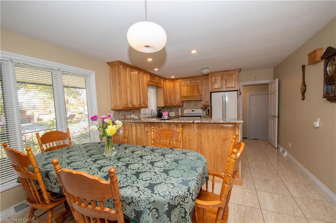
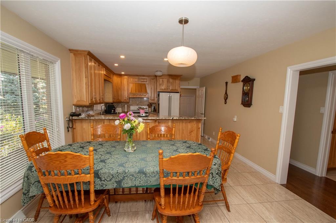
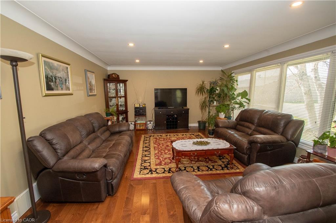
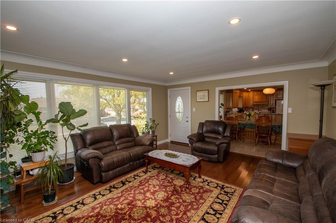
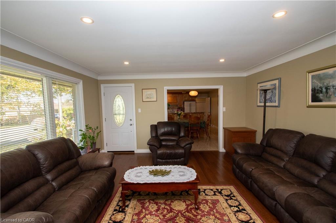
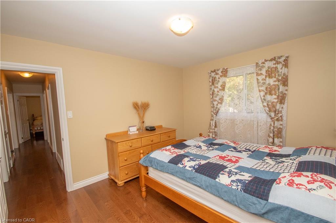
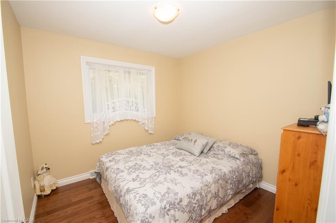
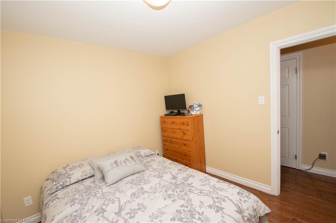
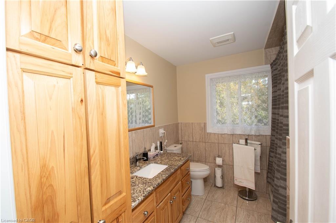
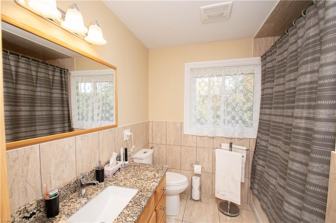
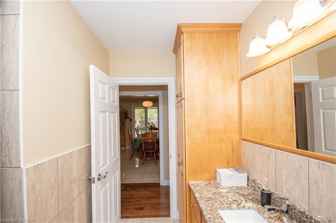
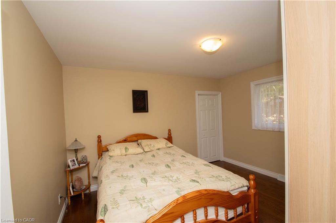
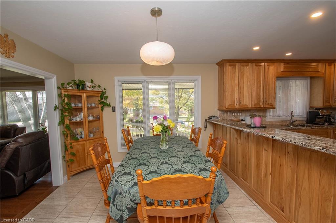
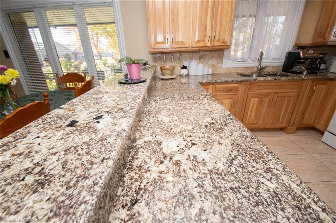
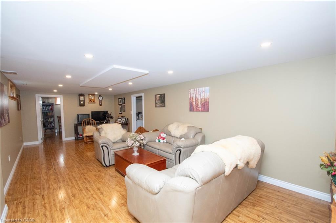
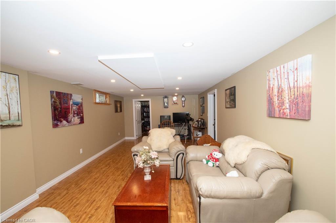
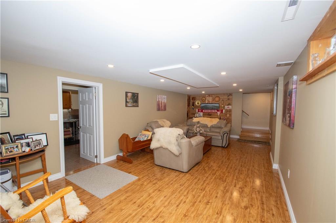
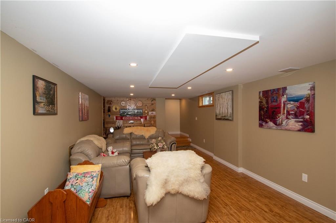
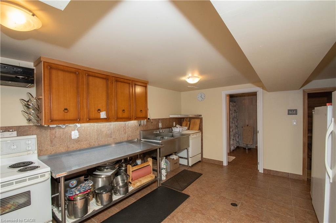
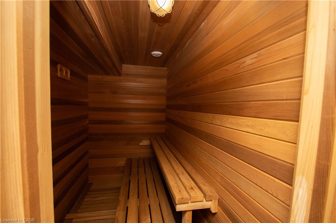
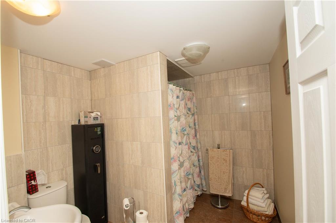
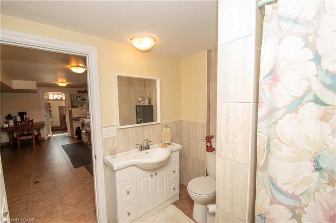
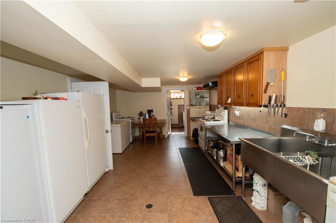
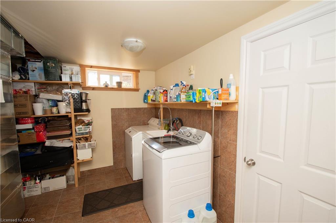
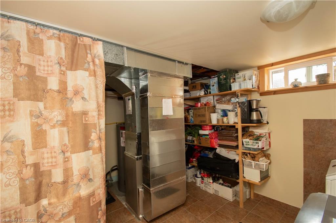
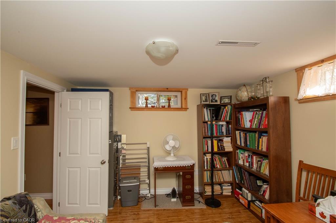
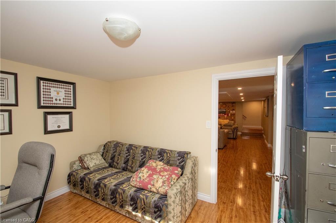
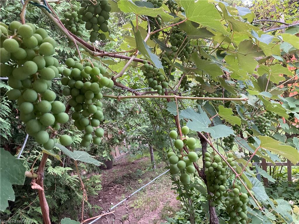
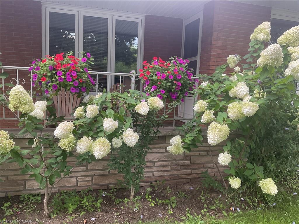
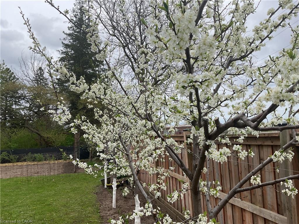
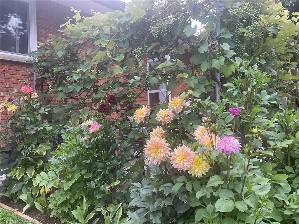
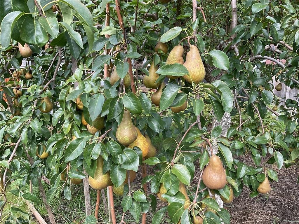
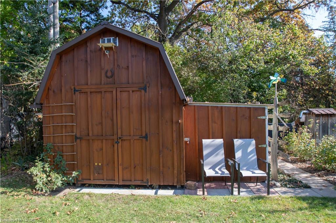
Welcome to 477 Delcrest Avenue in Delhi. This updated 3-bedroom, 2-bathroom brick home offers thoughtful improvements inside and out. The kitchen features all-new hickory cupboards (2018) and ceramic flooring (2018), withceramic floors also in the bathroom. New hardwood floors adds warmth to the bedrooms and living room, and the home has replaced windows (2018). The fully finished basement adds flexible living space, complete with laminate flooring, a second kitchen, an office or bonus room, and a sauna. A steel roof installed (2024), generator hookup and in-home security system add practical value and peace of mind. Outside, enjoy beautifully landscaped grounds, a garden, fully fenced backyard, and a private well dedicated to the lawn sprinkler system. Located in an established residential area close to parks, schools, recreation and everyday amenities, this home offers room to relax, work and entertain. All the work has been done and is ready to move right in.
Details
| MLS # | 40873676 |
|---|---|
| Listing Type | For Sale |
| Style | House |
| Sub-Type | Resale |
| Status | Active |
| Year | 1968 |
| Days On Site | 11 |
| Listing Provided By | RE/MAX Erie Shores Realty Inc. Brokerage | Richard Sprau |
Features
| Bed(s) | 3 |
|---|---|
| Bath(s) | 2 Total |
| SQ Feet | 1,242 |
| Garage | 1 |
| Basement | Y |
| Story(s) | 1 |
| Building(s) | 1 |
| Zoning | R1-A |
| Acreage | 0.23 |
Interior
| Appliances | Water Heater Owned, Dishwasher, Dryer, Refrigerator, Stove, Washer |
|---|---|
| Rooms Total | 14 |
| Interior Features | High Speed Internet, Auto Garage Door Remote(s), Sauna |
| Cooling | Central Air |
| Cooling Yes / No | No |
| Heating | Forced Air, Natural Gas |
| Heating Yes / No | Yes |
| Window Features | Window Coverings |
| Laundry Features | In Basement |
Exterior
| Exterior Features | Landscaped, Lawn Sprinkler System |
|---|---|
| Lot Features | Urban, Rectangular, Business Centre, City Lot, Industrial Park, Place of Worship, Rec./Community Centre, School Bus Route, Shopping Nearby |
| Construction Materials | Brick |
| Roof | Metal |
| Foundation Details | Block |
| Patio And Porch Features | Porch |
| Security Features | Smoke Detector, Carbon Monoxide Detector(s), Security System, Smoke Detector(s) |
Parking
| Garage Spaces | 1 |
|---|---|
| Parking Features | Attached Garage, Garage Door Opener, Asphalt |
| Open Parking Yes / No | Yes |
| Attached Garage Yes / No | Yes |
Utilities
| Utilities | Cell Service, Electricity Connected, Garbage/Sanitary Collection, Natural Gas Connected, Recycling Pickup, Street Lights, Phone Available |
|---|---|
| Sewer | Sewer (Municipal) |
Taxes
| Tax Annual Amount | 3300.22 |
|---|
Area Information
| Province | ON |
|---|---|
| County | Norfolk |
| City | Delhi |
| Postal Code | N4B 2T6 |
| Area | Delhi |
| Subarea | Delhi |
| Community Name | Delhi |
| Listing VS Median (in Delhi) | |
Price: $629,000 low | high Med: $575,000 sqft: 1,242 low | high Med: 1,878 $ / sqft: $506 low | high Med: $388 On site: 11 low | high Med: 44 | |
Request a showing
Request a showing
Contact
Learn More About This Property

| Province | ON |
|---|---|
| County | Norfolk |
| City | Delhi |
| Postal Code | N4B 2T6 |
| Area | Delhi |
| Subarea | Delhi |
| Community Name | Delhi |
| Listing VS Median (in Delhi) | |
Price: $629,000 low | high Med: $575,000 sqft: 1,242 low | high Med: 1,878 $ / sqft: $506 low | high Med: $388 On site: 11 low | high Med: 44 | |