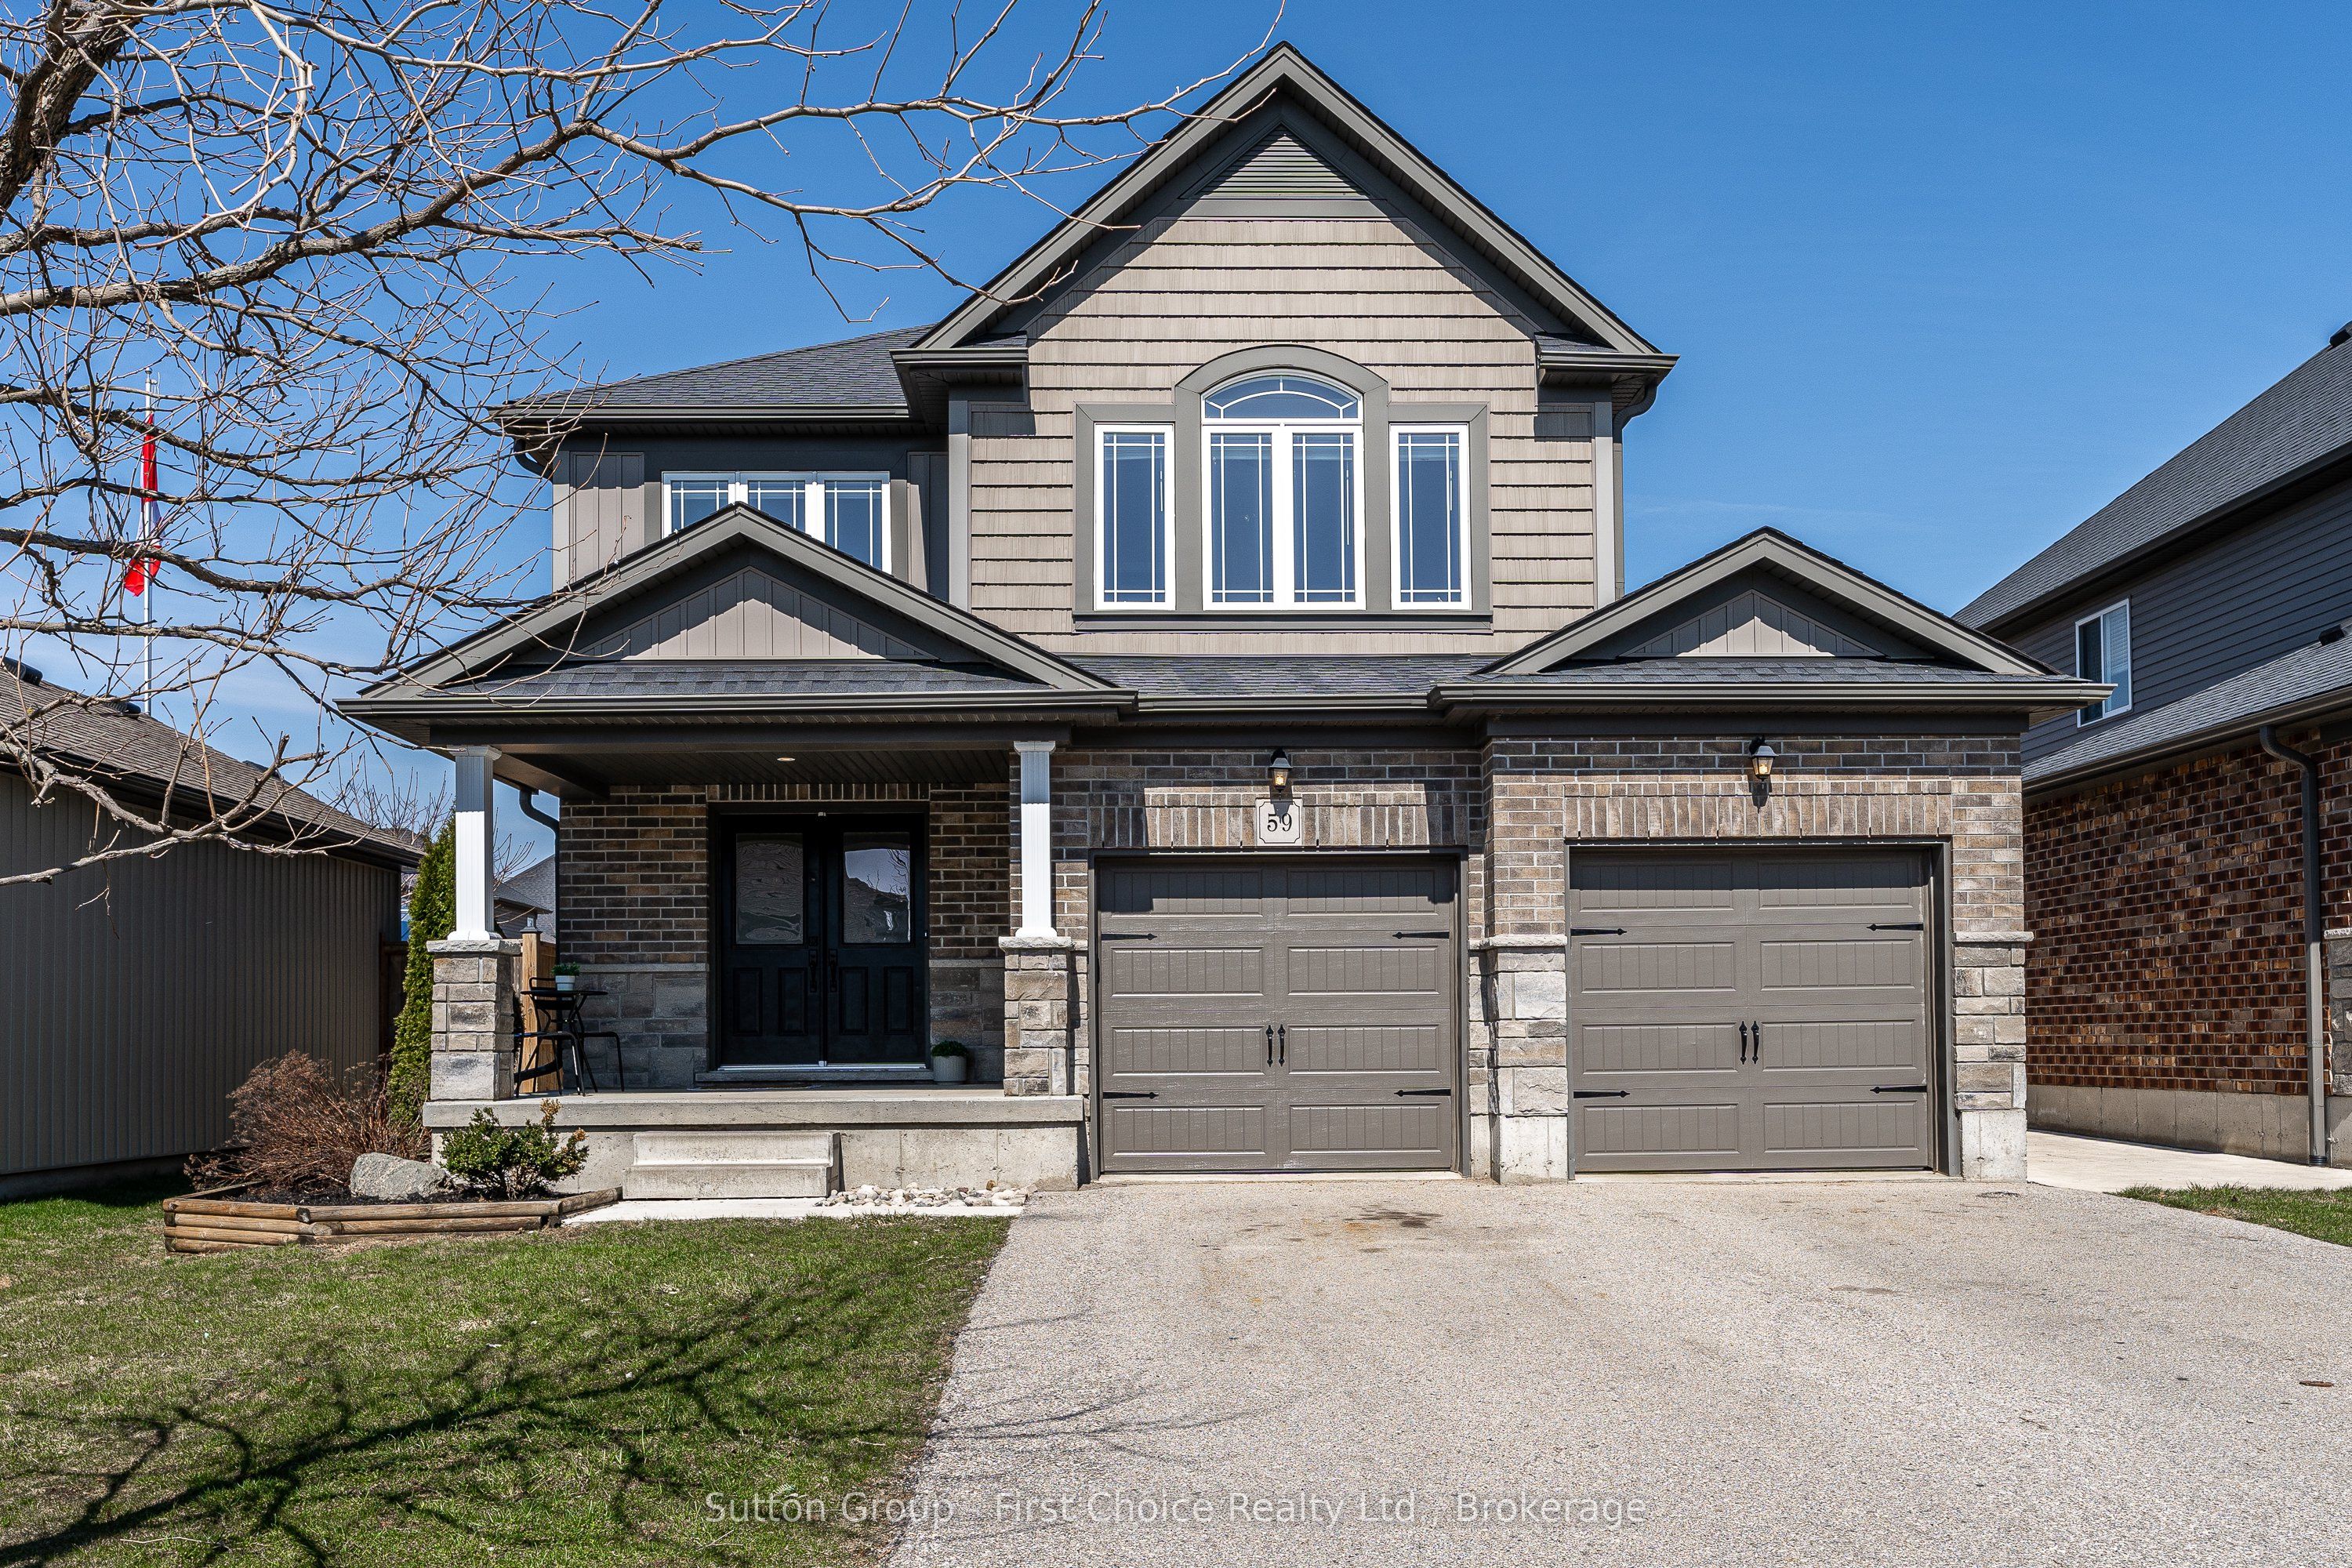
59 Bradshaw Drive,Stratford, ON N5A 0E2
Stratford, ON N5A 0E2

Description
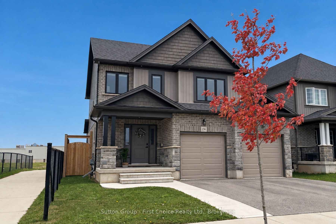
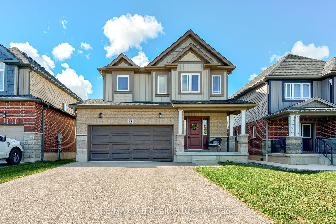
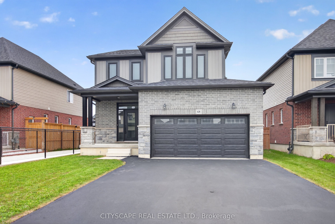
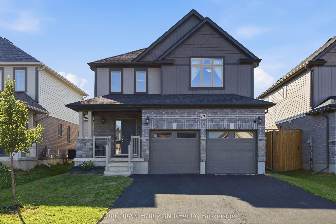
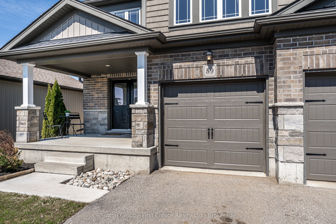
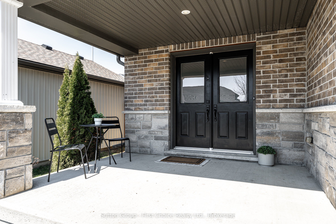
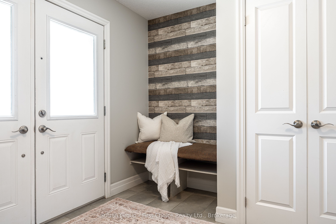
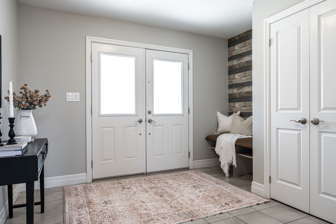
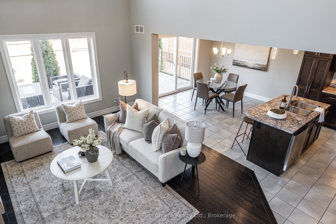
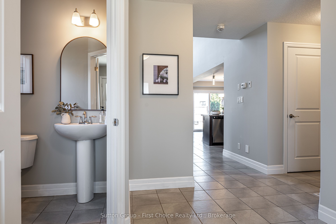
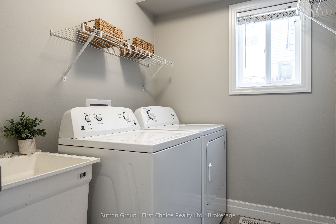
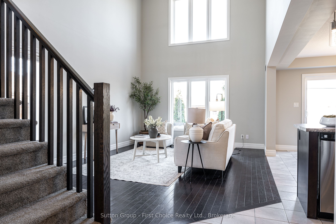
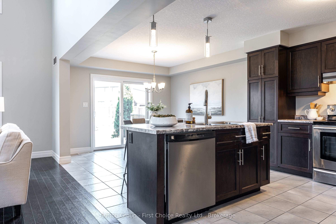
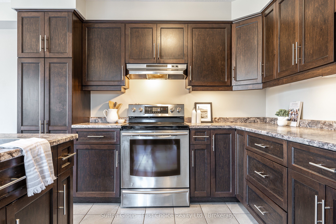
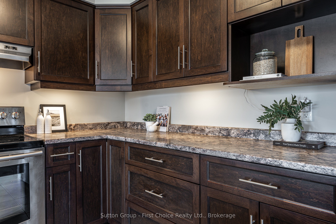
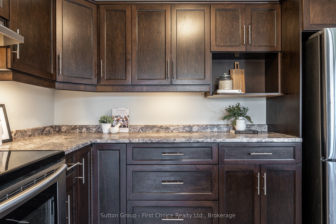
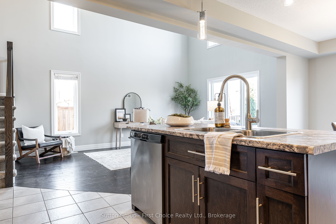
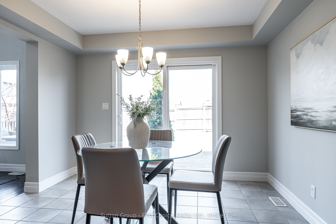
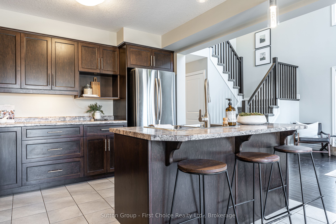
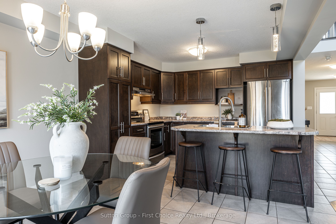
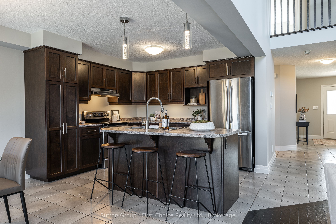
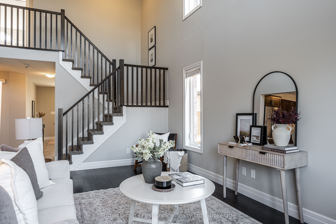
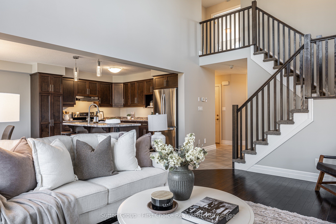
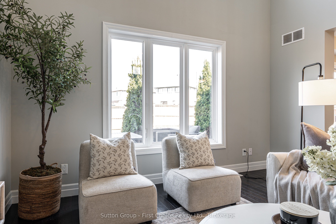
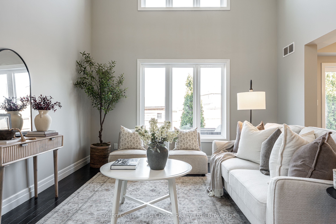
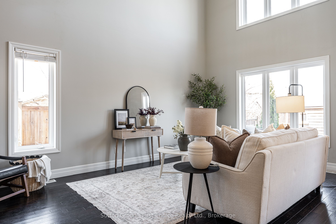
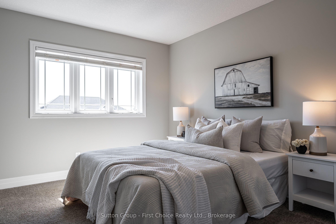
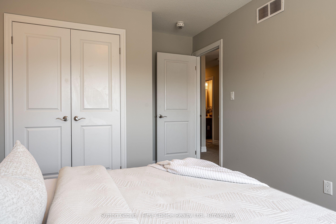
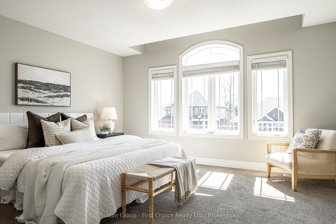
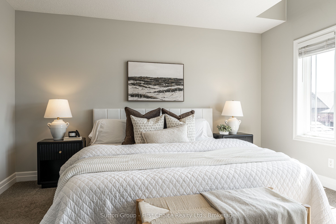
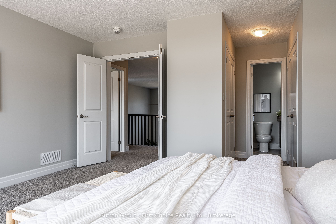
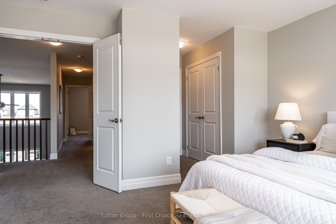
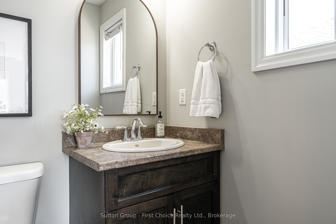
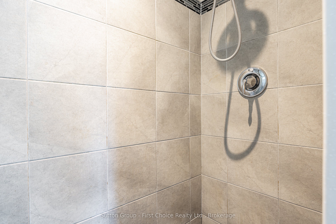
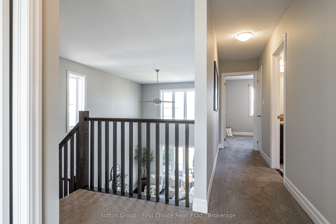
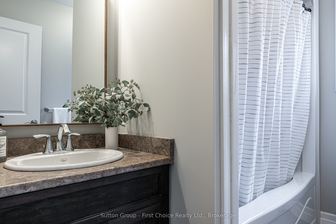
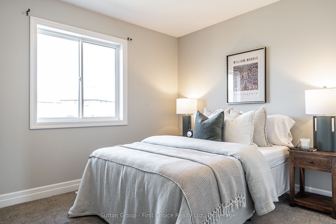
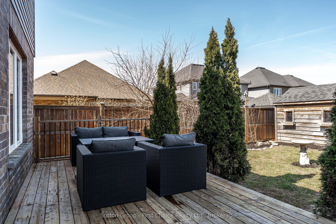
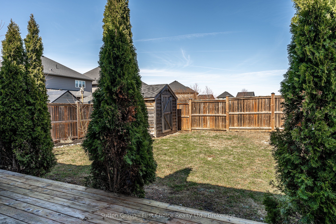
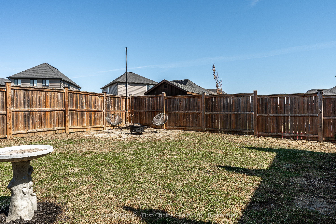
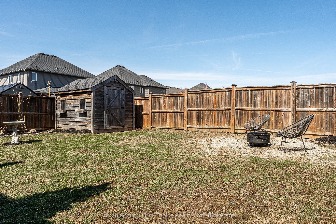
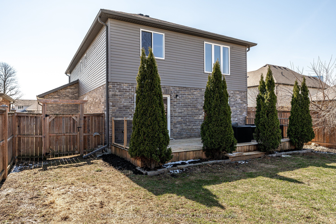
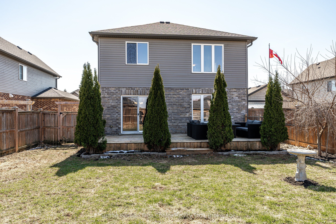
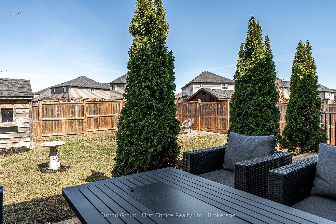
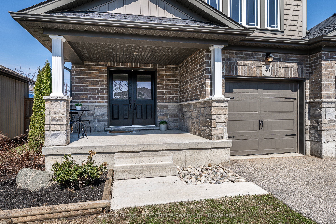
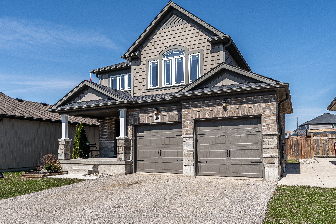
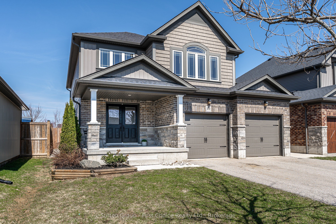
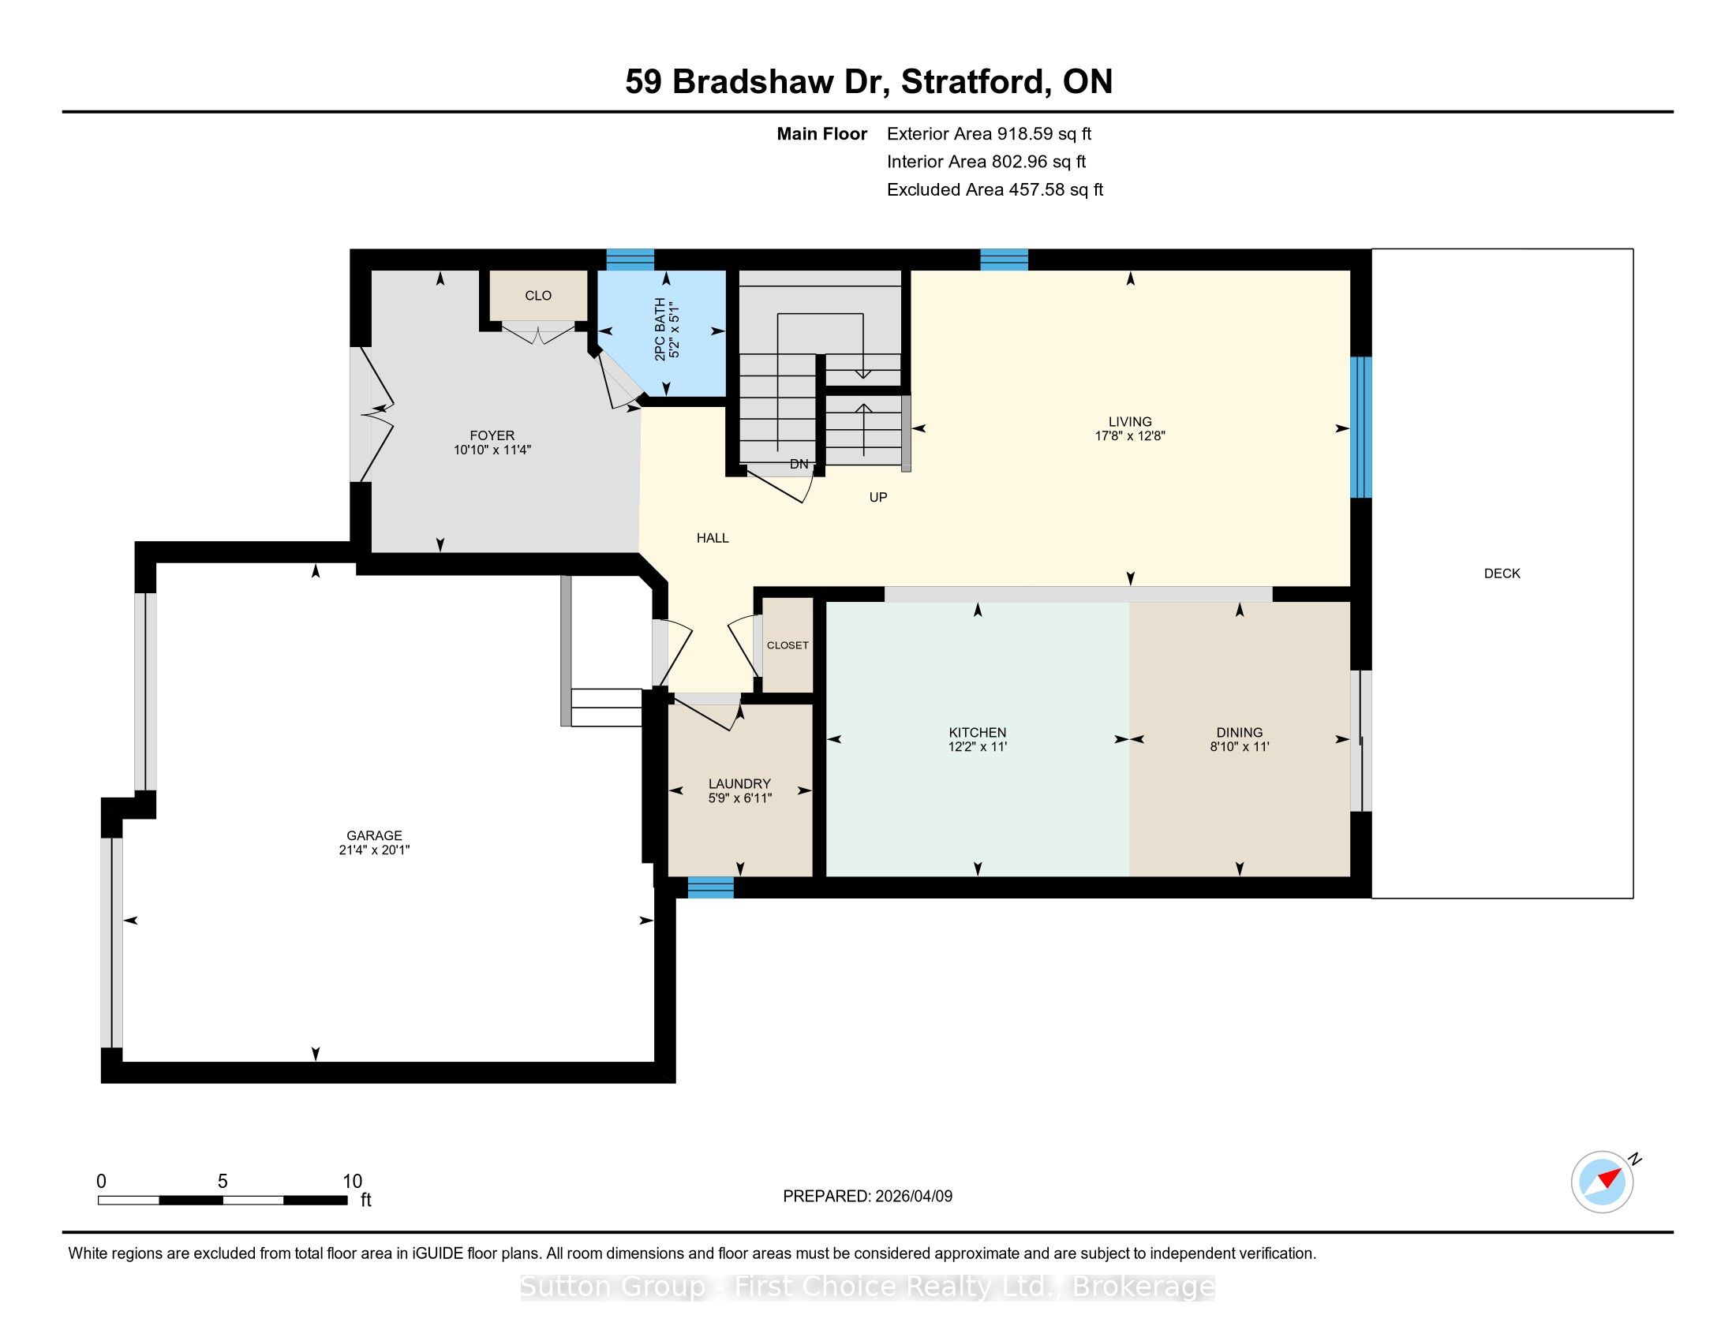
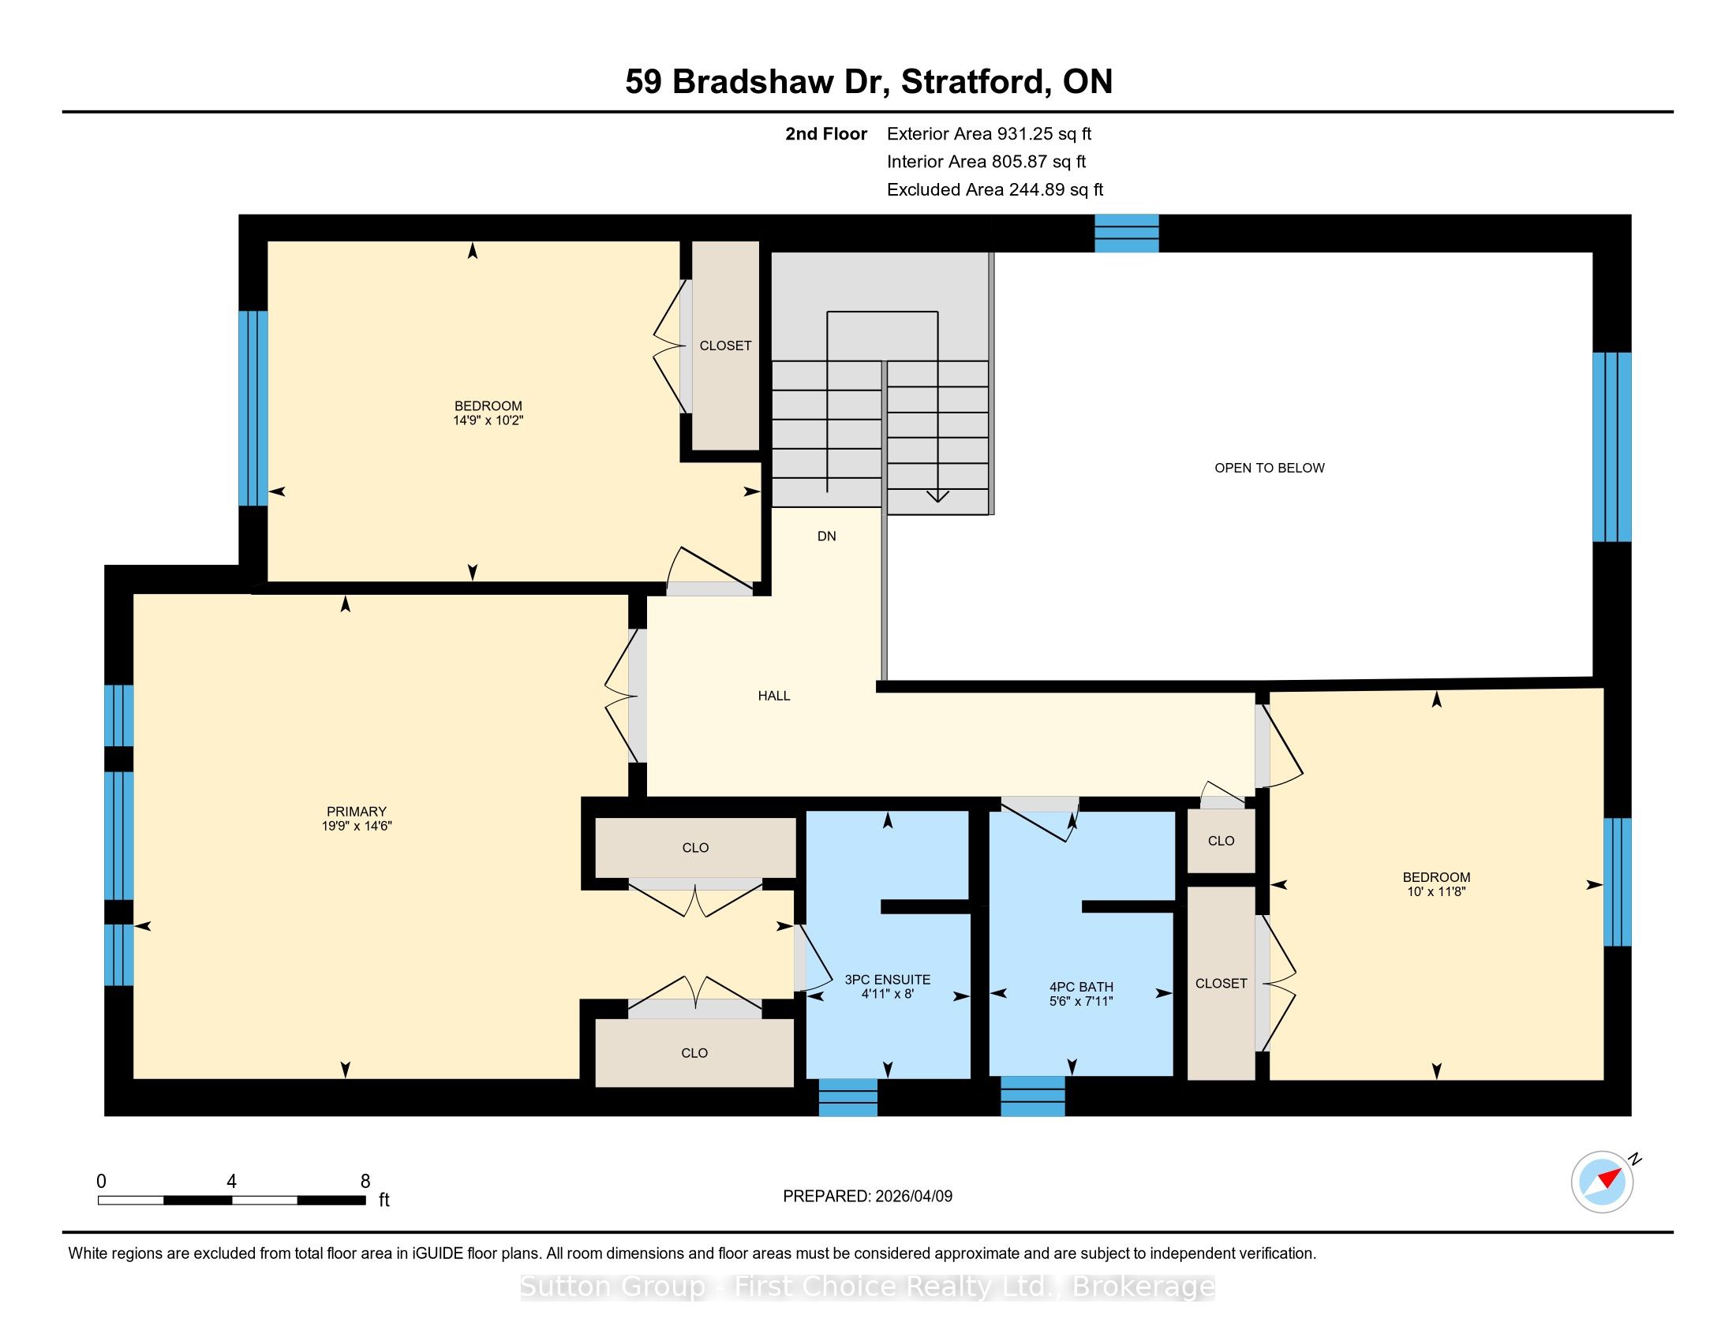
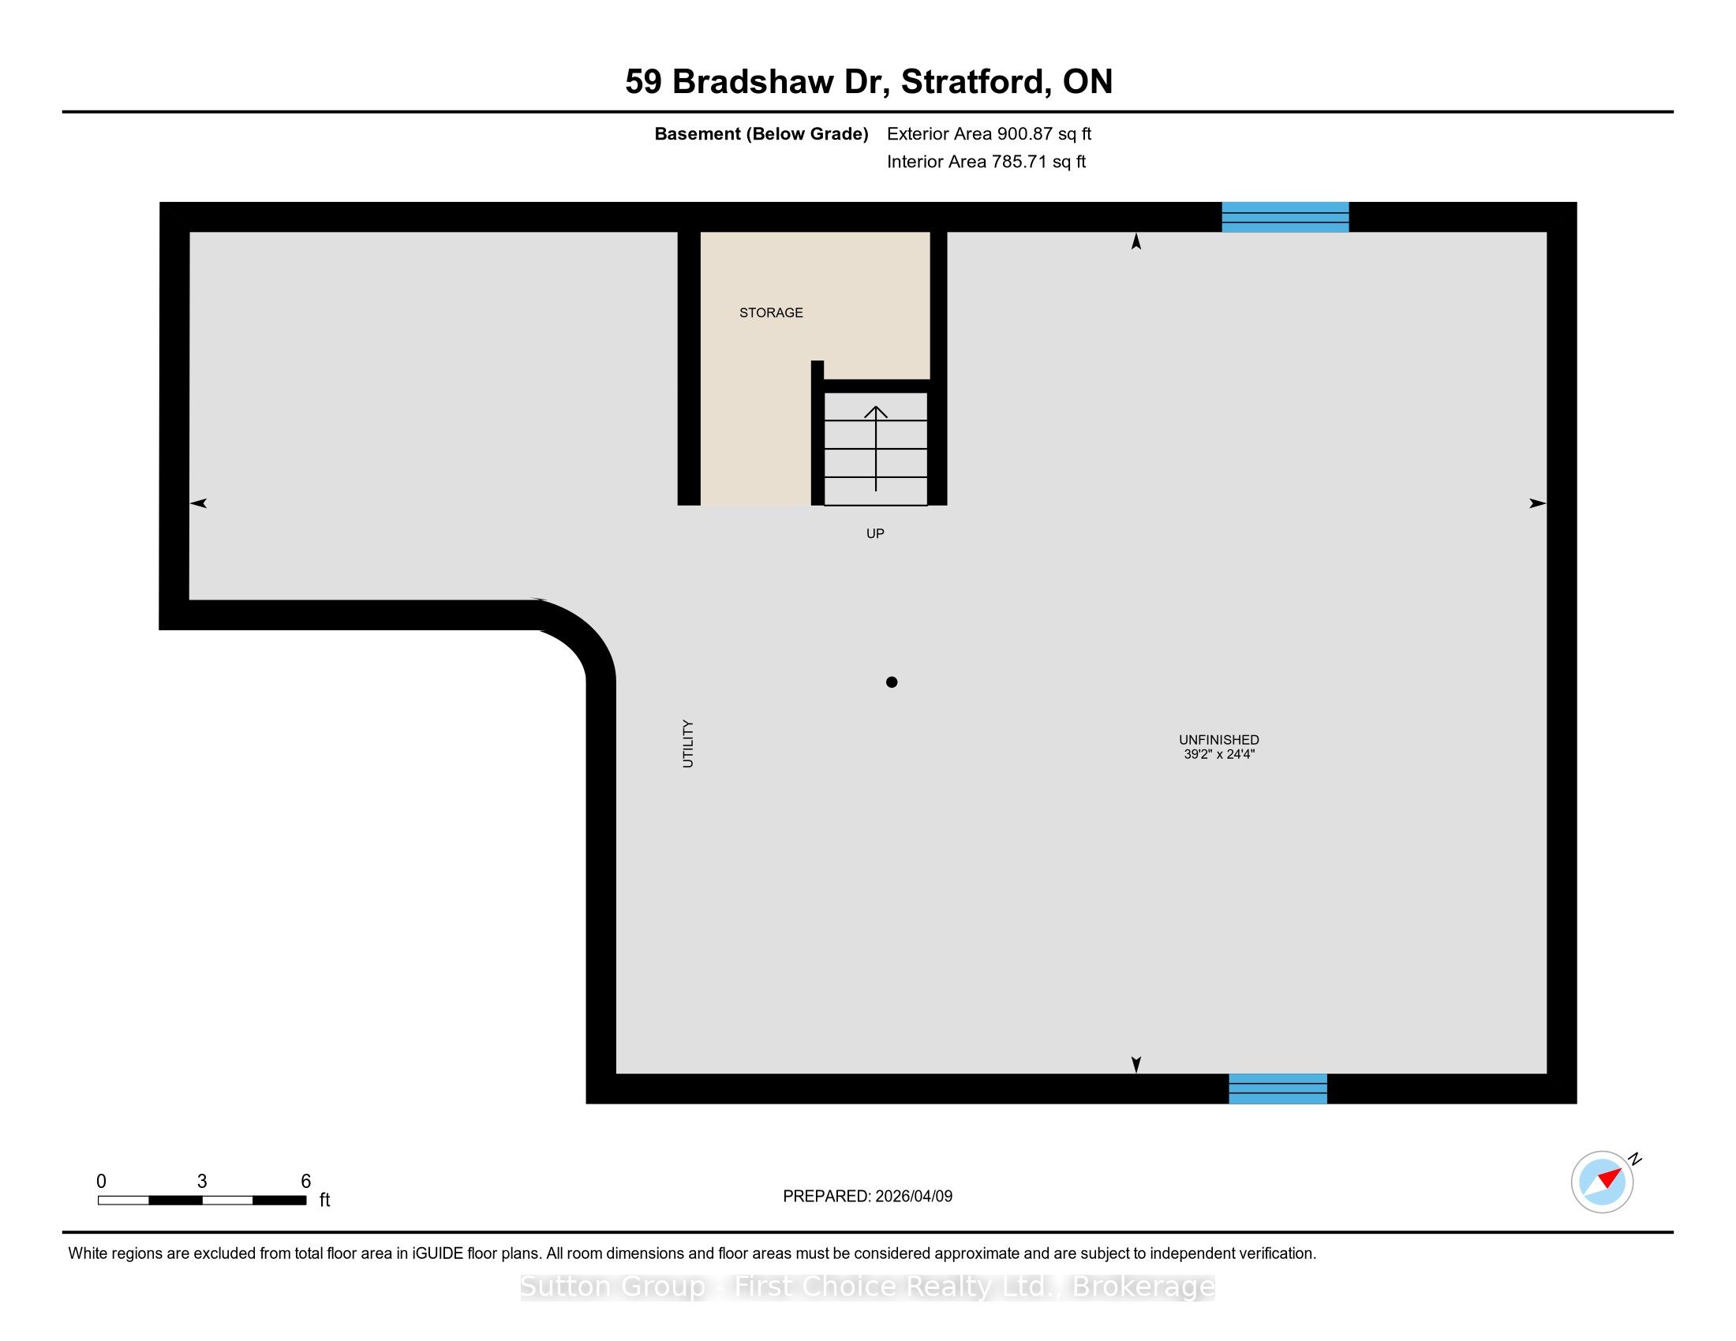
PRICED TO SELL! An exceptional opportunity to own a beautifully designed home offering outstanding value in a desirable Stratford neighbourhood! Step through the impressive double front doors at 59 Bradshaw Drive into a warm and welcoming foyer offering a beautiful introduction to this thoughtfully designed home. The main floor features a stylish powder room and convenient laundry, while the heart of the home unfolds into an open-concept kitchen, dining, and living space. Soaring cathedral ceilings and expansive windows create a light-filled atmosphere, perfectly blending comfort and sophistication for both everyday living and entertaining. Upstairs, an open and airy layout continues with three generously sized bedrooms. The large primary suite is complete with his-and-hers closets that lead seamlessly into a private ensuite. The unfinished basement presents great potential, featuring a bathroom rough-in, an egress window, and abundant storage, ideal for future development into a spacious rec room, additional bedroom, or in-law suite. Outdoors, enjoy a fully fenced backyard designed for both relaxation and gathering, highlighted by a large wood deck and a convenient storage shed. A double car garage completes this beautifully appointed property, ideally located near the Stratford Rotary Complex, parks, schools and amenities. With so much to offer at an attractive price, this is an opportunity you won't want to miss! Move-in ready with room to grow, 59 Bradshaw Drive delivers the space, style, and potential buyers are looking for.
Details
| MLS # | X13810840 |
|---|---|
| Listing Type | For Sale |
| Style | House |
| Sub-Type | Resale |
| Status | Price Change |
| Year | 0 |
| Days On Site | 37 |
| Listing Provided By | Sutton Group - First Choice Realty Ltd. | X13810840 566900 |
Features
| Bed(s) | 3 |
|---|---|
| Bath(s) | 3 |
| Garage | 2 |
| Basement | Y |
| Story(s) | 2 |
| Acreage | 0.11 |
Interior
| Interior Features | Air Exchanger, Central Vacuum, Sump Pump, Water Softener, Rough-In Bath |
|---|---|
| Lease To Own Equipment | None |
| Cooling | Central Air |
| Heat Source | Gas |
| Fireplace Yes / No | No |
Exterior
| Roof | Asphalt Shingle |
|---|---|
| Foundation Details | Poured Concrete |
| Construction Materials | Brick, Vinyl Siding |
Parking
| Garage Yes / No | Yes |
|---|
Utilities
| Sewer | Sewer |
|---|
Taxes
| Tax Annual Amount | 6606 |
|---|---|
| Tax Assessed Value | 387000 |
| Tax Legal Description | LOT 31, PLAN 44M54; TOGETHER WITH AN EASEMENT OVER PART LOT 3CONCESSION 2 ELLICE DESIGNATED AS PART 3, PLAN 44R5224 AS IN PC128205, AND PART OF RESERVE BLOCK 50 PLAN 44M49, PART 1 ON 44R-5300; CITY OF STRATFORD |
| Tax Year | 2025 |
Area Information
| Province | ON |
|---|---|
| County | Perth |
| City | Stratford |
| Postal Code | N5A 0E2 |
| Area | Stratford |
| Listing VS Median (in N5A 0E2) | |
Price: $699,900 low | high Med: $0 On site: 37 low | high Med: | |
Request a showing
Request a showing
Contact
Learn More About This Property

| Province | ON |
|---|---|
| County | Perth |
| City | Stratford |
| Postal Code | N5A 0E2 |
| Area | Stratford |
| Listing VS Median (in N5A 0E2) | |
Price: $699,900 low | high Med: $0 On site: 37 low | high Med: | |