1453 Ireland Drive,Peterborough, ON K9K 0A4
Peterborough, ON K9K 0A4

Description
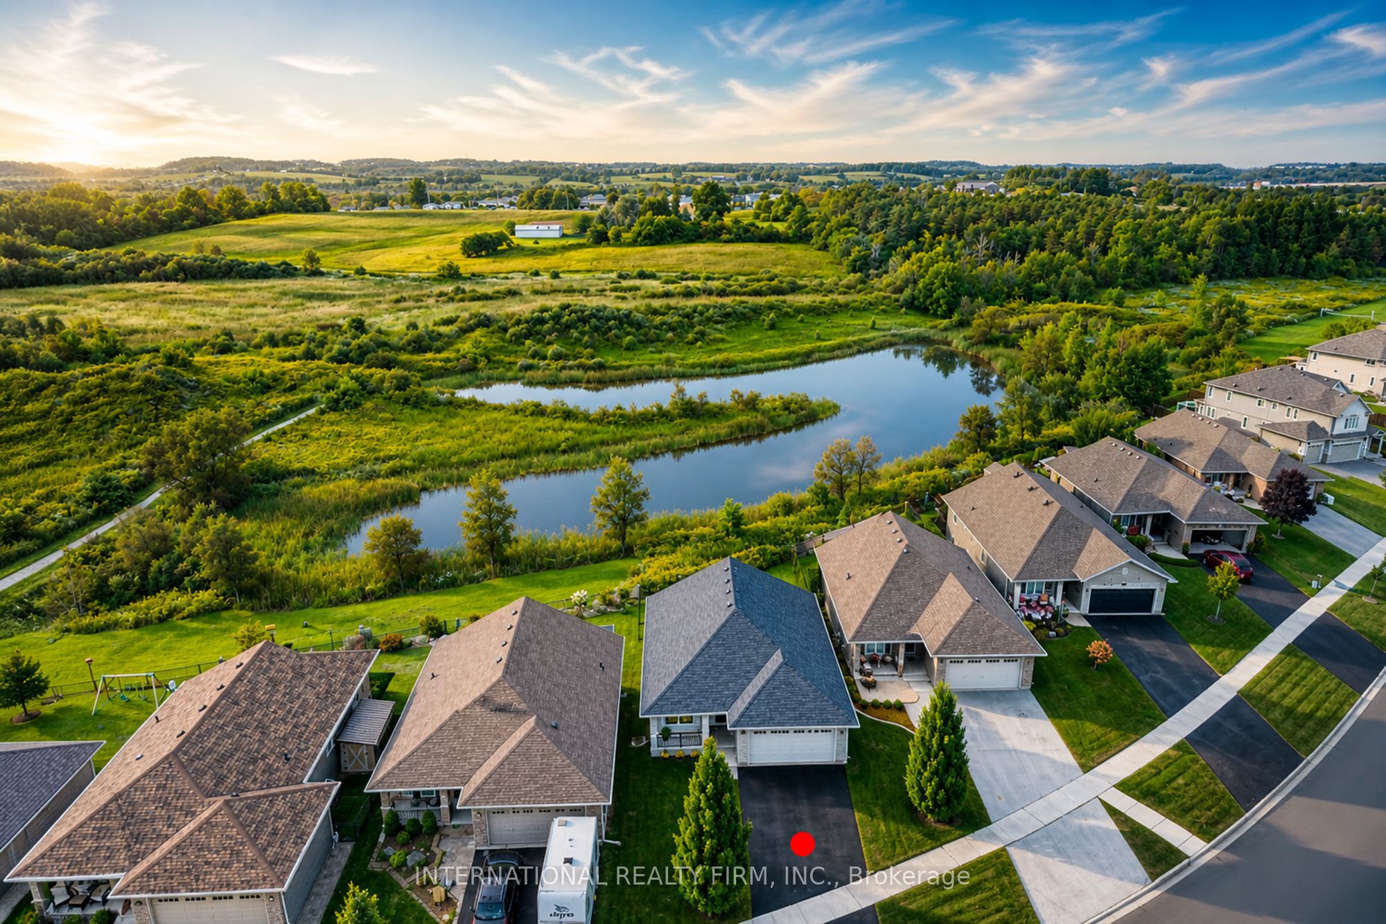
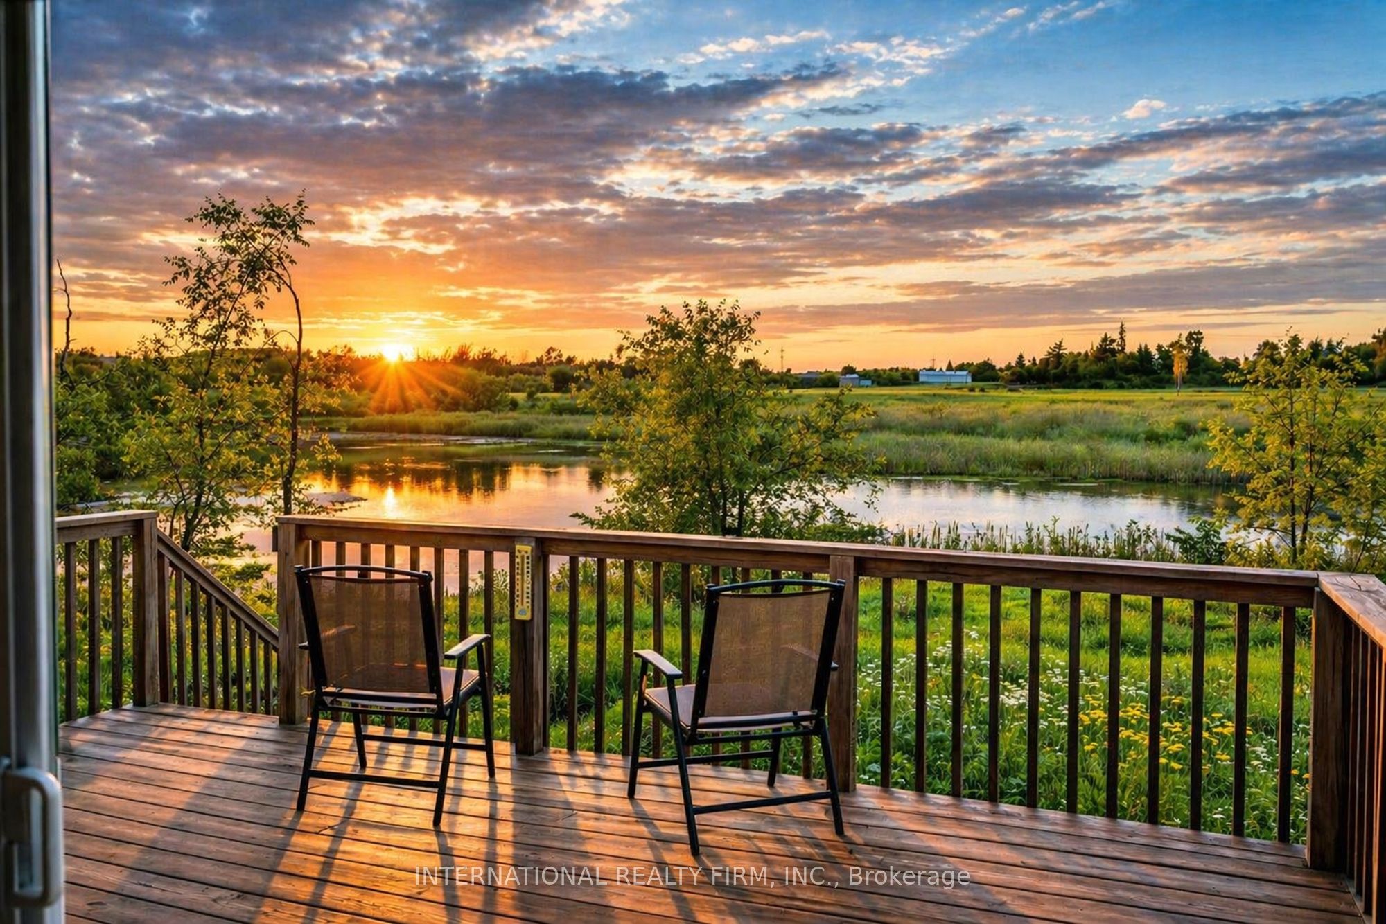
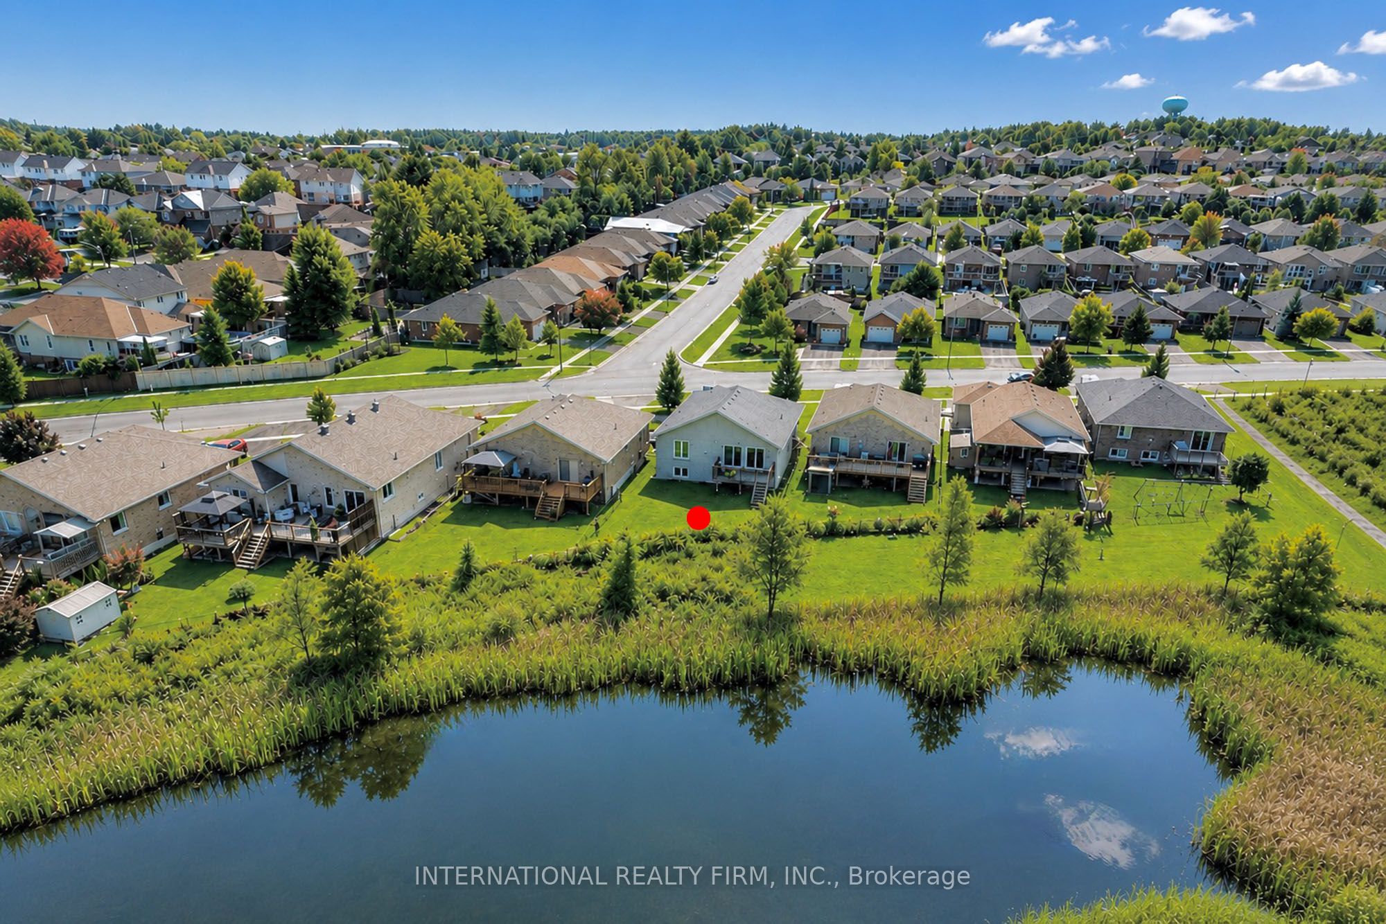
BREATHTAKING POND VIEWS IN PETERBOROUGH'S SOUGHT-AFTER WEST END Welcome to 1453 Ireland Drive - a beautifully maintained full-brick bungalow backing onto a serene pond, offering breathtaking sunset views, peaceful natural surroundings, and an exceptional backyard setting where swans, ducks, geese, and other wildlife can often be enjoyed right from your deck. Built by Riel Builder in 2013, this home combines quality craftsmanship with an incredible lifestyle opportunity. The bright open-concept main floor features soaring cathedral ceilings, pot lights, a spacious great room with a cozy gas fireplace, and a modern kitchen with dining space - all thoughtfully designed to maximize the stunning backyard and pond views. Step outside to your private deck and fully fenced backyard retreat, where you can enjoy morning coffee, spectacular sunsets, and peaceful waterfront scenery. The main floor includes a spacious primary suite with a walk-in closet and ensuite bath, plus an additional bedroom and full bath. The fully finished lower level offers exceptional flexibility with a large recreation room, third bedroom, private bathroom, oversized laundry room, and abundant storage space. Additional highlights include: Double-car garage Dedicated parking/storage space for a boat or small RV Fully fenced lot Beautiful curb appeal Minutes to Trent University, Fleming College, Peterborough Regional Health Centre, Costco Wholesale, shopping, restaurants, and schools. A rare opportunity to enjoy nature, privacy, and convenience - all in one exceptional property.
Details
| MLS # | X13110168 |
|---|---|
| Listing Type | For Sale |
| Style | House |
| Sub-Type | Resale |
| Status | Price Change |
| Year | 0 |
| Days On Site | 176 |
| Listing Provided By | INTERNATIONAL REALTY FIRM, INC. | X13110168 306300 |
Features
| Bed(s) | 4 |
|---|---|
| Bath(s) | 3 |
| Garage | 2 |
| Basement | Y |
| Acreage | 0.15 |
| Water Front | Direct |
| Property View | Clear, Garden, Panoramic, Pond, Wate |
Interior
| Interior Features | Atrium, Auto Garage Door Remote, Guest Accommodations, In-Law Suite, Primary Bedroom - Main Floor, Storage, Central Vacuum |
|---|---|
| Cooling | Central Air |
| Heat Source | Gas |
| Fireplace Features | Natural Gas |
| Fireplace Yes / No | Yes |
Exterior
| Exterior Features | Backs On Green Belt, Deck, Privacy, Porch Enclosed, Year Round Living |
|---|---|
| Roof | Shingles |
| Foundation Details | Insulated Concrete Form, Poured Concrete |
| Water View | Direct, Unobstructive |
| Waterfront Features | Other |
| View | Clear, Garden, Panoramic, Pond, Water |
| Construction Materials | Brick |
Parking
| Garage Yes / No | Yes |
|---|---|
| Parking Features | Private Double |
Utilities
| Sewer | Sewer |
|---|
Taxes
| Tax Annual Amount | 6369 |
|---|---|
| Tax Legal Description | LOT 100, PLAN 45M224, PETERBOROUGH |
| Tax Year | 2026 |
Other
| Docking Type | None |
|---|
Area Information
| Province | ON |
|---|---|
| County | Peterborough |
| City | Peterborough |
| Postal Code | K9K 0A4 |
| Area | Monaghan Ward 2 |
| Listing VS Median (in K9K 0A4) | |
Price: $899,000 low | high Med: $0 On site: 176 low | high Med: | |
Request a showing
Request a showing
Contact
Learn More About This Property

| Province | ON |
|---|---|
| County | Peterborough |
| City | Peterborough |
| Postal Code | K9K 0A4 |
| Area | Monaghan Ward 2 |
| Listing VS Median (in K9K 0A4) | |
Price: $899,000 low | high Med: $0 On site: 176 low | high Med: | |